
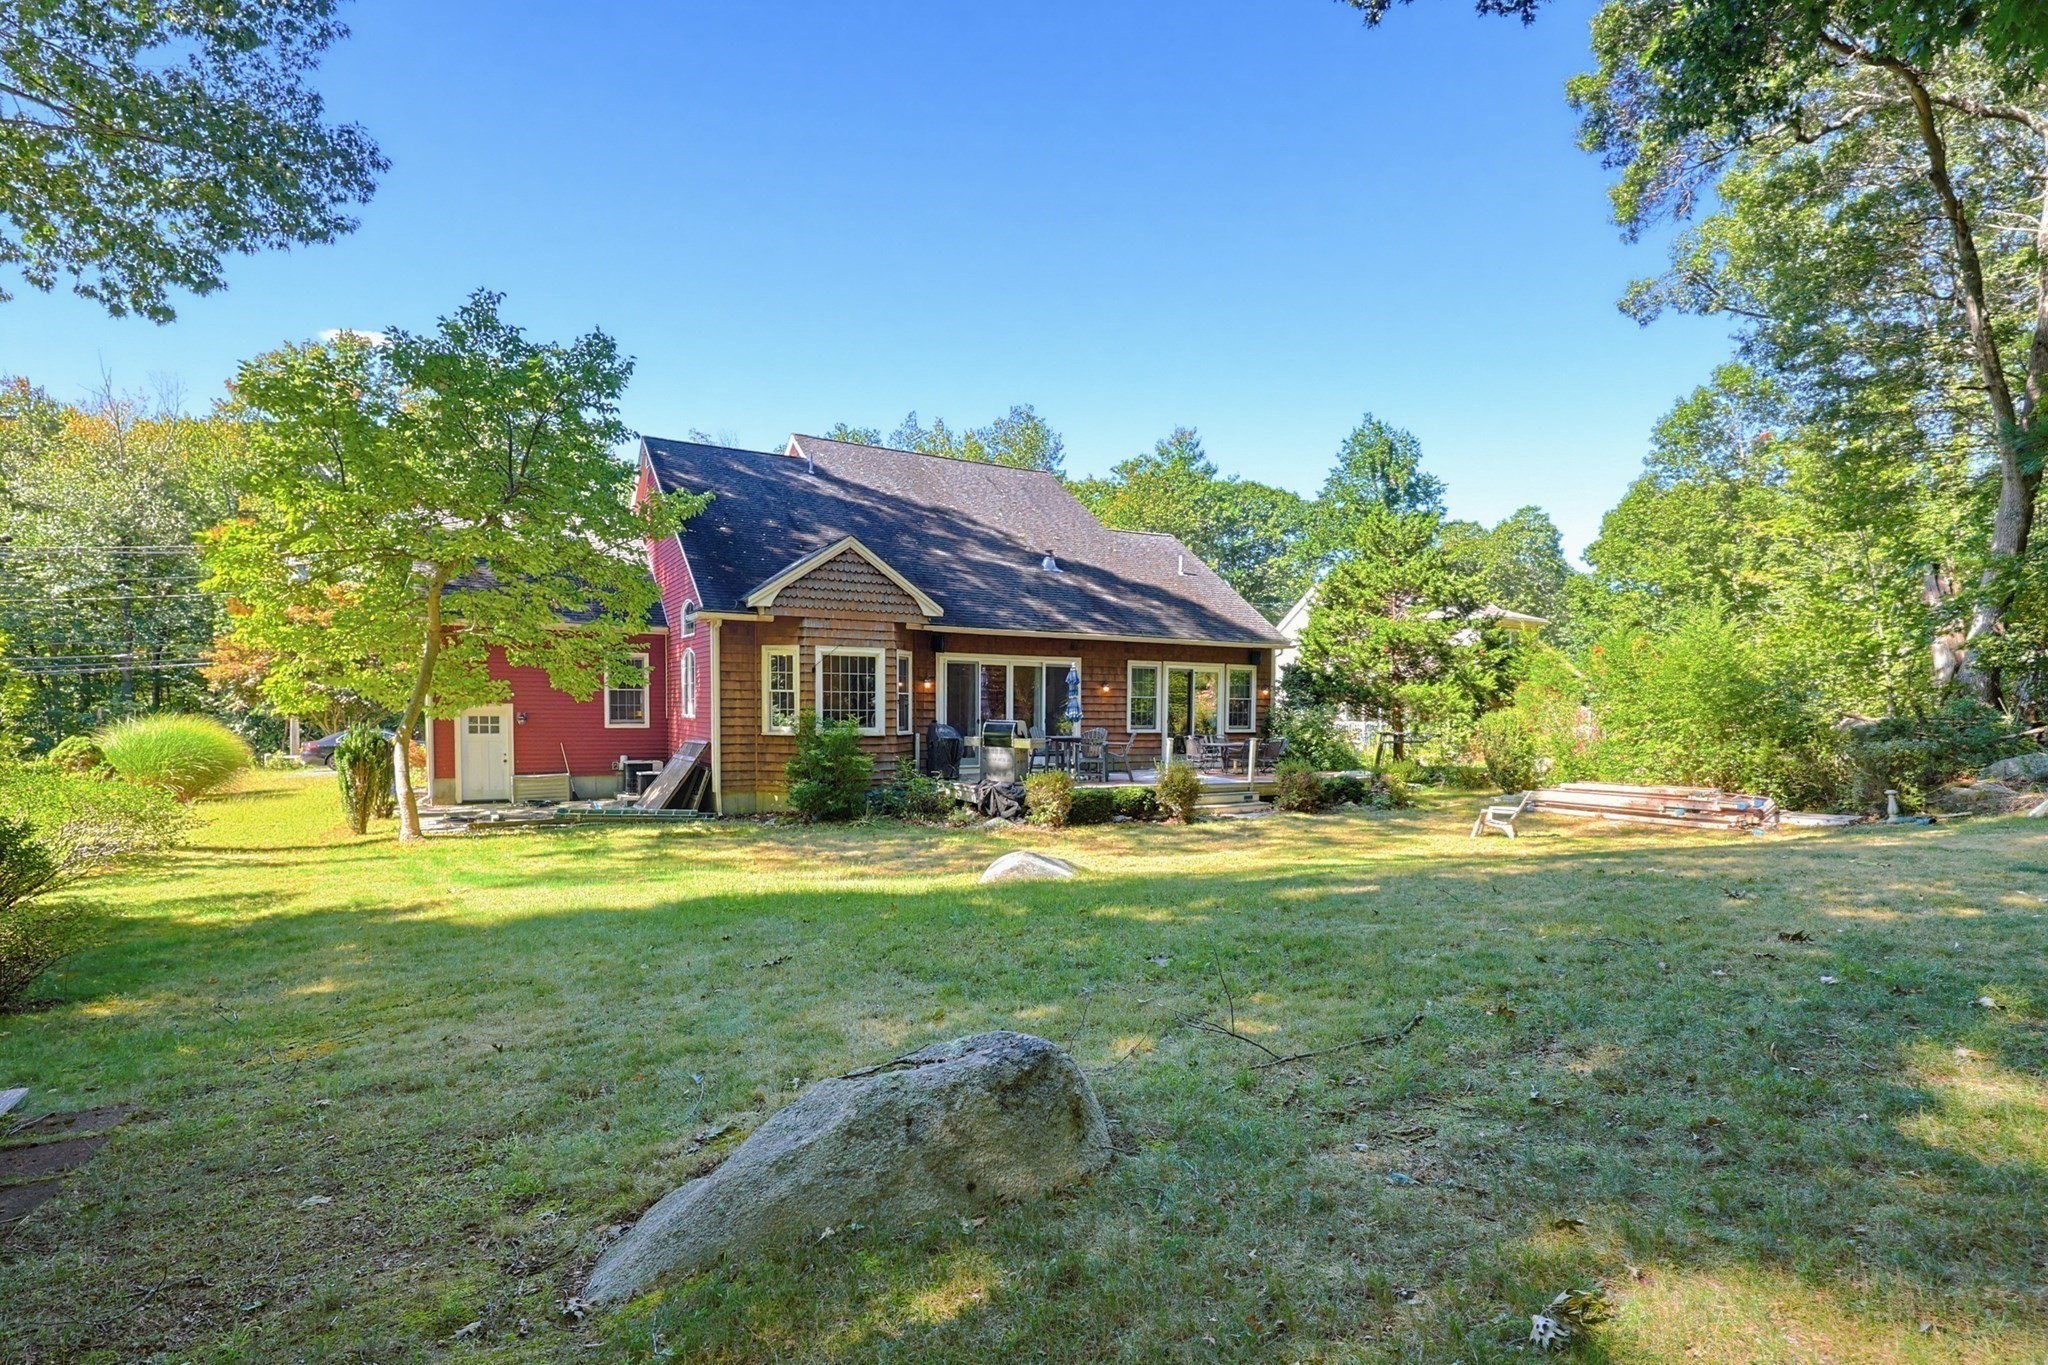

Description
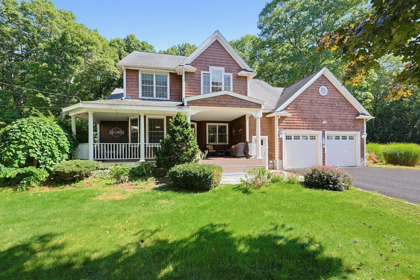
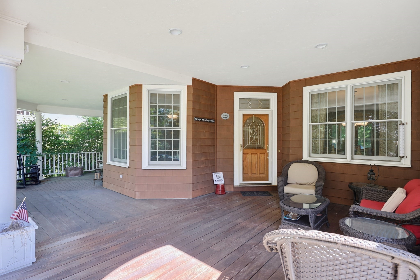
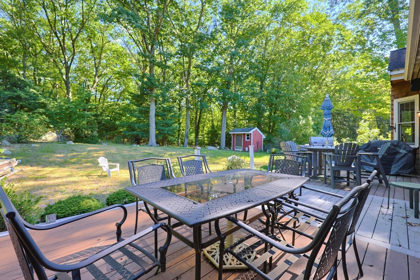
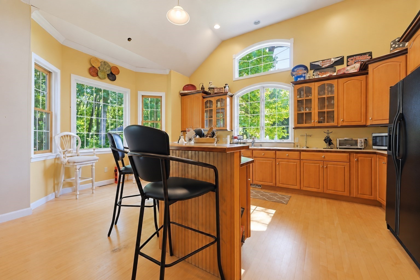
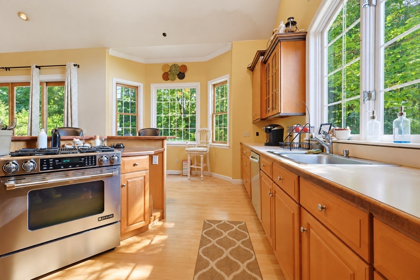
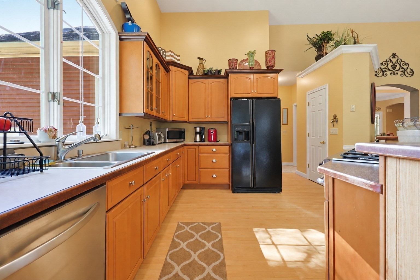
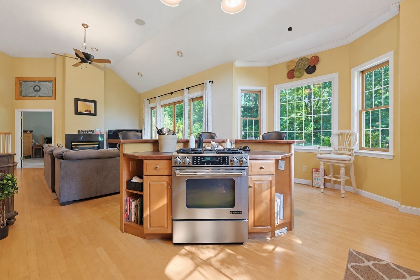
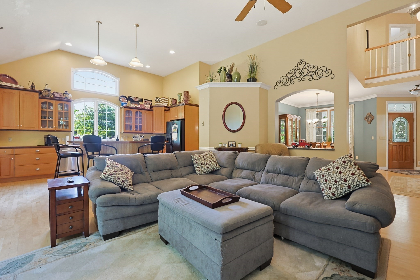
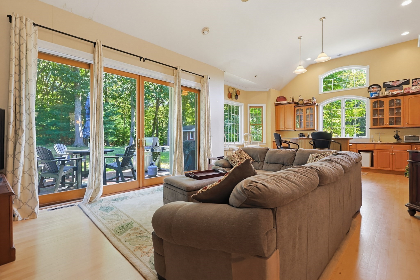
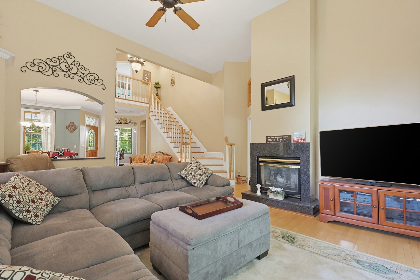
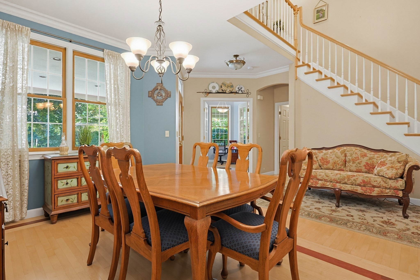
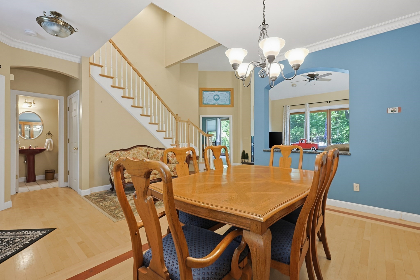
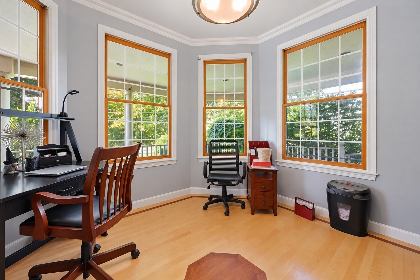
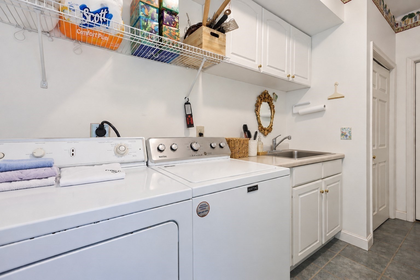
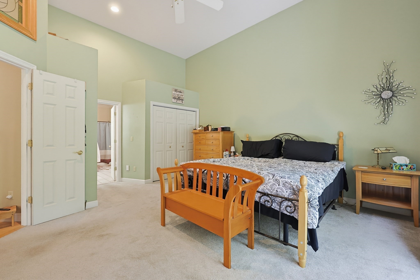
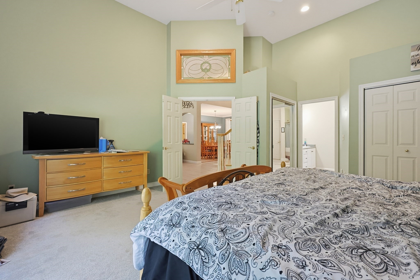
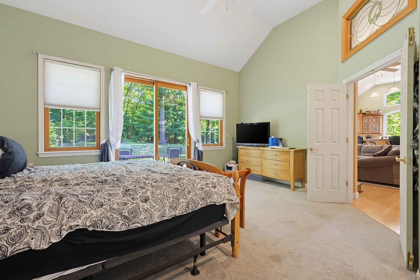
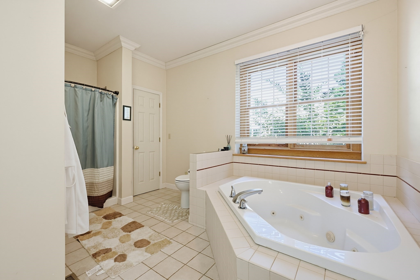
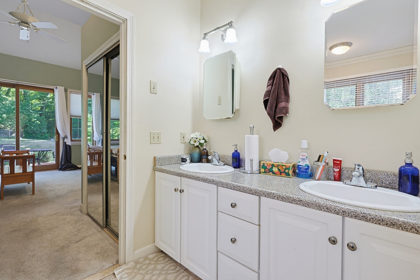
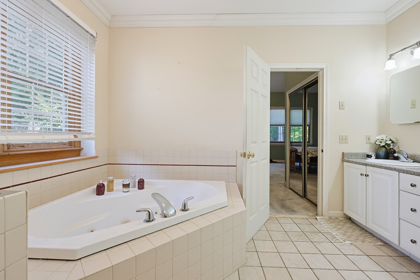
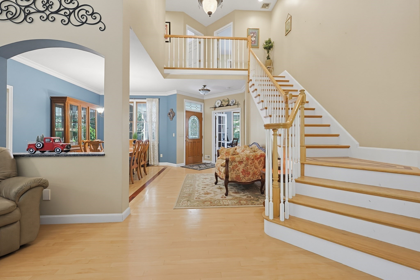
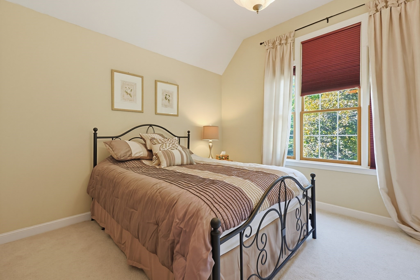
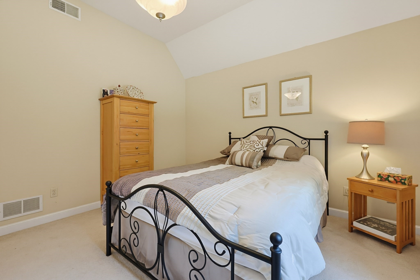
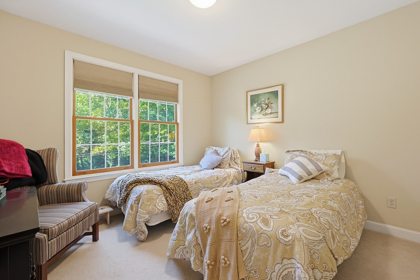
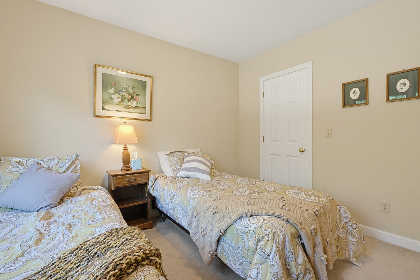
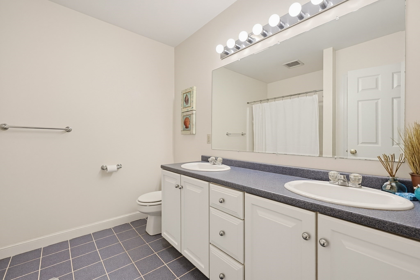
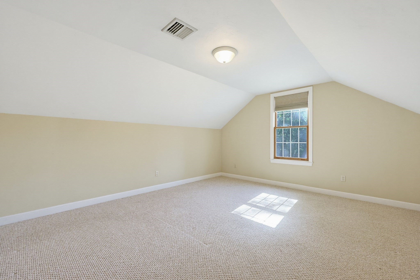
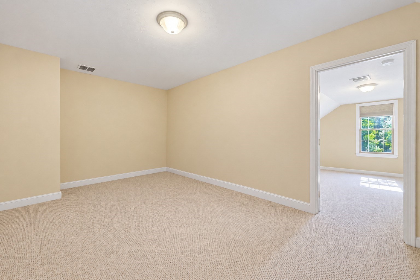
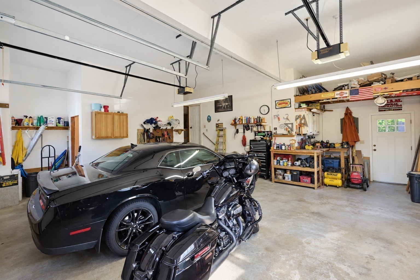
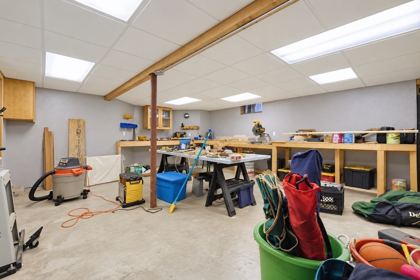
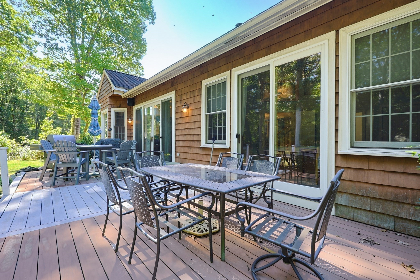
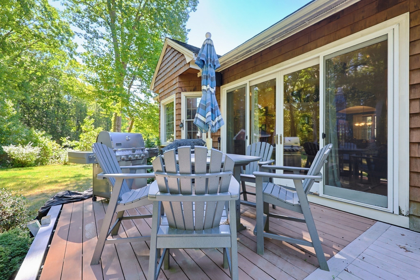
NEWLY REDUCED PRICE! An exceptional opportunity to own a spacious custom-built builder's home offering quality craftsmanship, impressive room sizes and incredible versatility in a fantastic commuter location. Designed for comfortable everyday living and entertaining, this home features soaring ceilings, oversized windows, custom wood flooring, central air and efficient gas heat. A welcoming farmer's porch opens to a dramatic foyer and thoughtfully designed main level featuring a private study, formal dining room, spacious living room with fireplace and a striking wall of glass overlooking the backyard. At the heart of the home, the generous kitchen offers a large center island, abundant workspace and an open flow to the main living areas. The primary suite located on the main living level provides a private retreat with generous closet space and a spacious bath. Also on the main level is a separate laundry room with utility sink, half bath and an oversized two-car garage with high ceilings and a convenient second stairway with direct basement access-ideal for storage, hobbies, equipment or larger projects. Upstairs offers three additional bedrooms, a full guest bath and a large bonus room ready to become a home office, gym, playroom, media room or additional living space. Need even more room? The expansive lower-level features a workshop, exceptional storage space and tremendous potential for future finished living space. Outside, a large deck overlooks a private backyard bordered by woods, creating a peaceful setting for relaxing, entertaining and enjoying the outdoors. A storage shed adds additional convenience. Best of all, enjoy privacy without sacrificing accessibility. Major commuter routes are nearby and the commuter rail is approximately 0.5 miles away. With its appealing new price, substantial square footage, flexible floor plan and custom details throughout, this is an outstanding opportunity.
Details
| MLS # | 73579367 |
|---|---|
| Listing Type | For Sale |
| Style | House |
| Sub-Type | Resale |
| Status | Active |
| Year | 1999 |
| Days On Site | 54 |
| Listing Provided By | Berkshire Hathaway HomeServices Commonwealth Real Estate | Trish Marchetti |
Features
| Bed(s) | 4 |
|---|---|
| Bath(s) | 3 Total |
| SQ Feet | 2,702 |
| Garage | 2 |
| Basement | Y |
| Zoning | R1 |
| Acreage | 0.34 |
| Golf Course | Yes |
Interior
| Rooms Total | 9 |
|---|---|
| Cooling Yes / No | Yes |
| Cooling | Central Air |
| Heating Yes / No | Yes |
| Heating | Forced Air, Natural Gas |
| Interior Features | Closet, Bonus Room, Home Office, Central Vacuum |
| Window Features | Insulated Windows |
| Appliances | Range, Dishwasher, Microwave, Refrigerator, Washer, Dryer |
| Fireplace Features | Living Room |
| Fireplaces Total | 1 |
| Fireplace Yes / No | Yes |
| Flooring | Wood, Flooring - Wall to Wall Carpet |
Exterior
| Exterior Features | Porch, Deck, Storage |
|---|---|
| Roof | Shingle |
| Construction Materials | Frame |
| Foundation Details | Concrete Perimeter |
| Lot Features | Level |
Parking
| Garage Yes / No | Yes |
|---|---|
| Attached Garage Yes / No | Yes |
| Parking Features | Attached, Garage Door Opener, Workshop in Garage, Oversized, Paved Drive, Off Street, Paved |
| Open Parking Yes / No | Yes |
Utilities
| Utilities | for Gas Range |
|---|---|
| Sewer | Public Sewer |
| Electric | Circuit Breakers |
Taxes
| Tax Annual Amount | 10422 |
|---|---|
| Tax Assessed Value | 820000 |
| Tax Year | 2026 |
Location
| Community Features | Public Transportation, Shopping, Park, Walk/Jog Trails, Stable(s), Golf, Medical Facility, Bike Path, Conservation Area, Highway Access |
|---|---|
| Senior Community Yes / No | No |
Area Information
| State | MA |
|---|---|
| County | Middlesex |
| City | Ashland |
| Zip Code | 01721 |
| Area | Middlesex |
| Listing VS Median (in 01721) | |
Price: $849,900 low | high Med: $579,900 sqft: 2,702 low | high Med: 1,799 $ / sqft: $315 low | high Med: $322 On site: 54 low | high Med: 62 | |
Market Activity 01721
Request a showing
Request a showing
Contact
Learn More About This Property

| State | MA |
|---|---|
| County | Middlesex |
| City | Ashland |
| Zip Code | 01721 |
| Area | Middlesex |
| Listing VS Median (in 01721) | |
Price: $849,900 low | high Med: $579,900 sqft: 2,702 low | high Med: 1,799 $ / sqft: $315 low | high Med: $322 On site: 54 low | high Med: 62 | |
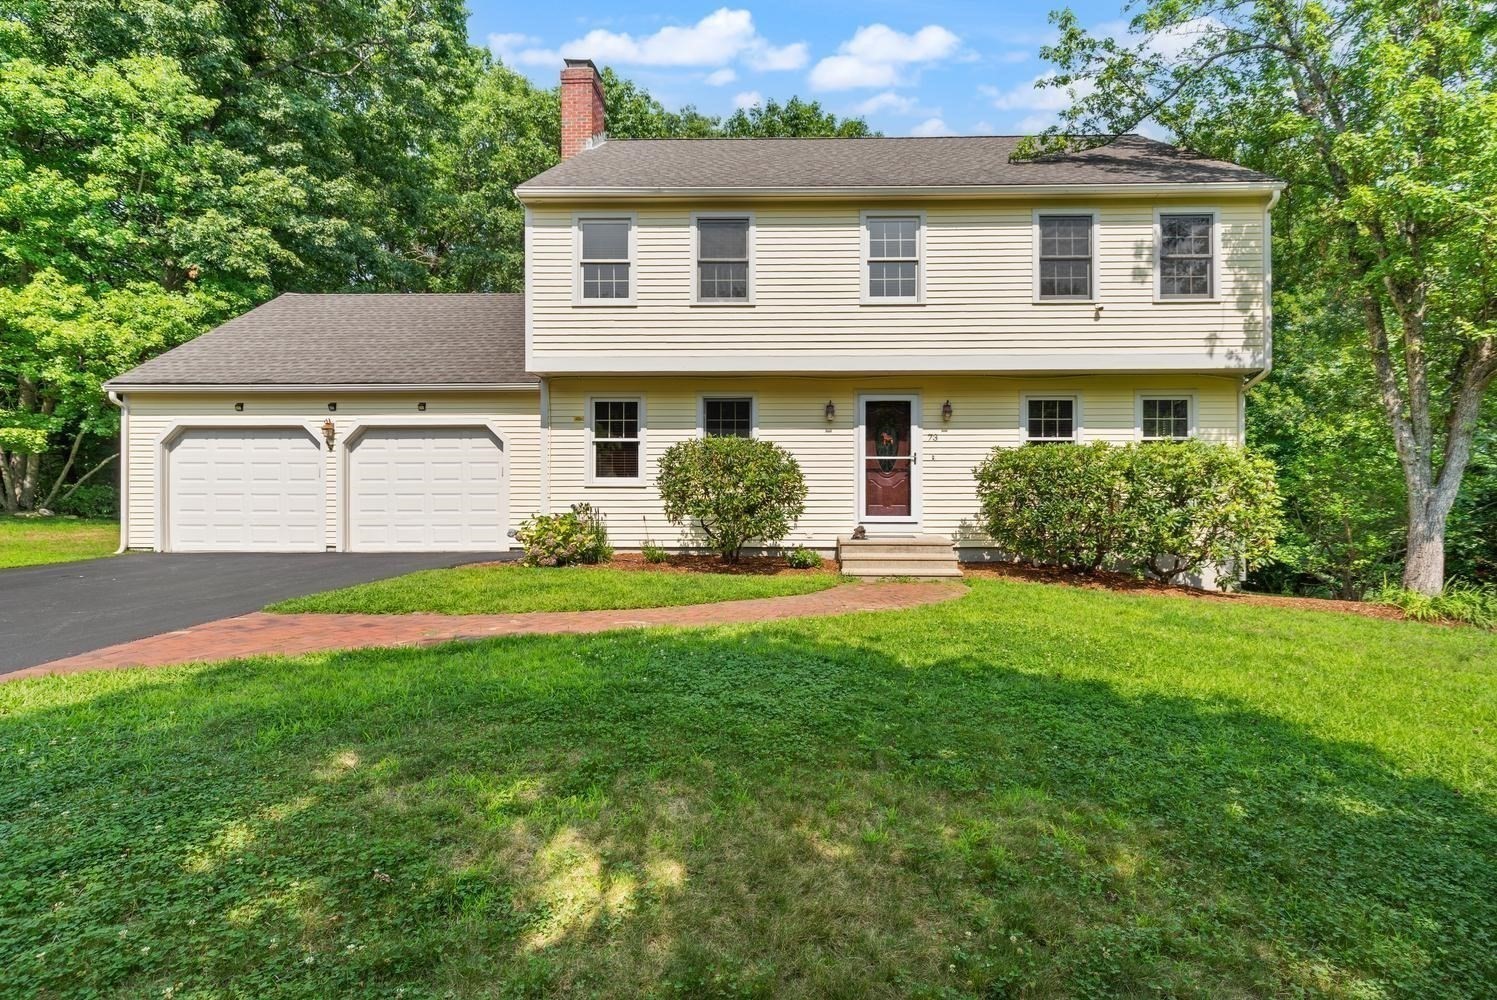 | $939,90073 SudburyAshland, MA 01721 |
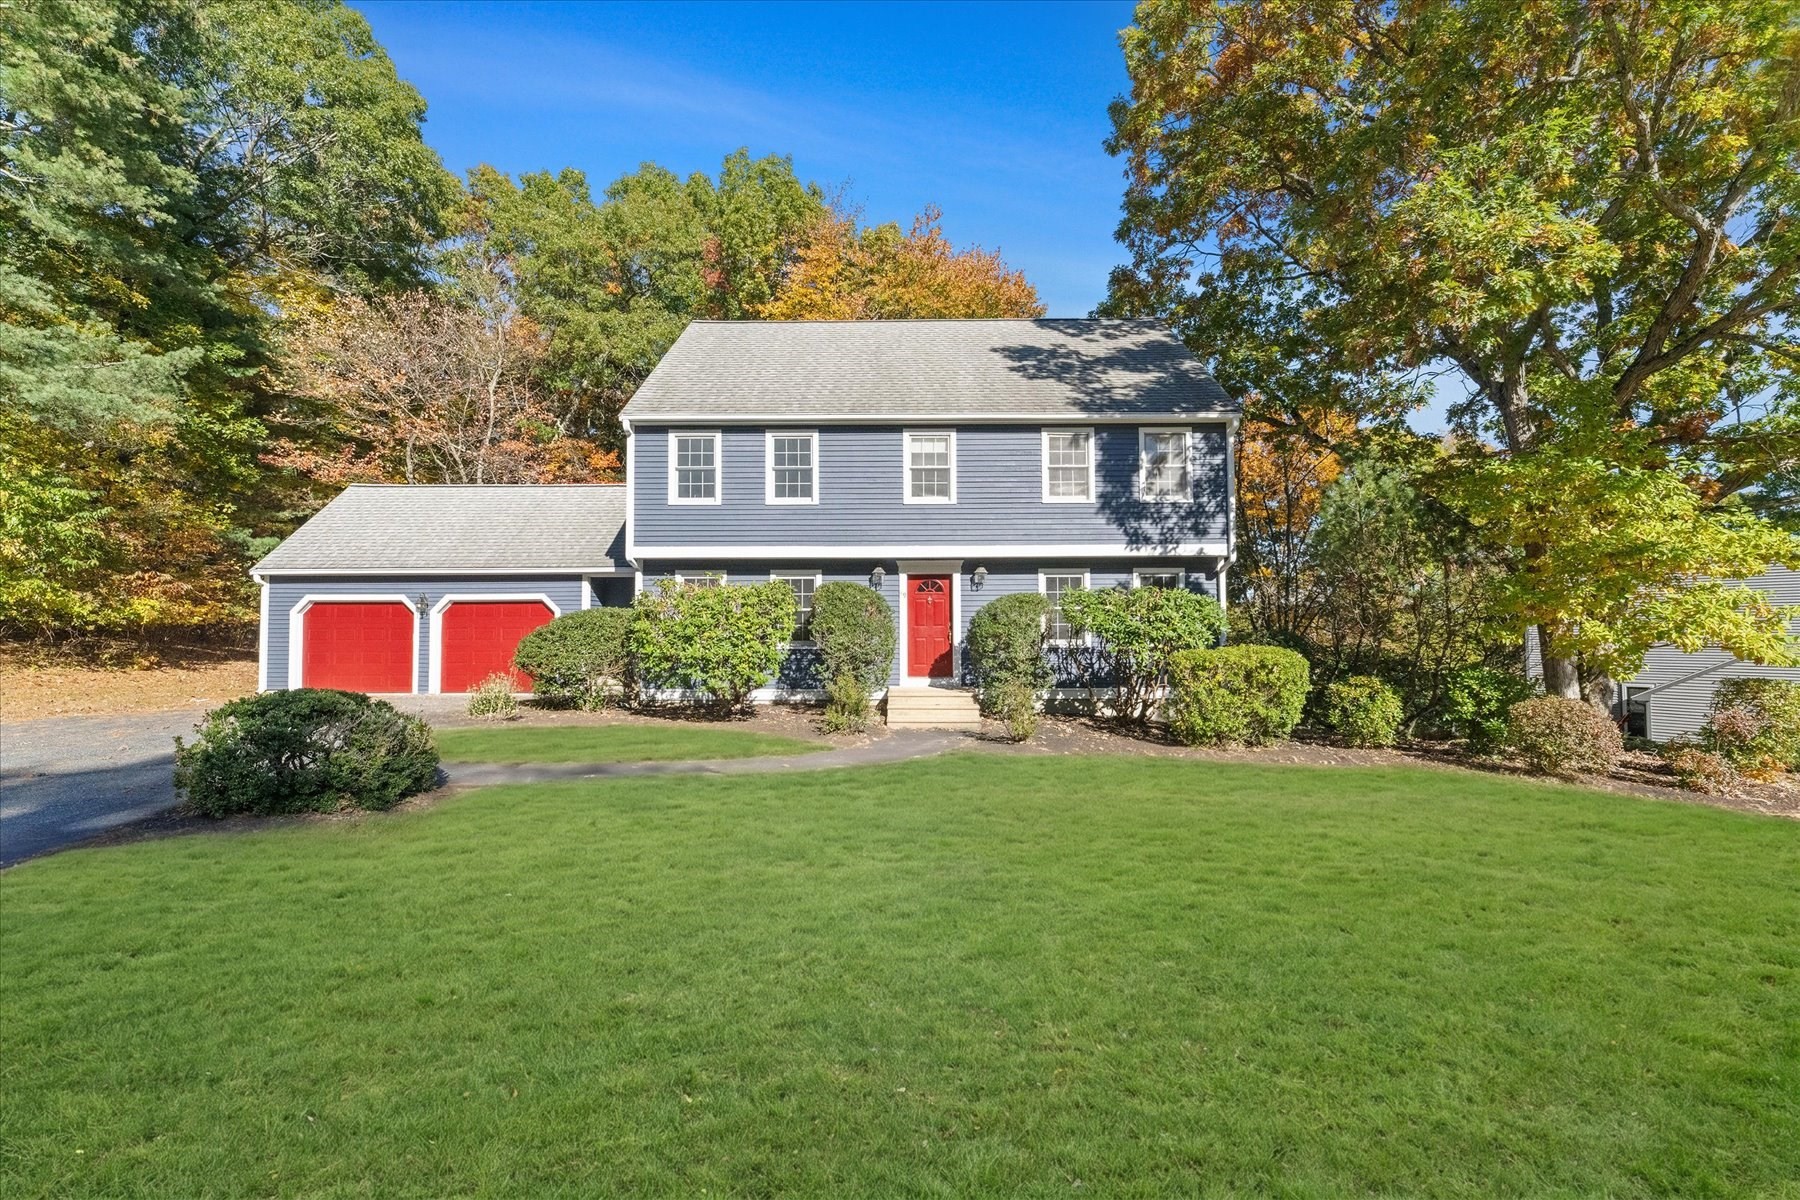 | $925,00049 Sudbury RoadAshland, MA 01721 |