

Description
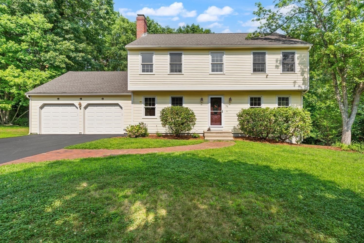
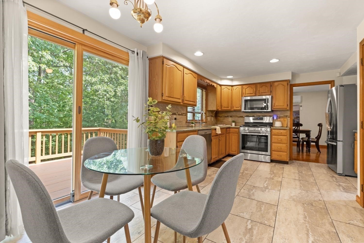
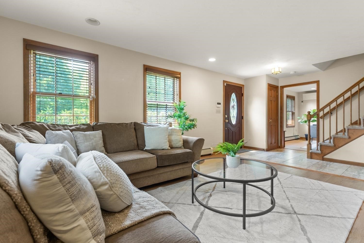
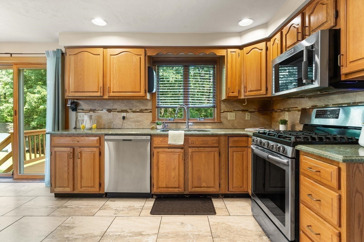
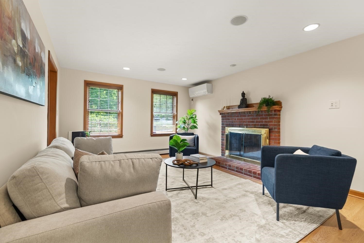
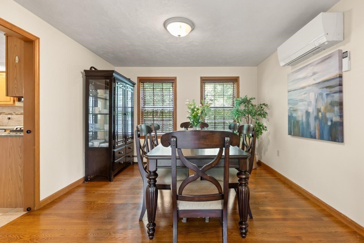
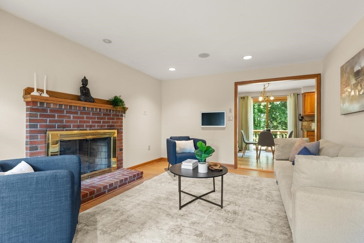
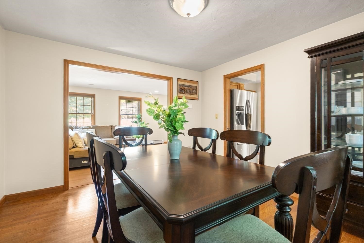
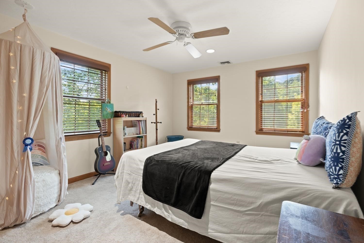
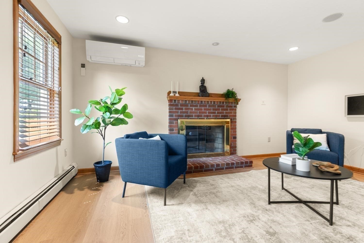
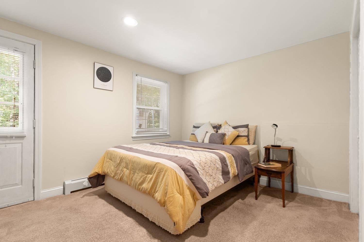
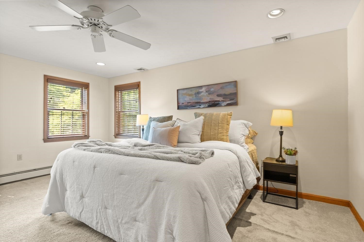
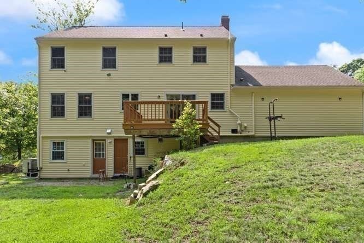
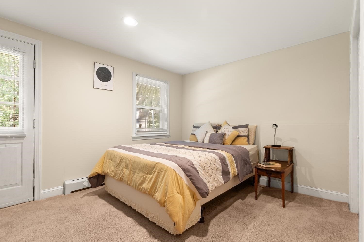
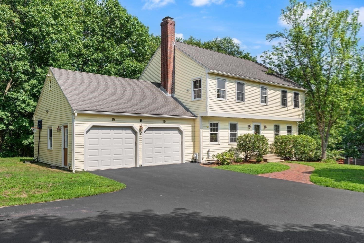
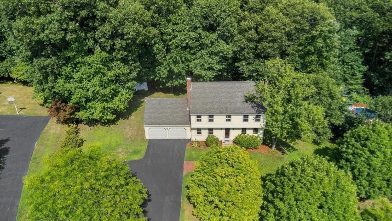
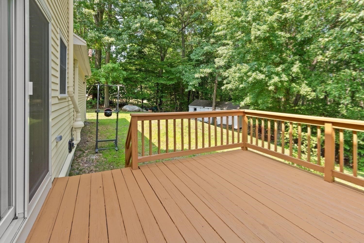
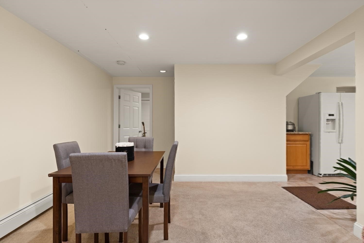
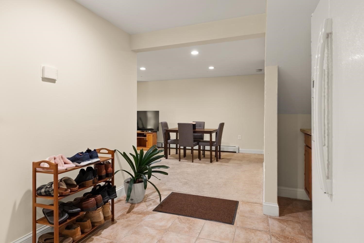
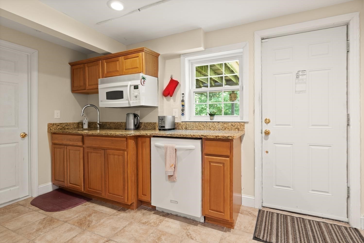
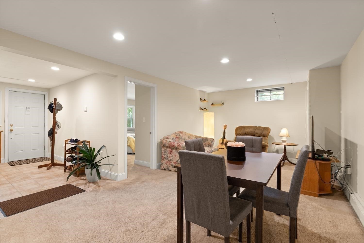
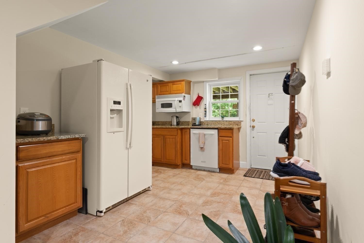
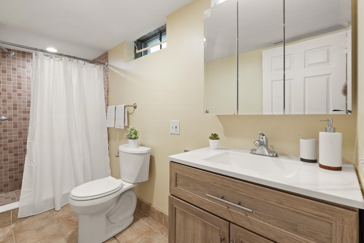
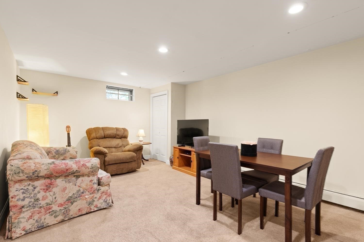
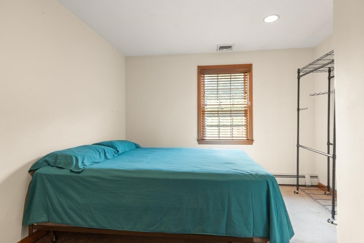
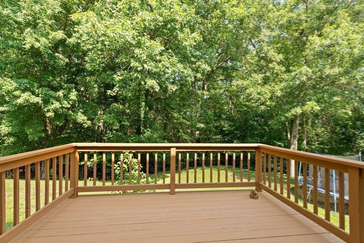
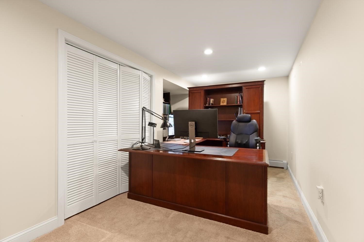
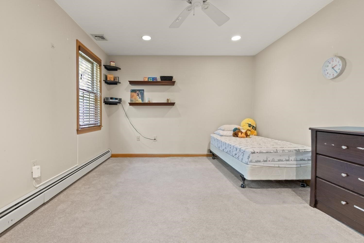
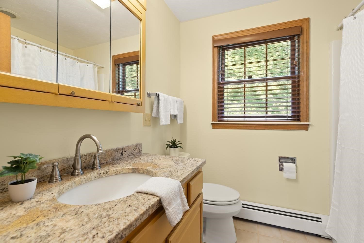
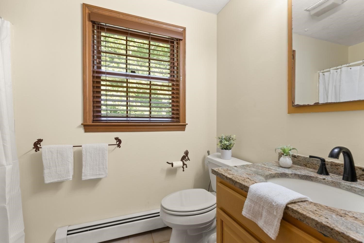
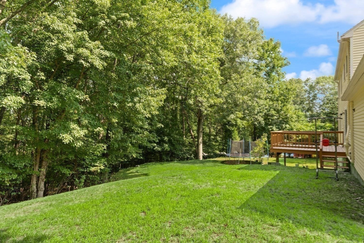
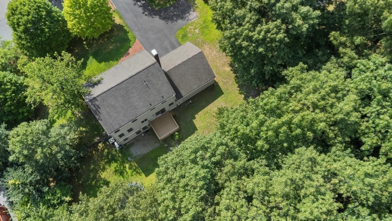
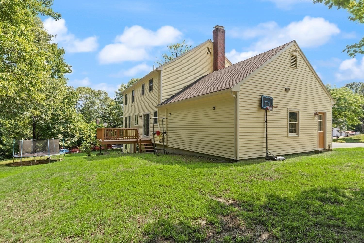
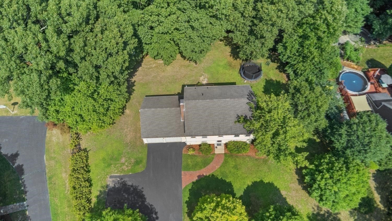
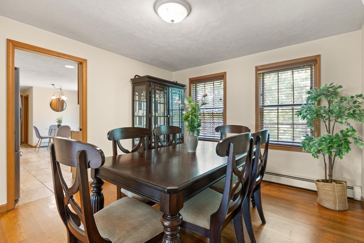
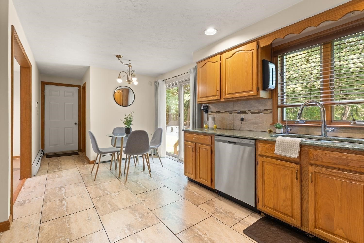
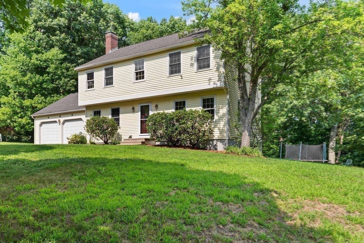
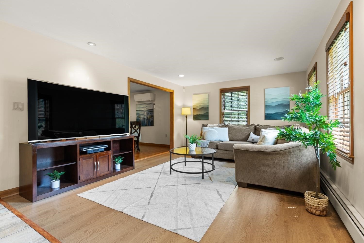
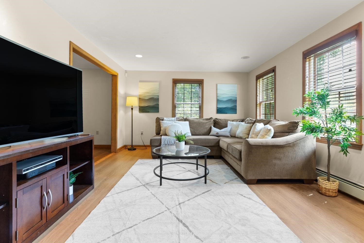
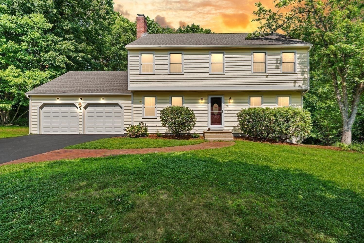
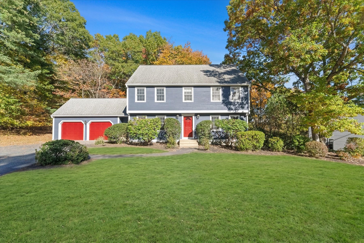
This inviting 5-bedroom, 3.5-bath colonial home is set on a generous, 3/4 lot, near the top of the hill. The sun-filled main level features a bright family room centered around a cozy wood-burning fireplace. The formal dining room flows into the kitchen with slider to a large deck, perfect for outdoor dining, entertaining, or relaxing. The main suite features 2 closets, ceiling fan, & a full bath. The 3 other bedrooms on this level are generous in size, and provide w/w carpeting. The lower level offers valuable additional living space with a kitchenette, bedroom, full bath, living area, and an office, ideal for in-law, au-pair, or over night guests ! The lower level has direct access to the rear yard. Heating system only 2yo. There is a large driveway leading to the 2 car attached garage. Underground utilities on the street. Walk to Mill Pond Park ! Thoughtfully designed for comfortable everyday living and effortless entertaining. New High Efficient Gas Heating System installed 12/24. Includes Security System w/ 2 cameras and Water Purification system under the Kitchen sink. .Close to Rt. 9, Mass. Pike, 495 etc.
Details
| MLS # | 73563321 |
|---|---|
| Listing Type | For Sale |
| Style | House |
| Sub-Type | Resale |
| Status | Pending |
| Year | 1991 |
| Days On Site | 89 |
| Listing Provided By | Realty Associates | Michael J. Quinn |
Features
| Bed(s) | 5 |
|---|---|
| Bath(s) | 4 Total |
| SQ Feet | 2,722 |
| Garage | 2 |
| Basement | Y |
| Zoning | SFR |
| Acreage | 0.80 |
Interior
| Rooms Total | 12 |
|---|---|
| Cooling Yes / No | Yes |
| Cooling | Central Air, Ductless |
| Heating Yes / No | Yes |
| Heating | Baseboard, Natural Gas |
| Interior Features | Bathroom - Full, Bathroom - Tiled With Shower Stall, Bathroom, Home Office, Kitchen, Game Room |
| Window Features | Insulated Windows |
| Appliances | Gas Water Heater, Range, Dishwasher, Disposal, Plumbed For Ice Maker |
| Fireplace Features | Family Room |
| Fireplaces Total | 1 |
| Fireplace Yes / No | Yes |
| Flooring | Wood, Tile, Carpet, Laminate, Flooring - Stone/Ceramic Tile, Flooring - Wall to Wall Carpet |
Exterior
| Exterior Features | Deck, Storage, Professional Landscaping |
|---|---|
| Roof | Shingle |
| Construction Materials | Frame |
| Foundation Details | Concrete Perimeter |
Parking
| Garage Yes / No | Yes |
|---|---|
| Attached Garage Yes / No | Yes |
| Parking Features | Attached, Garage Door Opener, Paved Drive, Off Street, Paved |
| Open Parking Yes / No | Yes |
Utilities
| Utilities | for Gas Range, for Electric Dryer, Washer Hookup, Icemaker Connection |
|---|---|
| Sewer | Public Sewer |
| Electric | Circuit Breakers, 200+ Amp Service |
Taxes
| Tax Annual Amount | 10472 |
|---|---|
| Tax Assessed Value | 823900 |
| Tax Block | 140 |
| Tax Lot | 00 |
| Tax Year | 2026 |
| Tax Map Number | 80 |
Location
| Community Features | Park, Walk/Jog Trails, Conservation Area, Highway Access, Public School |
|---|---|
| Senior Community Yes / No | No |
Area Information
| State | MA |
|---|---|
| County | Middlesex |
| City | Ashland |
| Zip Code | 01721 |
| Area | Middlesex |
| Listing VS Median (in 01721) | |
Price: $939,900 low | high Med: $579,900 sqft: 2,722 low | high Med: 1,799 $ / sqft: $345 low | high Med: $322 On site: 89 low | high Med: 62 | |
Market Activity 01721
Request a showing
Request a showing
Contact
Learn More About This Property

| State | MA |
|---|---|
| County | Middlesex |
| City | Ashland |
| Zip Code | 01721 |
| Area | Middlesex |
| Listing VS Median (in 01721) | |
Price: $939,900 low | high Med: $579,900 sqft: 2,722 low | high Med: 1,799 $ / sqft: $345 low | high Med: $322 On site: 89 low | high Med: 62 | |
 | $925,00049 Sudbury RoadAshland, MA 01721 |