

Description
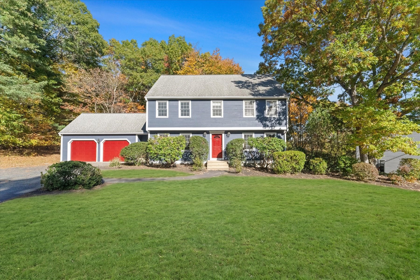
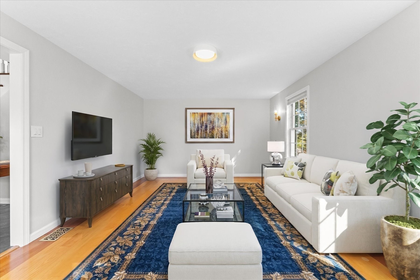
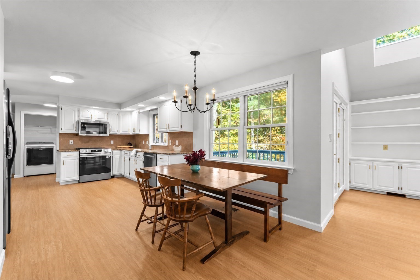
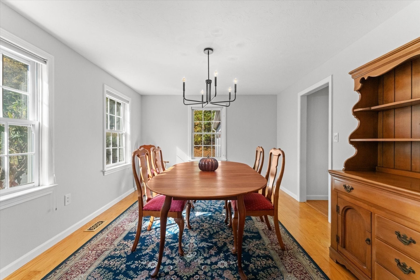
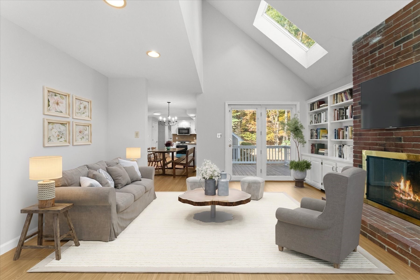
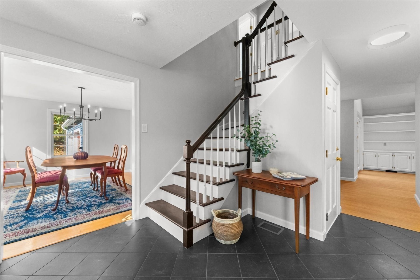
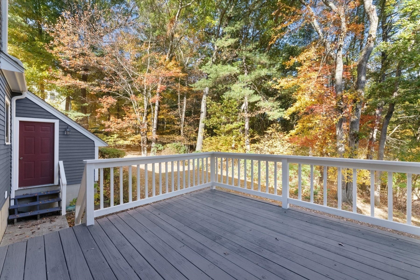
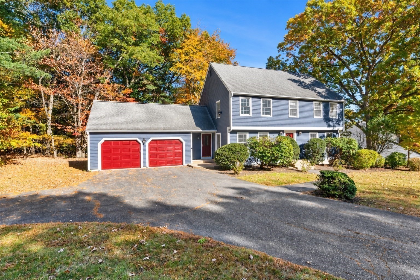
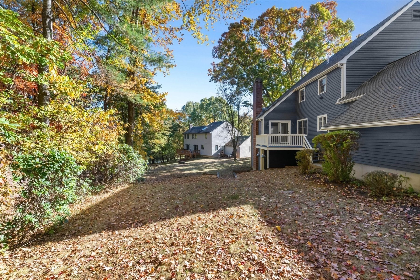
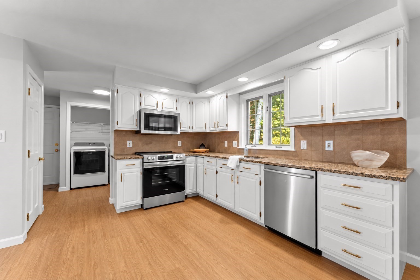
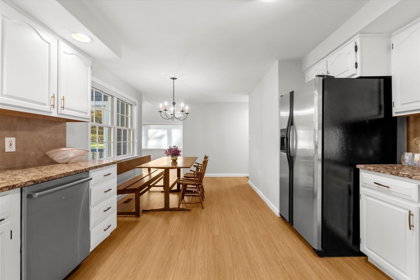
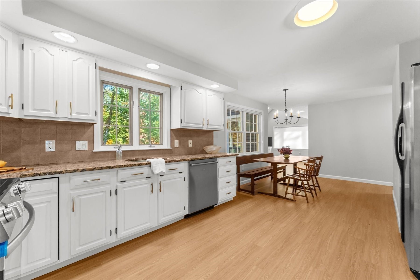
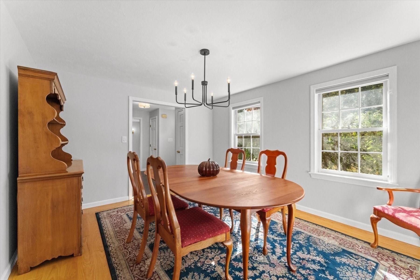
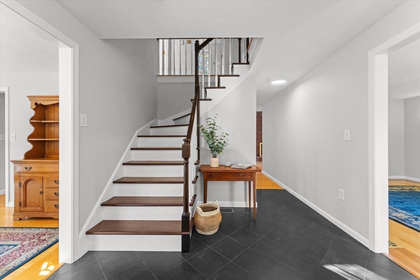
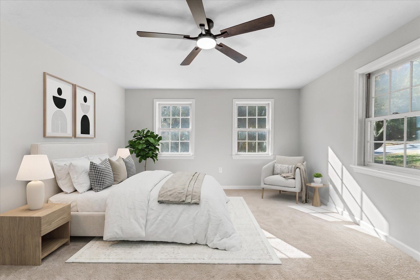
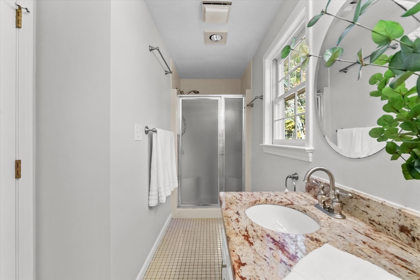
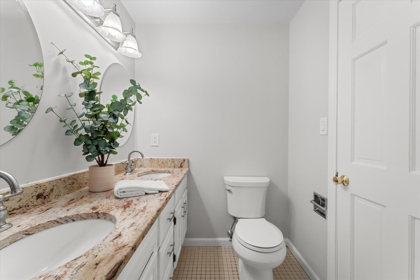
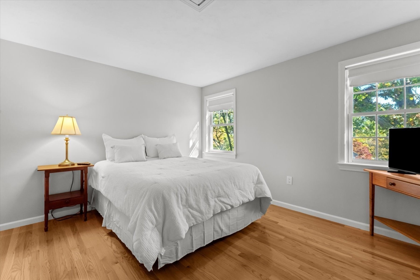
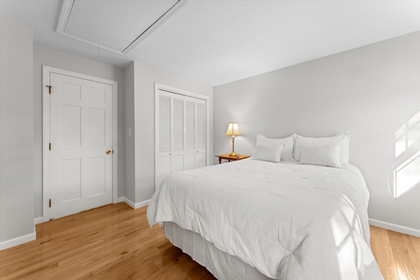
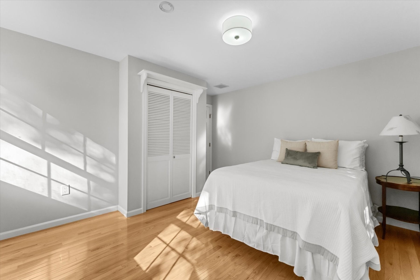
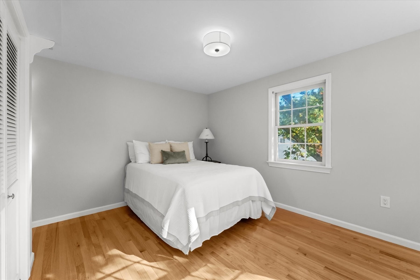
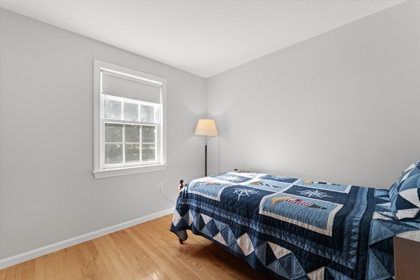
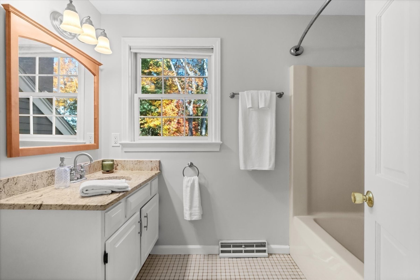
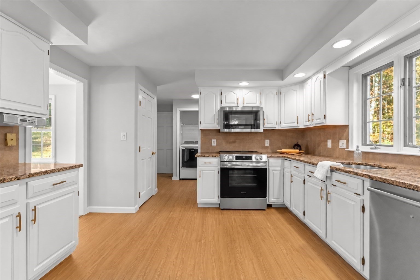
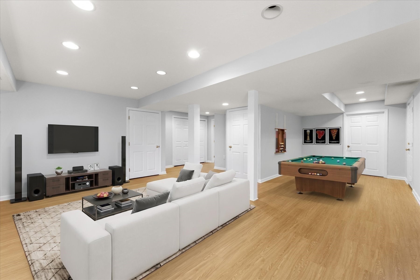
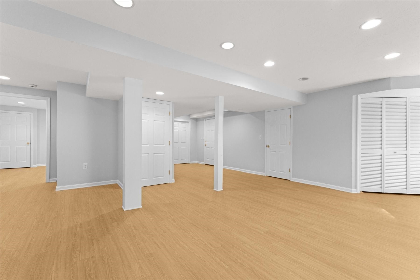
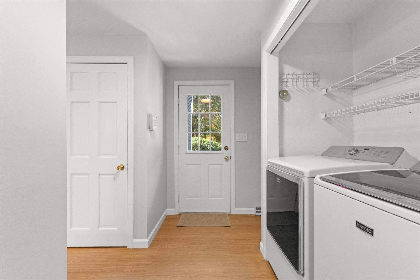
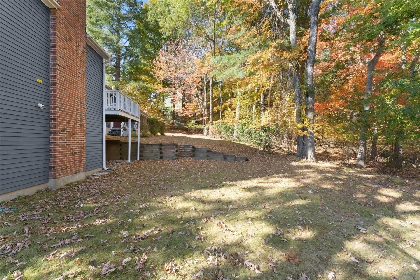
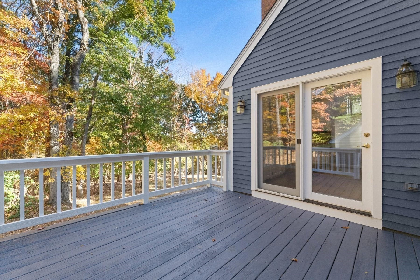
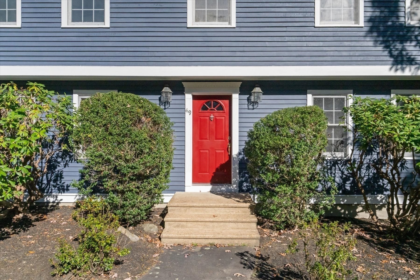
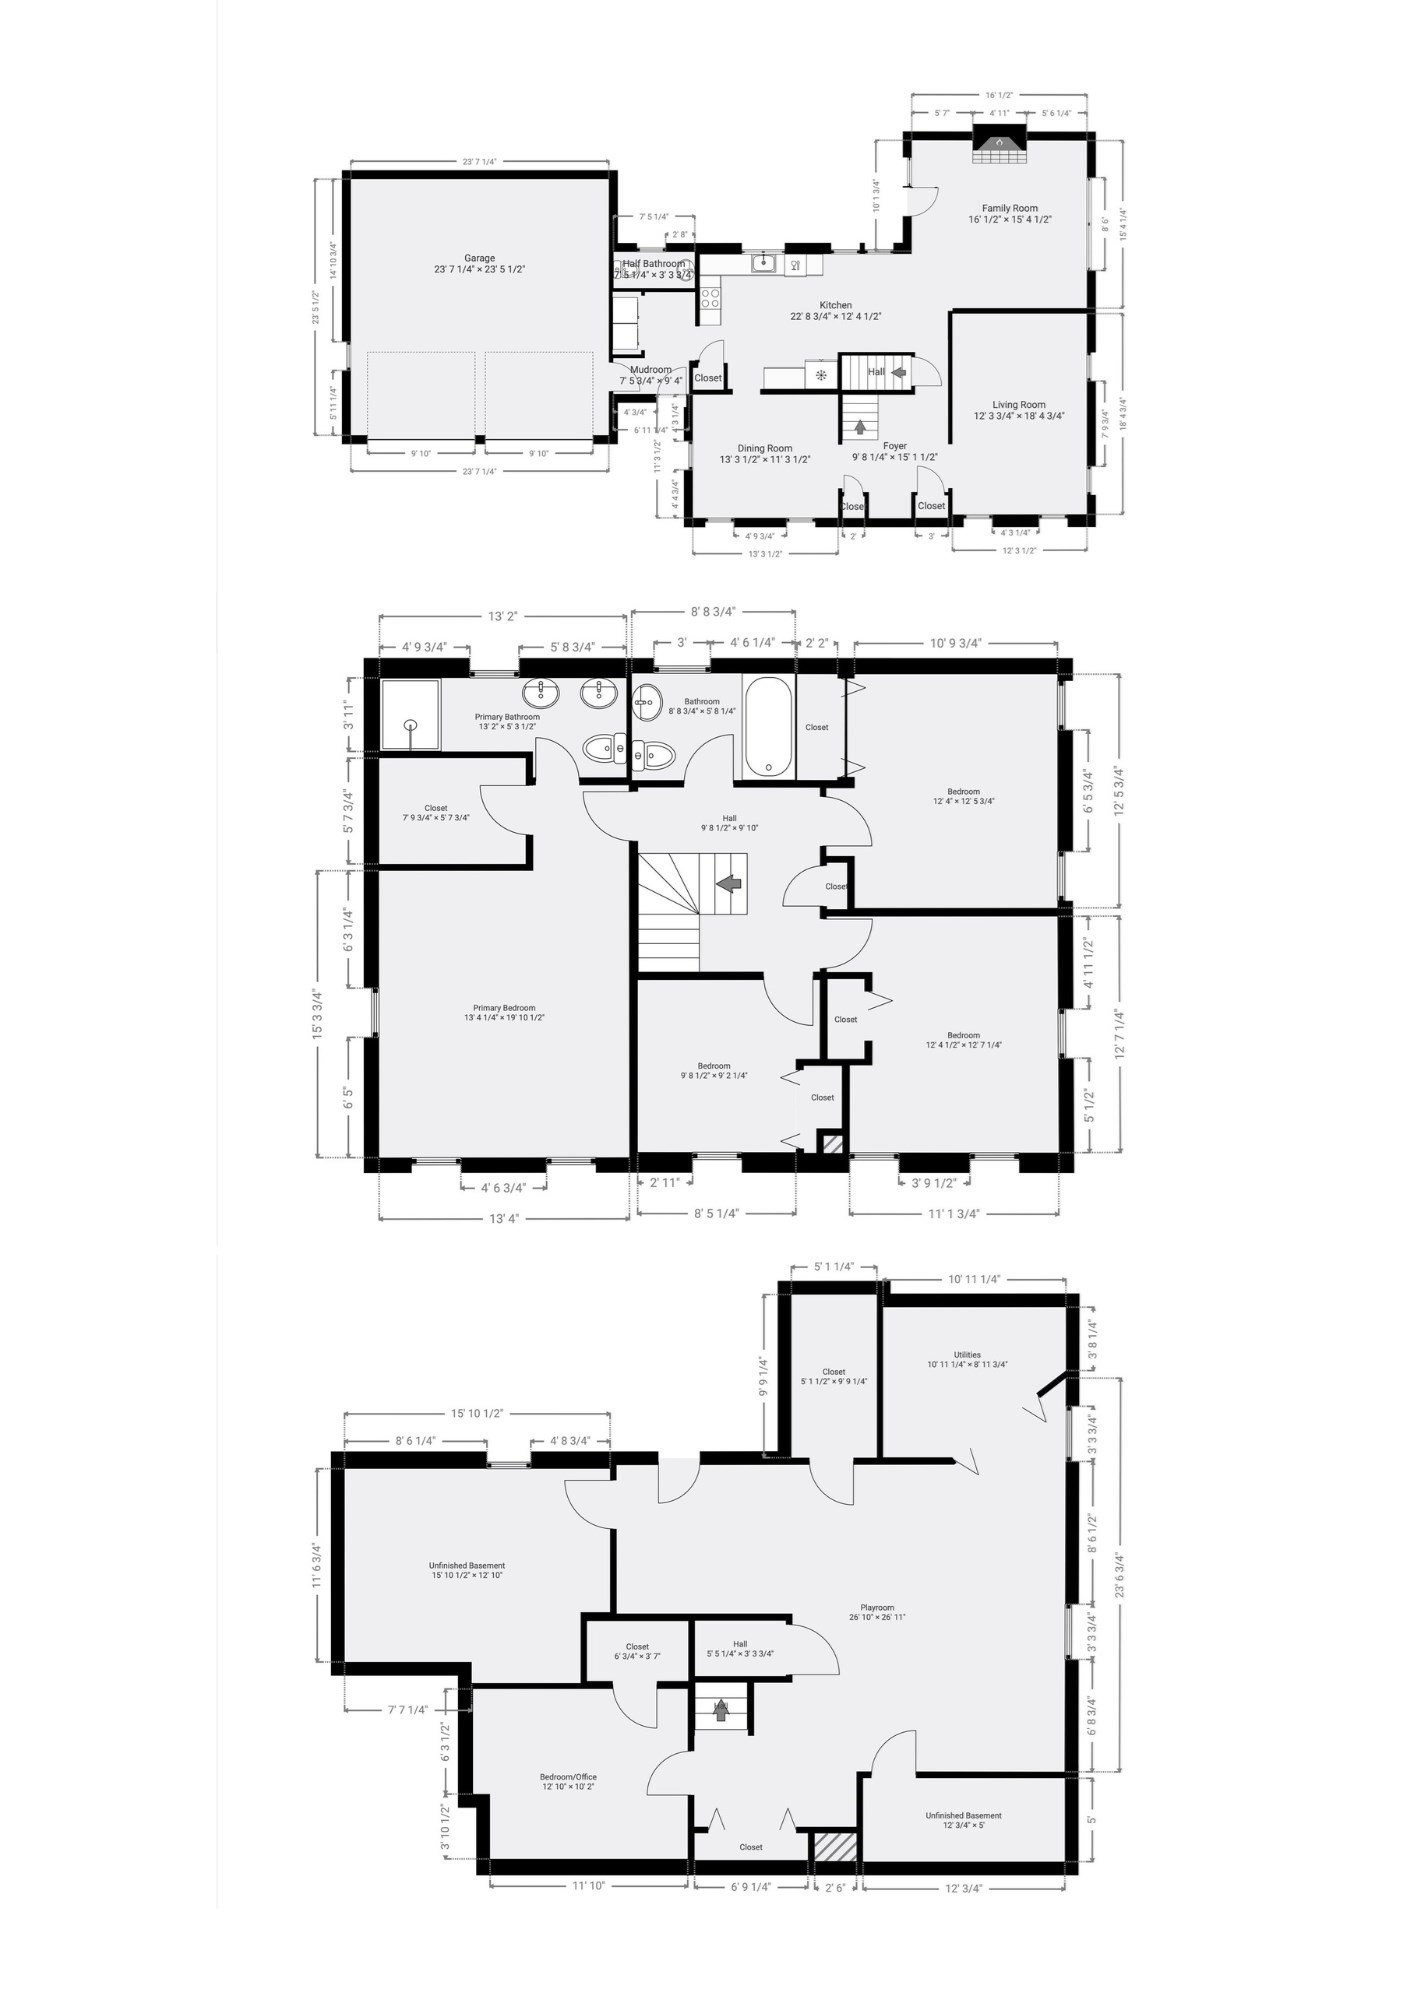
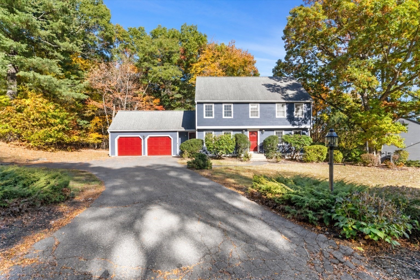
Classic and refreshed 4-bed/2.5-bath Colonial on a 0.71-acre wooded lot in a great Ashland location! 2,987 sqft of finished living space across three levels offer room to roam! The kitchen offers granite counters and luxury vinyl plank flooring that flows into a spacious family room with vaulted ceilings, skylights & a fireplace for cozy winters. The formal living and dining rooms allow for easy entertaining. A convenient half bath and first-floor laundry round out the main level. All four bedrooms are upstairs, including a spacious primary with en suite bath and walk in closet. All the bedrooms are good sizes and share a generous common full bath w/ tub. Big bonus: the FINISHED LOWER LEVEL, complete with new flooring, adds a separate den and workshop PLUS flex space that allows for home theater, game room, etc. Outside the freshly painted deck overlooks peaceful woodlands, with plenty of room to relax or host. 2-car attached garage with automatic openers plus ample drivewy. Walk to a lake/pond/beach just down the road, and enjoy quick access to shopping, parks, walk/jog trails, public transit, and the highway. Come see it!
Details
| MLS # | 73593990 |
|---|---|
| Listing Type | For Sale |
| Style | House |
| Sub-Type | Resale |
| Status | Pending |
| Year | 1990 |
| Days On Site | 21 |
| Listing Provided By | Keller Williams Realty Boston-Metro | Back Bay | The Rasner Group |
Features
| Bed(s) | 4 |
|---|---|
| Bath(s) | 3 Total |
| SQ Feet | 2,987 |
| Garage | 2 |
| Basement | Y |
| Zoning | R1 |
| Acreage | 0.71 |
| Water Front | Yes |
Interior
| Rooms Total | 8 |
|---|---|
| Cooling Yes / No | Yes |
| Cooling | Central Air |
| Heating Yes / No | Yes |
| Heating | Forced Air, Natural Gas |
| Interior Features | Den |
| Appliances | Gas Water Heater, Range, Dishwasher, Microwave, Refrigerator, Washer, Dryer |
| Fireplace Features | Family Room |
| Fireplaces Total | 1 |
| Fireplace Yes / No | Yes |
| Flooring | Wood, Tile, Carpet, Flooring - Vinyl |
Exterior
| Exterior Features | Porch, Deck |
|---|---|
| Roof | Shingle |
| Construction Materials | Frame |
| Foundation Details | Concrete Perimeter |
| Lot Features | Wooded |
Parking
| Garage Yes / No | Yes |
|---|---|
| Attached Garage Yes / No | Yes |
| Parking Features | Attached, Garage Door Opener, Paved Drive, Off Street |
| Open Parking Yes / No | Yes |
Utilities
| Utilities | for Gas Range |
|---|---|
| Sewer | Public Sewer |
| Electric | Circuit Breakers |
Taxes
| Tax Annual Amount | 10539 |
|---|---|
| Tax Assessed Value | 829200 |
| Tax Year | 2026 |
Location
| Community Features | Public Transportation, Shopping, Park, Walk/Jog Trails, Highway Access |
|---|---|
| Senior Community Yes / No | No |
Area Information
| State | MA |
|---|---|
| County | Middlesex |
| City | Ashland |
| Zip Code | 01721 |
| Area | Middlesex |
| School District | Ashland High |
| Elementary School | David Mindess |
| High School | Ashland High |
| Listing VS Median (in 01721) | |
Price: $925,000 low | high Med: $579,900 sqft: 2,987 low | high Med: 1,799 $ / sqft: $310 low | high Med: $322 On site: 21 low | high Med: 64 | |
Market Activity 01721
Request a showing
Request a showing
Contact
Learn More About This Property

| State | MA |
|---|---|
| County | Middlesex |
| City | Ashland |
| Zip Code | 01721 |
| Area | Middlesex |
| School District | Ashland High |
| Elementary School | David Mindess |
| High School | Ashland High |
| Listing VS Median (in 01721) | |
Price: $925,000 low | high Med: $579,900 sqft: 2,987 low | high Med: 1,799 $ / sqft: $310 low | high Med: $322 On site: 21 low | high Med: 64 | |
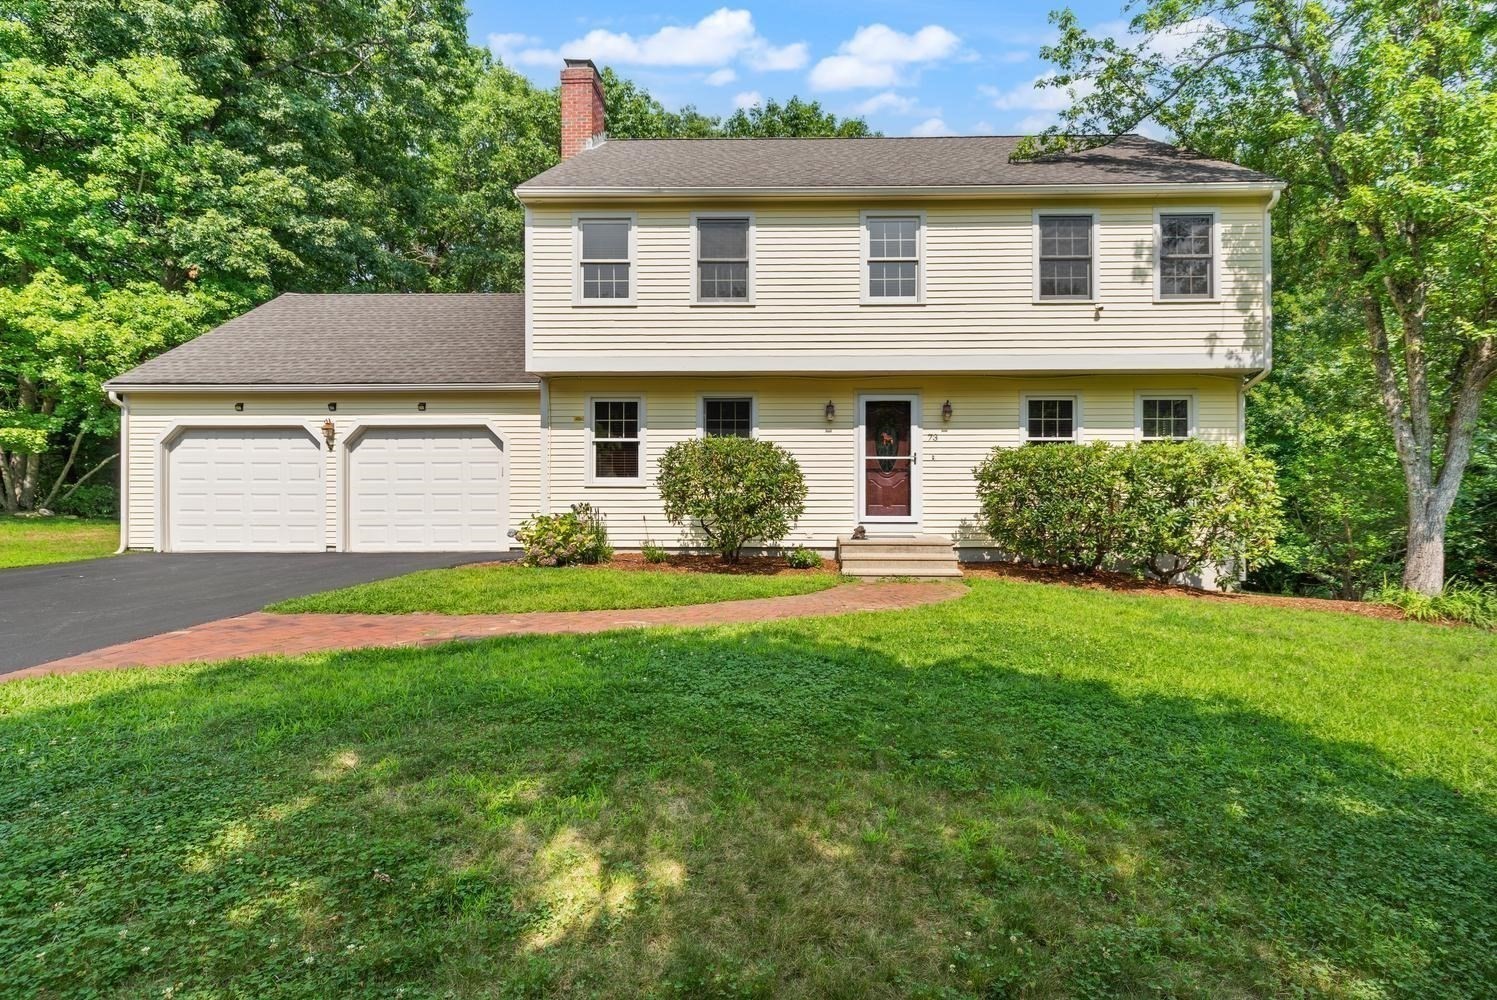 | $939,90073 SudburyAshland, MA 01721 |