

Description
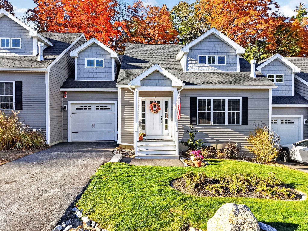
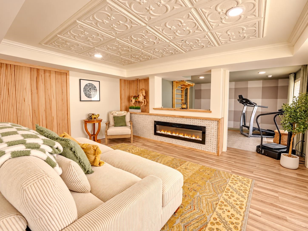
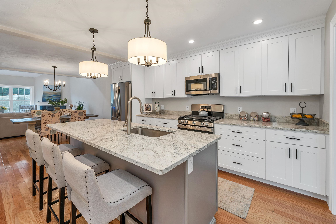
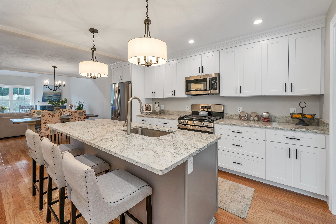
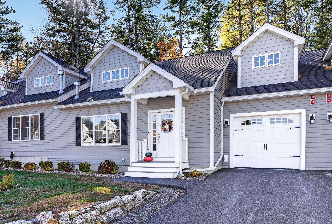
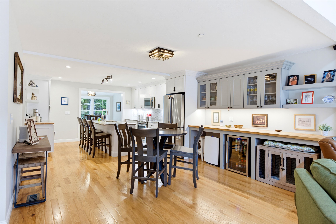
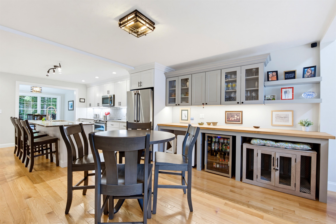
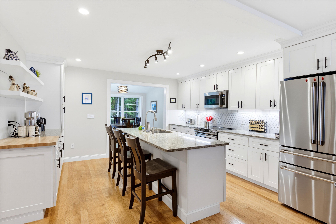
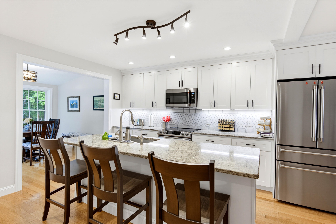
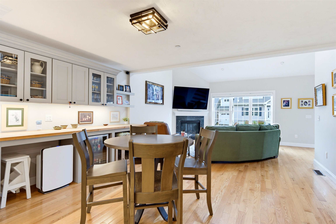
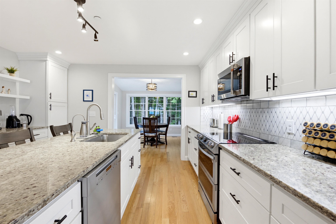
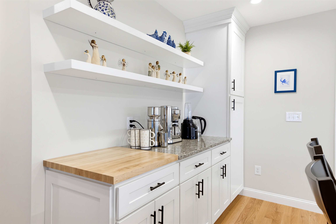
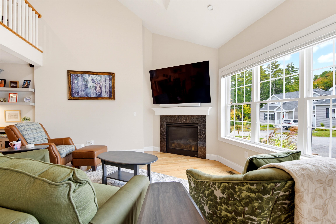
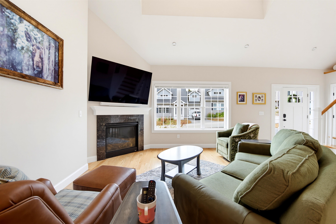
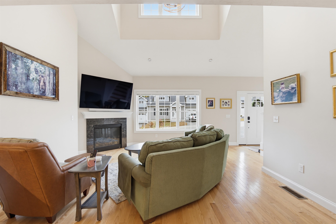
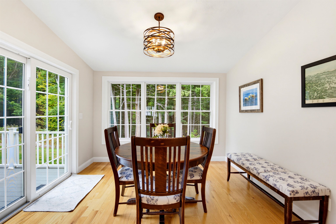
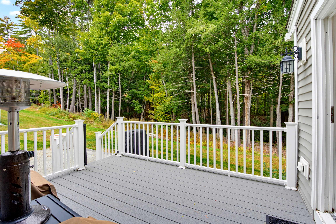
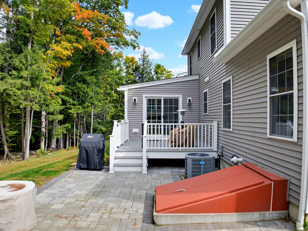
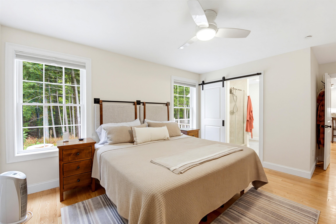
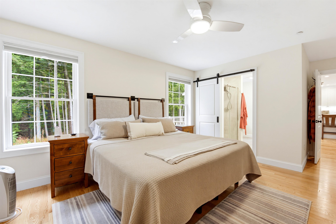
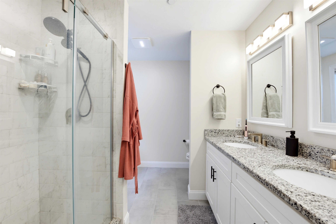
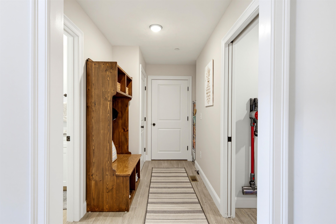
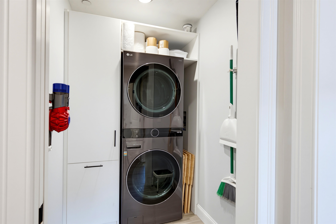
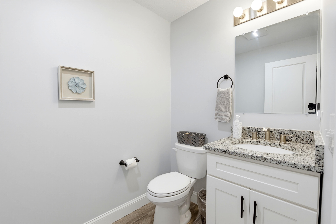
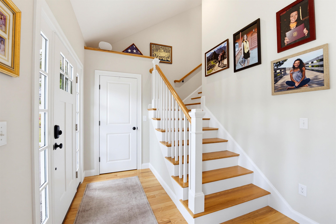
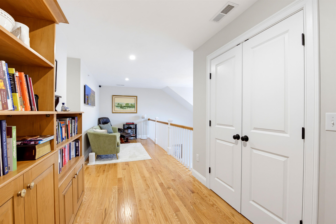
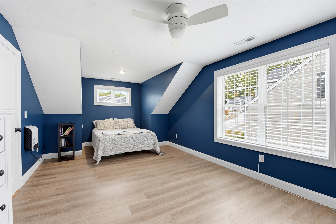
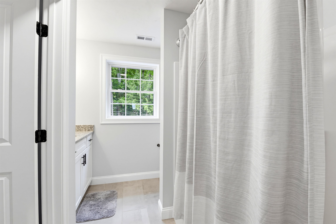
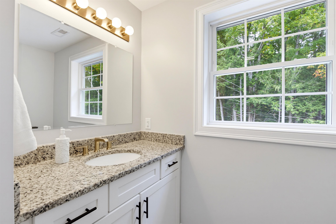
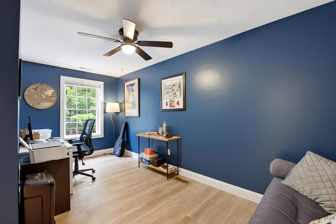
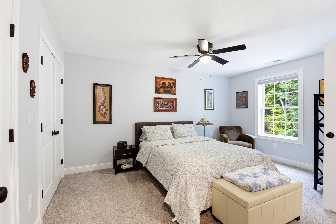
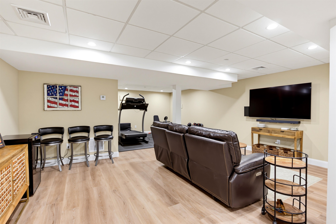
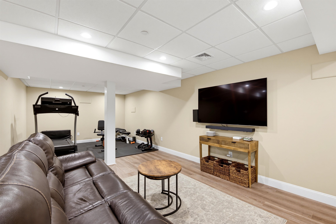
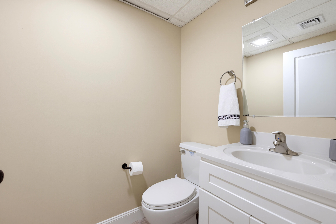
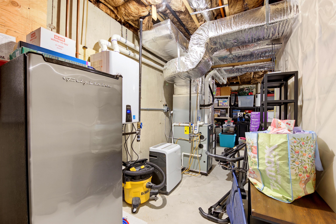
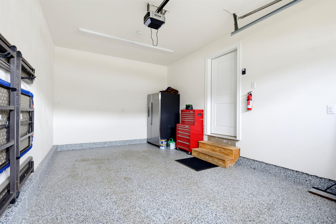
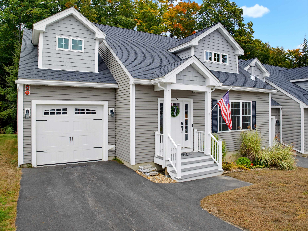
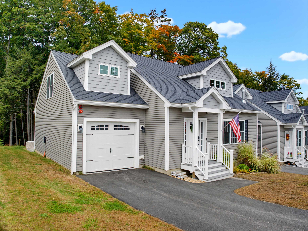
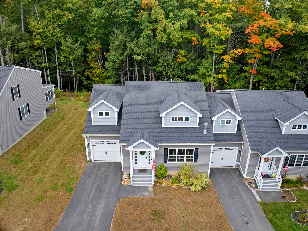
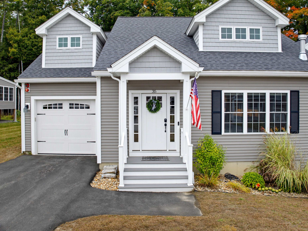
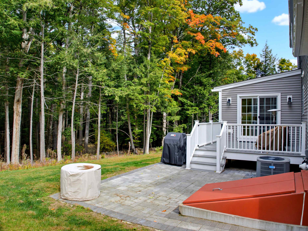
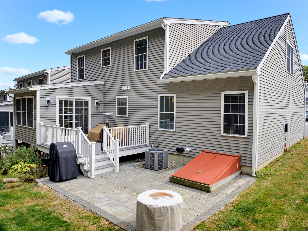
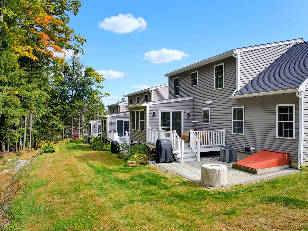
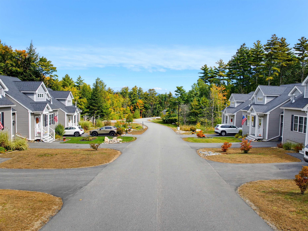
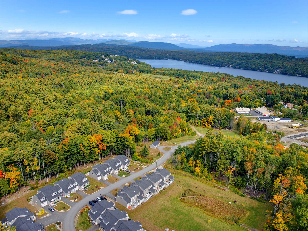
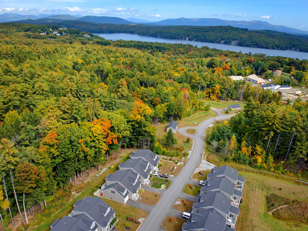
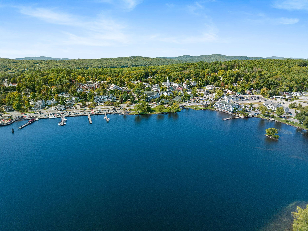
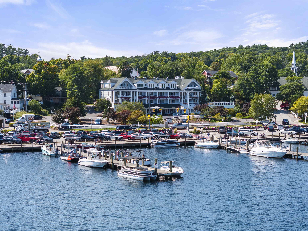
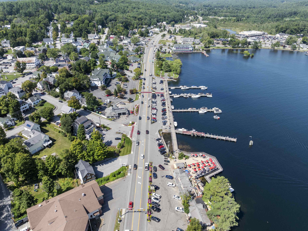
Have It All! Space for Entertaining and a Serene Setting for Quiet Moments! This exceptional end-unit townhouse combines extensive upgrades, flexible living space, and a beautiful natural setting.The sun-filled kitchen features GE Café refrigerator and microwave/air fryer, Miele dishwasher, Samsung Bespoke induction range, custom tile backsplash, pantry, butcher-block workstation, and an additional 15 linear feet of custom cabinetry with matching buffet. The dining area overlooks pristine conservation land and opens to a private deck and custom stone patio. Relax beside the gas firepit, enjoy the babbling brook and visiting wildlife, or entertain with plenty of room for grilling and outdoor activities.The beautifully finished lower level is designed for entertaining and everyday enjoyment, offering an expansive living area, half bath, spacious home gym, and one-of-a-kind dog spa room! A pantry closet with freezer and two additional storage areas provide exceptional space for seasonal and outdoor items. Separate heating and AC ensure year-round comfort.The main-level primary suite enjoys peaceful views and features a custom walk-in closet and tiled walk-in shower. A vaulted-ceiling living room, hardwood oak floors, additional half bath, custom laundry room with brand-new LG WashTower, and attached garage with new epoxy flooring complete the first floor.Upstairs offers a sunny sitting loft, ensuite bedroom, two additional rooms ideal for bedrooms or office space, and a full bath.With a two-car driveway and nearby guest parking, this home is just minutes from downtown Meredith's boutique shopping, dining, and sculpture walk. Enjoy the convenience of low-maintenance living with the added bonus of exceptional indoor and outdoor spaces. A truly special Lakes Region home that offers something for everyone!
Details
| MLS # | 5114110 |
|---|---|
| Listing Type | For Sale |
| Style | Condominium |
| HOA Dues | $425 |
| Sub-Type | Resale |
| Status | (31) Under Contract - Active Under Contract |
| Year | 2022 |
| Days On Site | 28 |
| Listing Provided By | Roche Realty Group | Carol Raffle |
Features
| Bed(s) | 4 |
|---|---|
| Bath(s) | 4 Total |
| Garage | 1 |
| Basement | Y |
| Story(s) | 1 |
| Zoning | Res |
Interior
| Rooms Total | 7 |
|---|---|
| Cooling | Central Air |
| Heating | Propane, Hot Air |
| Interior Features | Cathedral Ceiling(s), Gas Fireplace, Kitchen Island, Kitchen/Dining, Living/Dining, Natural Light, 1st Floor Laundry |
| Appliances | Dryer, Microwave, Refrigerator, Washer, Electric Stove, Electric Water Heater |
Exterior
| Exterior Features | Patio |
|---|---|
| Roof | Shingle |
| Construction Materials | Wood Frame, Vinyl Exterior |
| Foundation Details | Concrete |
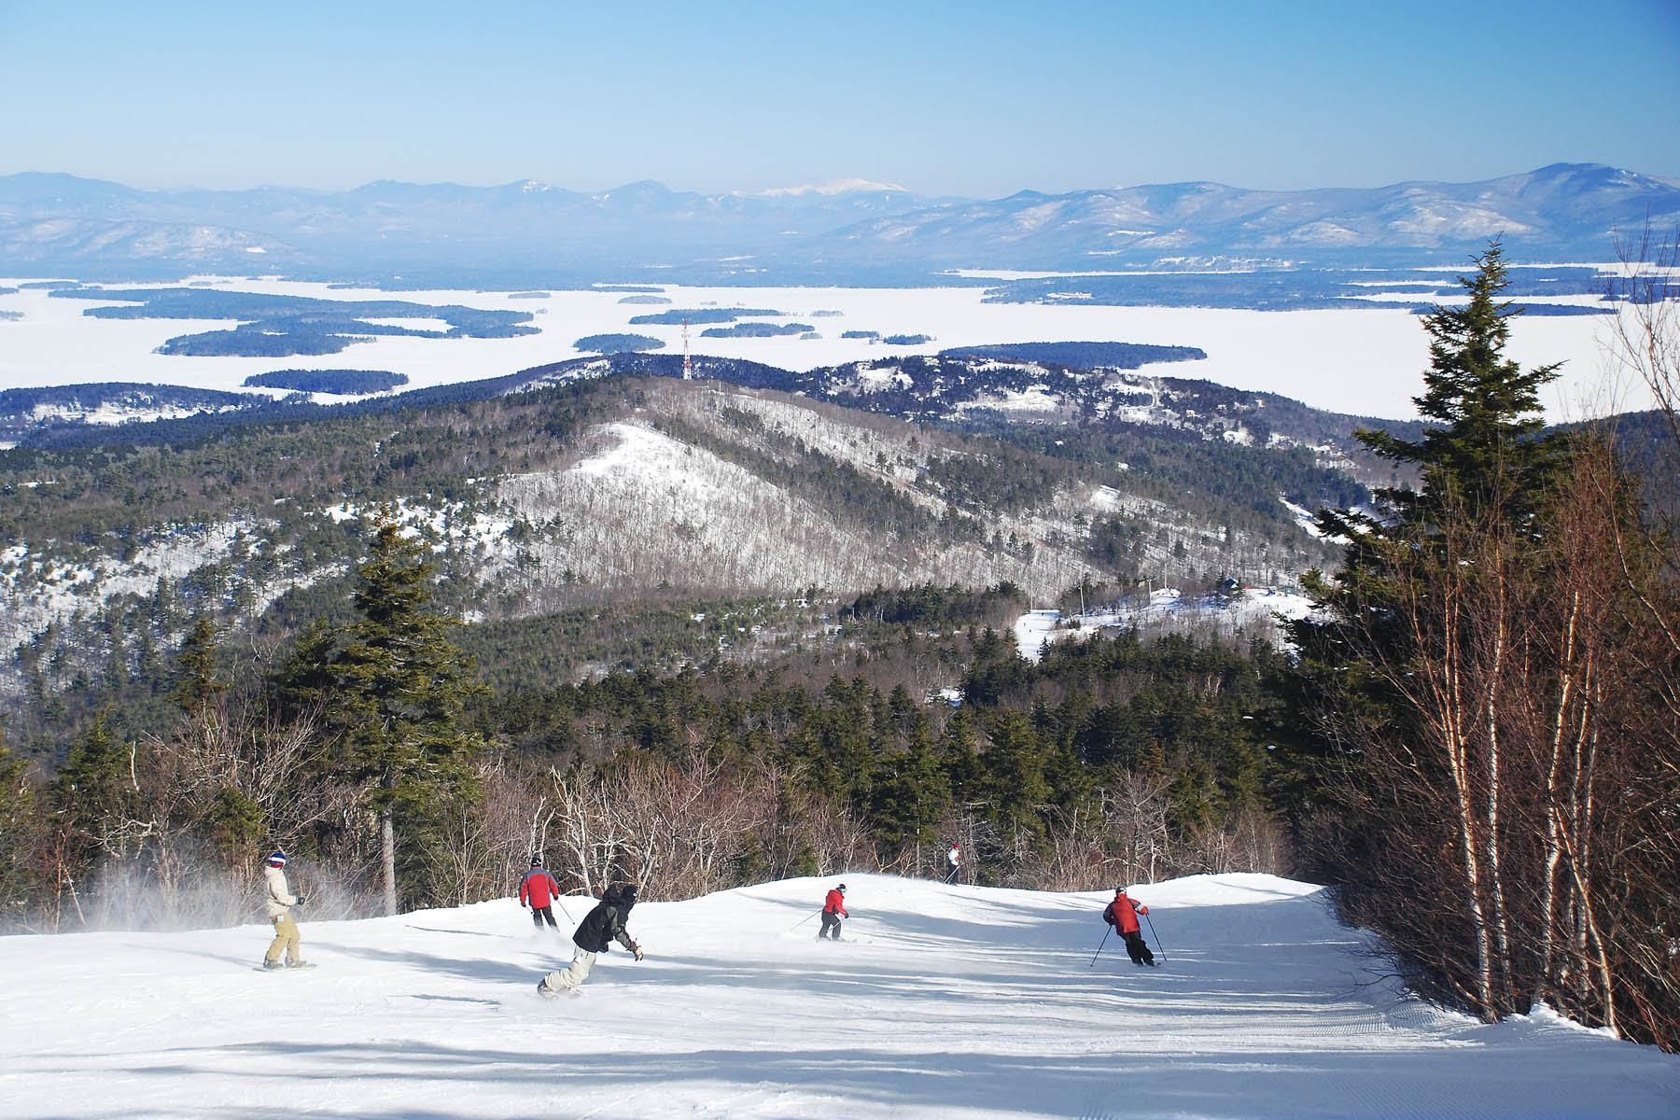
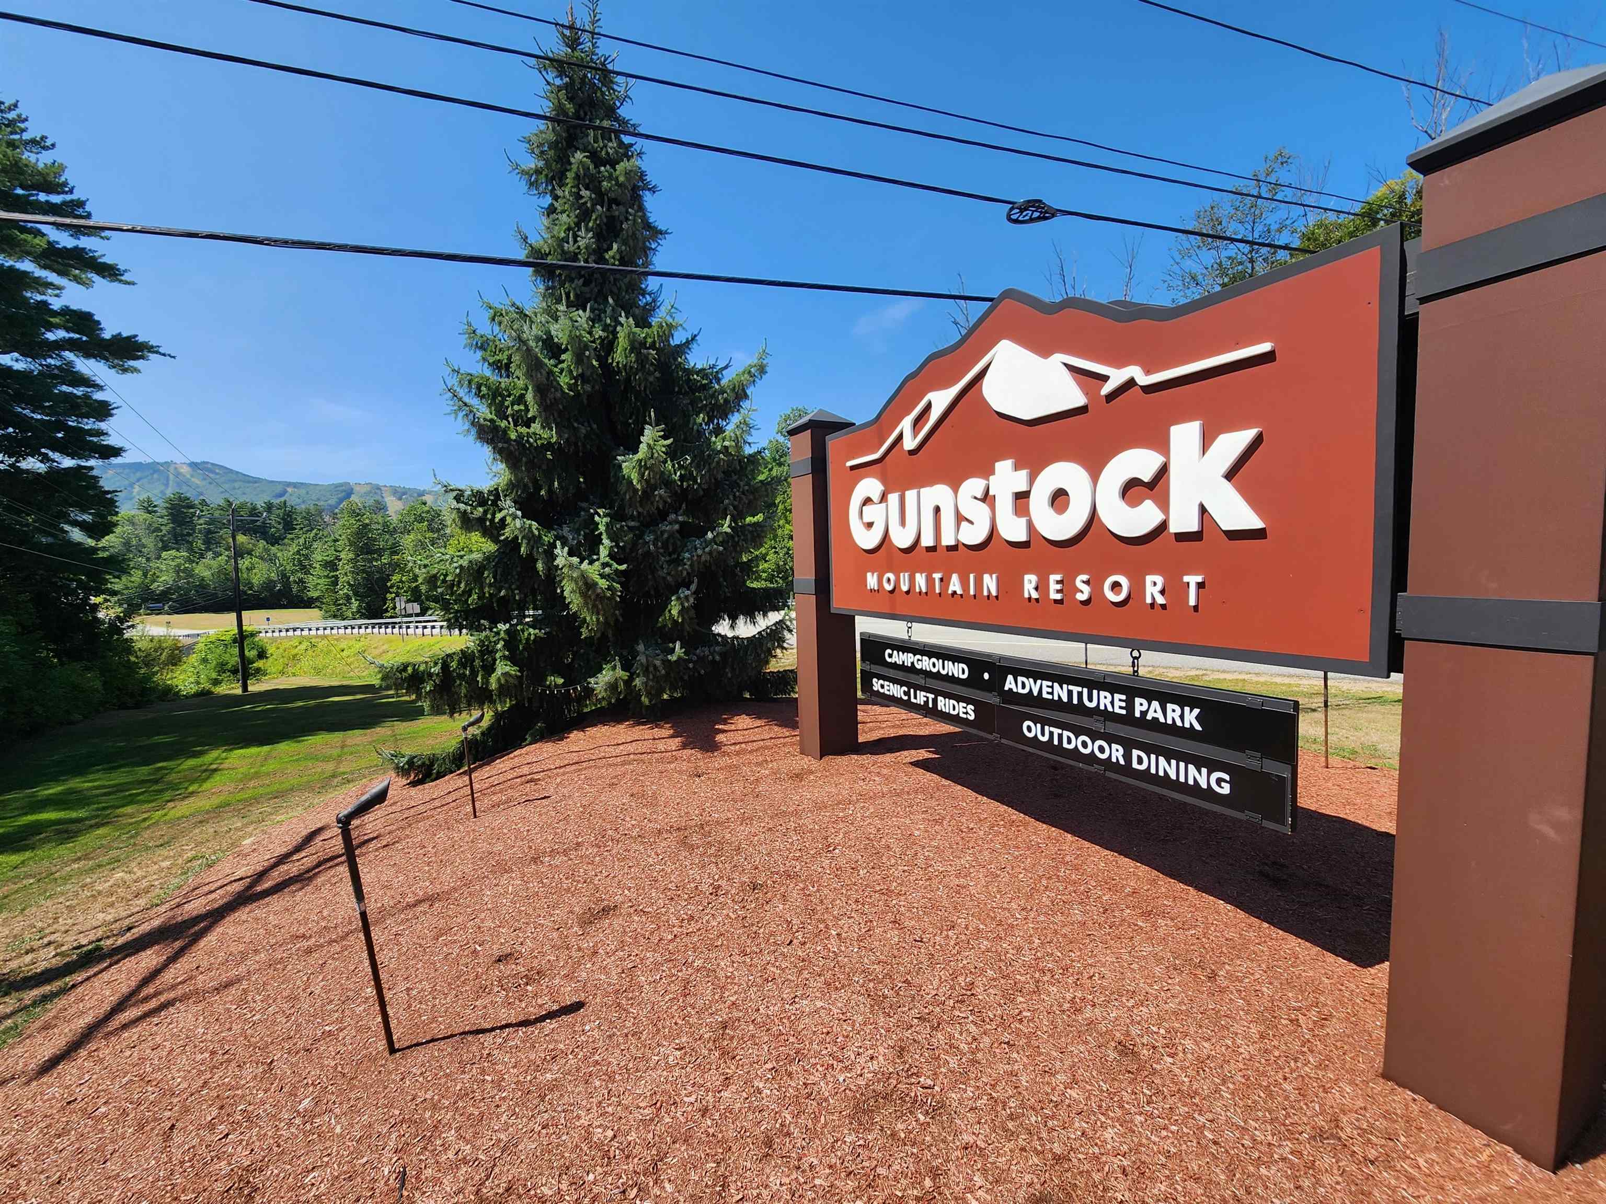
| Lot Features | Condo Development, Near Golf Course, Near Shopping, Near Skiing, Near School(s) |
| Accessibility Features | 1st Floor 1/2 Bathroom, 1st Floor Bedroom, Bathroom w/Step-in Shower |
Parking
| Garage Yes / No | Yes |
|---|---|
| Parking Features | Parking Spaces 2, Visitor |
Utilities
| Utilities | Underground Utilities |
|---|---|
| Electric | 200+ Amp Service |
| Sewer | Public |
Taxes
| Tax Annual Amount | 5600 |
|---|---|
| Tax Block | 61 |
| Tax Lot | 3 |
| Tax Year | 2026 |
Area Information
| State | NH |
|---|---|
| County | Belknap |
| City | Meredith |
| Zip Code | 03253 |
| Area | NH Belknap |
| Community Name | Brook Hill |
| School District | Inter-Lakes Coop Sch Dst |
| Elementary School | Inter-Lakes Elementary |
| High School | InterLake |
| Listing VS Median (in Brook Hill) | |
Price: $650,000 low | high Med: $0 On site: 28 low | high Med: | |
Market Activity 03253
Request a showing
Request a showing
_20230518140439.png)
Copyright 2026 PrimeMLS. All rights reserved. This information is deemed reliable, but not guaranteed. The data relating to real estate displayed on this Site comes in part from the IDX Program of PrimeMLS. The information being provided is for consumers’ personal, non-commercial use and may not be used for any purpose other than to identify prospective properties consumers may be interested in purchasing.
Contact
Learn More About This Property

| State | NH |
|---|---|
| County | Belknap |
| City | Meredith |
| Zip Code | 03253 |
| Area | NH Belknap |
| Community Name | Brook Hill |
| School District | Inter-Lakes Coop Sch Dst |
| Elementary School | Inter-Lakes Elementary |
| High School | InterLake |
| Listing VS Median (in Brook Hill) | |
Price: $650,000 low | high Med: $0 On site: 28 low | high Med: | |