
Description
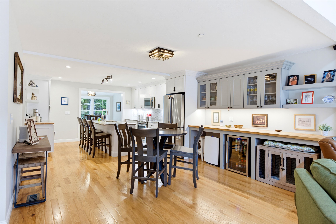
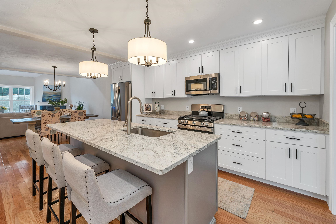
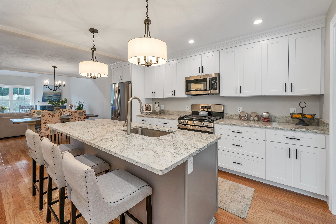
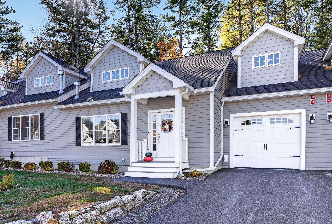
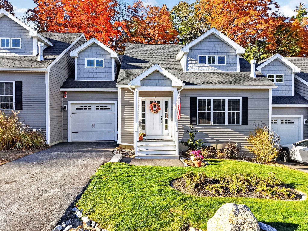
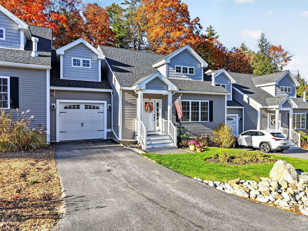
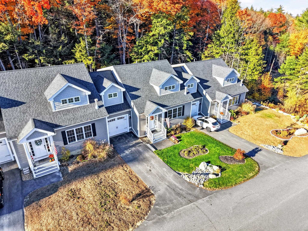
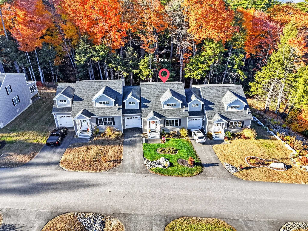
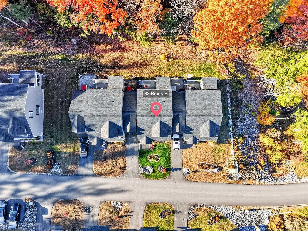
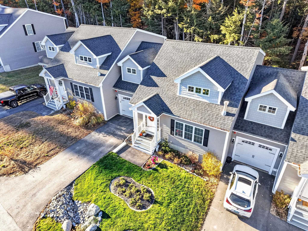
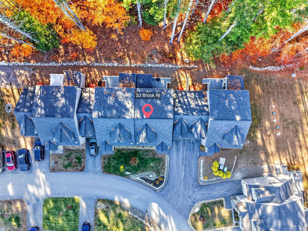
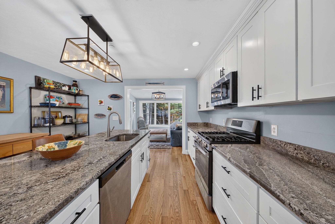
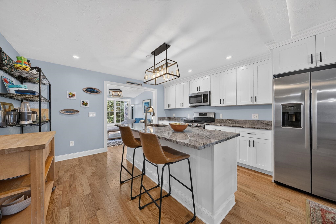
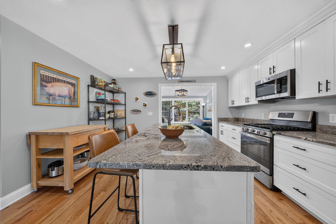
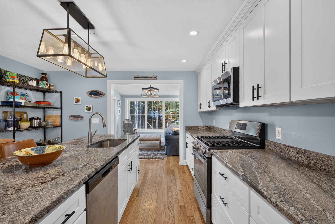
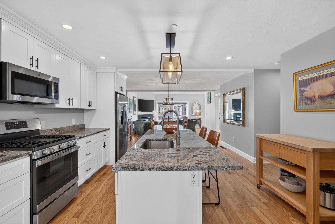
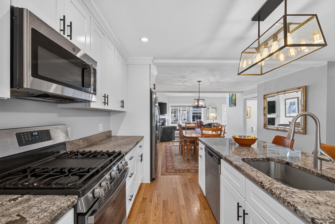
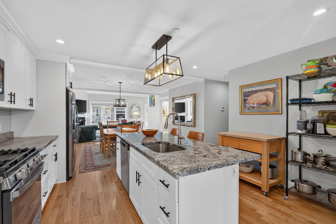
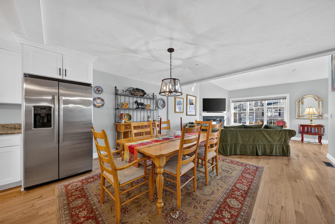
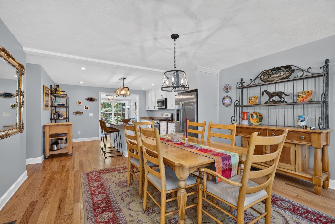
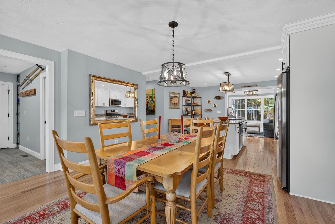
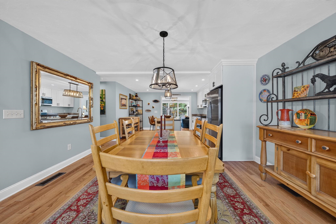
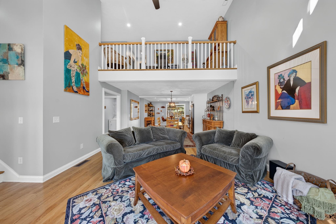
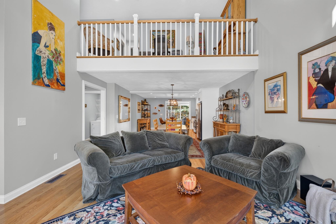
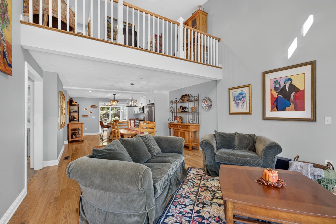
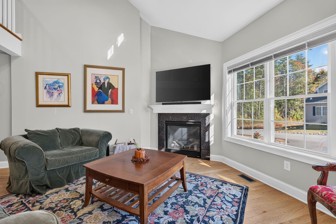
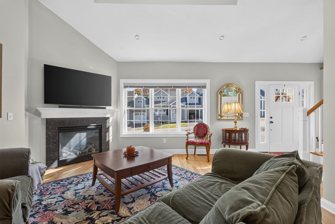
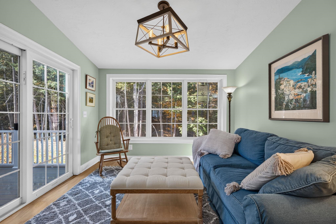
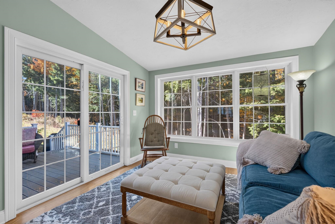
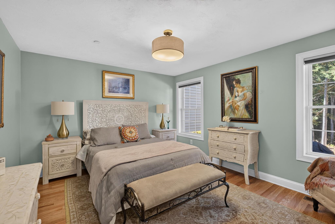
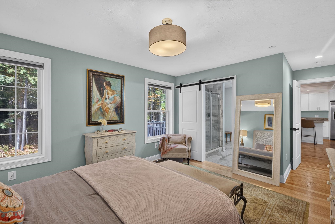
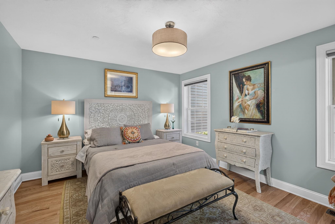
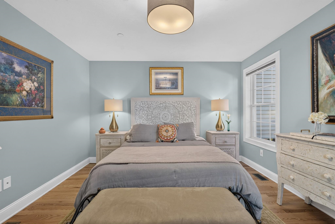
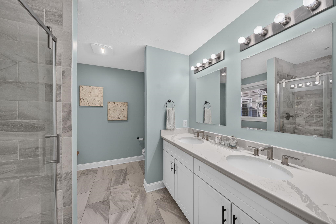
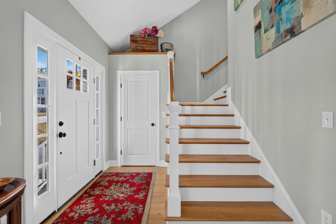
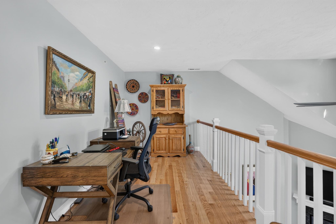
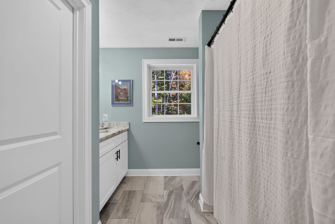
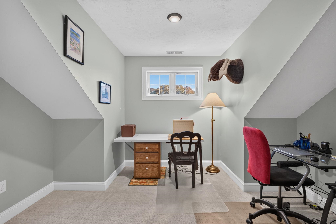
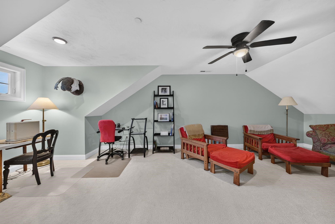
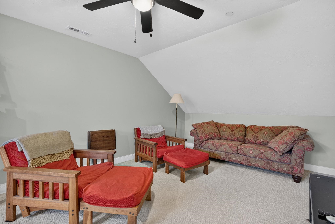
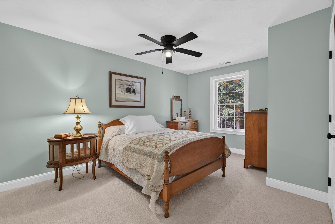
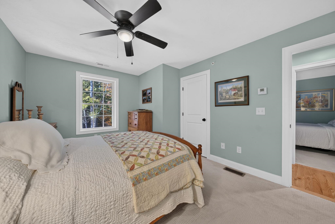
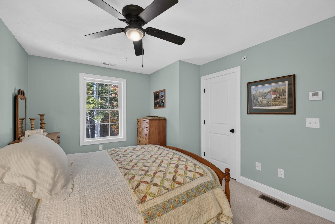
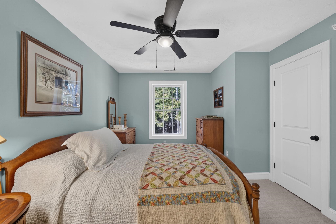
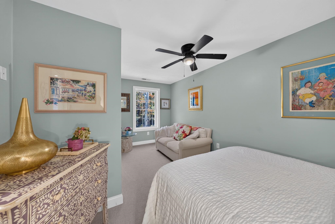
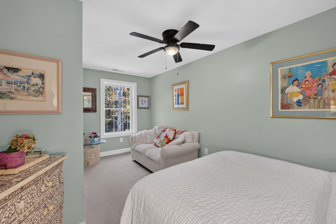
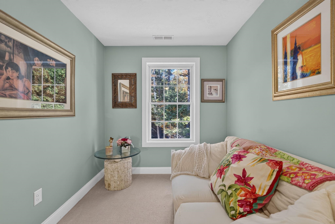
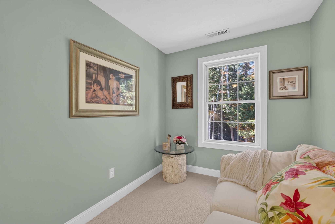
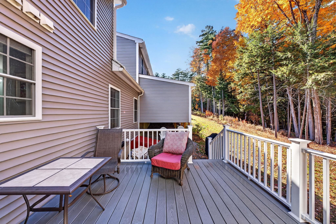
Welcome Home to Luxury Living in Meredith! Experience the perfect blend of comfort, elegance, and tranquility in this beautifully maintained 3-bedroom, 3-bathroom townhome. Designed for effortless living and entertaining, this inviting residence features an open-concept layout, rich hardwood floors, and a striking fireplace that creates a warm and sophisticated ambiance. The well-appointed eat-in kitchen features existing appliances, a stunning granite island, and abundant natural light. Just beyond, the sun-filled sunroom offers a peaceful retreat overlooking a private, wooded setting, while the spacious deck provides the perfect place to unwind and enjoy the outdoors. The first-floor primary suite offers a private retreat, complete with a generous walk-in closet and an en-suite bath. Upstairs, you'll find a second bedroom, a spacious third room, and an additional open area ideal for a home office or quiet retreat. Perfectly situated just minutes from downtown Meredith, this exceptional home offers easy access to the beauty and recreation of Lake Winnipesaukee, along with local dining, shopping, kayaking, and hiking trails. Ski enthusiasts will appreciate being just 20 minutes from Gunstock Mountain Resort, while the nearby White Mountains offer an abundance of hiking opportunities for outdoor enthusiasts. Enjoy the best of the Lakes Region lifestyle in a home that offers both comfort and a peaceful escape. Schedule your private showing today!
Details
| MLS # | 5115770 |
|---|---|
| Listing Type | For Sale |
| Style | Condominium |
| HOA Dues | $425 |
| Sub-Type | Resale |
| Status | (10) Active - Active |
| Year | 2021 |
| Days On Site | 16 |
| Listing Provided By | BHHS Verani Nashua | Charlotte A Marrocco-Mohler |
Features
| Bed(s) | 3 |
|---|---|
| Bath(s) | 3 Total |
| Garage | 1 |
| Basement | Y |
| Story(s) | 2 |
| Zoning | CS&FR |
Interior
| Rooms Total | 6 |
|---|---|
| Cooling | Central Air |
| Heating | Propane, Hot Air |
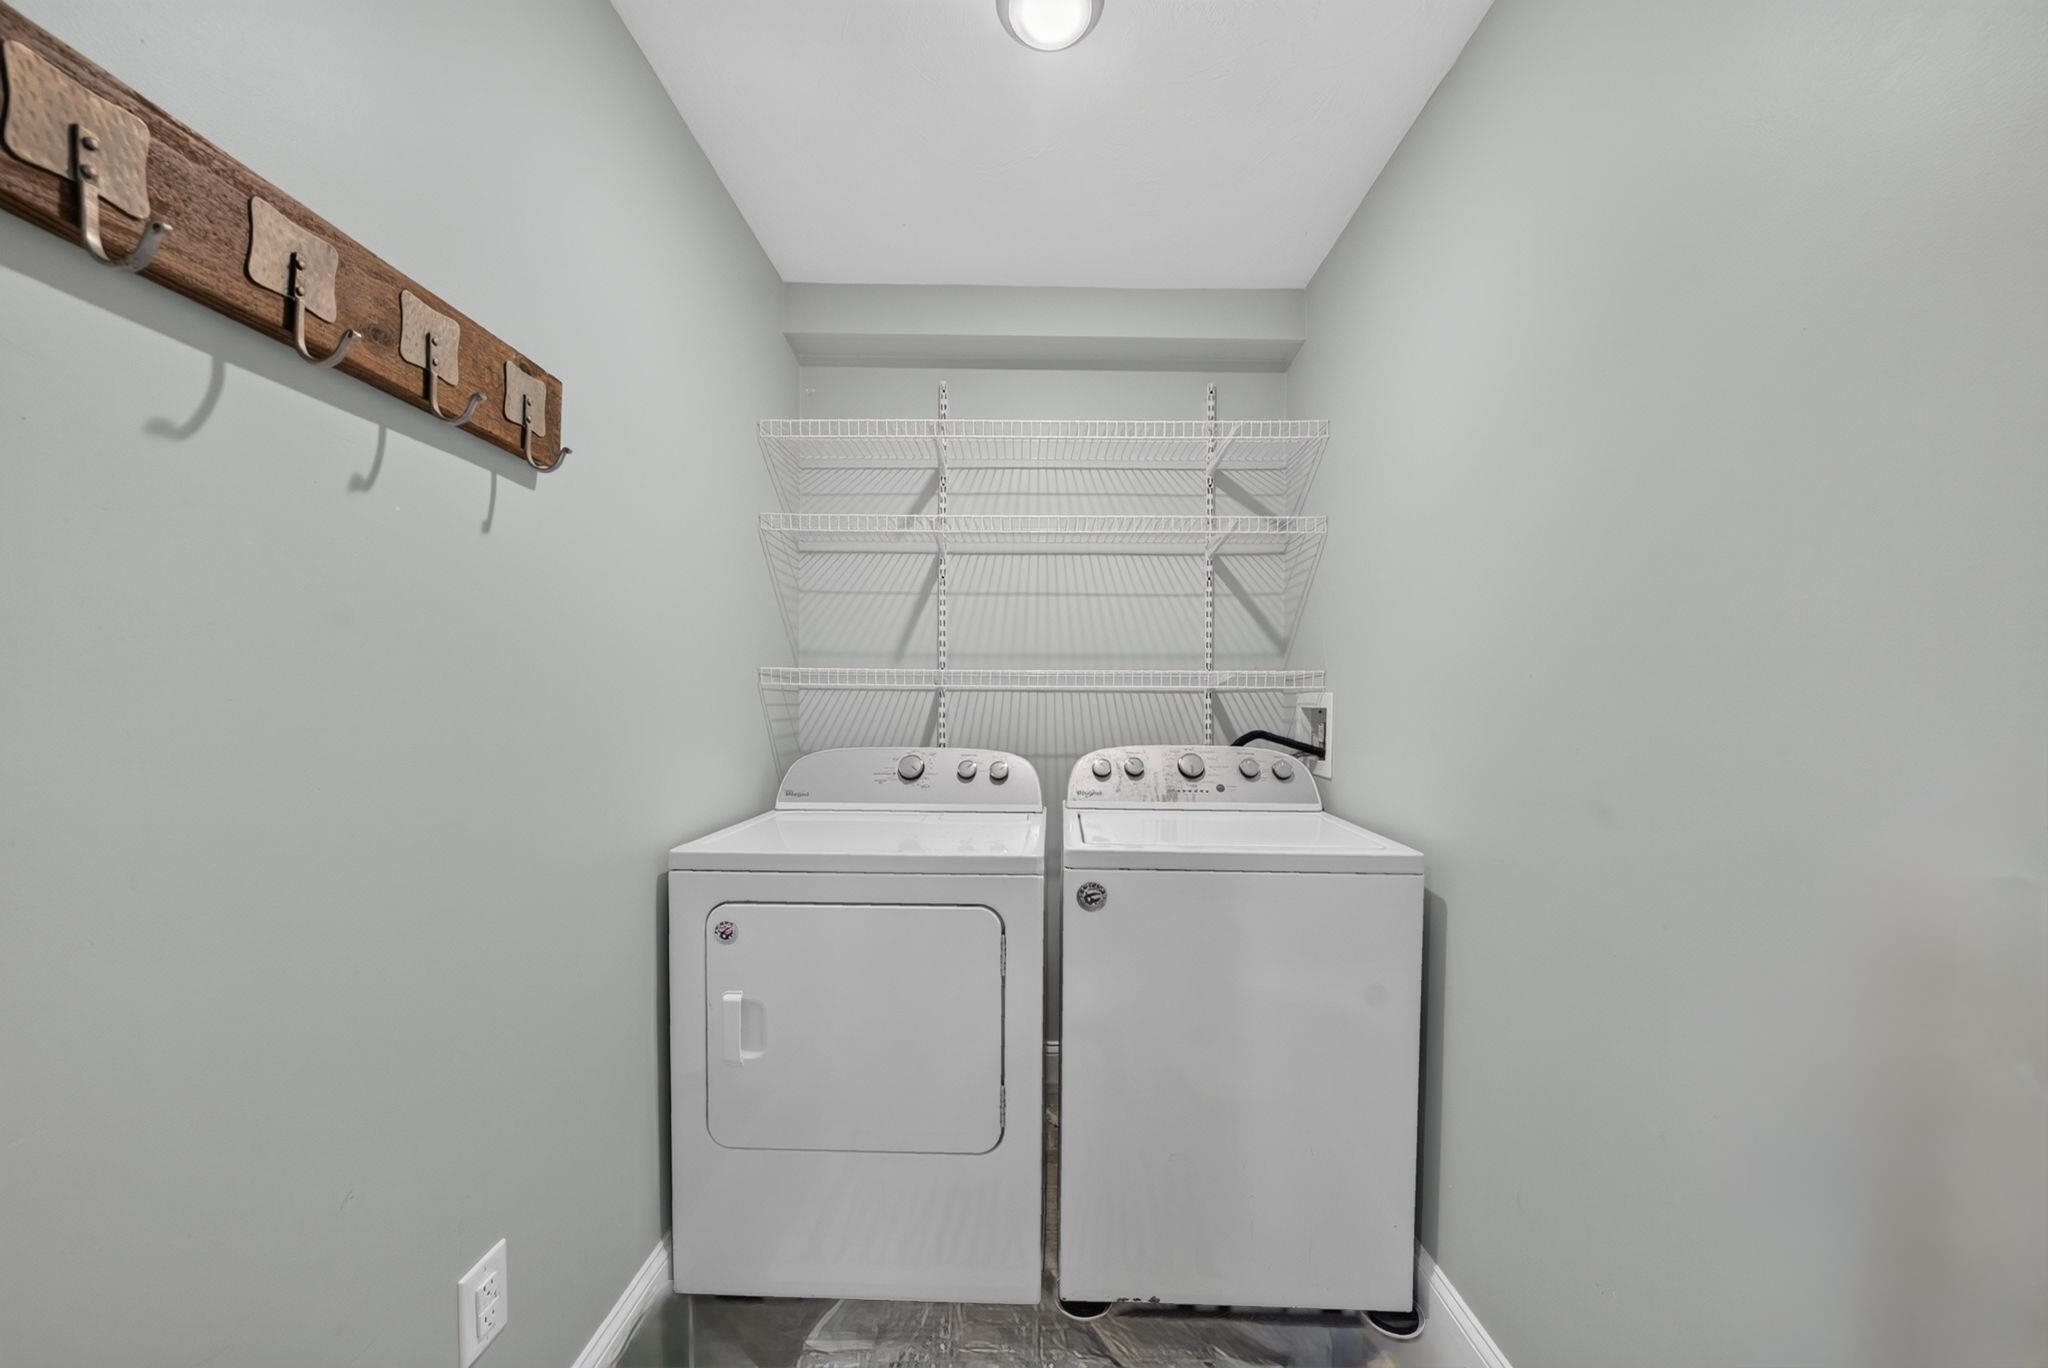
| Interior Features | Cathedral Ceiling(s), Ceiling Fan(s), 1 Fireplace, Primary BR w/ BA, 1st Floor Laundry |
| Appliances | Dishwasher, Dryer, Microwave, Gas Range, Refrigerator, Washer |
Exterior
| Exterior Features | Deck |
|---|---|
| Roof | Asphalt Shingle |
| Construction Materials | Wood Frame |
| Foundation Details | Concrete |
| Lot Features | Condo Development |
Parking
| Garage Yes / No | Yes |
|---|---|
| Parking Features | Attached |
Utilities
| Utilities | Cable Available |
|---|---|
| Electric | Circuit Breakers |
| Sewer | Public |
Taxes
| Tax Annual Amount | 5210 |
|---|---|
| Tax Assessed Value | 490600 |
| Tax Block | 61 |
| Tax Lot | 2 |
| Tax Year | 2025 |
Area Information
| State | NH |
|---|---|
| County | Belknap |
| City | Meredith |
| Zip Code | 03253 |
| Area | NH Belknap |
| School District | Inter-Lakes Coop Sch Dst |
| Elementary School | Inter-Lakes Elementary |
| High School | InterLake |
| Listing VS Median (in 03253) | |
Price: $639,900 low | high Med: $145,000 On site: 16 low | high Med: 748 | |
Market Activity 03253
Request a showing
Request a showing
_20230518140439.png)
Copyright 2026 PrimeMLS. All rights reserved. This information is deemed reliable, but not guaranteed. The data relating to real estate displayed on this Site comes in part from the IDX Program of PrimeMLS. The information being provided is for consumers’ personal, non-commercial use and may not be used for any purpose other than to identify prospective properties consumers may be interested in purchasing.
Contact
Learn More About This Property

| State | NH |
|---|---|
| County | Belknap |
| City | Meredith |
| Zip Code | 03253 |
| Area | NH Belknap |
| School District | Inter-Lakes Coop Sch Dst |
| Elementary School | Inter-Lakes Elementary |
| High School | InterLake |
| Listing VS Median (in 03253) | |
Price: $639,900 low | high Med: $145,000 On site: 16 low | high Med: 748 | |