
Description
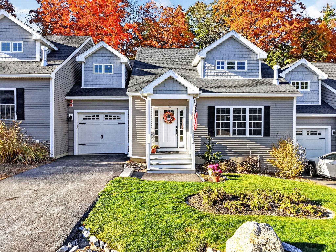
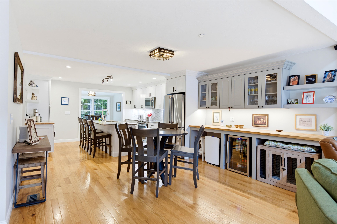
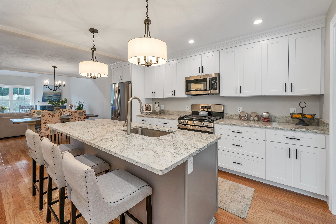
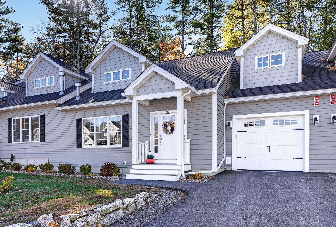
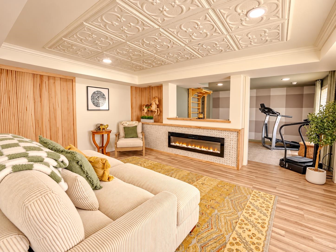
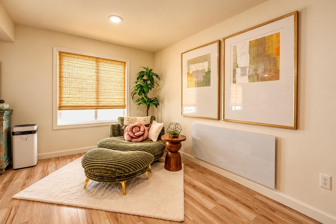
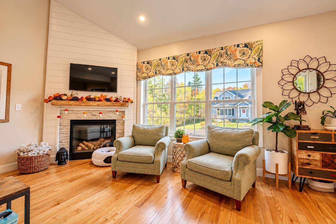
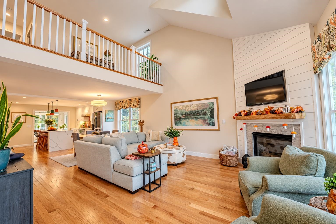
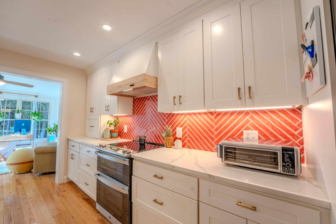
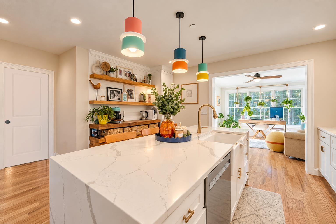
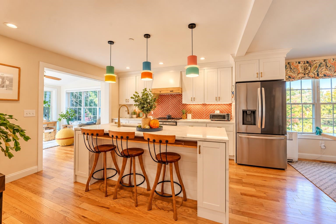
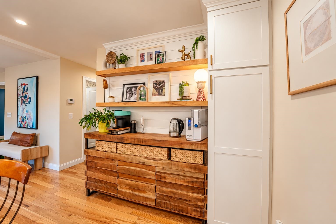
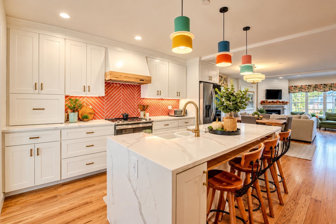
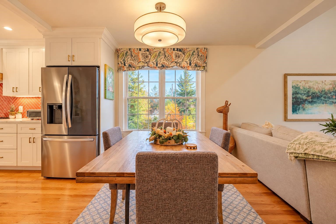
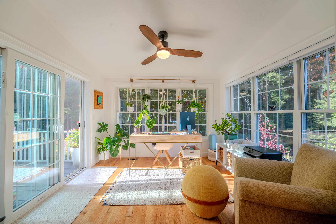
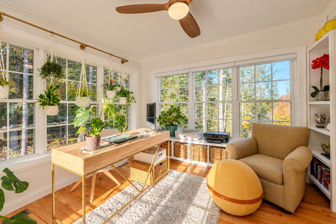
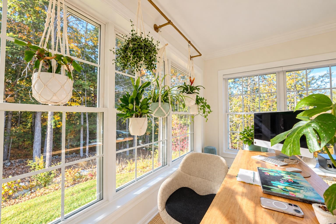
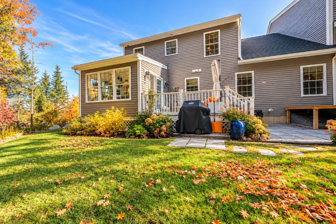
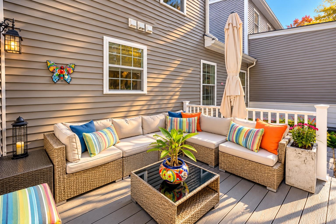
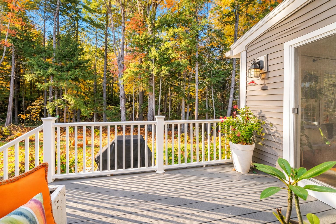
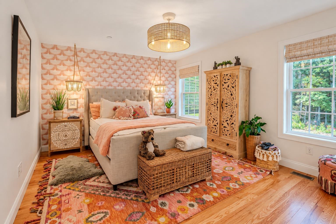
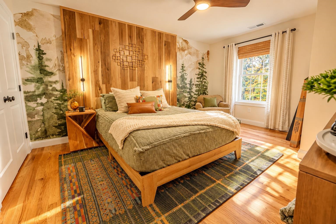
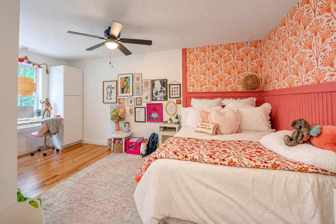
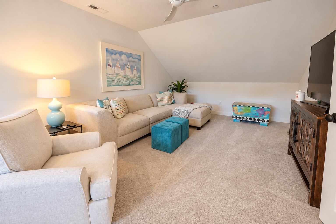
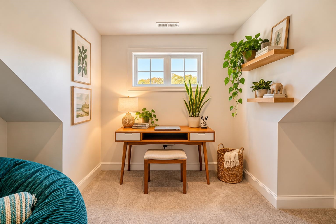
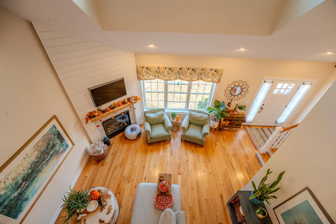
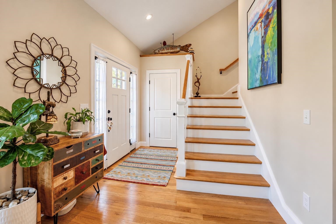
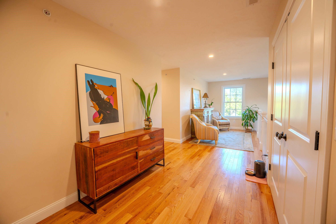
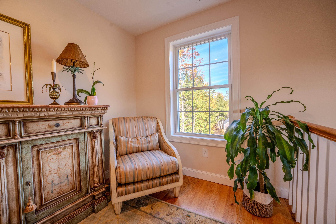
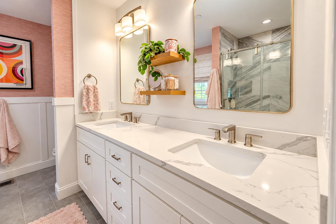
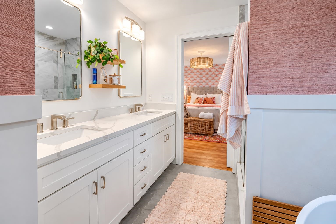
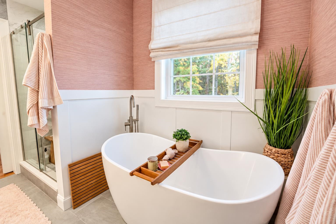
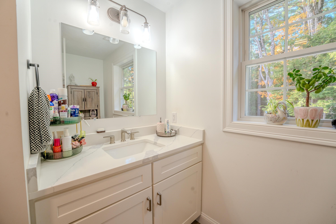
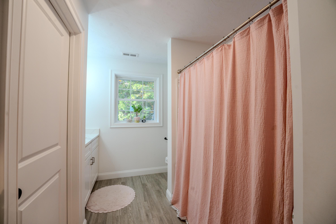
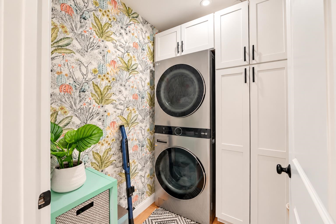
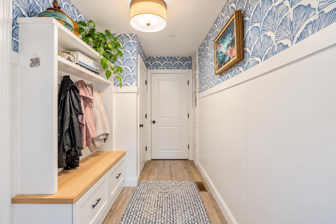
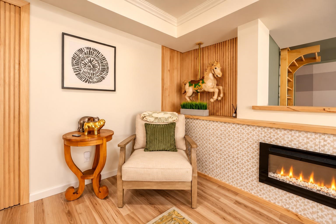
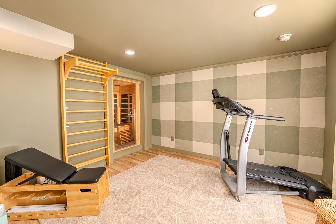
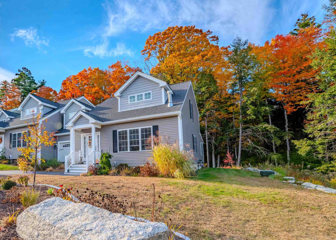
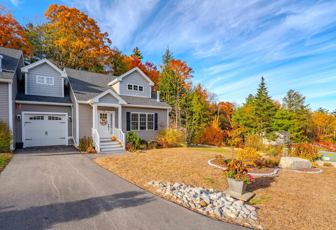
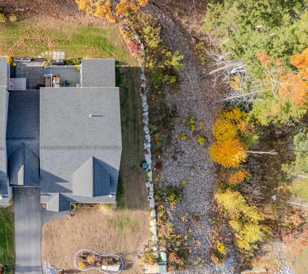
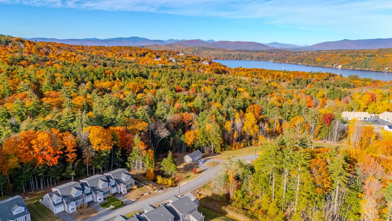
Some homes are predictable, this one has been transformed with style, character and intention. The showpiece of this luxury townhome is the extraordinary finished lower level, a beautifully curated retreat featuring live-edge wood, architectural ceiling details, fluted panels, and faux windows, that truly feel real. Designed as a destination rather than an afterthought, this remarkable space is perfect for exercising, relaxing or just escaping the world for a while. Thoughtful custom details continue throughout the home, from custom built mudroom cubbies to playful accents that give each space its own personality. Vaulted ceilings and oak hardwood floors set the stage for a striking shiplap fireplace wall, while the designer kitchen pairs a farmhouse sink and newer appliances with a waterfall edge quartz island complete with a concealed charging shelf and dedicated coffee bar. The sunroom overlooks private gardens and a tranquil wooded setting framed by a quaint babbling brook. Enjoy the peaceful surroundings from the sun-filled sunroom, spacious deck or flagstone dining terrace with grilling extension. A certified butterfly garden graces the neighboring hillside, while multiple garden vignettes bring color, texture and seasonal interest to the landscape. The first-floor primary suite offers a generous walk-in closet and bath with deep soaking tub. Upstairs are an ensuite second bedroom with custom headboard wall, a third room with built-ins, flexible bonus space and an open landing perfect for a reading nook or office. Even the location within Brook Hill is a plus. Positioned near the front of the community, this home offers particularly easy in and out access without driving through the entire development. Private, distinctive and thoughtfully designed, this is condominium living with the character of a custom home, just minutes from downtown Meredith, Lake Winnipesaukee, dining, shopping, trails and four-season recreation.
Details
| MLS # | 5114526 |
|---|---|
| Listing Type | For Sale |
| Style | Condominium |
| HOA Dues | $425 |
| Sub-Type | Resale |
| Status | (10) Active - Active |
| Year | 2021 |
| Days On Site | 26 |
| Listing Provided By | Keller Williams Realty Metro-Londonderry | Jennifer Frost |
Features
| Bed(s) | 4 |
|---|---|
| Bath(s) | 3 Total |
| Garage | 1 |
| Basement | Y |
| Story(s) | 2 |
| Zoning | res |
Interior
| Rooms Total | 11 |
|---|---|
| Cooling | Central Air |
| Heating | Propane, Forced Air |
| Interior Features | Blinds, Cathedral Ceiling(s), Ceiling Fan(s), Dining Area, 2 Fireplaces, Kitchen Island, Laundry Hook-ups, Primary BR w/ BA, Natural Light, Vaulted Ceiling(s), Walk-In Closet(s), 1st Floor Laundry |
| Appliances | ENERGY STAR Qualified Dishwasher, ENERGY STAR Qualified Dryer, Range Hood, ENERGY STAR Qualified Refrigerator, ENERGY STAR Qualified Washer |
Exterior
| Exterior Features | Deck, Garden, Natural Shade, Patio |
|---|---|
| Roof | Architectural Shingle |
| Construction Materials | Vinyl Siding |
| Foundation Details | Concrete |
| Lot Features | Condo Development, Landscaped, Rolling Slope, Secluded, Abuts Conservation, Near Paths, Near Shopping |
| Accessibility Features | 1st Floor 1/2 Bathroom, 1st Floor Bedroom, 1st Floor Full Bathroom, 1st Floor Hrd Surfce Flr, Bathroom w/Step-in Shower, No Stairs from Parking, Paved Parking, 1st Floor Laundry |
Parking
| Garage Yes / No | Yes |
|---|---|
| Parking Features | Driveway, Off Street, Parking Spaces 2 |
Utilities
| Utilities | Cable Available |
|---|---|
| Electric | Circuit Breakers |
| Sewer | Public |
Taxes
| Tax Annual Amount | 5387 |
|---|---|
| Tax Block | 61 |
| Tax Lot | 1 |
| Tax Year | 2025 |
Area Information
| State | NH |
|---|---|
| County | Belknap |
| City | Meredith |
| Zip Code | 03253 |
| Area | NH Belknap |
| Listing VS Median (in 03253) | |
Price: $650,000 low | high Med: $145,000 On site: 26 low | high Med: 747 | |
Market Activity 03253
Request a showing
Request a showing
_20230518140439.png)
Copyright 2026 PrimeMLS. All rights reserved. This information is deemed reliable, but not guaranteed. The data relating to real estate displayed on this Site comes in part from the IDX Program of PrimeMLS. The information being provided is for consumers’ personal, non-commercial use and may not be used for any purpose other than to identify prospective properties consumers may be interested in purchasing.
Contact
Learn More About This Property

| State | NH |
|---|---|
| County | Belknap |
| City | Meredith |
| Zip Code | 03253 |
| Area | NH Belknap |
| Listing VS Median (in 03253) | |
Price: $650,000 low | high Med: $145,000 On site: 26 low | high Med: 747 | |