

Description
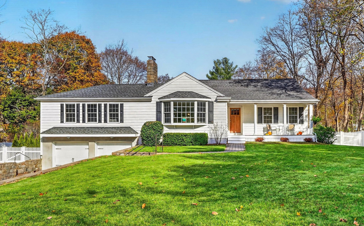
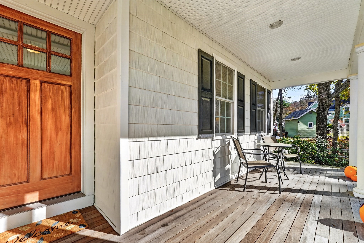
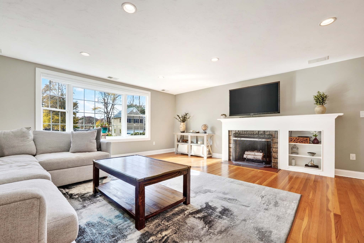
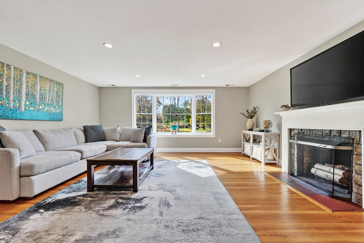
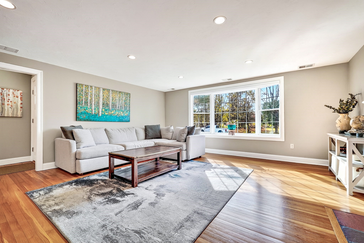
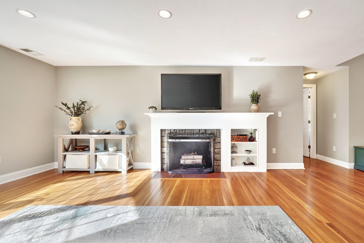
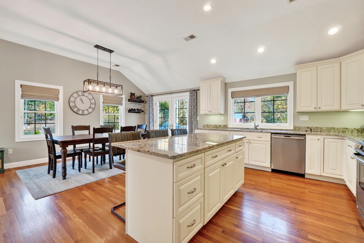
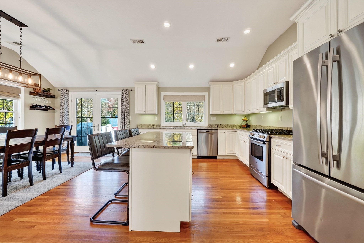
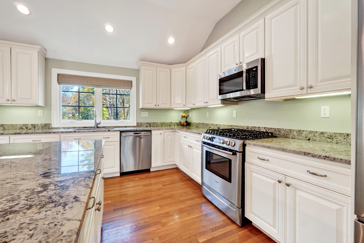
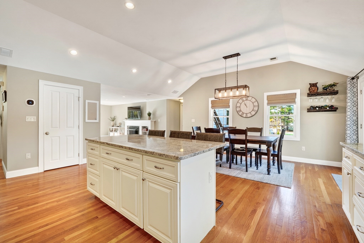
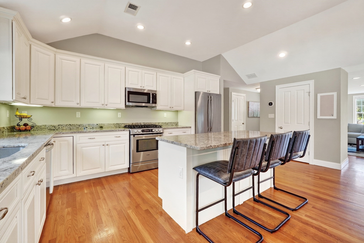
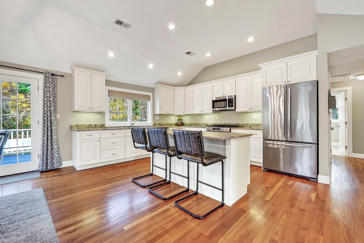
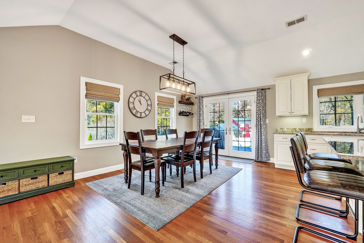
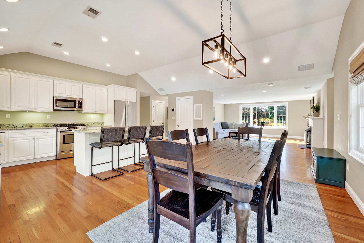
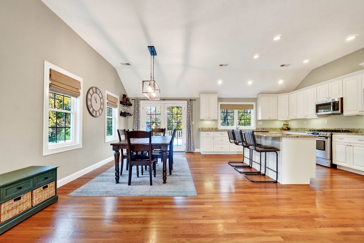
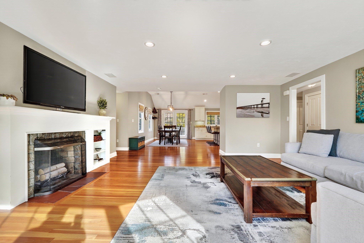
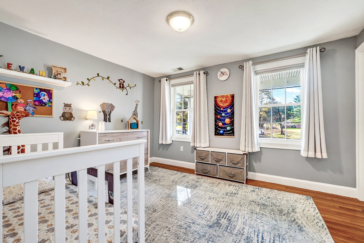
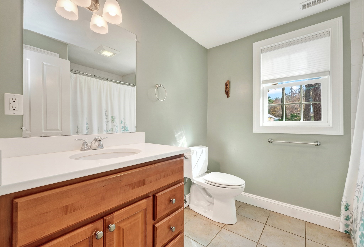
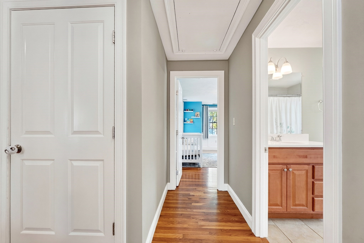
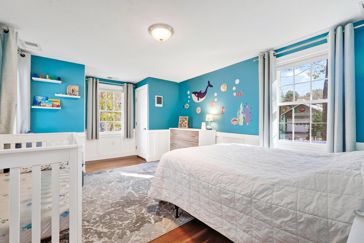
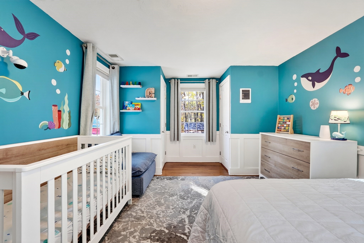
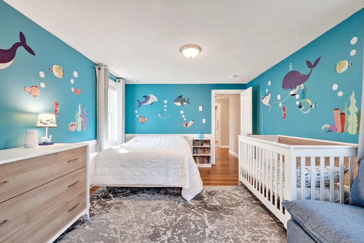
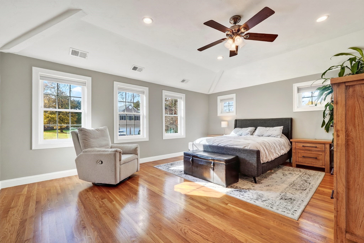
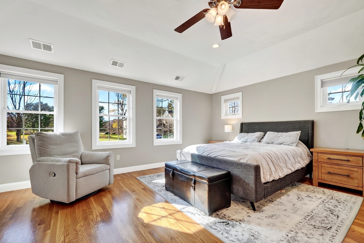
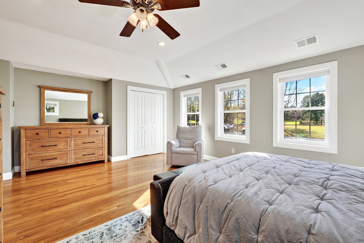
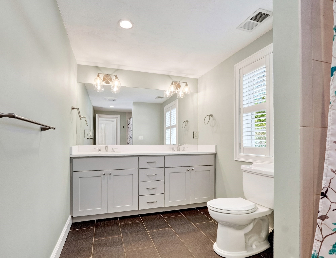
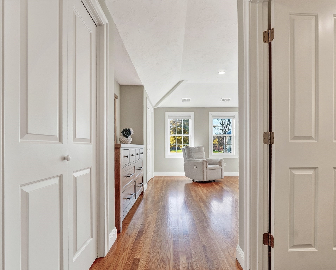
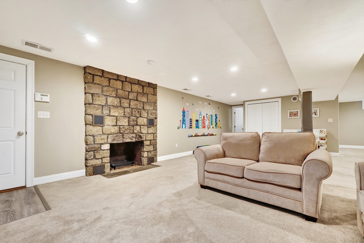
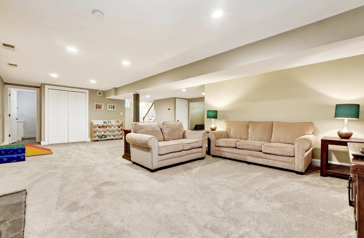
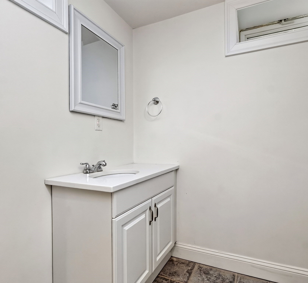
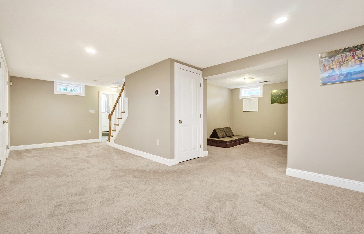
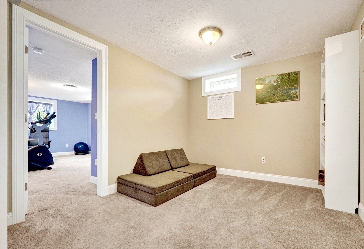
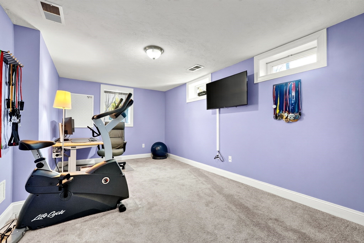
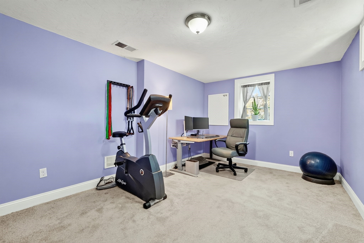
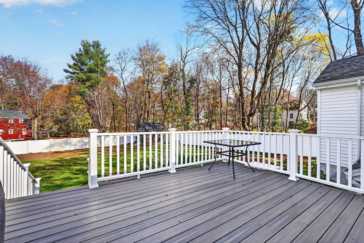
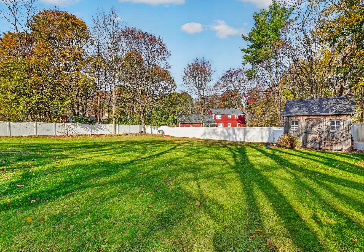
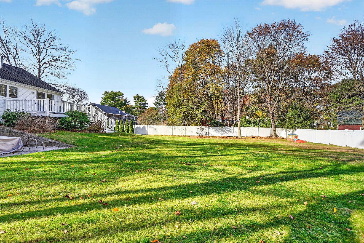
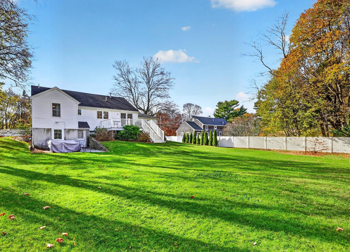
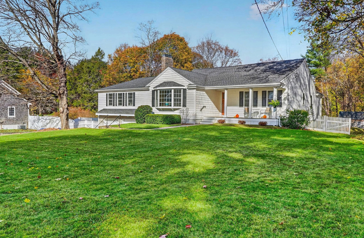
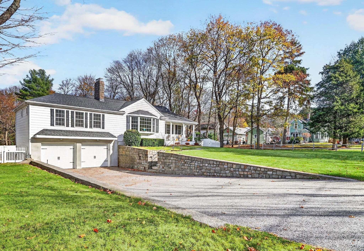
Truly turnkey home situated on a great side street. Upon first approach you are met by a mahogany farmer's porch perfect for relaxing. Enter this home to gorgeous sun drenched open floor plan perfectly designed for the empty nester or modern buyer. Renovated kitchen with granite countertops, stainless steel appliances, and a separate dining room perfect for entertaining relatives and guests. Completing the first floor is an oversized living room with recessed lighting, built ins, and a wood burning fireplace. In addition, you will find 2 generous sized bedrooms with a shared bathroom, and a primary suite with tray ceiling, double closets, and an ensuite bathroom complete with double vanity. A french door off the kitchen leads you to a large composite deck overlooking the spacious, private, fenced-in backyard perfect for entertaining. Open concept living at its finest including updated kitchen, recessed lighting, hardwood floors, and more. Fully finished walkout basement featuring a bonus family room with fireplace and additional 4th bedroom/ office / gym space and a third full bathroom. Central air, 2 car under garage, and conveniently located to the highway, Walpole Center, MBTA train station and great restaurants!
Details
| MLS # | 73601689 |
|---|---|
| Listing Type | For Sale |
| Style | House |
| Sub-Type | Resale |
| Status | Active Under Contract |
| Year | 1951 |
| Days On Site | 9 |
| Listing Provided By | Coldwell Banker Realty - Westwood | Francis J. Curran |
Features
| Bed(s) | 4 |
|---|---|
| Bath(s) | 3 Total |
| SQ Feet | 3,105 |
| Garage | 2 |
| Basement | Y |
| Zoning | res |
| Acreage | 0.50 |
| Golf Course | Yes |
Interior
| Rooms Total | 8 |
|---|---|
| Cooling Yes / No | Yes |
| Cooling | Central Air |
| Heating Yes / No | Yes |
| Heating | Forced Air, Natural Gas |
| Window Features | Insulated Windows, Screens |
| Appliances | Gas Water Heater, Range, Microwave, Refrigerator, Washer, Dryer |
| Fireplace Features | Family Room, Living Room |
| Fireplaces Total | 2 |
| Fireplace Yes / No | Yes |
| Flooring | Tile, Carpet, Hardwood |
Exterior
| Exterior Features | Porch, Deck - Composite, Patio, Rain Gutters, Storage, Professional Landscaping, Sprinkler System, Screens, Fenced Yard |
|---|---|
| Roof | Shingle |
| Construction Materials | Frame |
| Foundation Details | Concrete Perimeter |
| Lot Features | Level |
| Fencing | Fenced |
Parking
| Garage Yes / No | Yes |
|---|---|
| Attached Garage Yes / No | Yes |
| Parking Features | Under, Garage Door Opener, Off Street, Paved |
| Open Parking Yes / No | Yes |
Utilities
| Utilities | for Gas Range |
|---|---|
| Sewer | Public Sewer |
| Electric | Circuit Breakers, 200+ Amp Service |
Taxes
| Tax Annual Amount | 10850 |
|---|---|
| Tax Assessed Value | 871500 |
| Tax Year | 2026 |
Location
| Community Features | Public Transportation, Golf, Highway Access, T-Station |
|---|---|
| Senior Community Yes / No | No |
Area Information
| State | MA |
|---|---|
| County | Norfolk |
| City | Walpole |
| Zip Code | 02081 |
| Area | Norfolk |
| School District | Walpole High |
| Elementary School | Old Post |
| High School | Walpole High |
| Listing VS Median (in 02081) | |
Price: $979,000 low | high Med: $749,900 sqft: 3,105 low | high Med: 2,168 $ / sqft: $315 low | high Med: $346 On site: 9 low | high Med: 45 | |
Market Activity 02081
Request a showing
Request a showing
Contact
Learn More About This Property

| State | MA |
|---|---|
| County | Norfolk |
| City | Walpole |
| Zip Code | 02081 |
| Area | Norfolk |
| School District | Walpole High |
| Elementary School | Old Post |
| High School | Walpole High |
| Listing VS Median (in 02081) | |
Price: $979,000 low | high Med: $749,900 sqft: 3,105 low | high Med: 2,168 $ / sqft: $315 low | high Med: $346 On site: 9 low | high Med: 45 | |
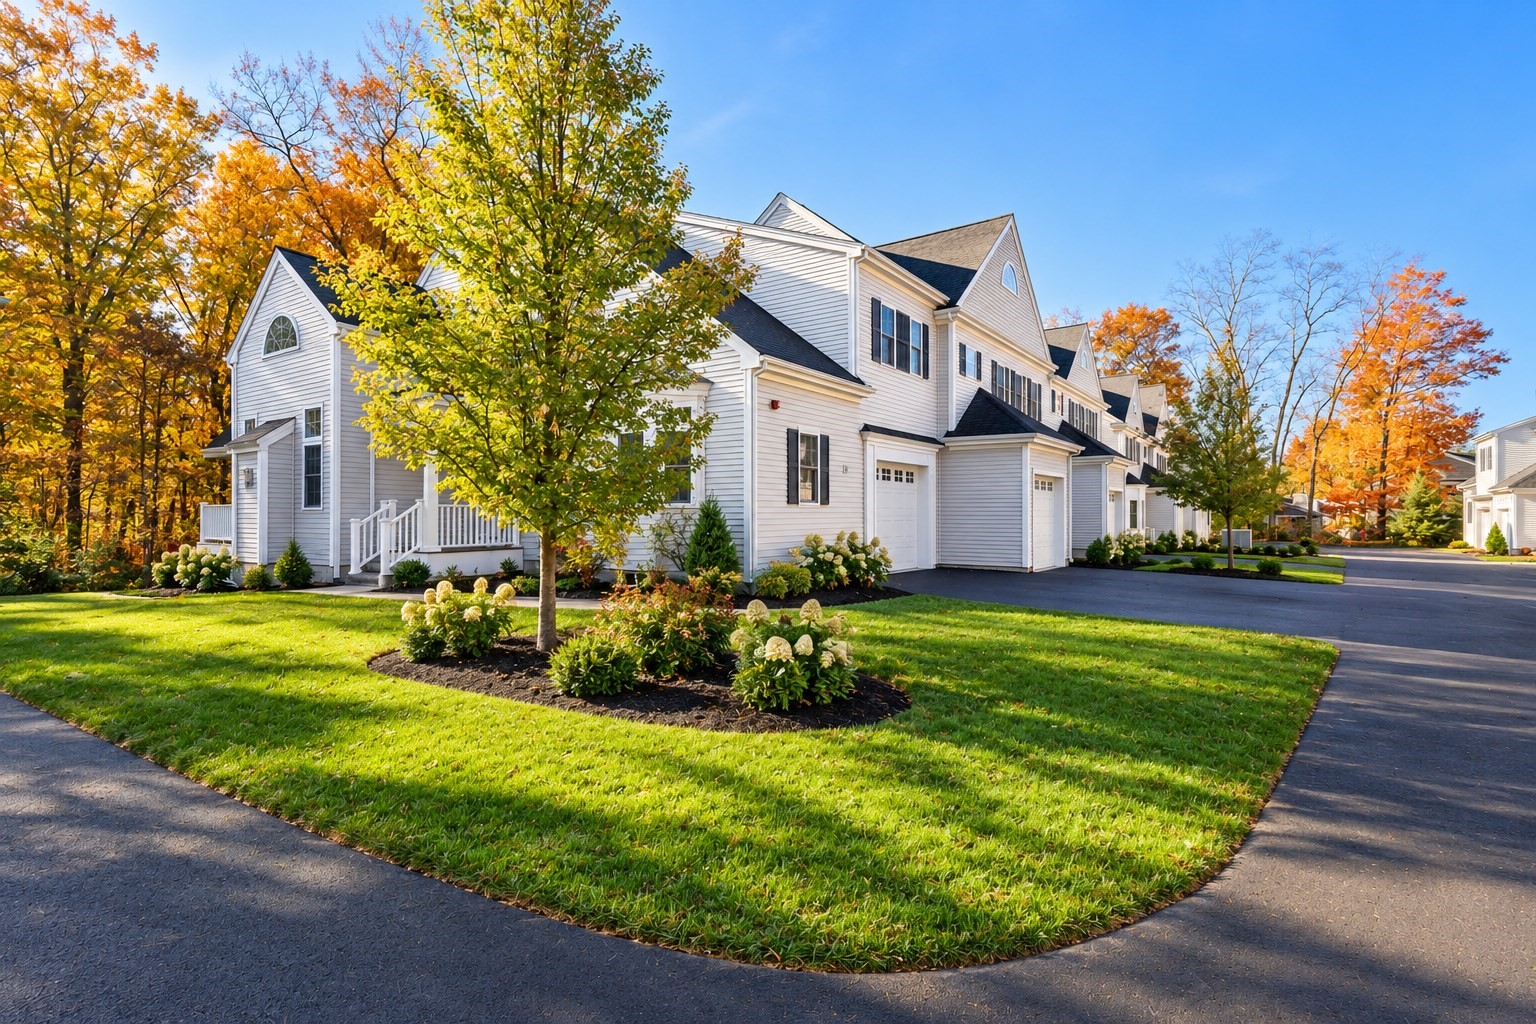 | $825,00026 Eastover Rd # 26Walpole, MA 02081 |
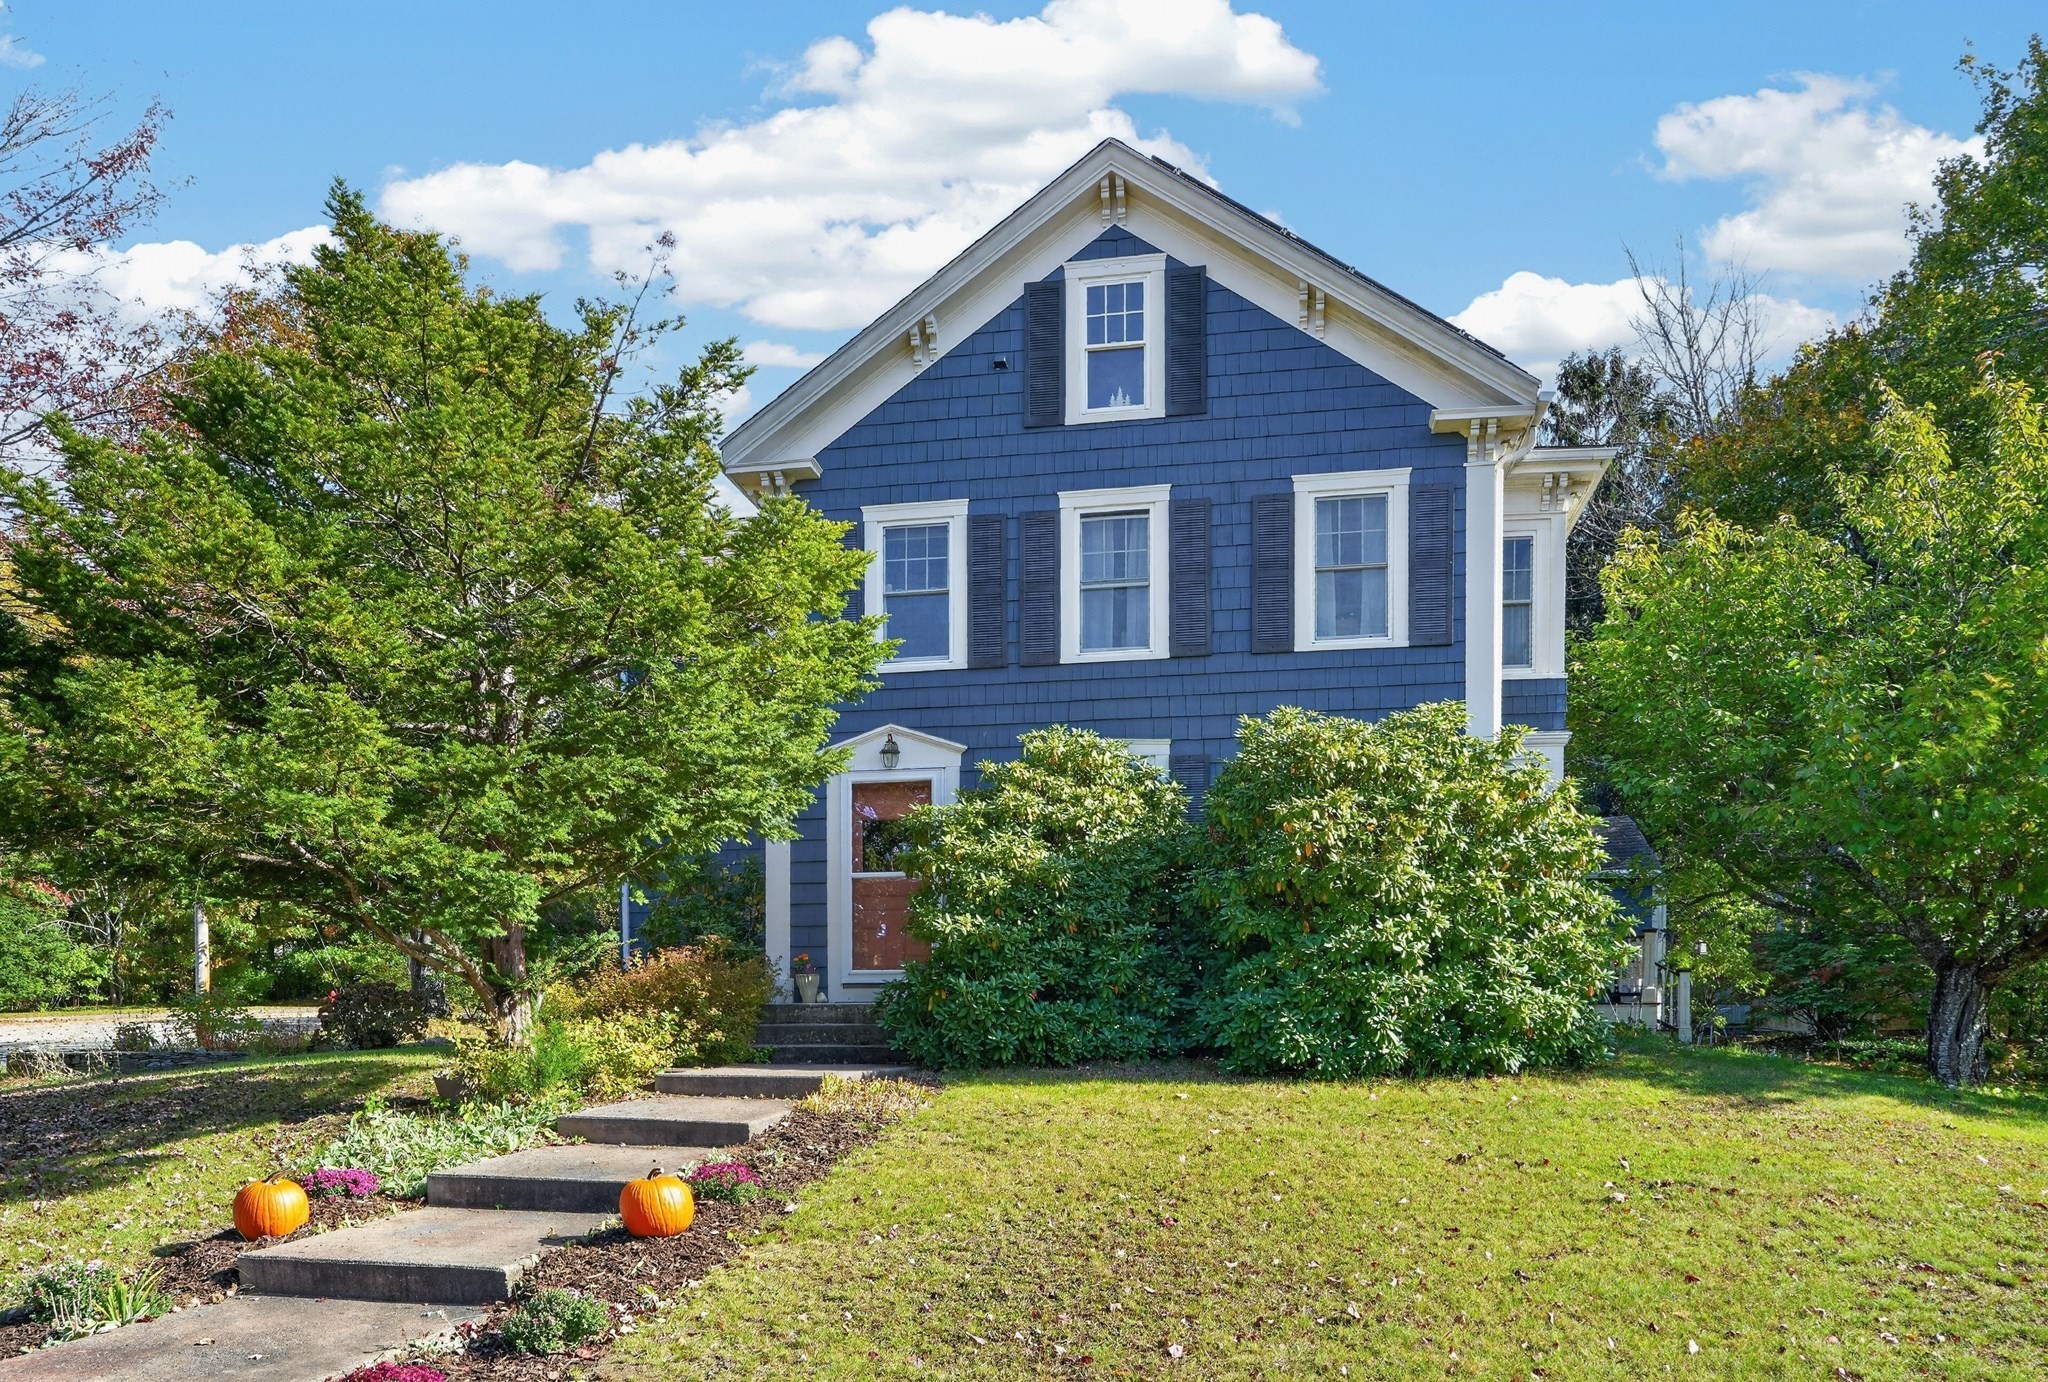 | $1,049,0007 Grasshopper LnWalpole, MA 02081 |