In-Person: 11/21 11:30 AM - 1:00 PM

Description
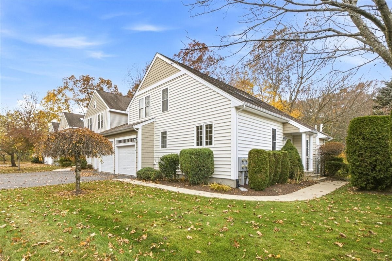
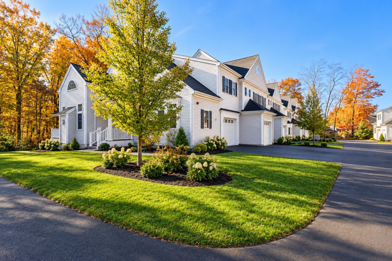
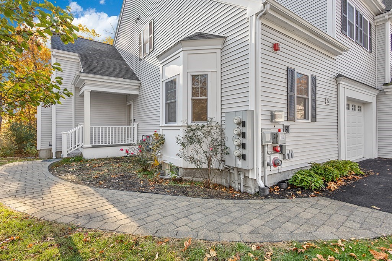
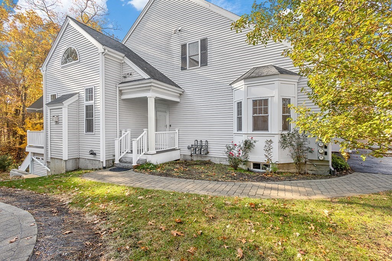
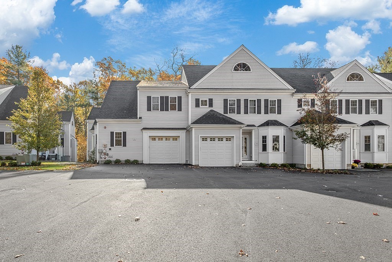
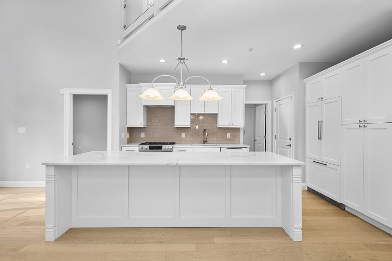
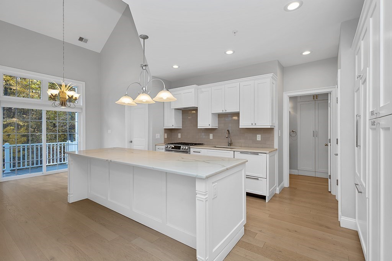
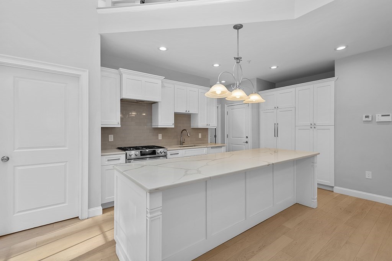
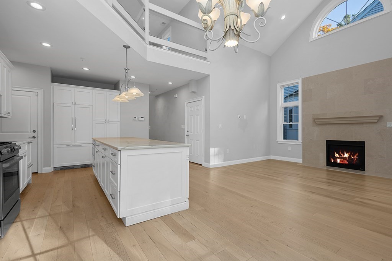
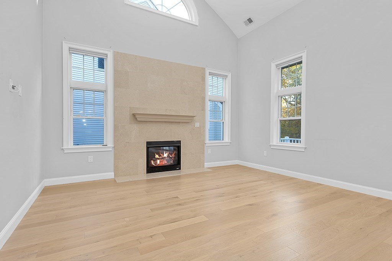
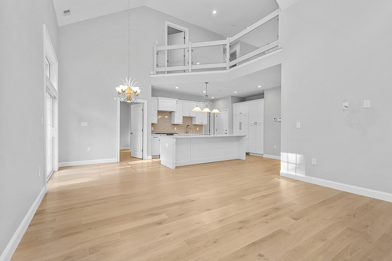
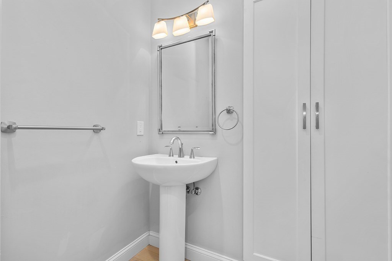
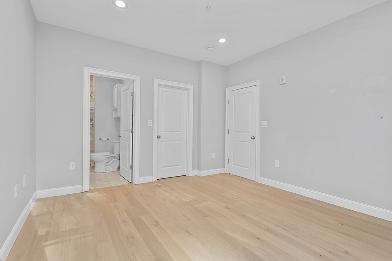
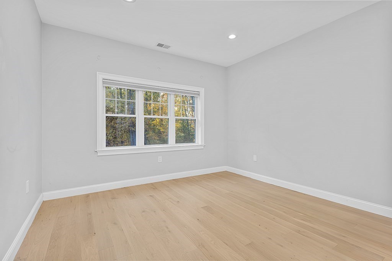
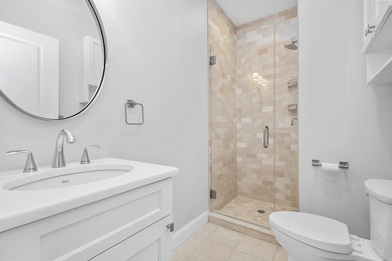
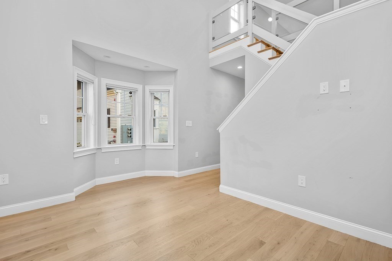
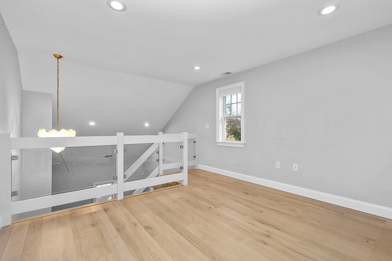
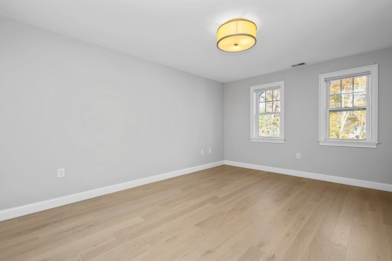
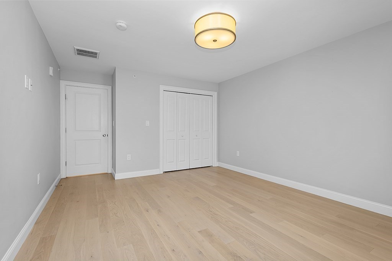
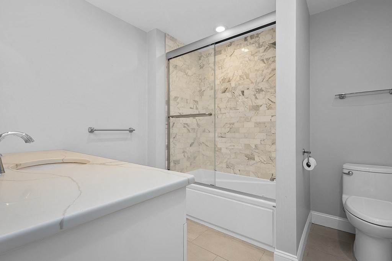
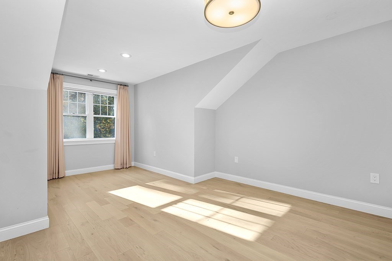
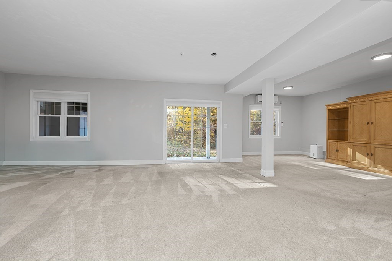
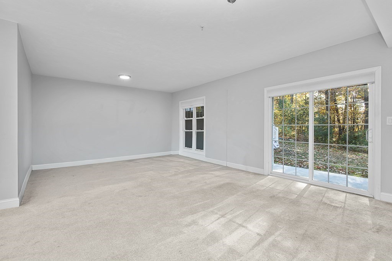
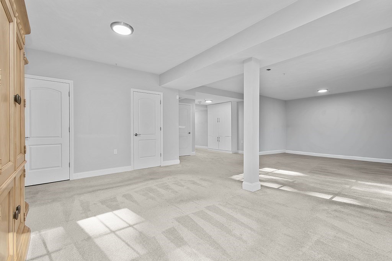
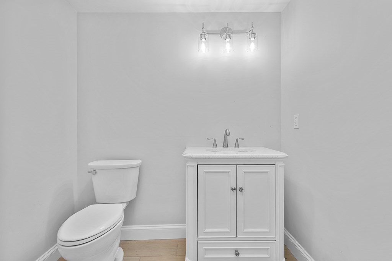
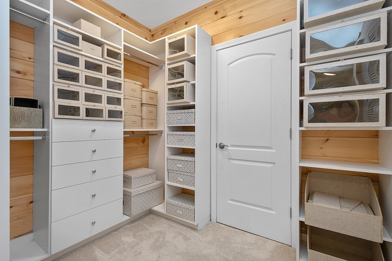
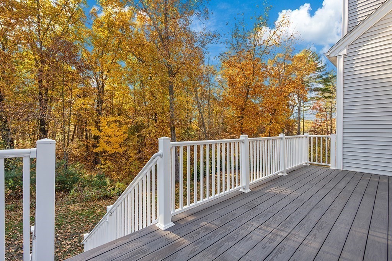
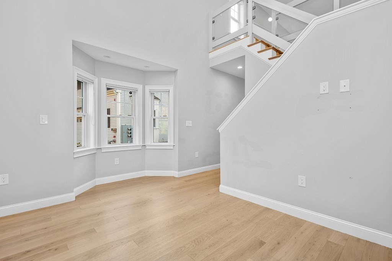
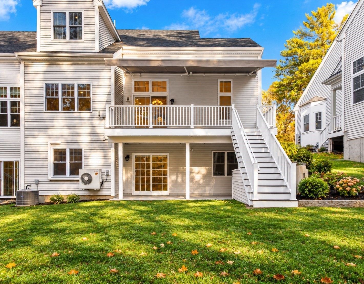
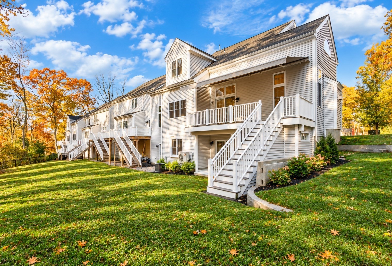
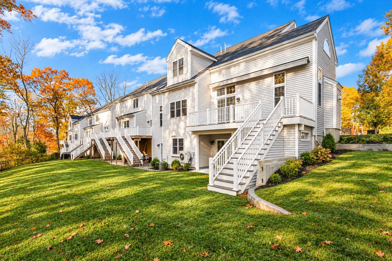
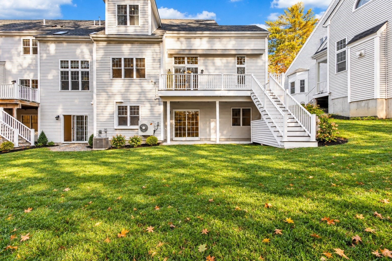
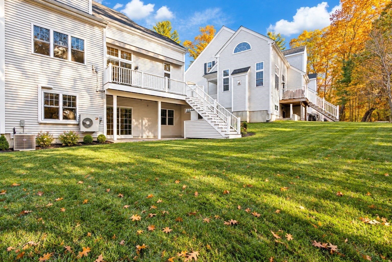
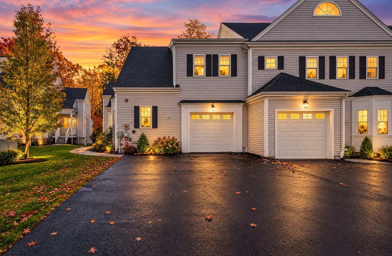
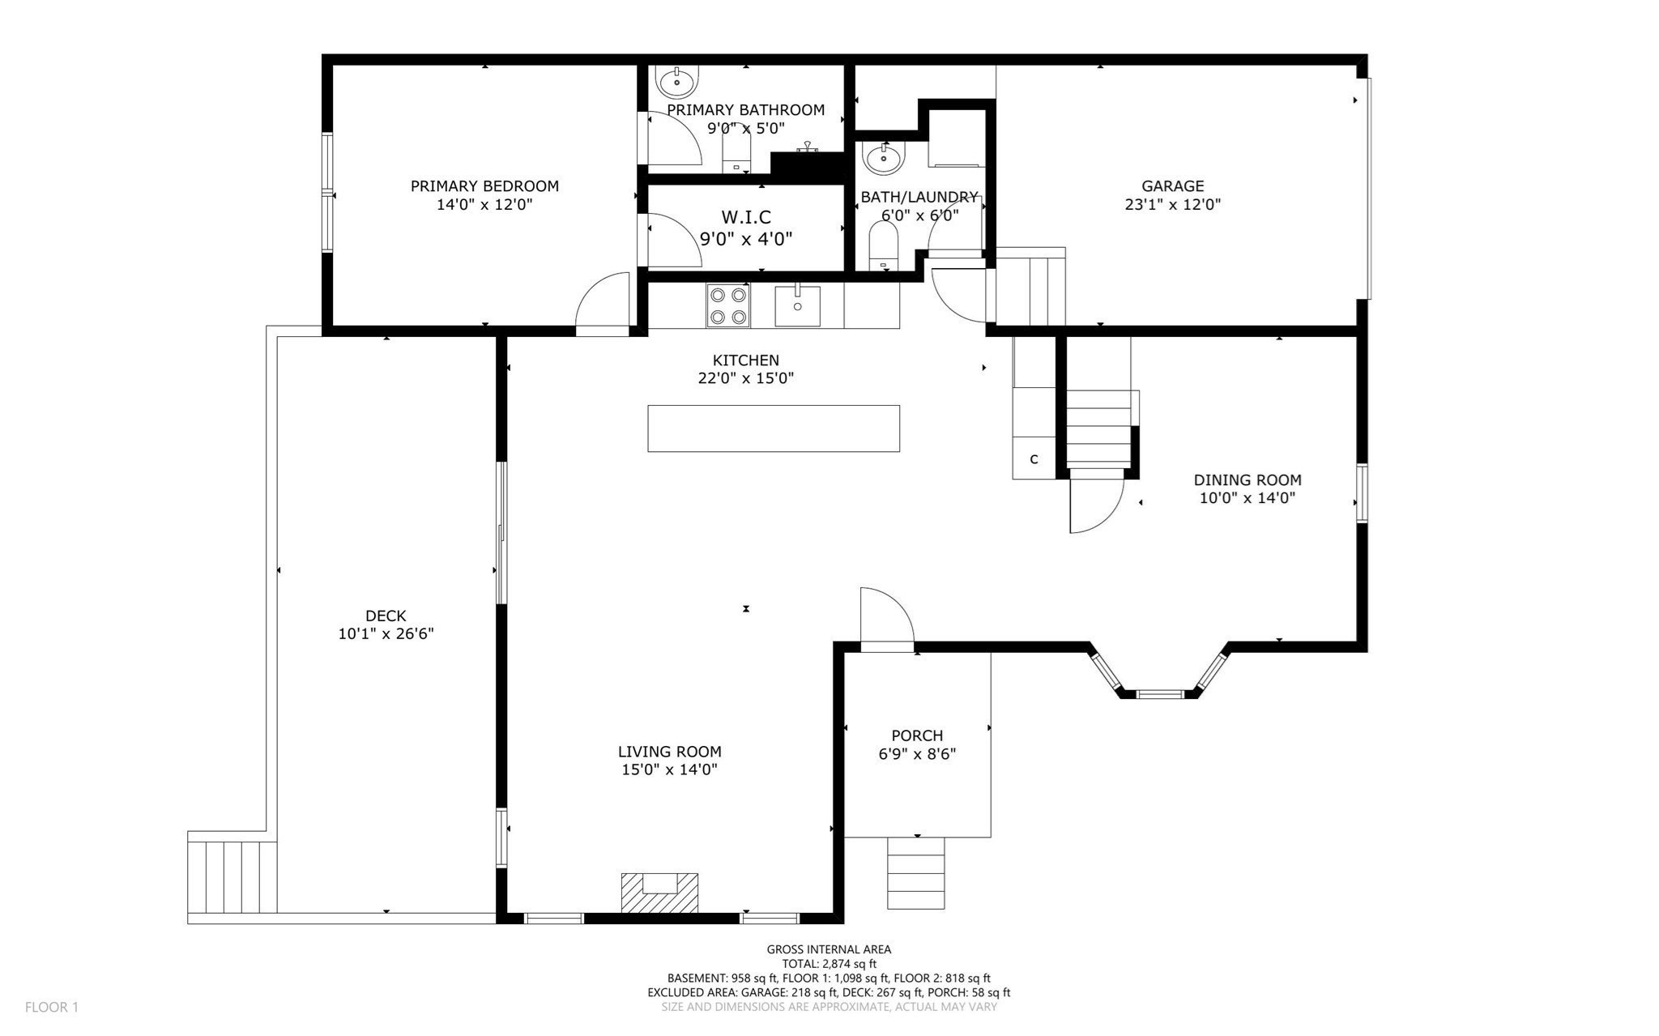
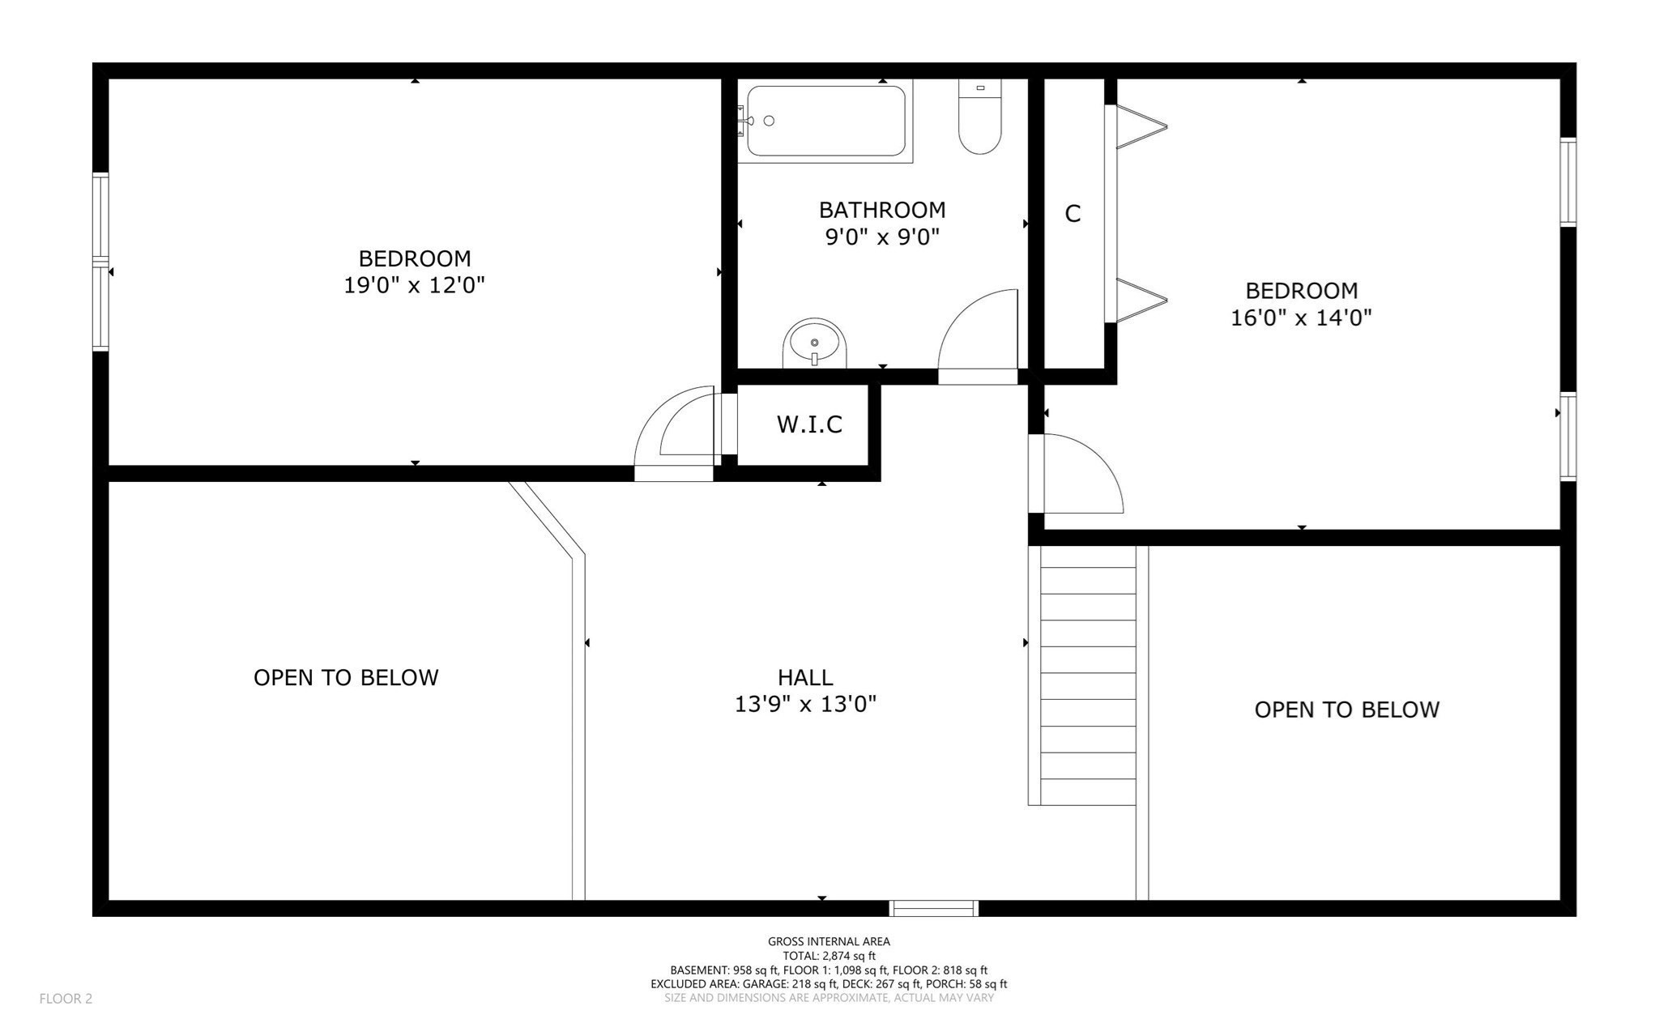
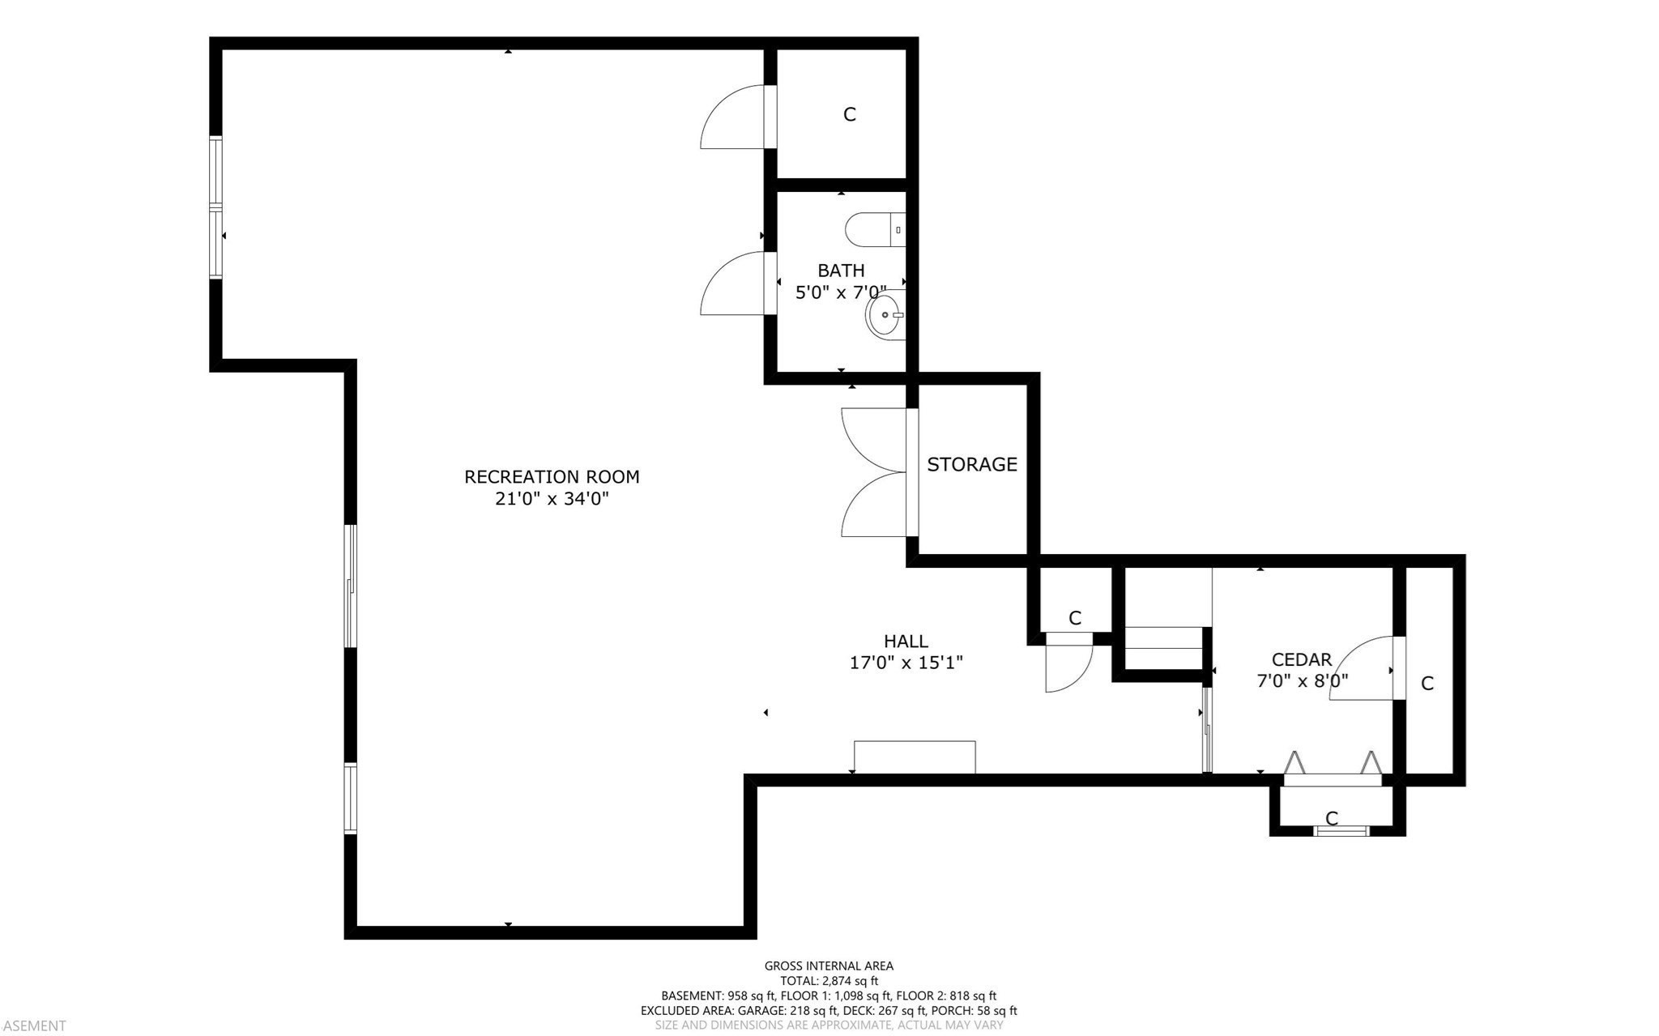
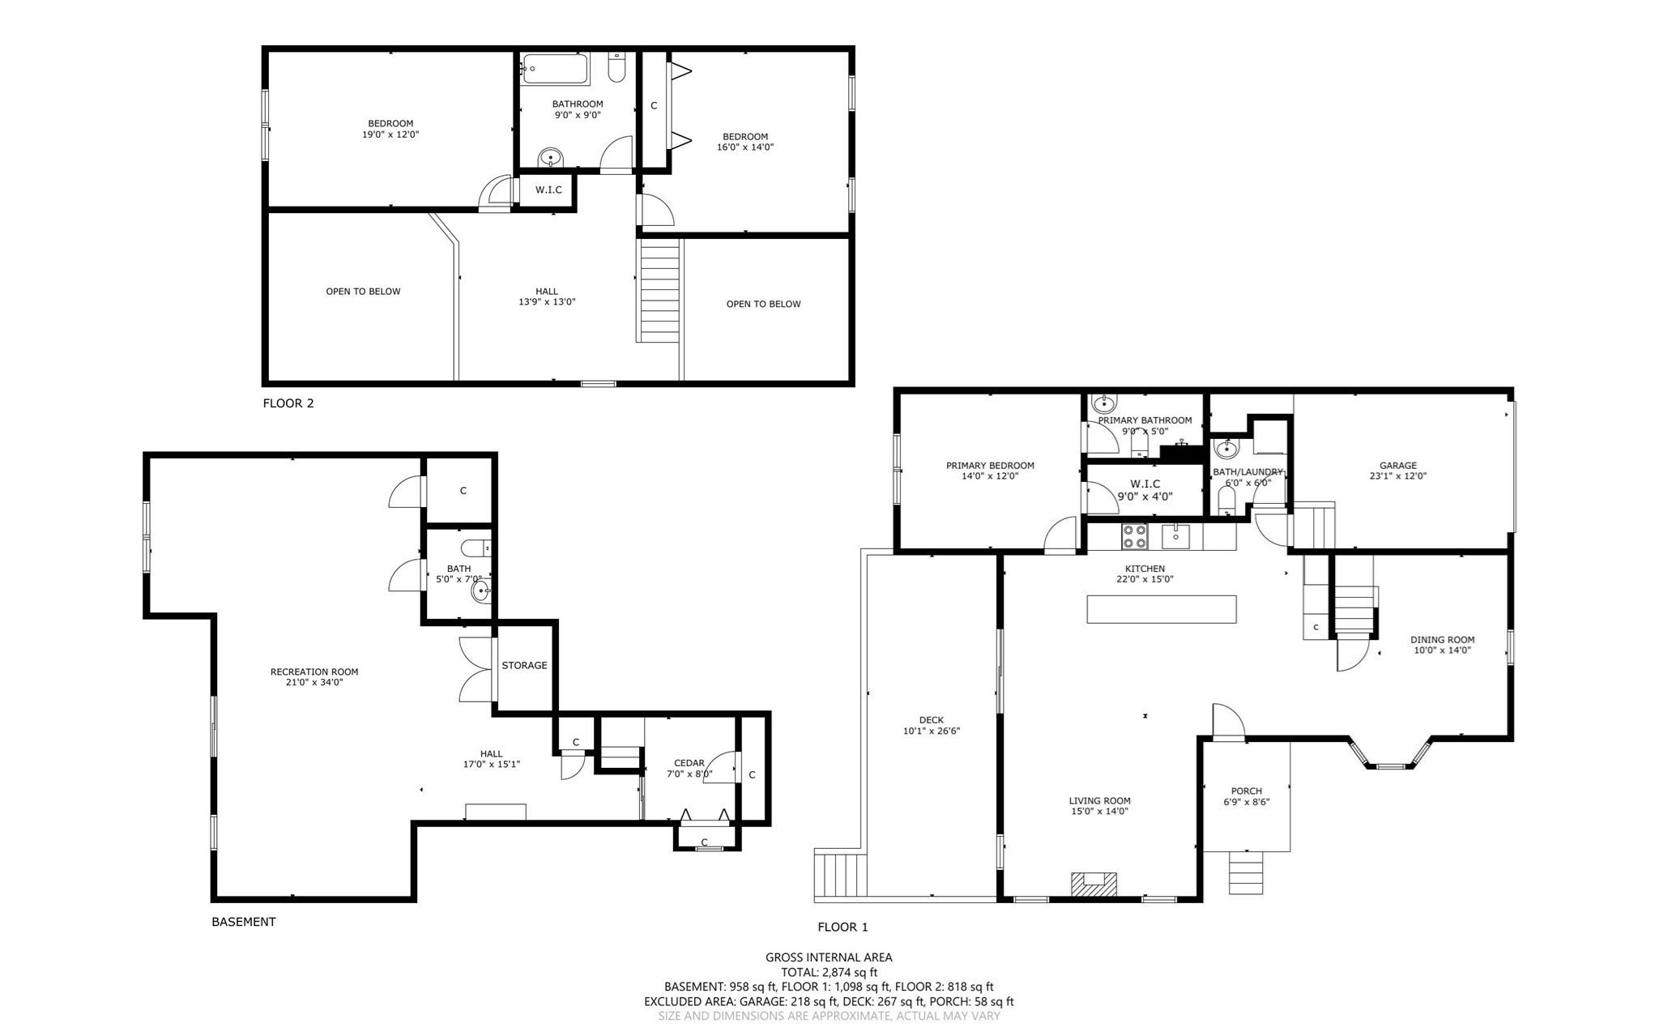
End-unit, downtown Walpole townhome! Cathedral ceilings, abundant natural light, and peaceful wooded views create a welcoming retreat just minutes from town. The beautifully designed kitchen features quartz countertops and a spacious center island, opening to a bright living room with soaring ceilings, a gas fireplace, and oversized windows. Enjoy the flexibility of first-floor living with a spacious primary suite featuring a private bath and walk-in closet with custom storage, plus convenient first-floor laundry. Step outside to your private deck, complete with a retractable awning and tranquil wooded views-perfect for morning coffee or evening relaxation. Two additional bedrooms and a full bath complete the upper level. Additional highlights include hardwood floors, a one-car garage, and a finished walk-out basement offering extra living space, a half bath, cedar closet and ample storage. Enjoy the best of convenience and nature in an unbeatable location just half a mile from downtown Walpole, commuter rail, restaurants, parks, the library, and schools.
Details
| MLS # | 73597035 |
|---|---|
| Listing Type | For Sale |
| Style | Condominium |
| Building Name | Eastover Glen Condominiums |
| HOA Dues | $701 |
| Sub-Type | Resale |
| Status | Active |
| Year | 2018 |
| Days On Site | 22 |
| Listing Provided By | Navigate Real Estate Corp. | Navigate Team |
Features
| Bed(s) | 3 |
|---|---|
| Bath(s) | 4 Total |
| SQ Feet | 2,874 |
| Garage | 1 |
| Basement | Y |
| Story(s) | 3 |
| Units | 12 |
| Zoning | GR |
| Golf Course | Yes |
Interior
| Rooms Total | 6 |
|---|---|
| Cooling Yes / No | Yes |
| Cooling | Central Air, Heat Pump |
| Heating Yes / No | Yes |
| Heating | Forced Air, Heat Pump, Natural Gas |
| Interior Features | Bathroom - Half, Cedar Closet(s), Closet, Recessed Lighting, Slider, Closet - Linen, Bonus Room, Bathroom |
| Appliances | Range, Microwave, Refrigerator, Washer, Dryer, Range Hood |
| Fireplace Features | Living Room |
| Fireplaces Total | 1 |
| Fireplace Yes / No | Yes |
| Flooring | Tile, Carpet, Hardwood, Flooring - Wall to Wall Carpet, Flooring - Stone/Ceramic Tile |
Exterior
| Exterior Features | Deck - Composite, Covered Patio/Deck, Rain Gutters |
|---|---|
| Roof | Asphalt/Composition Shingles |
| Construction Materials | Conventional (2x4-2x6) |
Parking
| Garage Yes / No | Yes |
|---|---|
| Attached Garage Yes / No | Yes |
| Parking Features | Attached, Garage Door Opener, Off Street, Paved, Exclusive Parking |
| Open Parking Yes / No | Yes |
Utilities
| Utilities | for Gas Range, for Gas Oven, for Electric Dryer, Washer Hookup |
|---|---|
| Sewer | Public Sewer |
| Electric | 200+ Amp Service |
Taxes
| Tax Annual Amount | 8658 |
|---|---|
| Tax Assessed Value | 695400 |
| Tax Year | 2026 |
Location
| Community Features | Public Transportation, Shopping, Pool, Tennis Court(s), Park, Walk/Jog Trails, Golf, Laundromat, Conservation Area, Highway Access, House of Worship, Private School, Public School, T-Station |
|---|---|
| Senior Community Yes / No | No |
Area Information
| State | MA |
|---|---|
| County | Norfolk |
| City | Walpole |
| Zip Code | 02081 |
| Area | Norfolk |
| School District | Walpole |
| Elementary School | Elm Street |
| High School | Walpole |
| Listing VS Median (in 02081) | |
Price: $825,000 low | high Med: $749,900 sqft: 2,874 low | high Med: 2,168 $ / sqft: $287 low | high Med: $346 On site: 22 low | high Med: 45 | |
Market Activity 02081
Request a showing
Request a showing
Contact
Learn More About This Property

| Open House |
|---|
| In-Person 11/21 11:30 AM - 1:00 PM |
| State | MA |
|---|---|
| County | Norfolk |
| City | Walpole |
| Zip Code | 02081 |
| Area | Norfolk |
| School District | Walpole |
| Elementary School | Elm Street |
| High School | Walpole |
| Listing VS Median (in 02081) | |
Price: $825,000 low | high Med: $749,900 sqft: 2,874 low | high Med: 2,168 $ / sqft: $287 low | high Med: $346 On site: 22 low | high Med: 45 | |