
 New Listing

Description
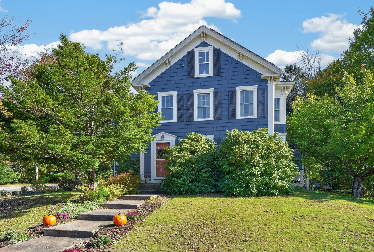
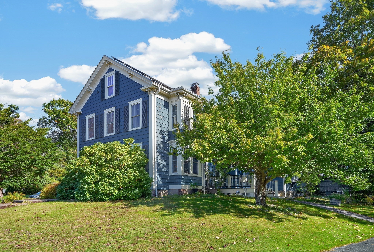
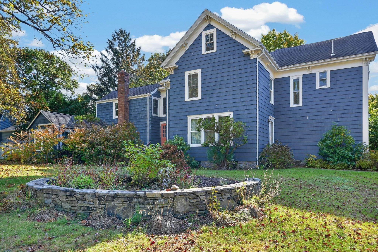
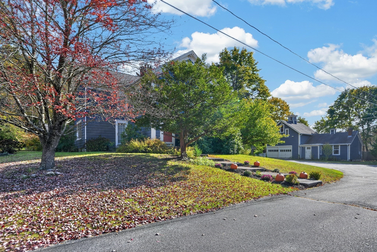
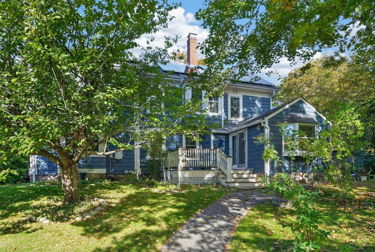
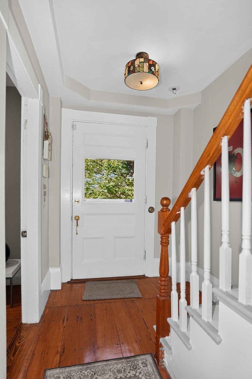
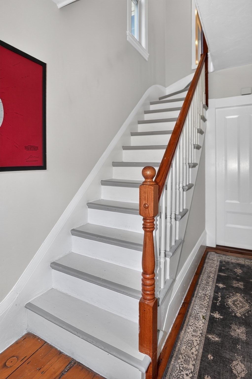
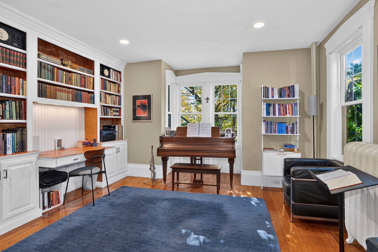
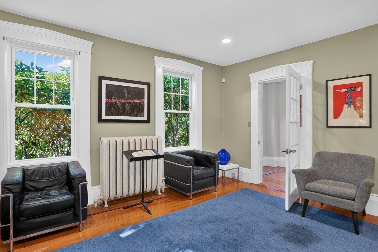
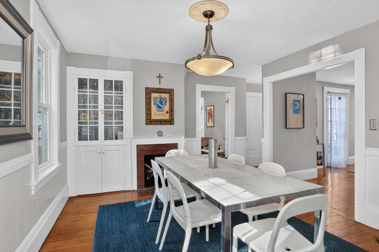
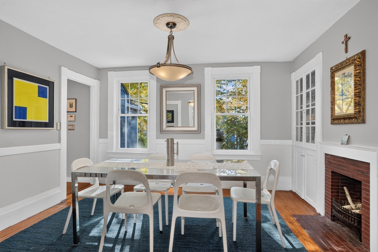
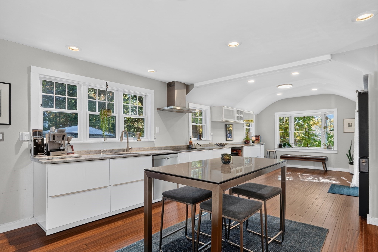
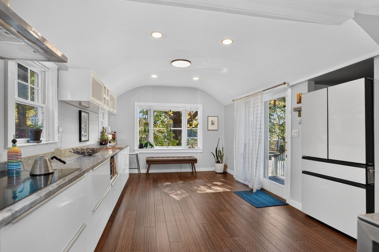
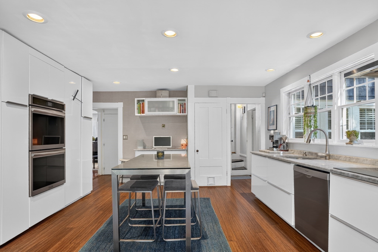
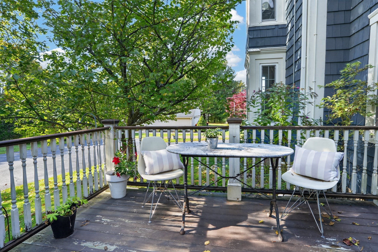
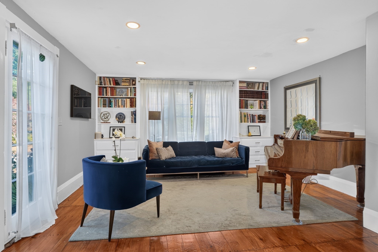
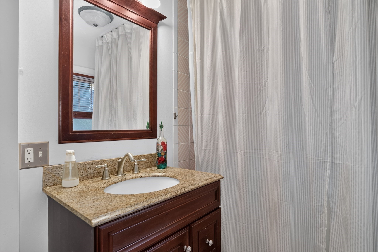
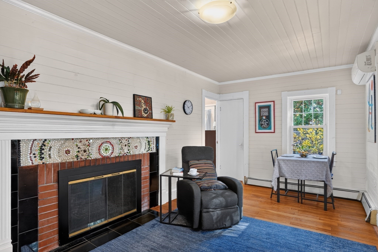
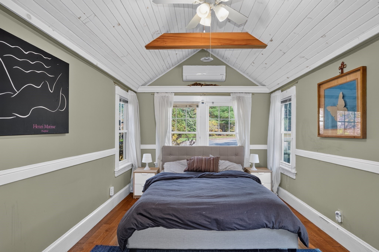
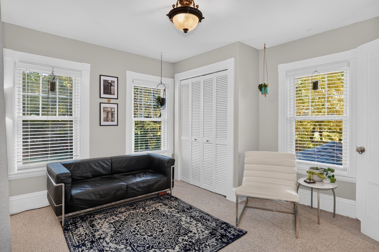
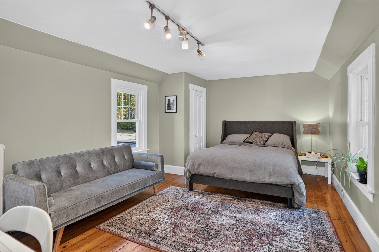
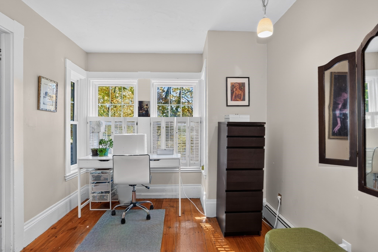
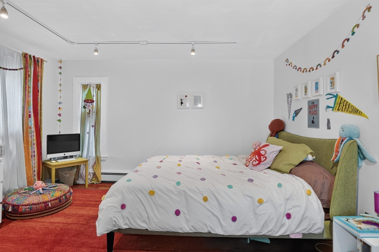
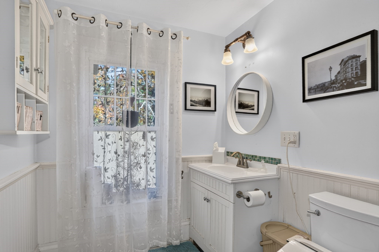
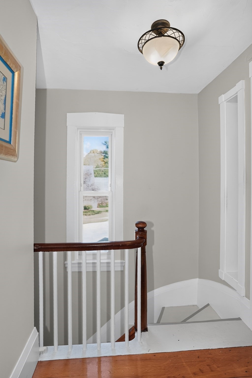
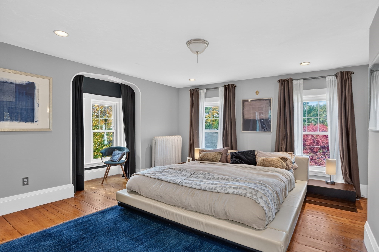
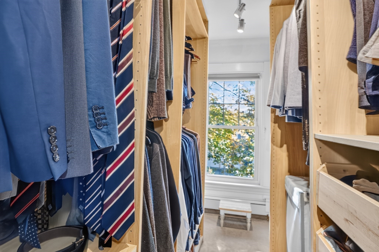
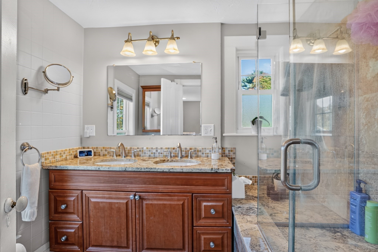
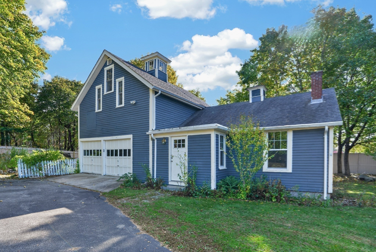
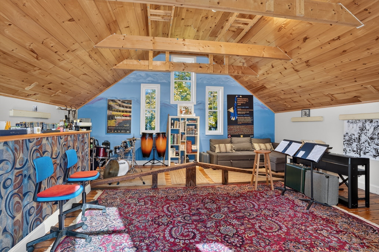
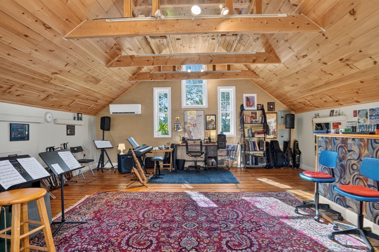
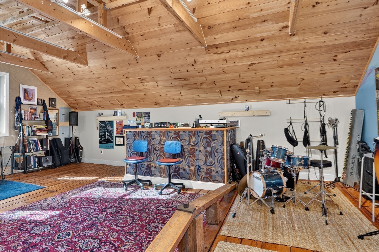
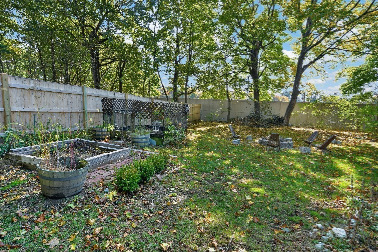
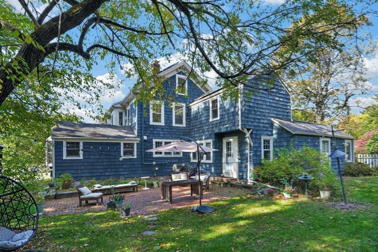
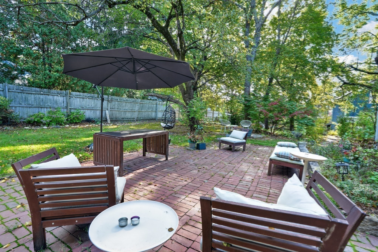
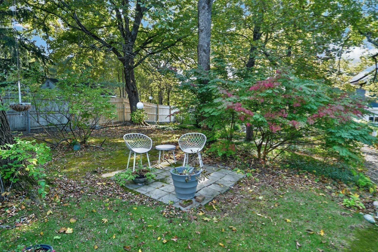
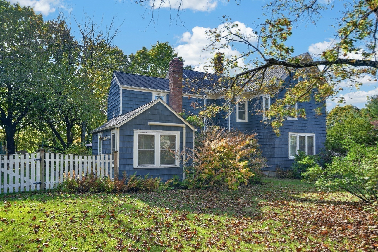
Beautiful Victorian style antique home situated on a large, 28,000 SF, picturesque lot with garden areas, a large brick patio, a side mahogany deck, and a large two story barn. The layout of the home is unique to the time period it was built. The first floor contains two living rooms, a dining room, and a spacious eat-in kitchen with Italian Carrara marble imported from Tuscany, modern appliances, good natural light, and direct access to the deck and garden areas. There is a two room guest suite in the back of the first floor offer privacy and flexibility as an ideal in-law suite. It has two exterior doors, one to the brick patio, another to the side yard. Two stairways lead to the second floor which hosts three spacious bedrooms, a sunroom, office, and two baths. The main bedroom has a large shared walk in closet and a nicely updated bathroom with double vanity. The barn building hosts a 2 car garage and a large heated finished work space equally suitable for an artist's atelier, creative studio, home office, or other professional or recreational uses. The public record has the barn building with ~572 Sf of finished space and another ~536 SF of unfinished space making it an ideal conversion to an ADU. With parking for 10+ cars, a cul de sac location, and proximity to shopping, major routes, schools, and parks, this home is an ideal blend of beauty, function, and convenience.
Details
| MLS # | 73598764 |
|---|---|
| Listing Type | For Sale |
| Style | House |
| Sub-Type | Resale |
| Status | Active |
| Year | 1832 |
| Days On Site | 5 |
| Listing Provided By | William Raveis R.E. & Home Services | Mark O'Donnell |
Features
| Bed(s) | 4 |
|---|---|
| Bath(s) | 3 Total |
| SQ Feet | 3,410 |
| Garage | 2 |
| Basement | Y |
| Zoning | RB |
| Acreage | 0.65 |
| Golf Course | Yes |
Interior
| Rooms Total | 11 |
|---|---|
| Cooling Yes / No | Yes |
| Cooling | Window Unit(s), Wall Unit(s), Heat Pump |
| Heating Yes / No | Yes |
| Heating | Hot Water, Radiant, Heat Pump, Natural Gas, Fireplace |
| Interior Features | Closet, Entrance Foyer, Study, Sun Room, Inlaw Apt., Walk-up Attic |
| Window Features | Window(s) - Bay/Bow/Box |
| Appliances | Gas Water Heater, Range, Oven, Dishwasher, Refrigerator, Freezer, Washer, Dryer |
| Fireplace Features | Dining Room |
| Fireplaces Total | 1 |
| Fireplace Yes / No | Yes |
| Flooring | Wood, Carpet, Flooring - Wood, Flooring - Wall to Wall Carpet |
Exterior
| Exterior Features | Deck - Wood, Patio, Rain Gutters, Barn/Stable, Garden |
|---|---|
| Roof | Shingle |
| Foundation Details | Other |
| Lot Features | Cul-De-Sac, Easements |
Parking
| Garage Yes / No | Yes |
|---|---|
| Attached Garage Yes / No | No |
| Parking Features | Detached, Paved Drive, Off Street |
| Open Parking Yes / No | Yes |
Utilities
| Sewer | Public Sewer |
|---|---|
| Electric | Circuit Breakers |
Taxes
| Tax Annual Amount | 10406 |
|---|---|
| Tax Assessed Value | 835800 |
| Tax Year | 2026 |
Location
| Community Features | Public Transportation, Shopping, Golf, House of Worship, Public School, T-Station |
|---|---|
| Senior Community Yes / No | No |
Area Information
| State | MA |
|---|---|
| County | Norfolk |
| City | Walpole |
| Zip Code | 02081 |
| Area | Norfolk |
| School District | Walpole High School |
| Elementary School | Old Post Elementrary |
| High School | Walpole High School |
| Listing VS Median (in 02081) | |
Price: $1,049,000 low | high Med: $759,950 sqft: 3,410 low | high Med: 1,605 $ / sqft: $308 low | high Med: $507 On site: 5 low | high Med: 11 | |
Market Activity 02081
Request a showing
Request a showing
Contact
Learn More About This Property

| State | MA |
|---|---|
| County | Norfolk |
| City | Walpole |
| Zip Code | 02081 |
| Area | Norfolk |
| School District | Walpole High School |
| Elementary School | Old Post Elementrary |
| High School | Walpole High School |
| Listing VS Median (in 02081) | |
Price: $1,049,000 low | high Med: $759,950 sqft: 3,410 low | high Med: 1,605 $ / sqft: $308 low | high Med: $507 On site: 5 low | high Med: 11 | |