692 Wolf Swamp Rd,Longmeadow, MA 01106
Longmeadow, MA 01106

Description
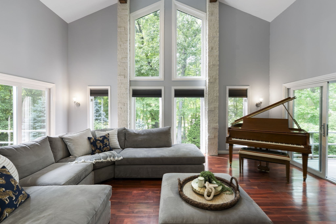
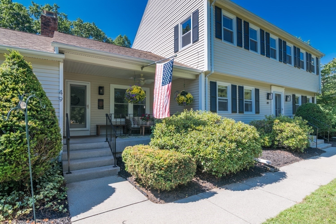
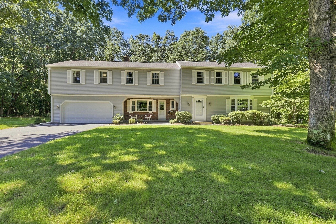
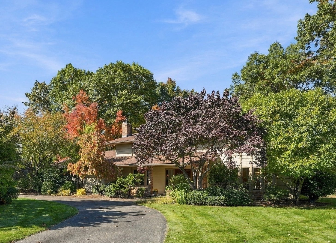
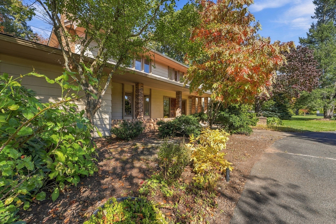
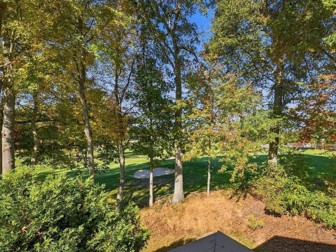
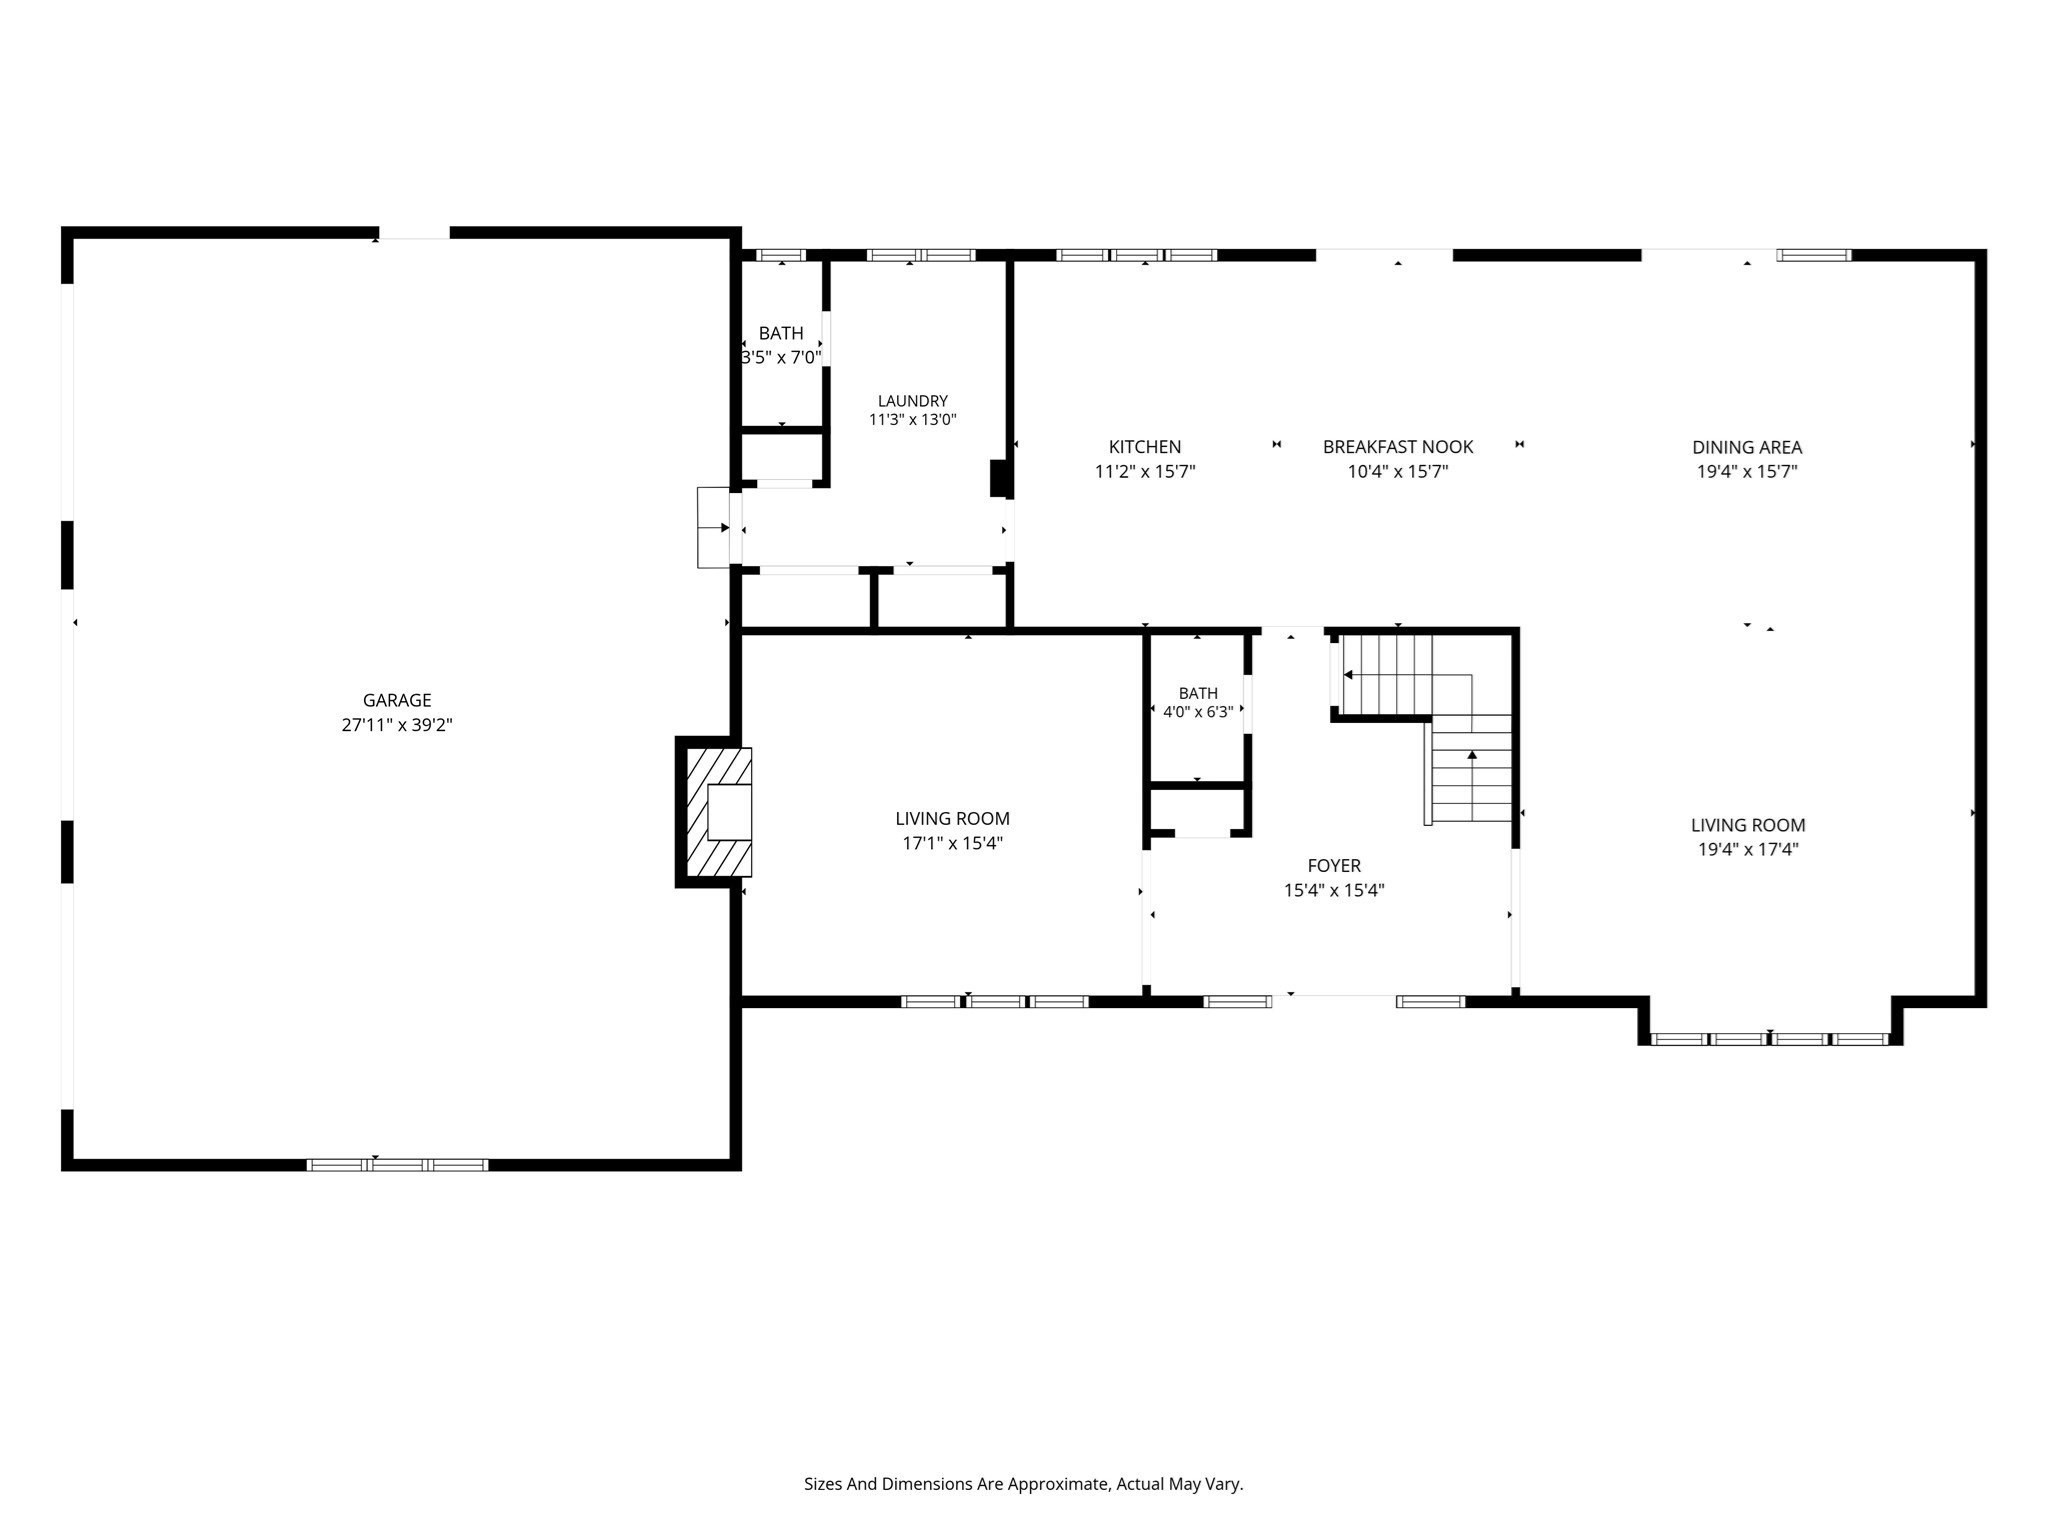
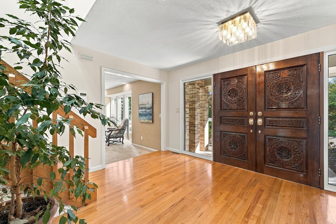
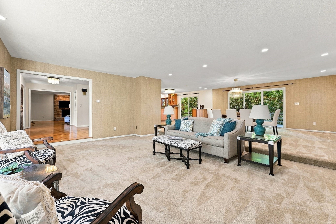
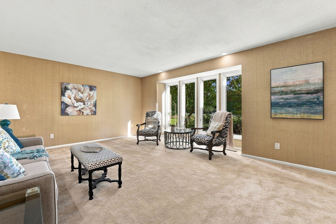
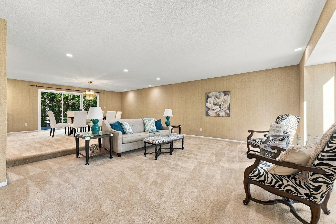
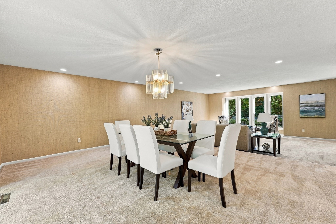
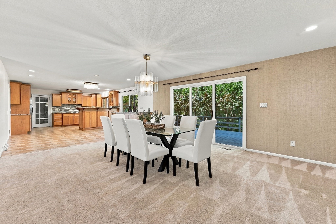
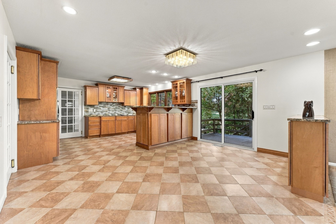
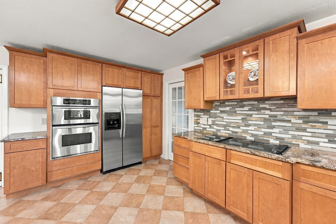
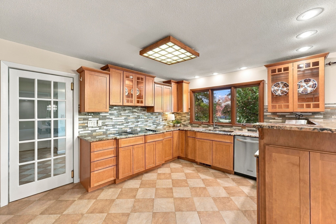
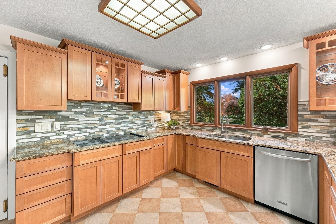
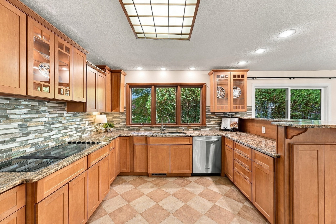
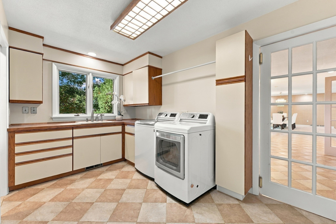
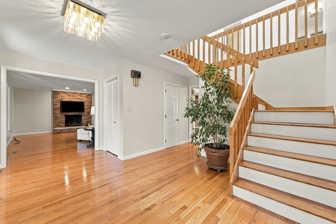
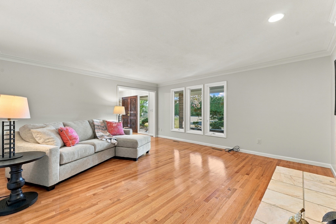
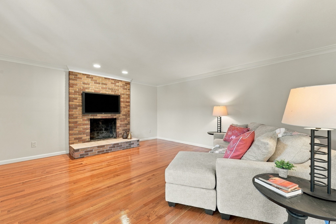
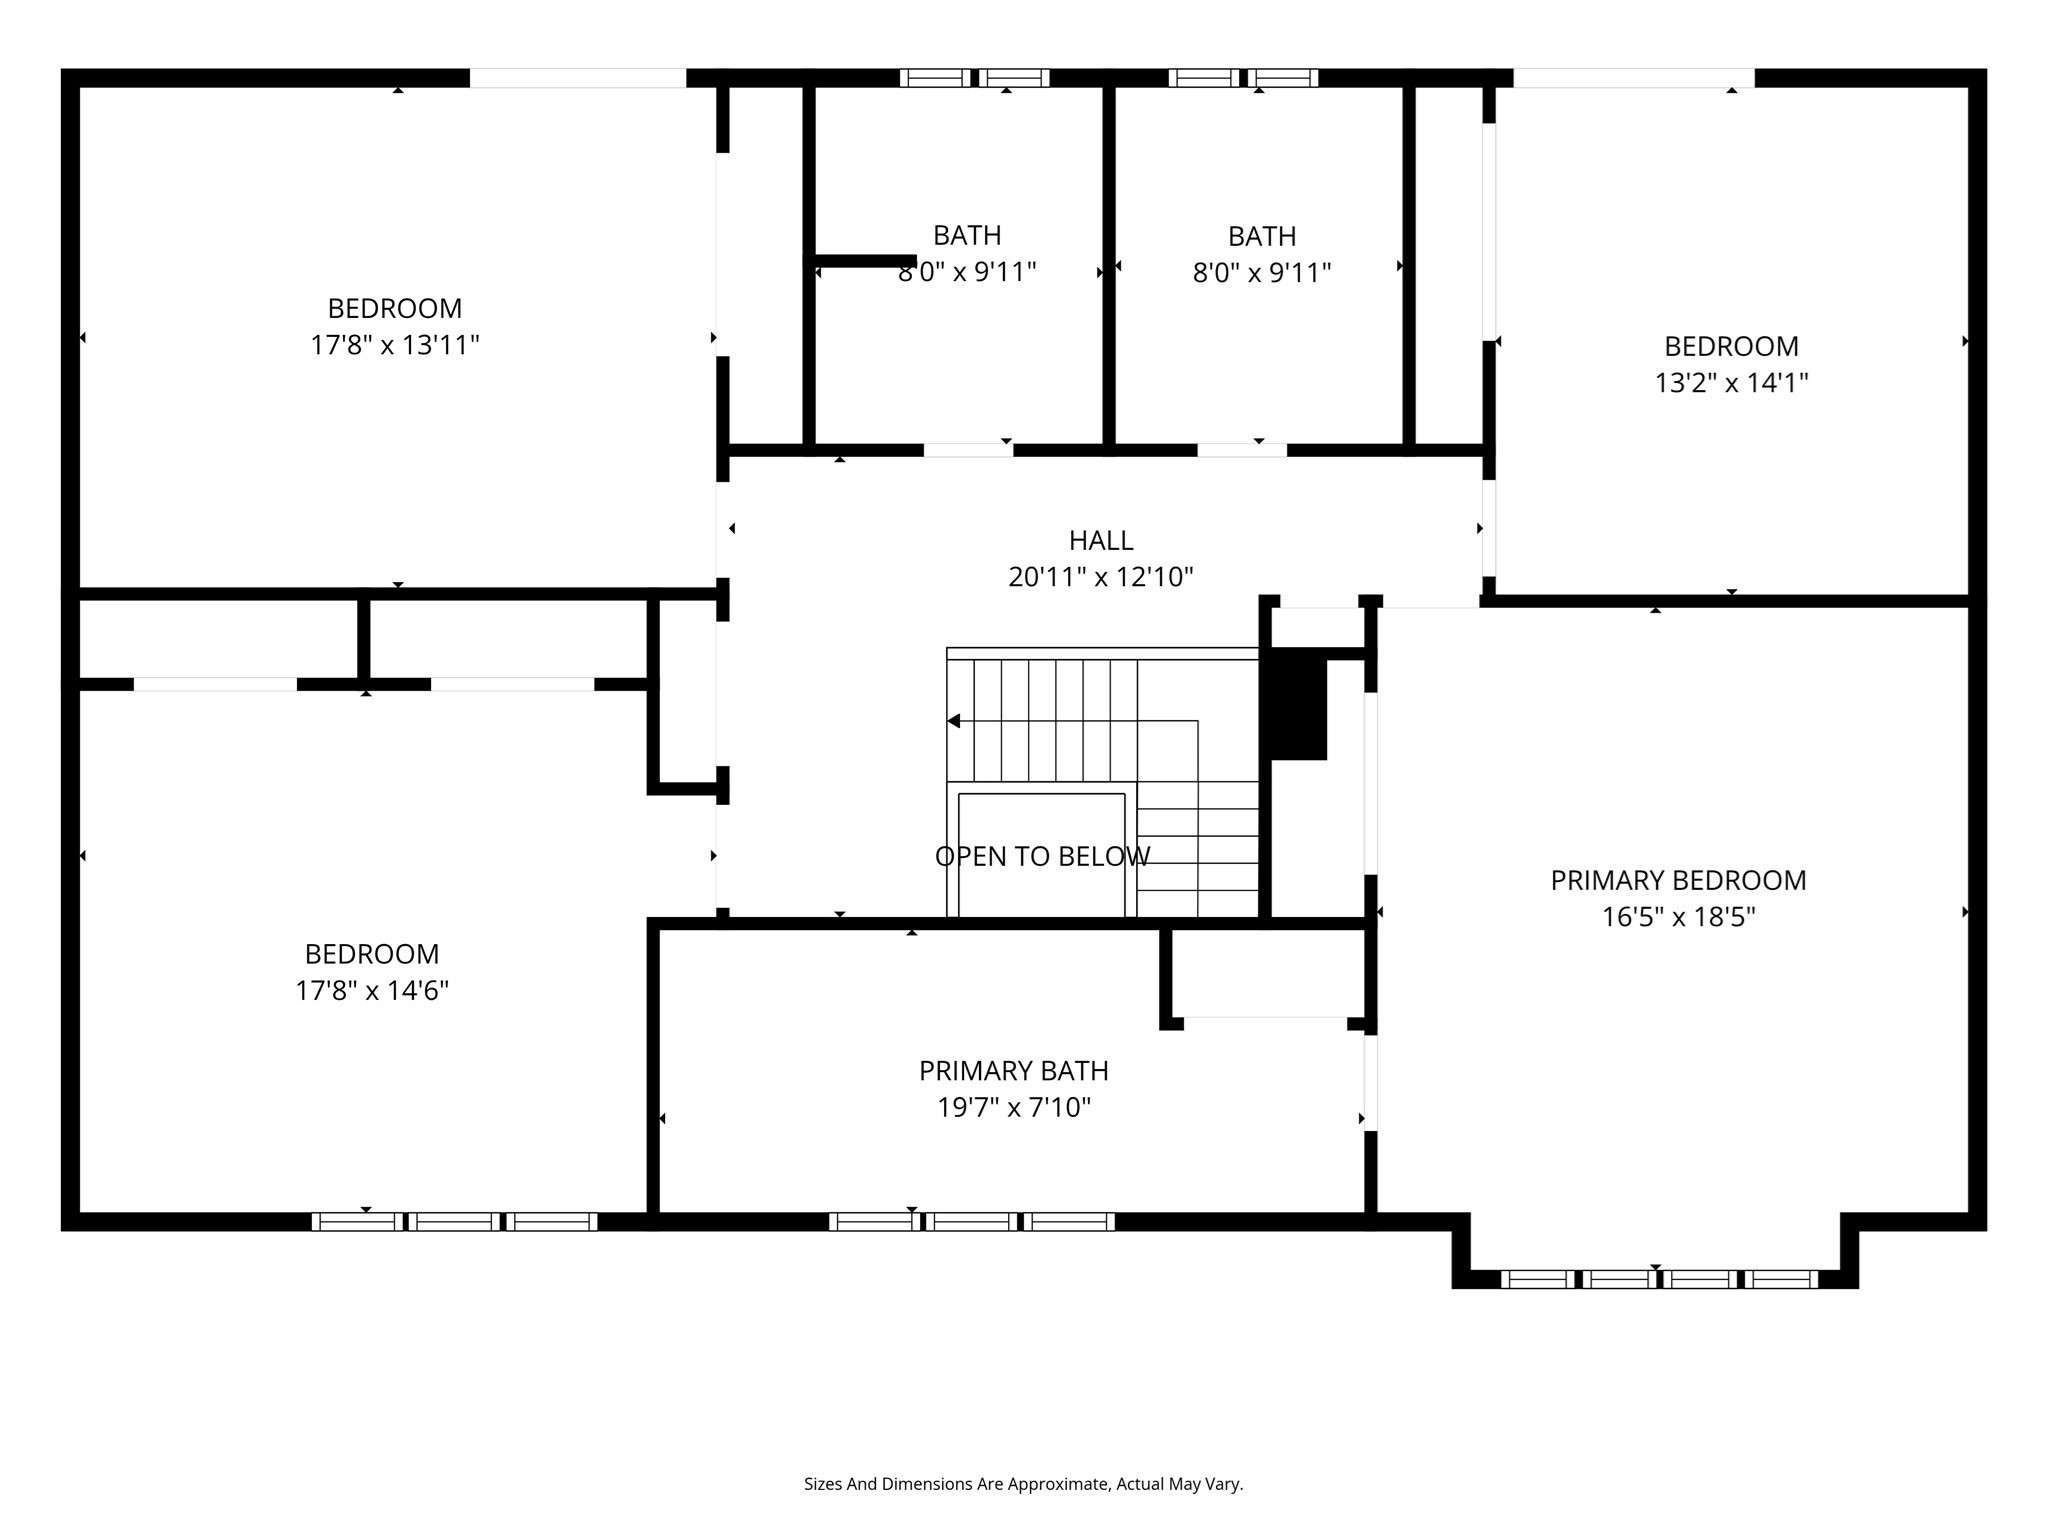
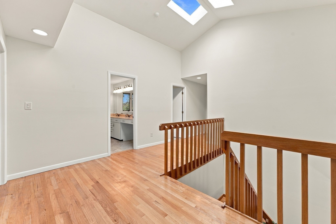
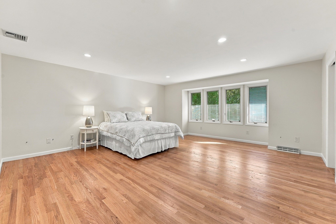
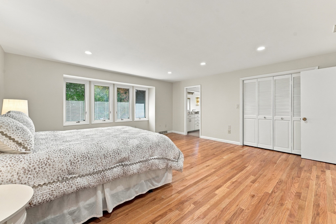
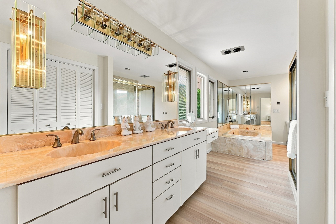
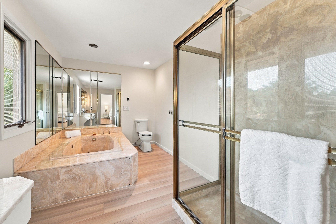
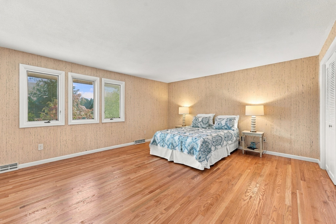
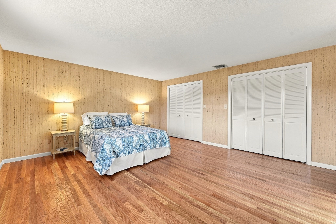
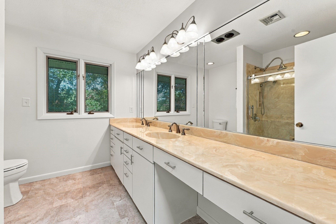
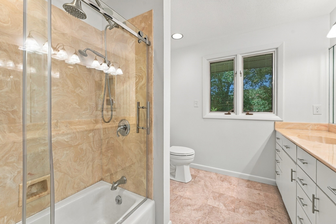
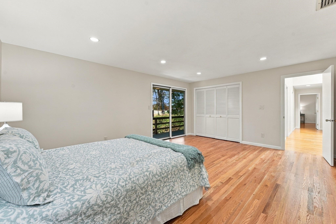
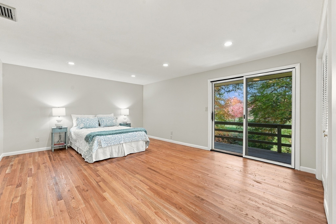
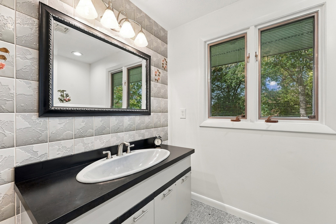
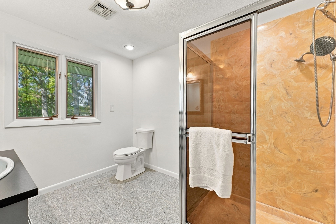
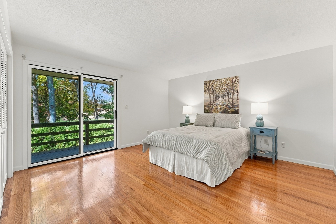
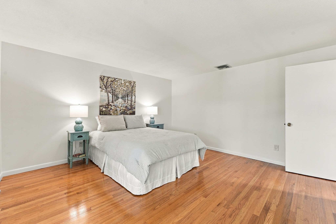
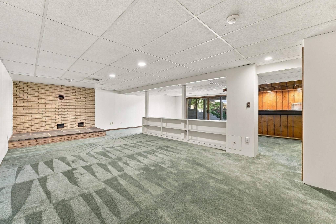
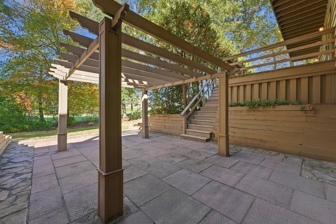
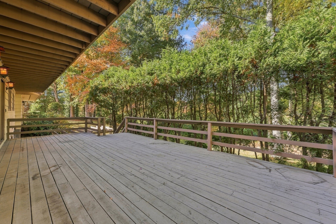
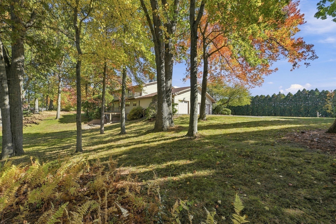
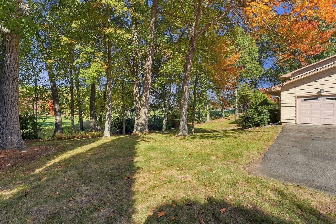
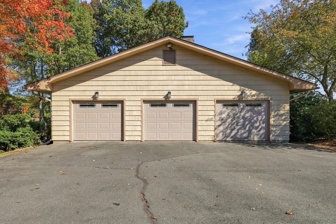
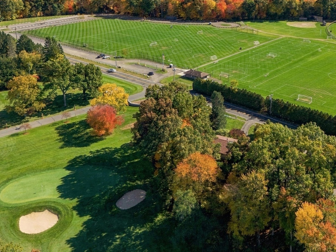
Framed by flowering trees and perennials, this 1983 two-story Contemporary is a hidden treasure overlooking the 14th hole of Twin Hills Country Club. Inside, discover 3,436 sq. ft. of spacious, light-filled rooms and an exceptional floor plan. Enormous open living and dining rooms suit intimate gatherings or family celebrations, with circular flow ideal for entertaining. Expansive sliders open to a deck for delightful alfresco dining, and with the BBQ steps away everyone stays part of the conversation! The eat-in kitchen features maple cabinetry, granite counters, stainless appliances and a pantry. A separate fireplaced family room offers a cozy retreat. A foyer with guest half bath and coat closet, plus a mudroom with half bath, laundry, cabinetry, counters, sink and three hallway closets complete the first floor. Upstairs, four exceptionally large bedrooms feature hardwood floors and generous closets. The primary suite offers a walk-in closet and private bath with Jacuzzi tub and shower, with potential to create the bath of your dreams. Two additional bedrooms open to a long balcony overlooking the golf course. Two more full baths, skylights and closets complete this level. The approx 1,200 sq. ft. finished walkout lower level includes a half bath, bar with sink, playroom or living suite potential. A circular driveway welcomes guests, while the oversized three-car garage and abundant side parking make coming and going easy! Hidden from the road, yet open to breathtaking golf course views! Discover this remarkable two-story Contemporary, where location, privacy, extraordinary floor plan and a golf course location create a truly special place to call home!
Details
| MLS # | 73592687 |
|---|---|
| Listing Type | For Sale |
| Style | House |
| Sub-Type | Resale |
| Status | Active |
| Year | 1983 |
| Days On Site | 25 |
| Listing Provided By | Keller Williams Realty | Jennifer Burritt |
Features
| Bed(s) | 4 |
|---|---|
| Bath(s) | 6 Total |
| SQ Feet | 4,636 |
| Garage | 3 |
| Basement | Y |
| Zoning | RA1 |
| Acreage | 0.71 |
| Golf Course | Yes |
| Property View | Yes |
Interior
| Rooms Total | 8 |
|---|---|
| Cooling Yes / No | Yes |
| Cooling | Central Air |
| Heating Yes / No | Yes |
| Heating | Forced Air, Natural Gas |
| Interior Features | Bathroom - With Shower Stall, Recessed Lighting, Bathroom - Full, Bathroom - Tiled With Tub & Shower, Double Vanity, Bathroom - Half, Lighting - Overhead, Walk-In Closet(s), Wet bar, Open Floorplan, Slider, Storage, Closet, Lighting - Pendant, Bathroom, Play Room, Entry Hall, Central Vacuum |
| Appliances | Gas Water Heater, Oven, Dishwasher, Disposal, Microwave, Range, Refrigerator, Washer, Dryer |
| Fireplace Features | Family Room |
| Fireplaces Total | 2 |
| Fireplace Yes / No | Yes |
| Flooring | Tile, Marble, Hardwood, Stone / Slate, Flooring - Stone/Ceramic Tile, Flooring - Wall to Wall Carpet, Flooring - Hardwood |
Exterior
| Exterior Features | Deck - Wood, Patio, Balcony, Rain Gutters, Professional Landscaping, Sprinkler System |
|---|---|
| Roof | Shingle |
| Security Features | Security System |
| Construction Materials | Frame |
| Foundation Details | Concrete Perimeter |
| Lot Features | Gentle Sloping |
Parking
| Garage Yes / No | Yes |
|---|---|
| Attached Garage Yes / No | Yes |
| Parking Features | Attached, Garage Door Opener, Garage Faces Side, Oversized, Paved Drive, Off Street, Paved |
| Open Parking Yes / No | Yes |
Utilities
| Utilities | for Electric Range, for Electric Dryer, Washer Hookup |
|---|---|
| Sewer | Public Sewer |
| Electric | Circuit Breakers |
Taxes
| Tax Annual Amount | 13114 |
|---|---|
| Tax Assessed Value | 678800 |
| Tax Year | 2026 |
Location
| Community Features | Public Transportation, Shopping, Pool, Tennis Court(s), Park, Golf, Medical Facility, Conservation Area, Highway Access, House of Worship, Marina, Public School, University, Sidewalks |
|---|---|
| Senior Community Yes / No | No |
Area Information
| State | MA |
|---|---|
| County | Hampden |
| City | Longmeadow |
| Zip Code | 01106 |
| Area | Hampden |
| School District | Lhs |
| Elementary School | Wolf Swamp |
| High School | Lhs |
| Listing VS Median (in 01106) | |
Price: $875,000 low | high Med: $549,450 sqft: 4,636 low | high Med: 2,257 $ / sqft: $189 low | high Med: $244 On site: 25 low | high Med: 53.5 | |
Market Activity 01106
Request a showing
Request a showing
Contact
Learn More About This Property

| State | MA |
|---|---|
| County | Hampden |
| City | Longmeadow |
| Zip Code | 01106 |
| Area | Hampden |
| School District | Lhs |
| Elementary School | Wolf Swamp |
| High School | Lhs |
| Listing VS Median (in 01106) | |
Price: $875,000 low | high Med: $549,450 sqft: 4,636 low | high Med: 2,257 $ / sqft: $189 low | high Med: $244 On site: 25 low | high Med: 53.5 | |