In-Person: 11/01 11:00 AM - 12:30 PM

Description
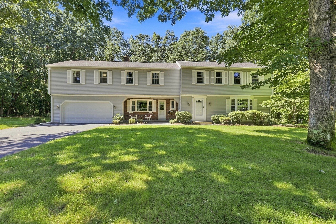
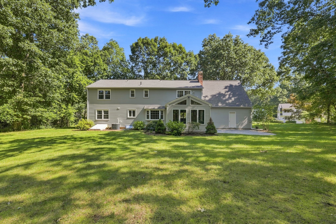
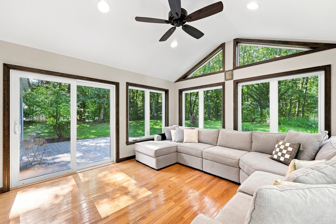
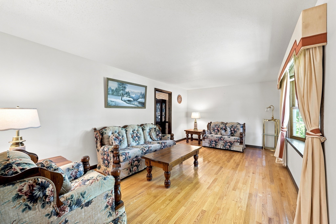
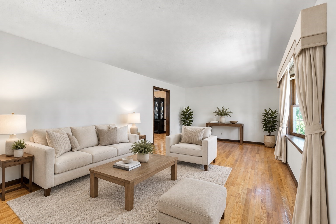
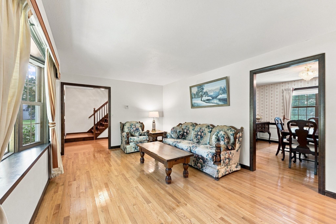
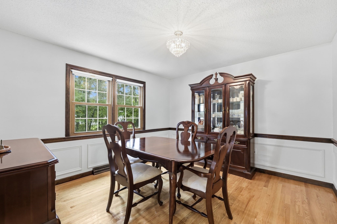
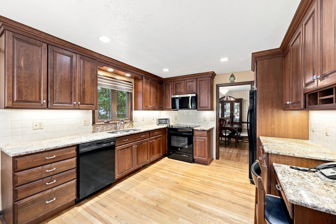
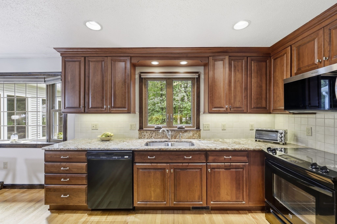
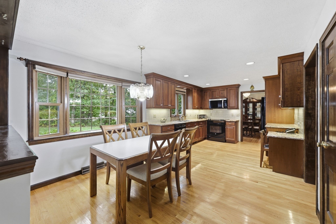
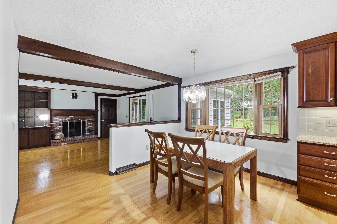
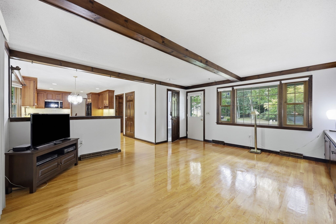
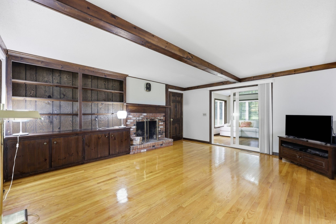
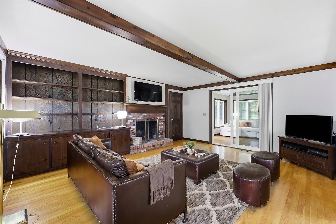
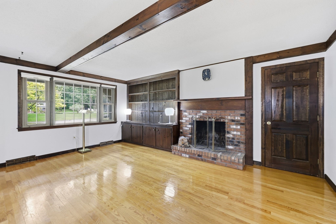
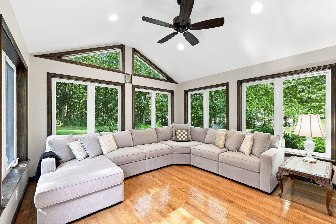
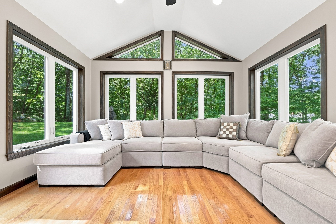
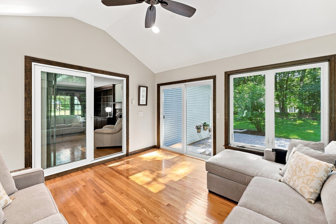
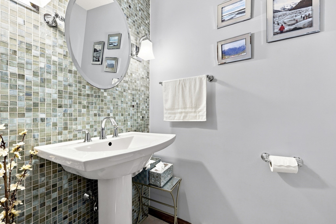
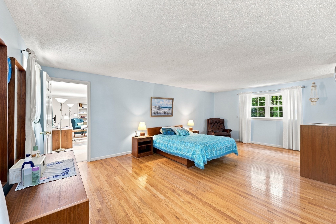
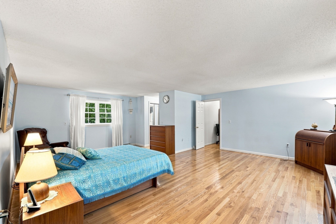
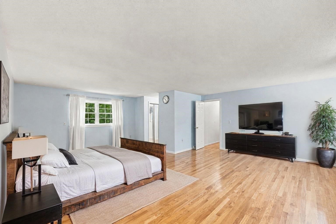
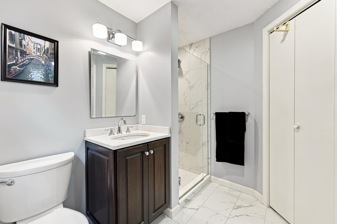
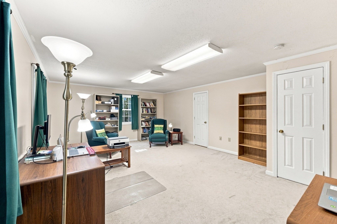
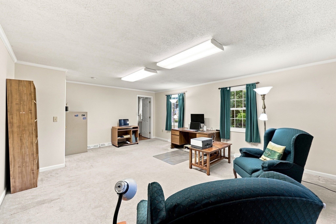
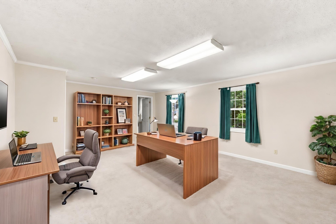
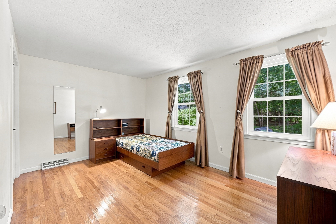
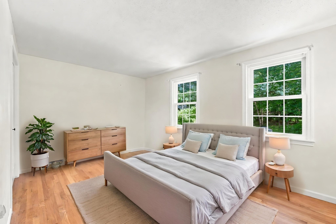
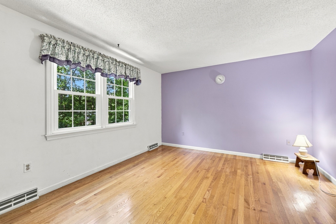
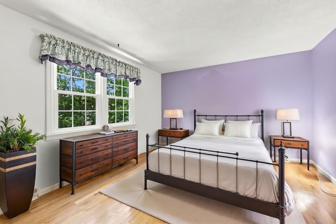
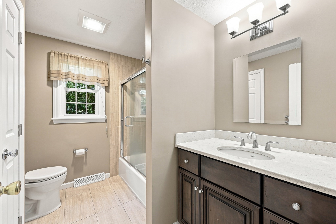
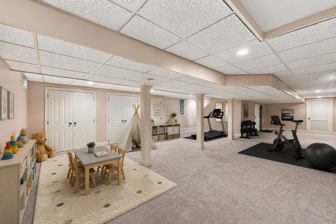
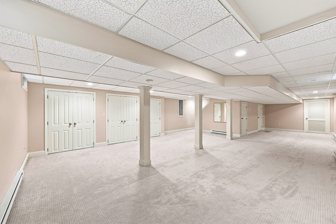
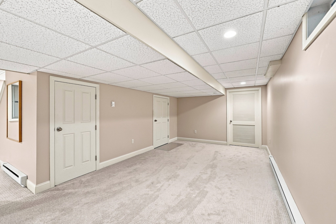
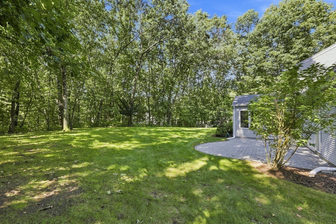
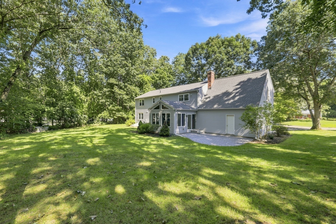
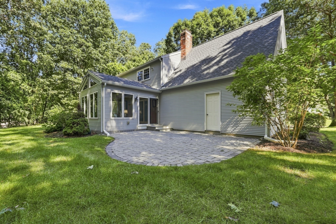
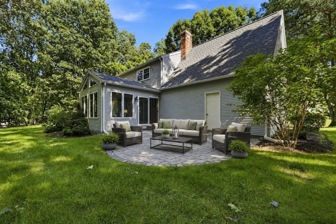
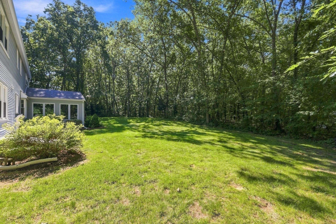
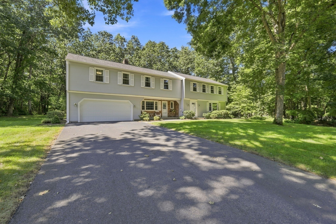
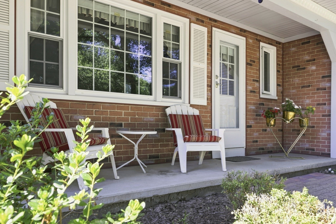
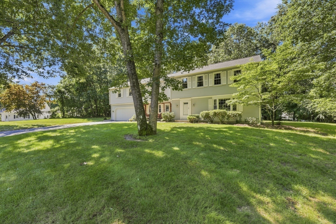
Fantastic Center Hall Colonial nestled on a little over an acre at the end of a tree-lined cul-de-sac, offering a wonderful setting. Lovingly cared for and thoughtfully updated throughout the years. The focal point is the lovely four-season sunroom (2016) addition, flanked by windows and overlooking the private, wooded setting. The sunroom flows effortlessly into a welcoming family room with wood-burning fireplace, creating the perfect gathering space, and and continues into a spacious kitchen remodeled (2010) by Kitchens by Chapdelaine. Formal dining and living rooms, along with a beautifully remodeled half bath, complete the main level. Upstairs, the expansive primary suite features an en-suite remodeled bath and dual closets, complemented by three additional bedrooms, all showcasing gleaming hardwood floors. A beautifully remodeled full guest bath is conveniently located off the hallway. The second floor also offers an incredible bonus room above the garage with its own separate staircase-ideal for a home office, in-home business, studio, guest space, or teen suite. The finished lower level boasts a spacious playroom with dual closets, laundry room and dedicated exercise room. Outside, the private backyard is a true retreat, with a generous paver patio perfect for outdoor dining, entertaining, and enjoying the tranquility of the surrounding wood. An exceptional location, beautiful setting, and a home that has been cherished and maintained-this is a special opportunity with endless possibilities. Seller states upgrades include: 25 yr roof (2011), basement spray foam insulated & remodeled (2016), 200 Amps 40 Circuit Electric Distribution Board (2010), hot water tank (2022), HVAC system (2013), Energy efficient replacement windows and sliding doors, double glazed, Argon filled (2008).The serene location is ideal to relax at the end of a busy day. Welcome to 76 Mohawk Drive!
Details
| MLS # | 73562231 |
|---|---|
| Listing Type | For Sale |
| Style | House |
| Sub-Type | Resale |
| Status | Active |
| Year | 1979 |
| Days On Site | 73 |
| Listing Provided By | Cuoco & Co. Real Estate | Team Cuoco |
Features
| Bed(s) | 4 |
|---|---|
| Bath(s) | 3 Total |
| SQ Feet | 3,456 |
| Garage | 2 |
| Basement | Y |
| Zoning | RA1 |
| Acreage | 1.04 |
Interior
| Rooms Total | 10 |
|---|---|
| Cooling Yes / No | Yes |
| Cooling | Central Air |
| Heating Yes / No | Yes |
| Heating | Forced Air, Natural Gas, Electric |
| Interior Features | Cathedral Ceiling(s), Ceiling Fan(s), Recessed Lighting, Slider, Crown Molding, Closet, Open Floorplan, Sun Room, Bonus Room, Play Room, Exercise Room |
| Window Features | Insulated Windows |
| Appliances | Gas Water Heater, Water Heater, Range, Dishwasher, Microwave, Refrigerator, Washer, Dryer |
| Fireplace Features | Family Room |
| Fireplaces Total | 1 |
| Fireplace Yes / No | Yes |
| Flooring | Tile, Vinyl, Carpet, Hardwood, Flooring - Wall to Wall Carpet |
Exterior
| Exterior Features | Patio, Sprinkler System |
|---|---|
| Roof | Shingle |
| Construction Materials | Frame |
| Foundation Details | Concrete Perimeter |
| Lot Features | Cul-De-Sac, Wooded, Level |
Parking
| Garage Yes / No | Yes |
|---|---|
| Attached Garage Yes / No | Yes |
| Parking Features | Attached, Garage Door Opener, Paved Drive, Off Street, Paved |
| Open Parking Yes / No | Yes |
Utilities
| Utilities | for Electric Range, for Electric Dryer, Washer Hookup |
|---|---|
| Sewer | Public Sewer |
| Electric | Circuit Breakers, 200+ Amp Service |
Taxes
| Tax Annual Amount | 13806 |
|---|---|
| Tax Assessed Value | 714600 |
| Tax Year | 2026 |
Location
| Senior Community Yes / No | No |
|---|
Area Information
| State | MA |
|---|---|
| County | Hampden |
| City | Longmeadow |
| Zip Code | 01106 |
| Area | Hampden |
| School District | Longmeadow High |
| Elementary School | Wolf Swamp Road School |
| High School | Longmeadow High |
| Listing VS Median (in 01106) | |
Price: $699,000 low | high Med: $549,900 sqft: 3,456 low | high Med: 2,153 $ / sqft: $202 low | high Med: $255 On site: 73 low | high Med: 39 | |
Market Activity 01106
Request a showing
Request a showing
Contact
Learn More About This Property

| Open House |
|---|
| In-Person 11/01 11:00 AM - 12:30 PM |
| State | MA |
|---|---|
| County | Hampden |
| City | Longmeadow |
| Zip Code | 01106 |
| Area | Hampden |
| School District | Longmeadow High |
| Elementary School | Wolf Swamp Road School |
| High School | Longmeadow High |
| Listing VS Median (in 01106) | |
Price: $699,000 low | high Med: $549,900 sqft: 3,456 low | high Med: 2,153 $ / sqft: $202 low | high Med: $255 On site: 73 low | high Med: 39 | |