

Description
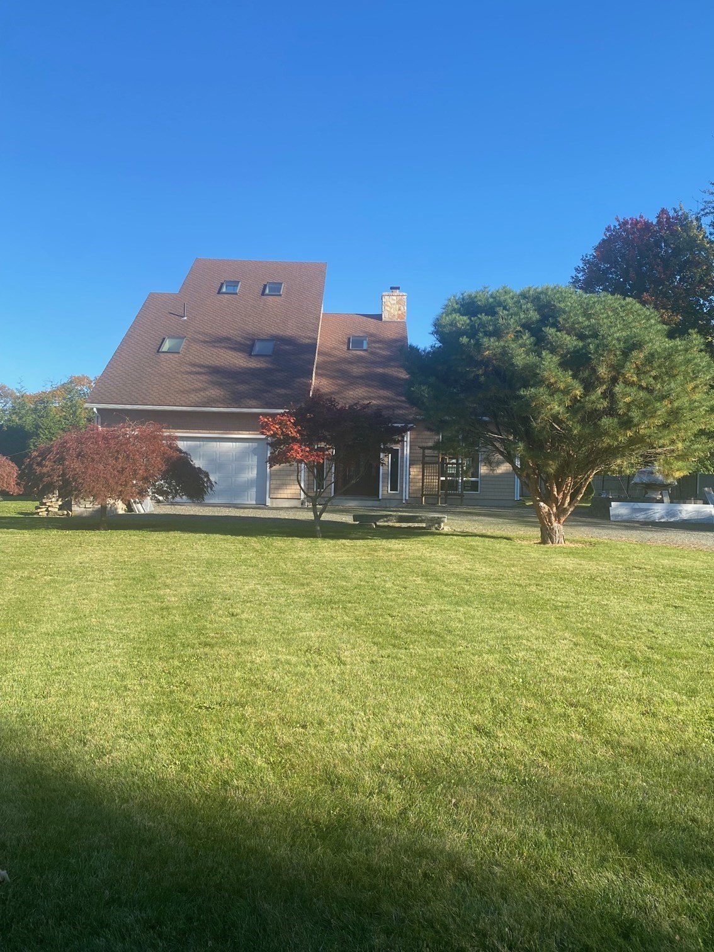
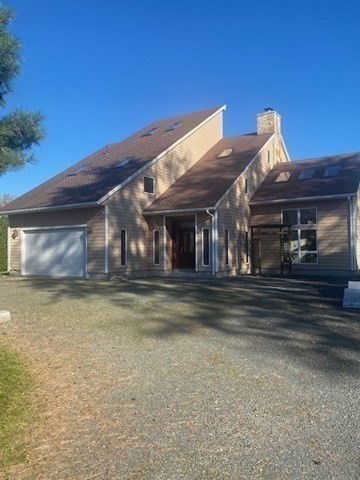
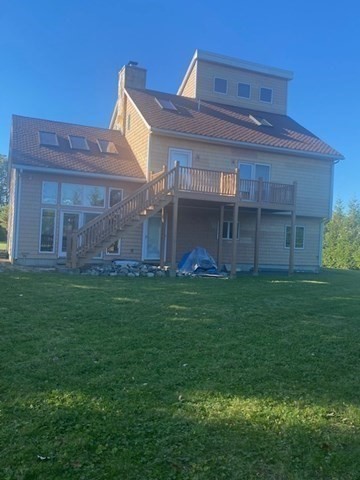
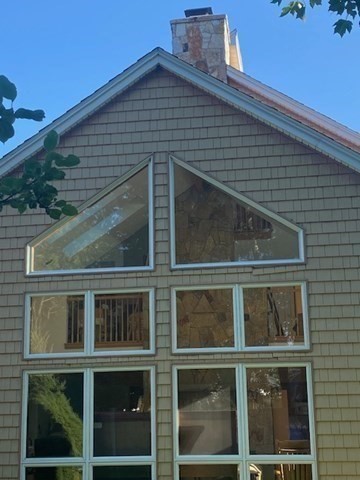
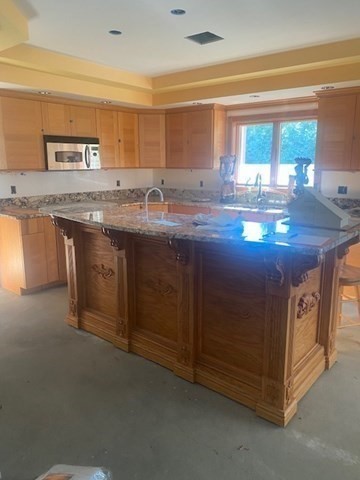
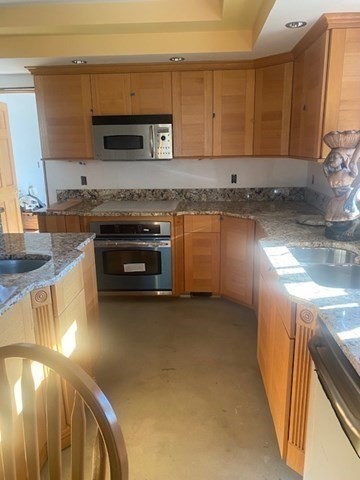
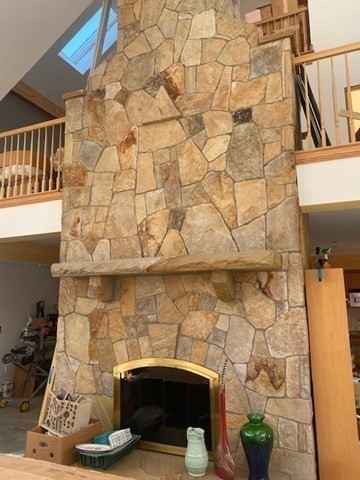
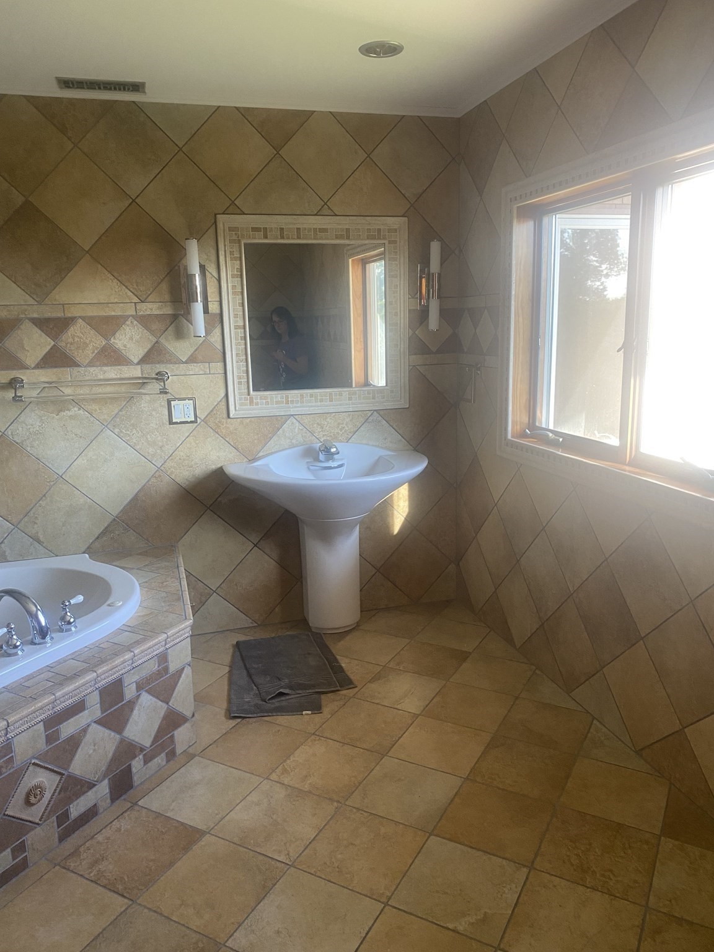
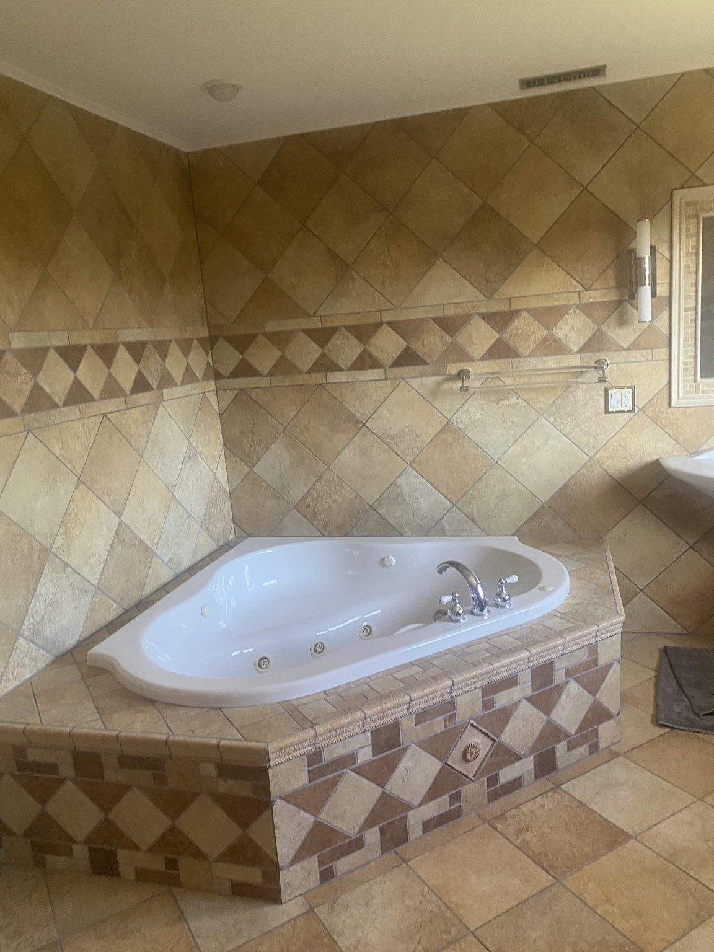
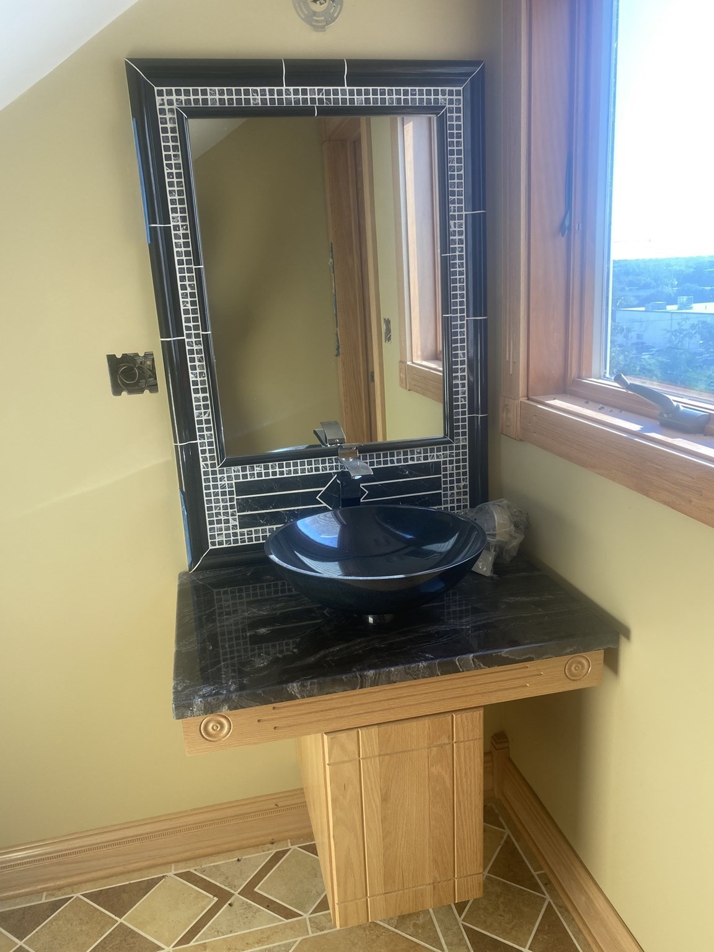
*CONTRACTORS/INVESTORS/CASH BUYERS* This one was a work in progress and needs finishing! Incredible Investment Opportunity: This contemporary crafted unfinished home offers an exceptional opportunity to complete a high-end residential project. Situated on a private 0.76-acre lot at the end of a quiet dead-end street, the property features premium structural details and a spacious, multi-level layout ready for final customization. Main Level features a home office, a laundry room, a convenient powder room, and direct access to an attached two-car garage. The kitchen comes equipped with wooden cabinetry, granite countertops, and stainless-steel appliances. Adjacent to the kitchen and dining room is the family room which serves as a dramatic focal point, boasting soaring vaulted ceilings, skylights, and a beautiful floor-to-ceiling stone fireplace. Second Floor accommodates three spacious bedrooms and two full bathrooms, including a primary suite that features a private, walk-out exterior deck. The third-Floor Great Room is an expansive, versatile bonus space illuminated by skylights. This level is complete with hardwood flooring, a half bath, and a built-in bar area perfect for entertainment. With the major structural elements, kitchen finishes, and key architectural features already in place, it requires final finishing touches to become a stunning luxury home.
Details
| MLS # | 73595697 |
|---|---|
| Listing Type | For Sale |
| Style | House |
| Sub-Type | Resale |
| Status | Active Under Contract |
| Year | 2001 |
| Days On Site | 17 |
| Listing Provided By | Keller Williams Realty | Paula Bishop |
Features
| Bed(s) | 3 |
|---|---|
| Bath(s) | 4 Total |
| SQ Feet | 2,820 |
| Garage | 2 |
| Zoning | R1A |
| Acreage | 0.76 |
Interior
| Rooms Total | 8 |
|---|---|
| Cooling Yes / No | Yes |
| Cooling | Central Air |
| Heating Yes / No | Yes |
| Heating | Central, Forced Air, Radiant, Natural Gas |
| Interior Features | Bathroom - Half, Wet bar, Home Office, Great Room, Central Vacuum |
| Window Features | Skylight |
| Appliances | Range, Oven, Dishwasher, Disposal, Microwave, Refrigerator |
| Fireplace Features | Family Room, Kitchen |
| Fireplaces Total | 2 |
| Fireplace Yes / No | Yes |
| Flooring | Wood, Tile, Flooring - Hardwood |
Exterior
| Exterior Features | Deck - Wood, Balcony, Rain Gutters |
|---|---|
| Roof | Shingle |
| Construction Materials | Frame |
| Foundation Details | Concrete Perimeter, Slab |
| Lot Features | Easements, Level |
Parking
| Garage Yes / No | Yes |
|---|---|
| Attached Garage Yes / No | Yes |
| Parking Features | Attached, Off Street, Stone/Gravel |
Utilities
| Sewer | Public Sewer |
|---|
Taxes
| Tax Annual Amount | 6591 |
|---|---|
| Tax Assessed Value | 696000 |
| Tax Year | 2026 |
Location
| Community Features | Public Transportation, Shopping |
|---|---|
| Senior Community Yes / No | No |
Area Information
| State | MA |
|---|---|
| County | Essex |
| City | Peabody |
| Zip Code | 01960 |
| Area | Essex |
| School District | Peabody |
| High School | Peabody |
| Listing VS Median (in 01960) | |
Price: $724,900 low | high Med: $525,000 sqft: 2,820 low | high Med: 1,740 $ / sqft: $257 low | high Med: $302 On site: 17 low | high Med: 24 | |
Market Activity 01960
Request a showing
Request a showing
Contact
Learn More About This Property

| State | MA |
|---|---|
| County | Essex |
| City | Peabody |
| Zip Code | 01960 |
| Area | Essex |
| School District | Peabody |
| High School | Peabody |
| Listing VS Median (in 01960) | |
Price: $724,900 low | high Med: $525,000 sqft: 2,820 low | high Med: 1,740 $ / sqft: $257 low | high Med: $302 On site: 17 low | high Med: 24 | |
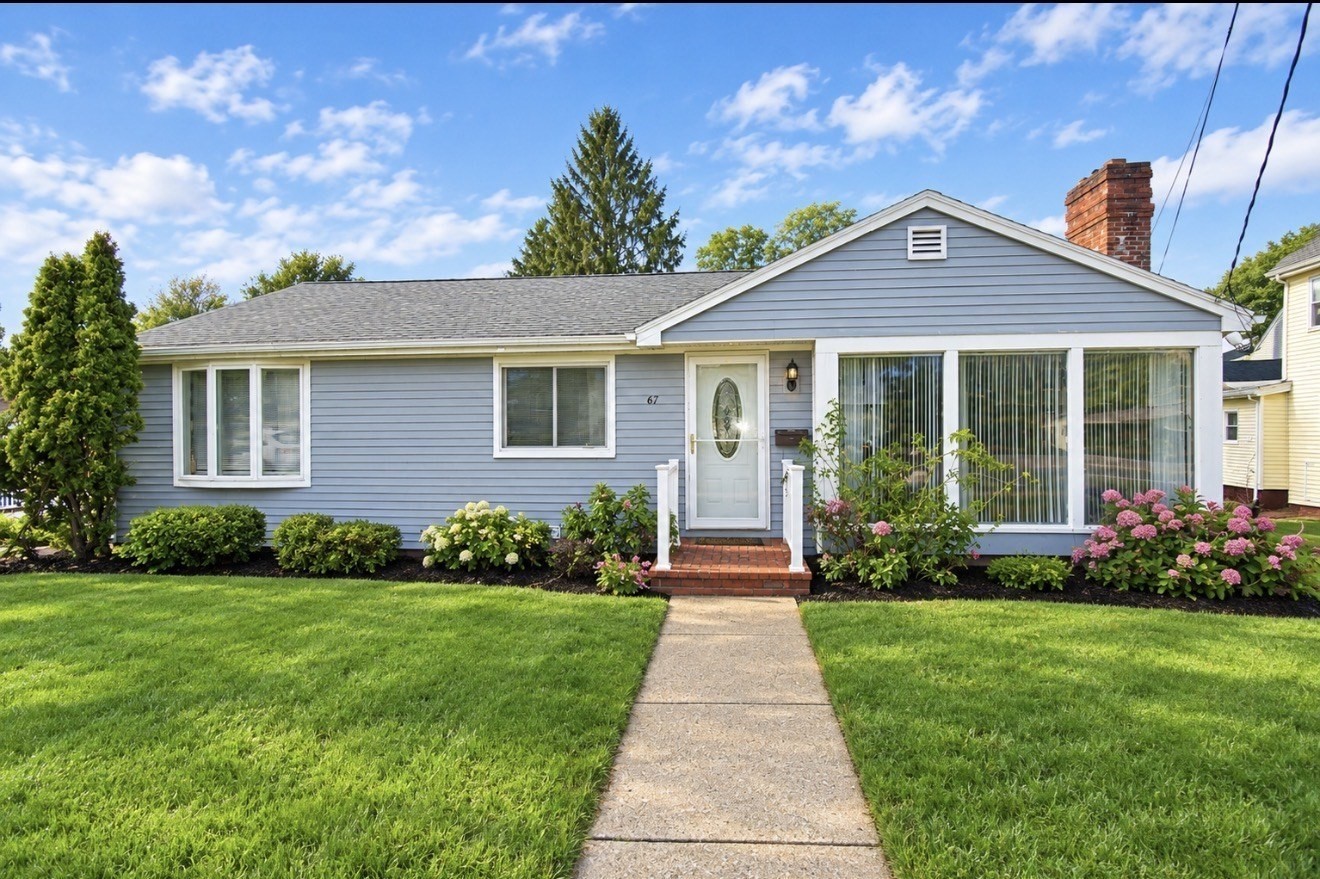 | $599,99967 Andover StPeabody, MA 01960 |