
Description
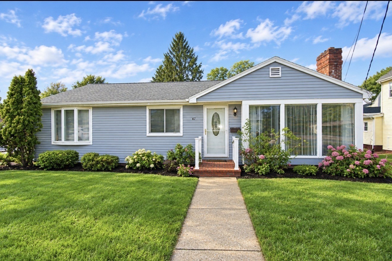
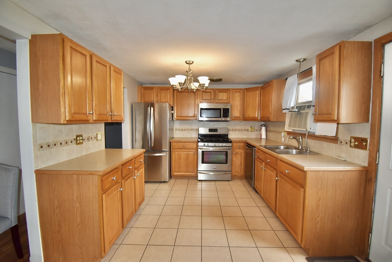
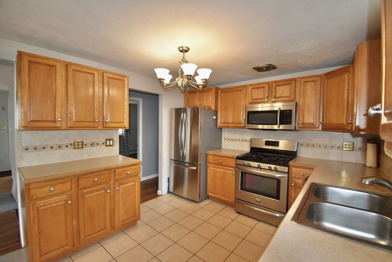
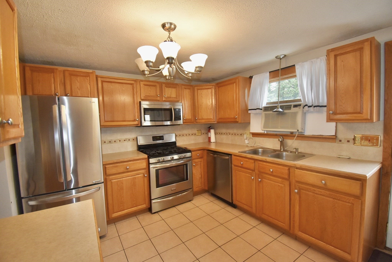
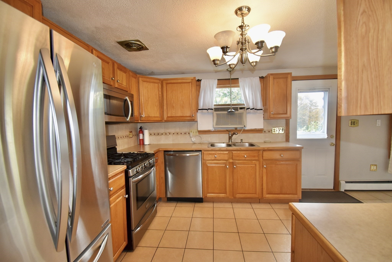
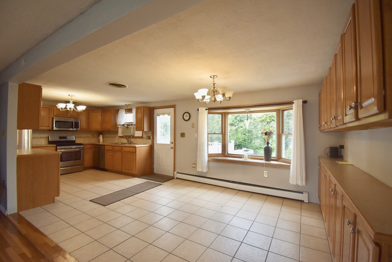
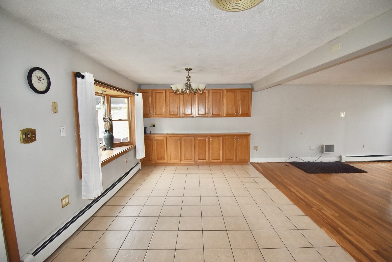
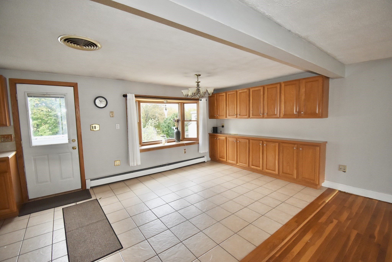
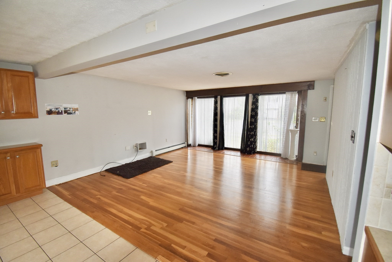
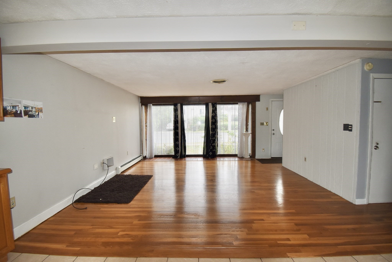
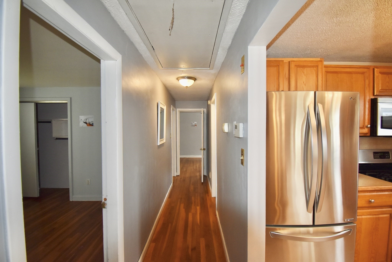
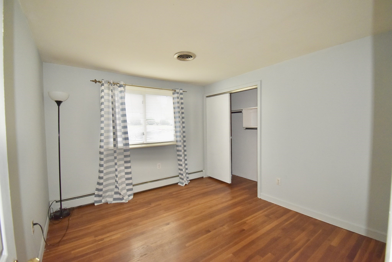
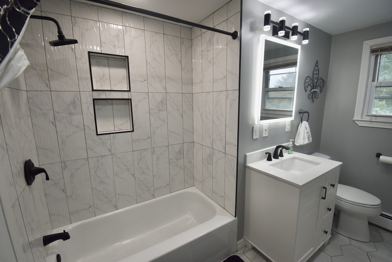
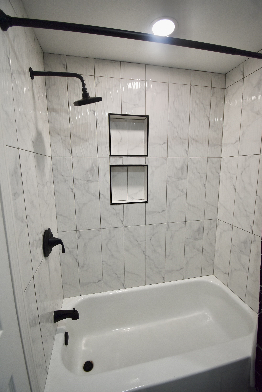
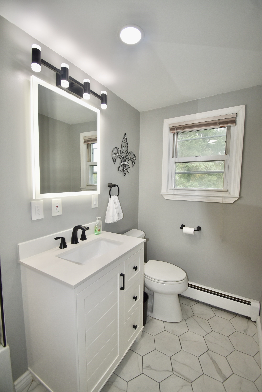
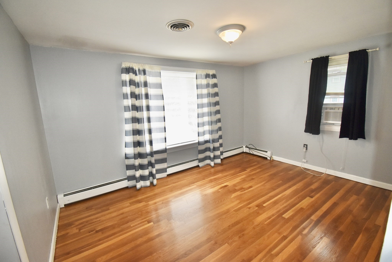
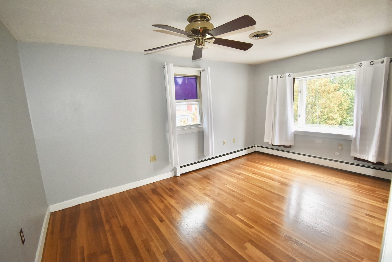
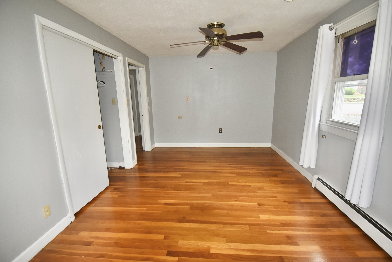
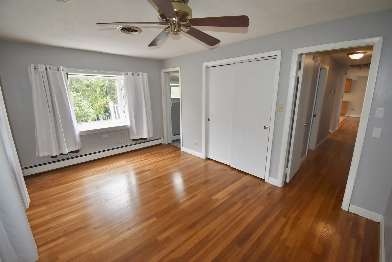
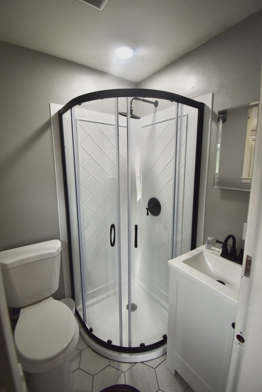
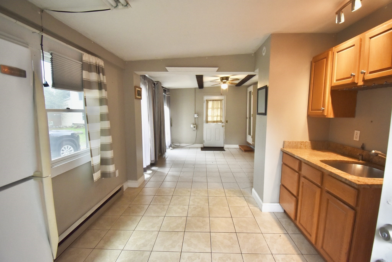
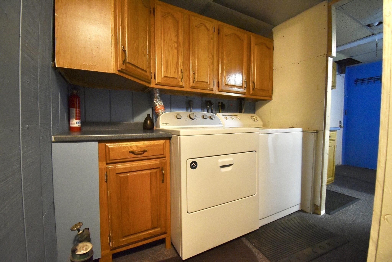
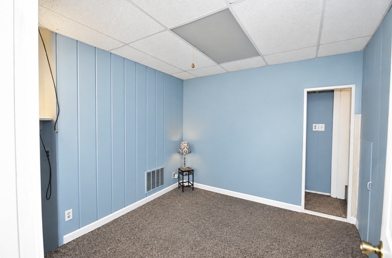
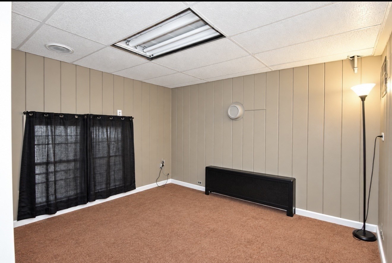
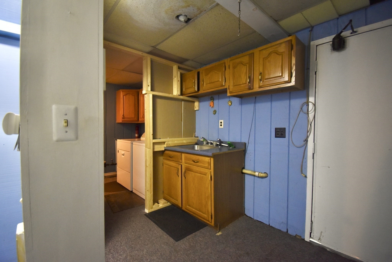
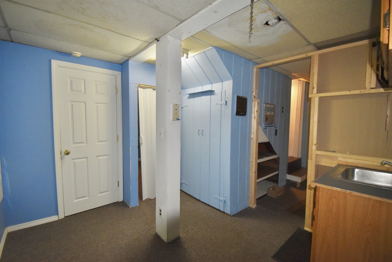
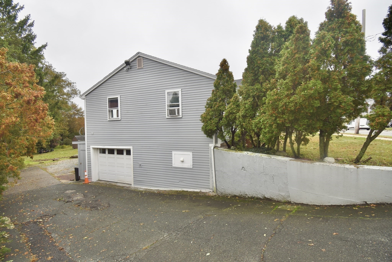
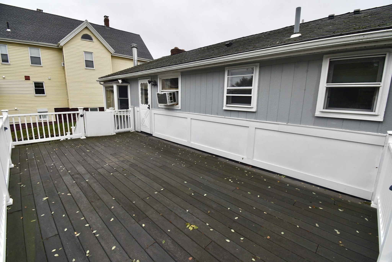
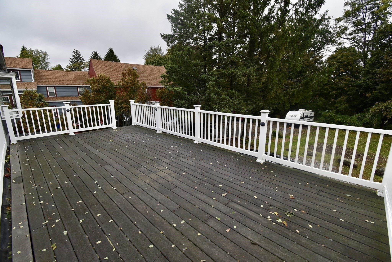
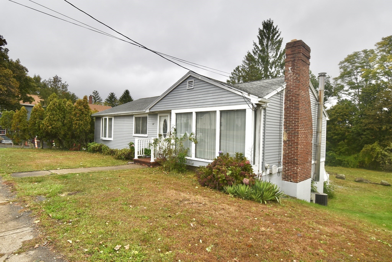
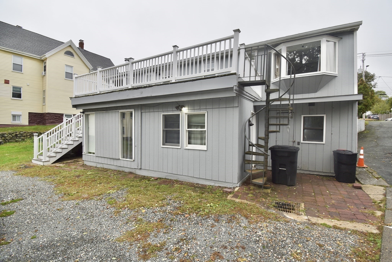
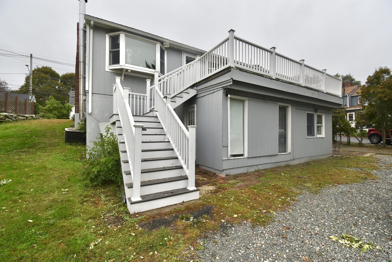
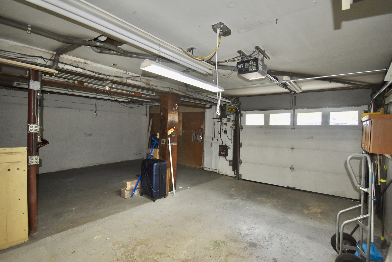
Welcome to 67 Andover St. in Peabody! This charming ranch-style single-family home features 3 bedrooms and 3 full bathrooms, including a spacious primary suite with its own private bathroom. The home offers beautiful hardwood floors throughout, an inviting open-concept layout connecting the kitchen and dining area to the living room, and a kitchen equipped with stainless-steel appliances. The finished basement provides additional living space with excellent in-law potential, while the nice-sized backyard and huge deck offer plenty of room for outdoor entertaining, relaxing, and enjoying the warmer months. With its flexible layout, generous living spaces, and desirable indoor and outdoor features, this home is ready to welcome its next owner.
Details
| MLS # | 73585745 |
|---|---|
| Listing Type | For Sale |
| Style | House |
| Sub-Type | Resale |
| Status | Pending |
| Year | 1973 |
| Days On Site | 44 |
| Listing Provided By | Desired Homes Realty LLC | Desiree Taylor |
Features
| Bed(s) | 3 |
|---|---|
| Bath(s) | 3 Total |
| SQ Feet | 2,185 |
| Garage | 1 |
| Basement | Y |
| Zoning | R1A |
| Acreage | 0.20 |
Interior
| Rooms Total | 6 |
|---|---|
| Cooling Yes / No | Yes |
| Cooling | Window Unit(s) |
| Heating Yes / No | Yes |
| Heating | Baseboard, Electric Baseboard, Natural Gas, Electric |
| Window Features | Insulated Windows, Storm Window(s) |
| Appliances | Gas Water Heater, Range, Dishwasher, Disposal, Microwave, Refrigerator, Washer, Dryer |
| Fireplaces Total | 1 |
| Fireplace Yes / No | Yes |
| Flooring | Tile, Carpet, Hardwood |
Exterior
| Roof | Shingle |
|---|---|
| Construction Materials | Frame |
| Foundation Details | Concrete Perimeter |
| Lot Features | Sloped |
Parking
| Garage Yes / No | Yes |
|---|---|
| Attached Garage Yes / No | Yes |
| Parking Features | Under, Off Street |
Utilities
| Utilities | for Gas Range, for Gas Oven, for Electric Oven, for Electric Dryer, Washer Hookup |
|---|---|
| Sewer | Public Sewer |
| Electric | 220 Volts |
Taxes
| Tax Annual Amount | 5922 |
|---|---|
| Tax Assessed Value | 625300 |
| Tax Year | 2026 |
Location
| Community Features | Public Transportation, Shopping, Medical Facility, Highway Access |
|---|---|
| Senior Community Yes / No | No |
Area Information
| State | MA |
|---|---|
| County | Essex |
| City | Peabody |
| Zip Code | 01960 |
| Area | Essex |
| Listing VS Median (in 01960) | |
Price: $599,999 low | high Med: $525,000 sqft: 2,185 low | high Med: 1,445 $ / sqft: $275 low | high Med: $363 On site: 44 low | high Med: 14 | |
Market Activity 01960
Request a showing
Request a showing
Contact
Learn More About This Property

| State | MA |
|---|---|
| County | Essex |
| City | Peabody |
| Zip Code | 01960 |
| Area | Essex |
| Listing VS Median (in 01960) | |
Price: $599,999 low | high Med: $525,000 sqft: 2,185 low | high Med: 1,445 $ / sqft: $275 low | high Med: $363 On site: 44 low | high Med: 14 | |