New Listing

Description
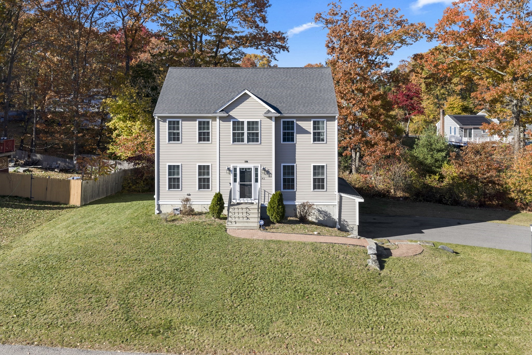
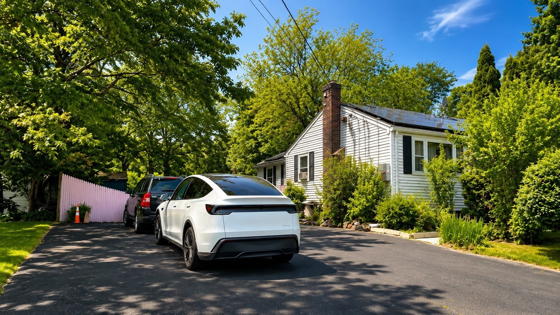
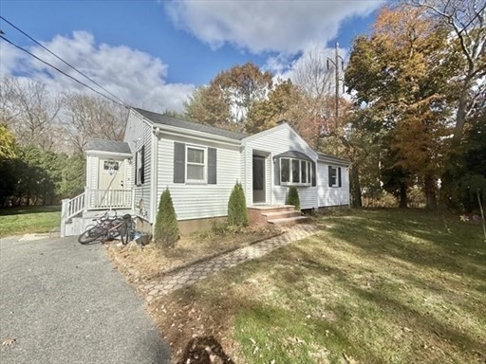
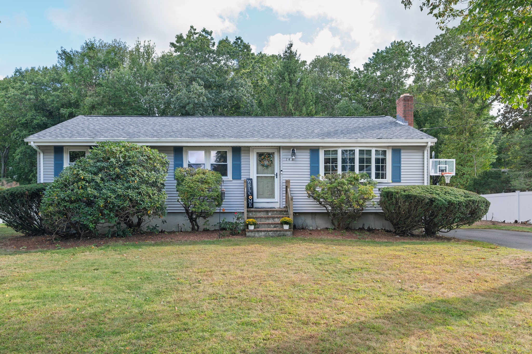
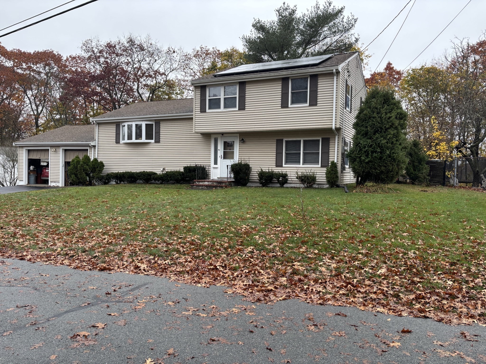
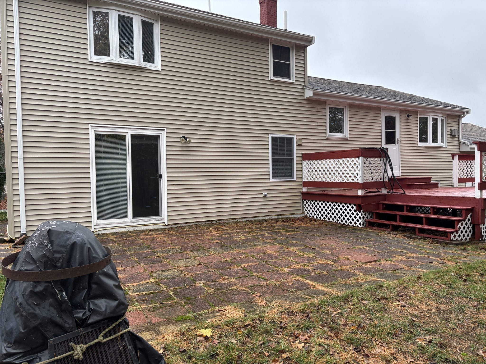
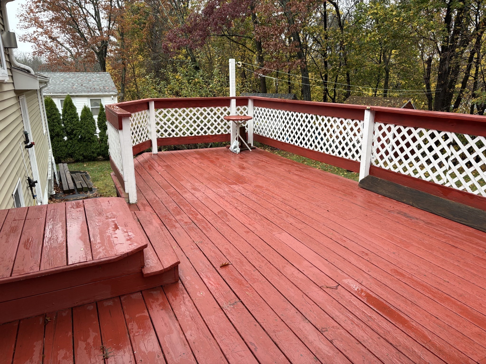
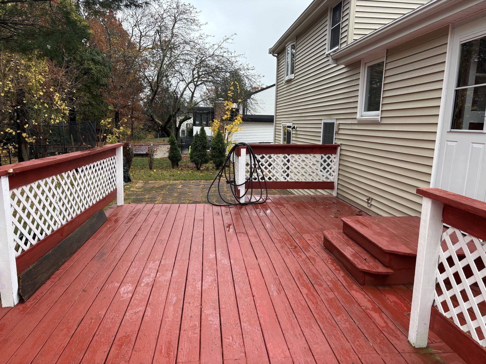
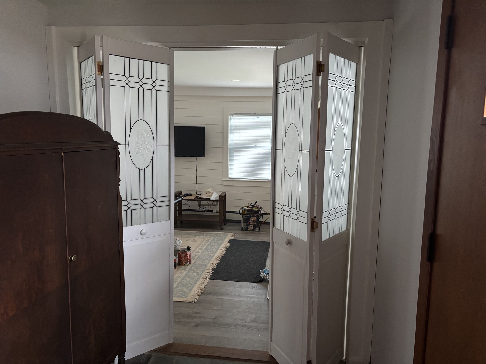
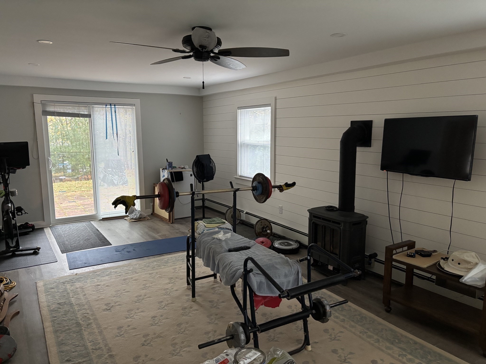
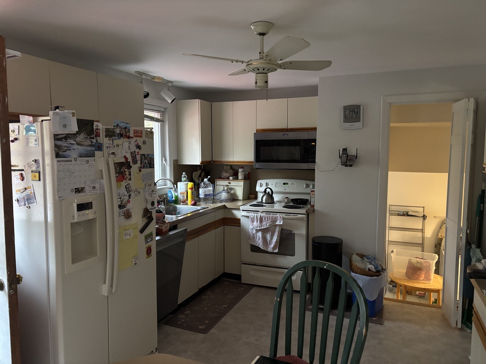
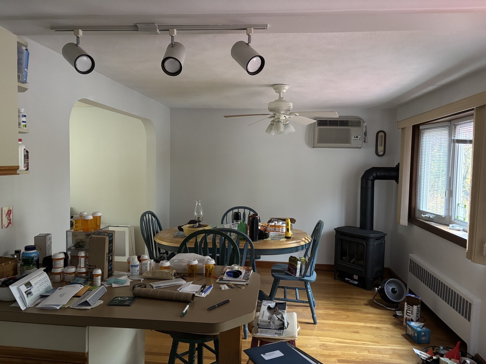
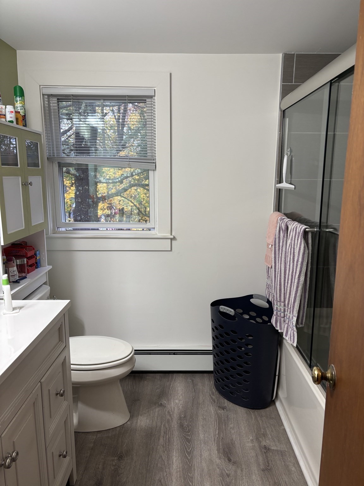
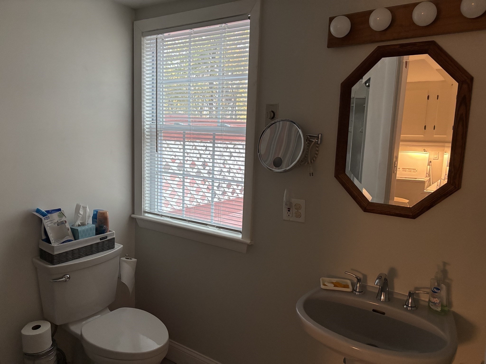
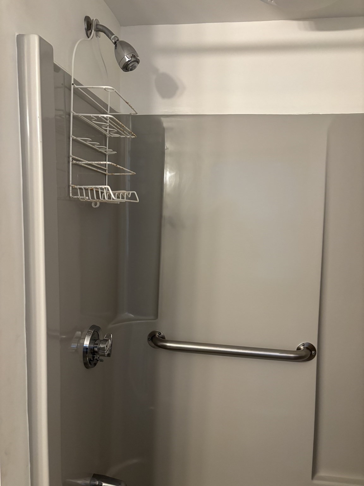
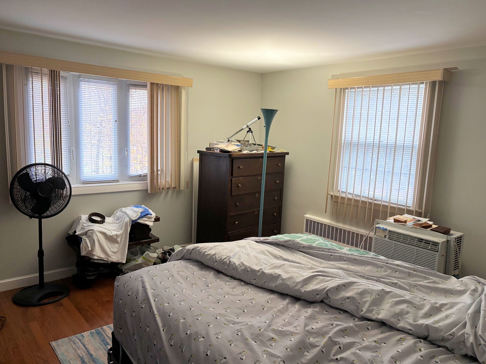
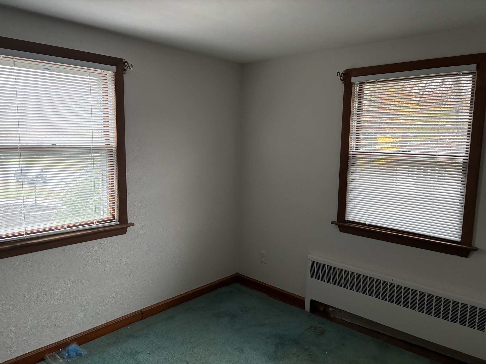
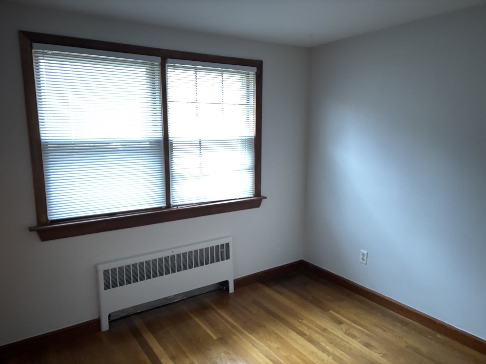
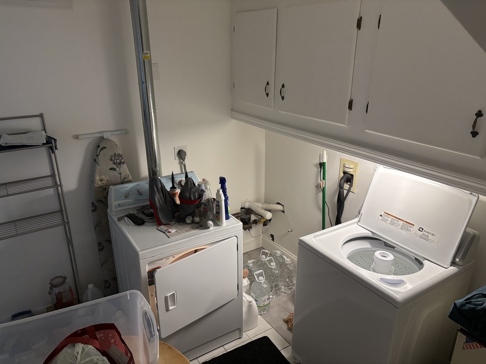
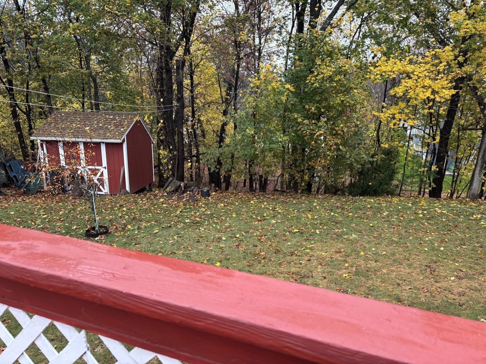
Our owner has moved out of town and is in the process of removing items from the home, but it has been a slow process (the clean-out time will be accelerated once a buyer is on board). For that reason we are not scheduling an Open House but rather GROUP VIEWING on November 15th and 17th. Please call for appointment times. You will be viewing a large and lovely 3 bedroom; 2 bath Tri-Level Home with open kitchen / dining room floor plan plus a front to back first floor family room (Ground Level) with walk out slider to patio and large deck. The stoves in the Family room and Dining room are fueled by a separate propane gas tank. There is also an attached 2 car garage with rear door to fence enclosed back yard. Included with the purchase are the 12 money saving solar panels owned by the seller. This home and its location is very desirable and would be well suited for In-laws Come see why at the GROUP VIEWING.
Details
| MLS # | 73601940 |
|---|---|
| Listing Type | For Sale |
| Style | House |
| Sub-Type | Resale |
| Status | Active |
| Year | 1959 |
| Days On Site | 1 |
| Listing Provided By | The Parshley Team - Real Estate | Walter Parshley |
Features
| Bed(s) | 3 |
|---|---|
| Bath(s) | 2 Total |
| SQ Feet | 1,776 |
| Garage | 2 |
| Zoning | RC |
| Acreage | 0.37 |
| Golf Course | Yes |
Interior
| Rooms Total | 7 |
|---|---|
| Cooling Yes / No | Yes |
| Cooling | Wall Unit(s) |
| Heating Yes / No | Yes |
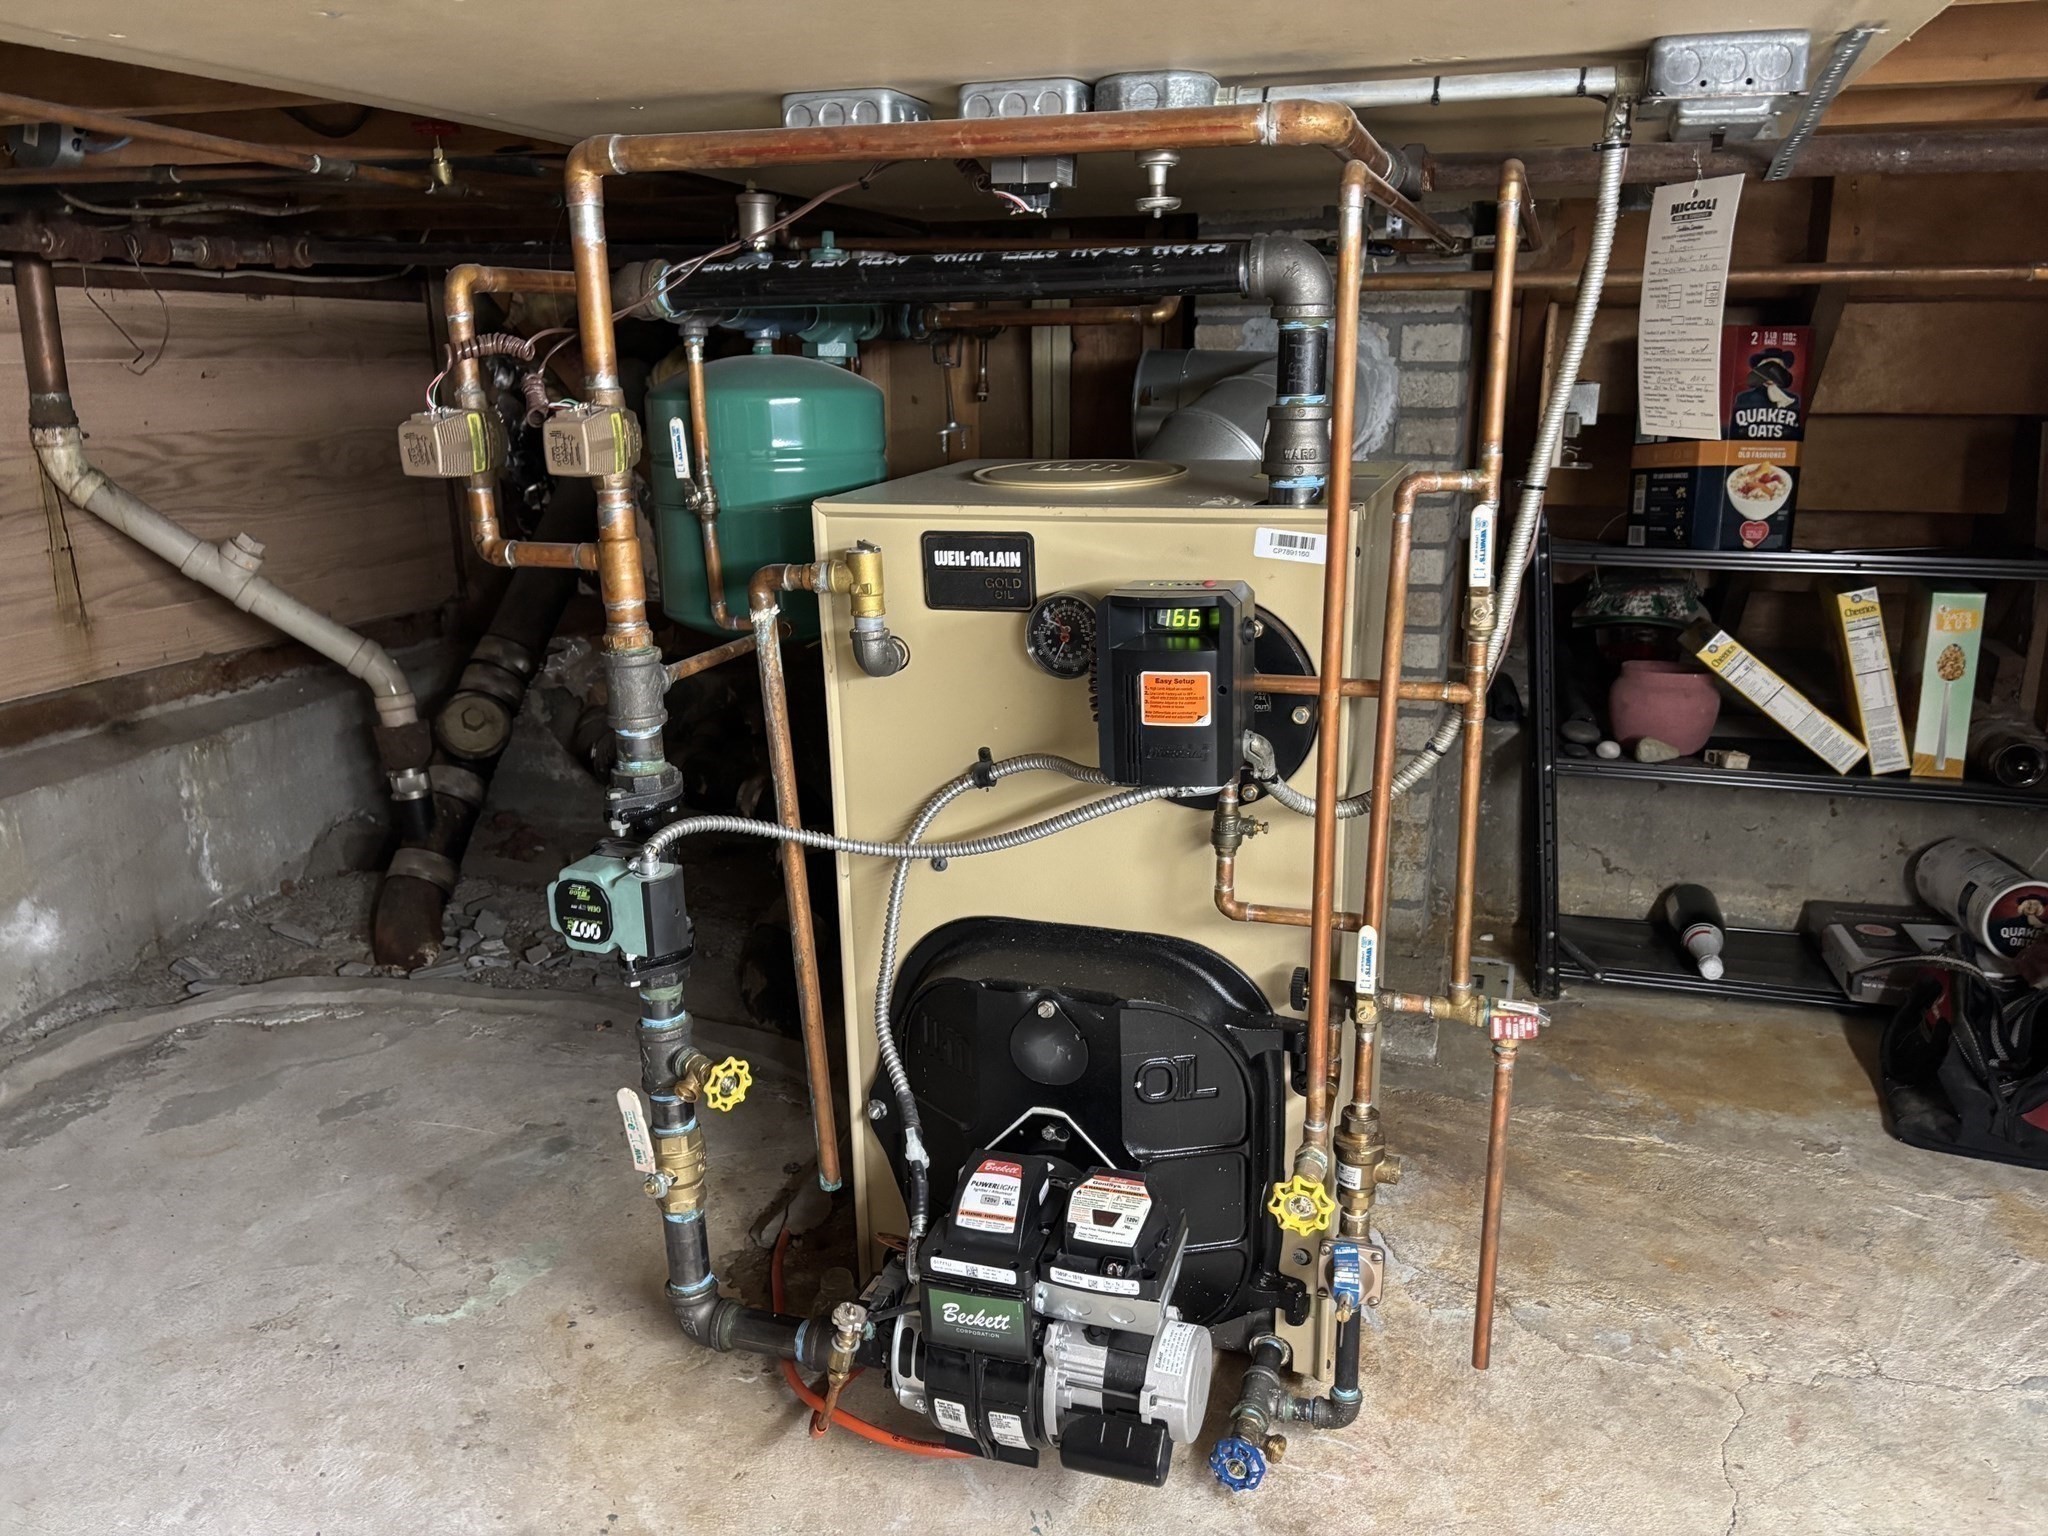
| Heating | Baseboard, Oil |
| Appliances | Range, Dishwasher, Disposal |
| Fireplaces Total | 0 |
| Fireplace Yes / No | No |
| Flooring | Tile, Vinyl, Carpet, Hardwood |
Exterior
| Exterior Features | Deck - Wood, Patio, Storage, Fenced Yard |
|---|---|
| Roof | Shingle |
| Construction Materials | Frame |
| Foundation Details | Concrete Perimeter |
| Fencing | Fenced |
Parking
| Garage Yes / No | Yes |
|---|---|
| Attached Garage Yes / No | Yes |
| Parking Features | Attached, Garage Door Opener, Paved Drive, Paved |
| Open Parking Yes / No | Yes |
Utilities
| Sewer | Public Sewer |
|---|---|
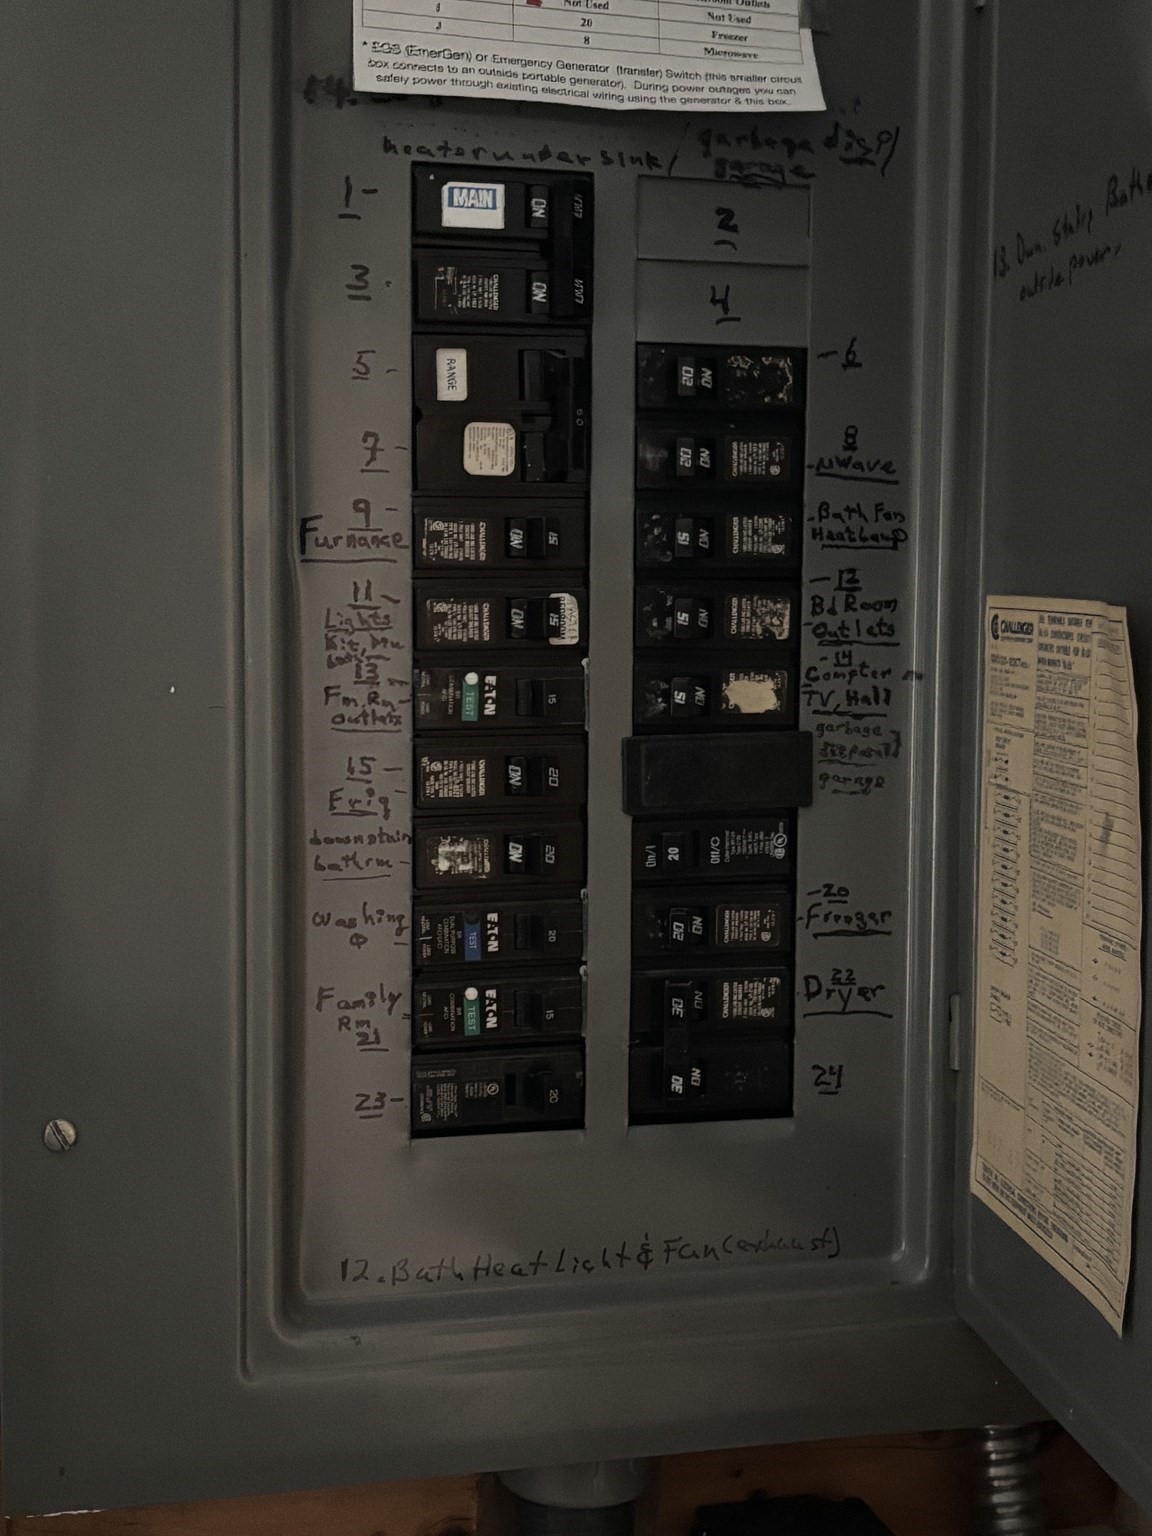
| Electric | Circuit Breakers, 100 Amp Service |
Taxes
| Tax Annual Amount | 6258 |
|---|---|
| Tax Assessed Value | 529900 |
| Tax Lot | 107 |
| Tax Year | 2026 |
| Tax Map Number | 062 |
Location
| Community Features | Public Transportation, Shopping, Tennis Court(s), Park, Walk/Jog Trails, Stable(s), Golf, Medical Facility, Laundromat, Bike Path, Conservation Area, Highway Access, T-Station |
|---|---|
| Senior Community Yes / No | No |
Area Information
| State | MA |
|---|---|
| County | Norfolk |
| City | Stoughton |
| Zip Code | 02072 |
| Area | Norfolk |
| Community Name | Sumner Gardens |
| School District | Shs |
| Elementary School | South |
| High School | Shs |
| Listing VS Median (in Sumner Gardens) | |
Price: $649,900 low | high Med: $632,450 sqft: 1,776 low | high Med: 1,761 $ / sqft: $366 low | high Med: $359 On site: 1 low | high Med: 23 | |
Market Activity 02072
Request a showing
Request a showing
Contact
Learn More About This Property

| State | MA |
|---|---|
| County | Norfolk |
| City | Stoughton |
| Zip Code | 02072 |
| Area | Norfolk |
| Community Name | Sumner Gardens |
| School District | Shs |
| Elementary School | South |
| High School | Shs |
| Listing VS Median (in Sumner Gardens) | |
Price: $649,900 low | high Med: $632,450 sqft: 1,776 low | high Med: 1,761 $ / sqft: $366 low | high Med: $359 On site: 1 low | high Med: 23 | |