

Description
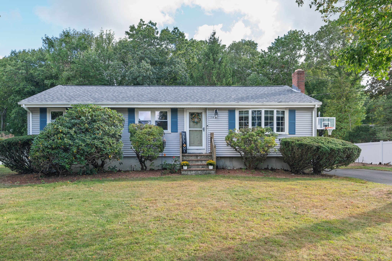
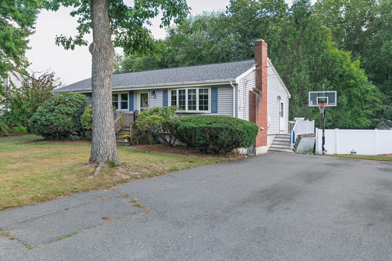
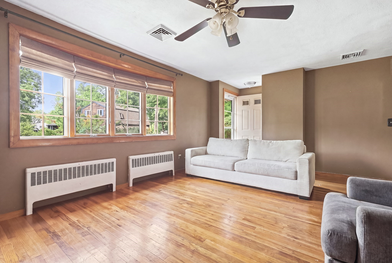
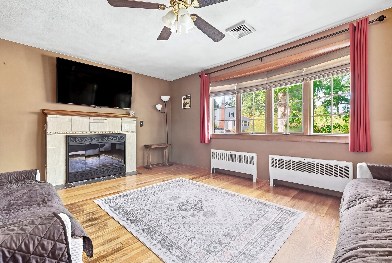
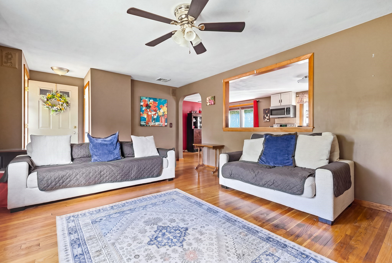
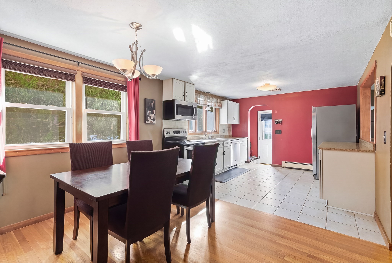
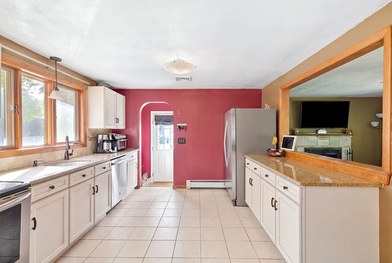
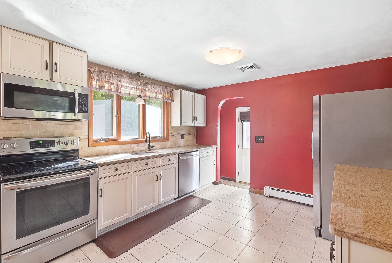
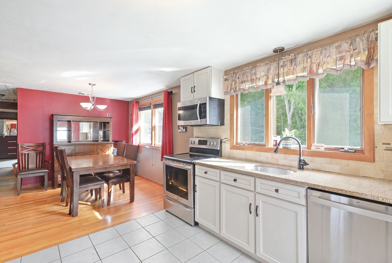
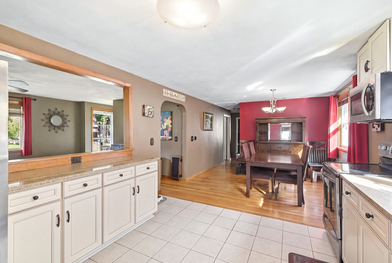
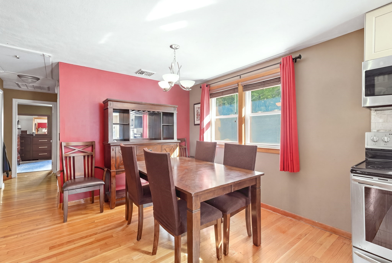
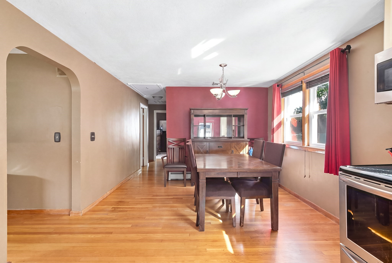
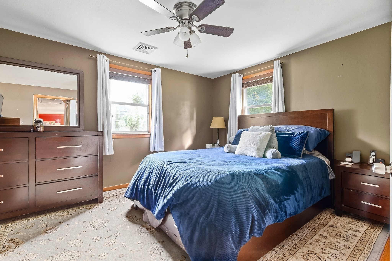
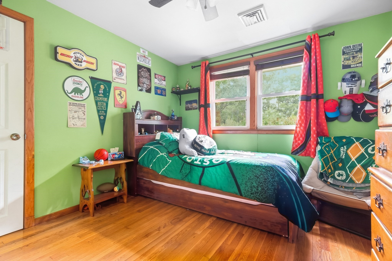
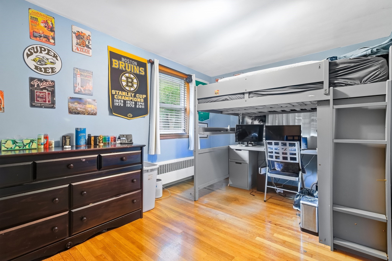
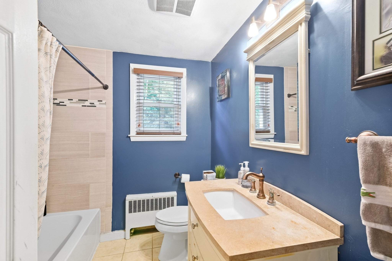
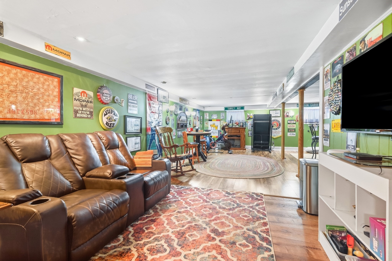
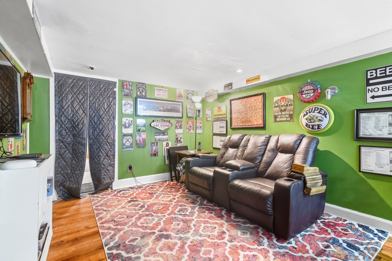
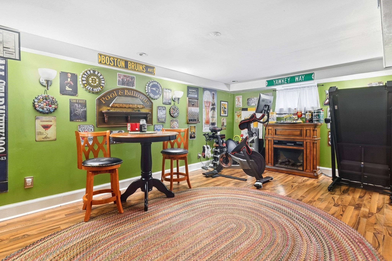
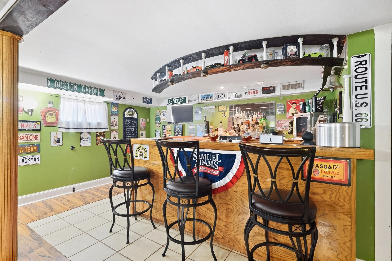
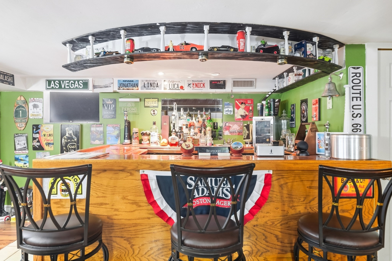
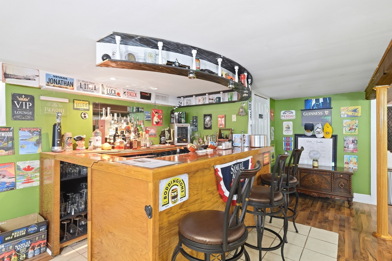
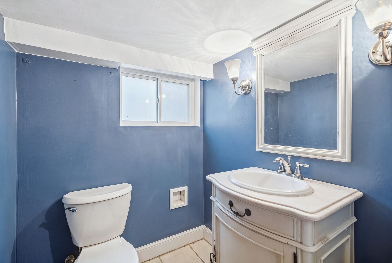
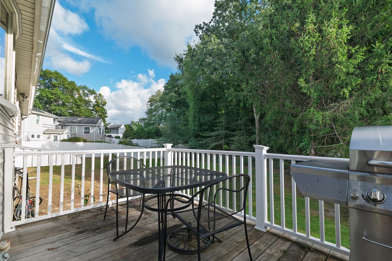
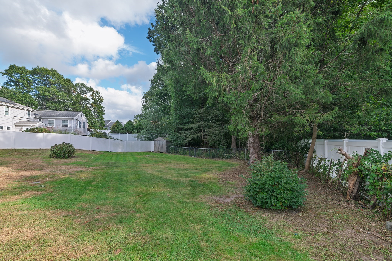
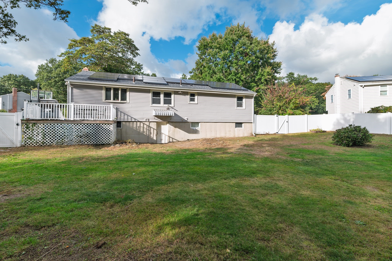
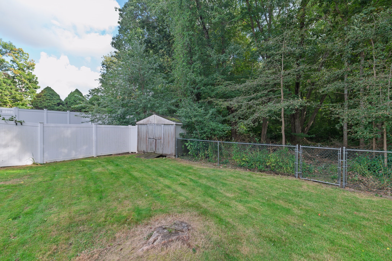
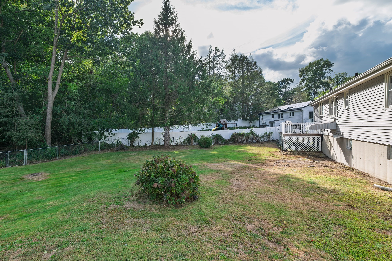
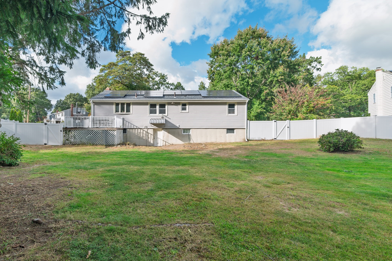
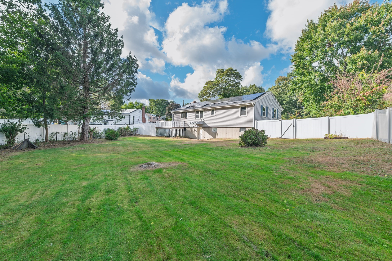
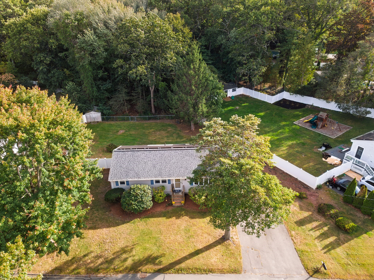
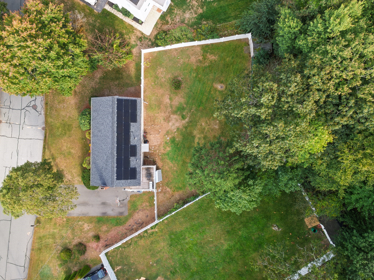
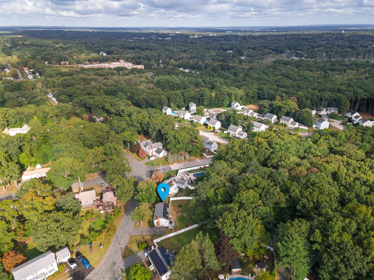
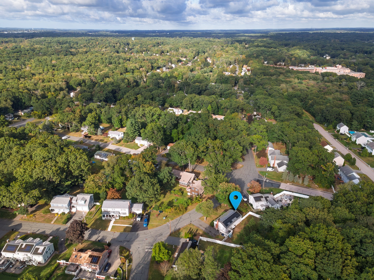
Just Listed! This meticulously maintained ranch style home is located in one of Stoughton's most sought-after neighborhoods. This 1746 square foot, 3 bedroom, 1.5 bath property offers an inviting home environment, ready for immediate occupancy. The updated kitchen features stainless steel appliances and features elegant granite counters, providing both functionality and a sophisticated aesthetic for culinary endeavors. The living room serves as a central gathering space, highlighted by a welcoming fireplace and rich hardwood flooring that extends throughout, creating an atmosphere of warmth and continuity. The property encompasses a private, fenced-in yard, offering ample space for outdoor activities, complemented by a dedicated outdoor dining area perfect for al fresco entertaining. The inclusion of solar panels enhances the property's efficiency and sustainability. The cherry on top is the finished, walk-out lower level featuring a half bath and built-in bar, making it the place to be when watching the big game. Don't hesitate, schedule a tour today!
Details
| MLS # | 73584843 |
|---|---|
| Listing Type | For Sale |
| Style | House |
| Sub-Type | Resale |
| Status | Active |
| Year | 1960 |
| Days On Site | 45 |
| Listing Provided By | Tullish & Clancy | Joseph P. Clancy Jr. |
Features
| Bed(s) | 3 |
|---|---|
| Bath(s) | 2 Total |
| SQ Feet | 1,746 |
| Basement | Y |
| Zoning | RC |
| Acreage | 0.48 |
Interior
| Rooms Total | 6 |
|---|---|
| Cooling Yes / No | Yes |
| Cooling | Central Air |
| Heating Yes / No | Yes |
| Heating | Baseboard, Oil |
| Interior Features | Solar Tube(s), Wet Bar, Internet Available - Unknown |
| Appliances | Range, Dishwasher, Microwave |
| Fireplace Features | Living Room |
| Fireplaces Total | 1 |
| Fireplace Yes / No | Yes |
| Flooring | Tile, Hardwood |
Exterior
| Exterior Features | Deck, Rain Gutters, Storage, Fenced Yard |
|---|---|
| Roof | Shingle |
| Construction Materials | Frame |
| Foundation Details | Concrete Perimeter |
| Fencing | Fenced |
Parking
| Garage Yes / No | No |
|---|---|
| Parking Features | Paved Drive, Off Street, Paved |
| Open Parking Yes / No | Yes |
Utilities
| Utilities | for Electric Range |
|---|---|
| Sewer | Public Sewer |
Taxes
| Tax Annual Amount | 6328 |
|---|---|
| Tax Assessed Value | 535800 |
| Tax Block | 39 |
| Tax Lot | 0 |
| Tax Year | 2026 |
| Tax Map Number | 61 |
Location
| Community Features | Public Transportation, Shopping, Park, Highway Access, House of Worship, Public School |
|---|---|
| Senior Community Yes / No | No |
Area Information
| State | MA |
|---|---|
| County | Norfolk |
| City | Stoughton |
| Zip Code | 02072 |
| Area | Norfolk |
| Community Name | Sumner Gardens |
| School District | Stoughton High School |
| Elementary School | South |
| High School | Stoughton High School |
| Listing VS Median (in Sumner Gardens) | |
Price: $615,000 low | high Med: $632,450 sqft: 1,746 low | high Med: 1,761 $ / sqft: $352 low | high Med: $359 On site: 45 low | high Med: 23 | |
Market Activity 02072
Request a showing
Request a showing
Contact
Learn More About This Property

| State | MA |
|---|---|
| County | Norfolk |
| City | Stoughton |
| Zip Code | 02072 |
| Area | Norfolk |
| Community Name | Sumner Gardens |
| School District | Stoughton High School |
| Elementary School | South |
| High School | Stoughton High School |
| Listing VS Median (in Sumner Gardens) | |
Price: $615,000 low | high Med: $632,450 sqft: 1,746 low | high Med: 1,761 $ / sqft: $352 low | high Med: $359 On site: 45 low | high Med: 23 | |
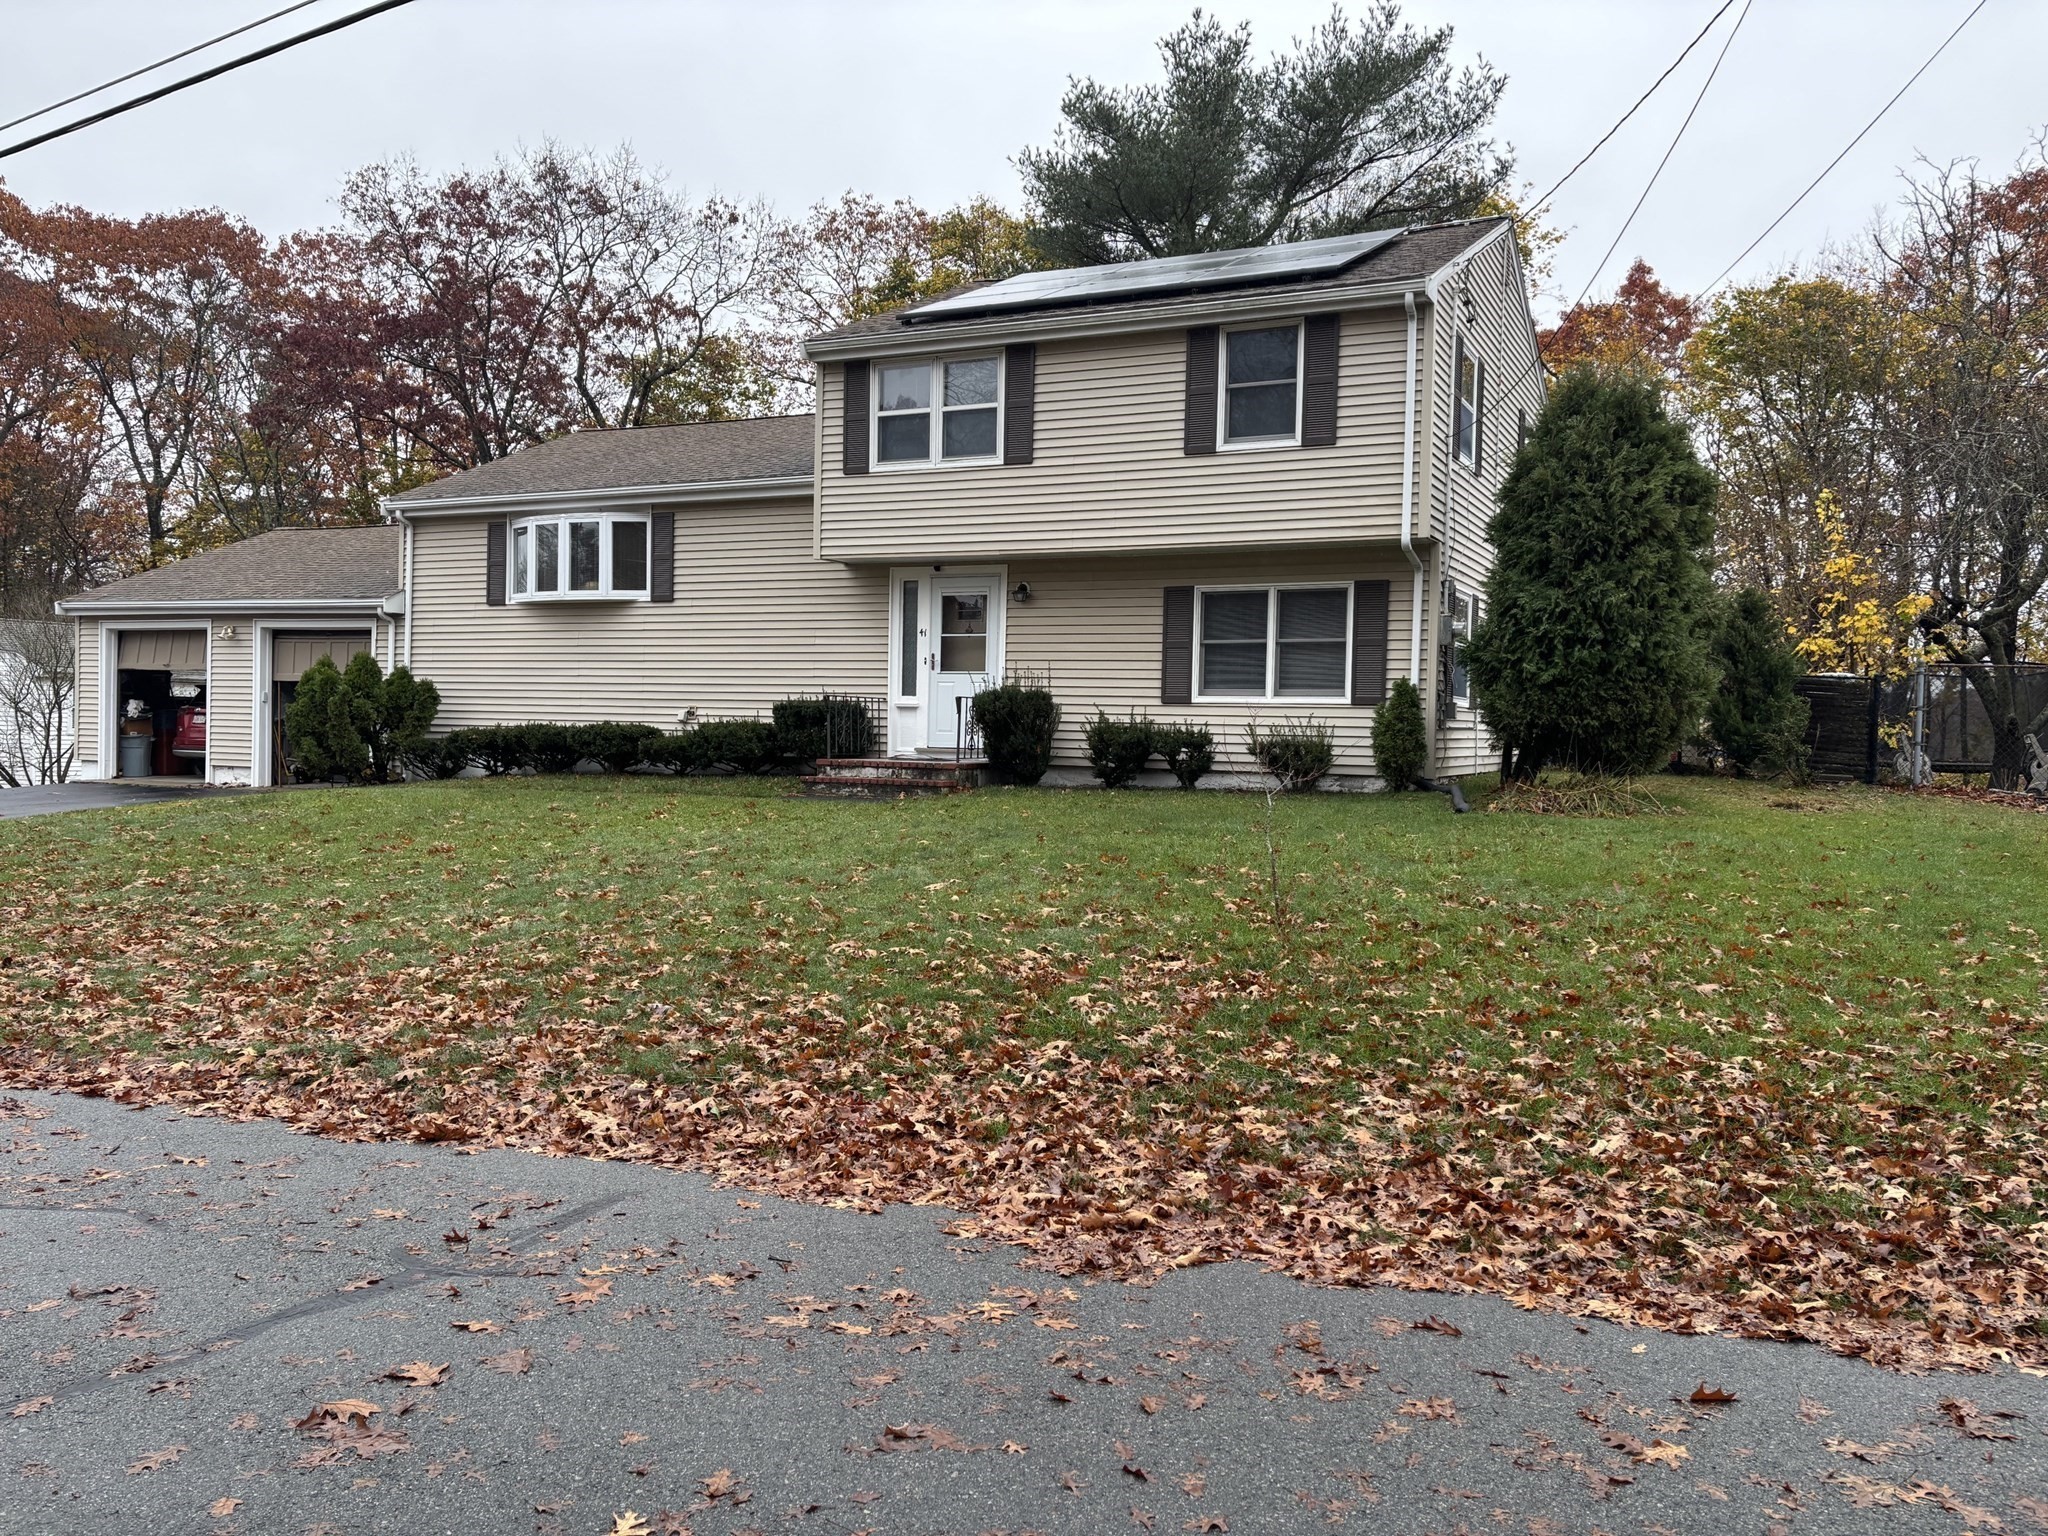 | $649,90041 Davis RoadStoughton, MA 02072 |