

Description
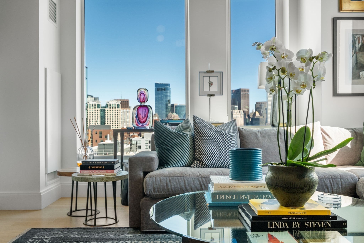
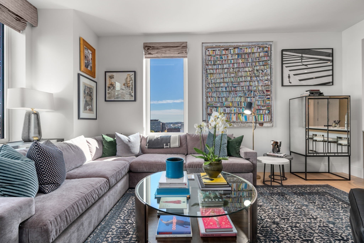
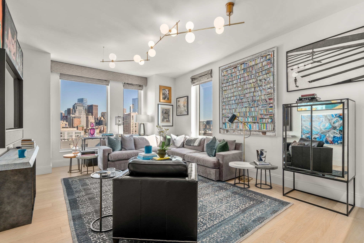
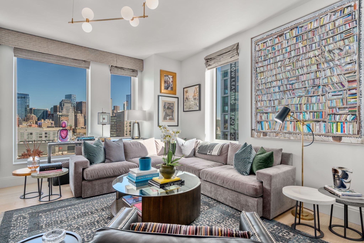
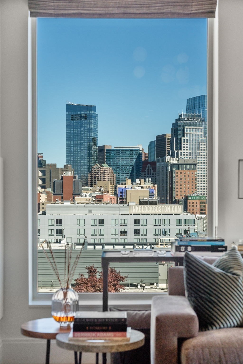
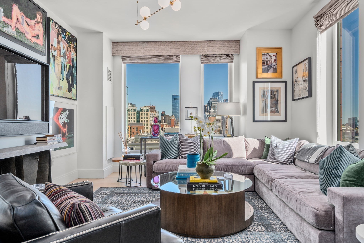
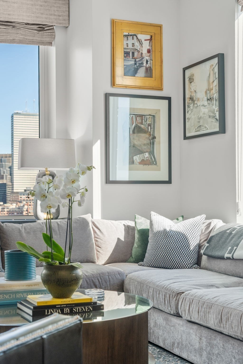
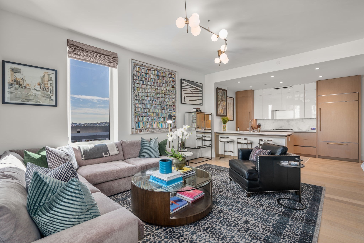
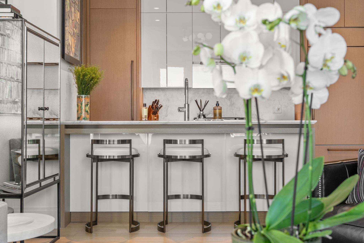
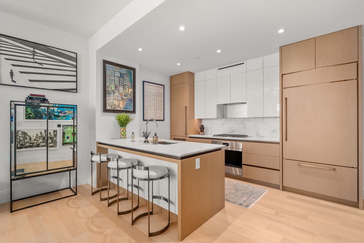
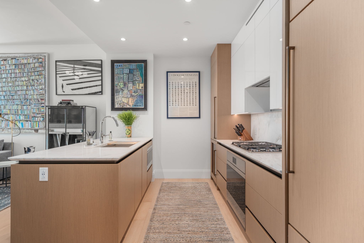
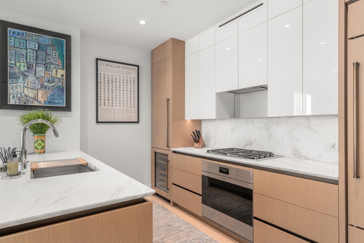
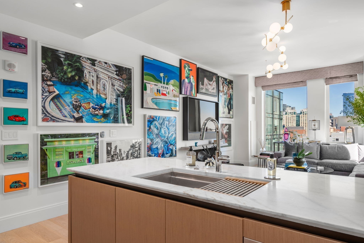
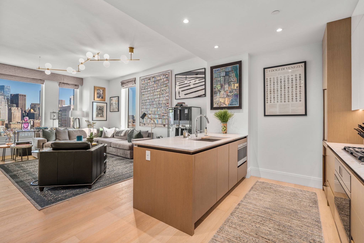
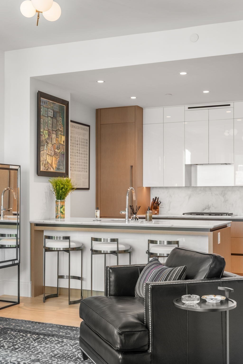
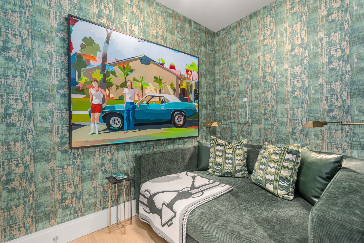
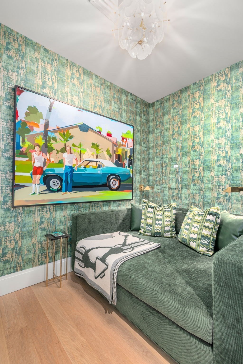
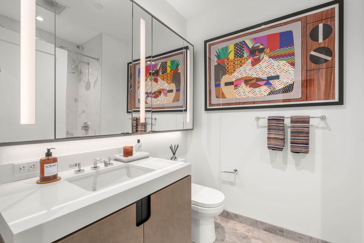
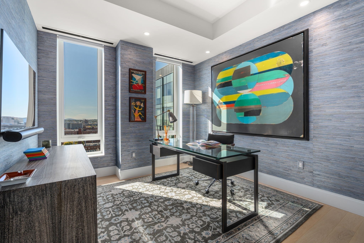
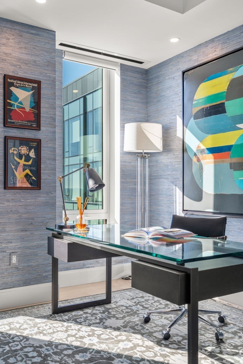
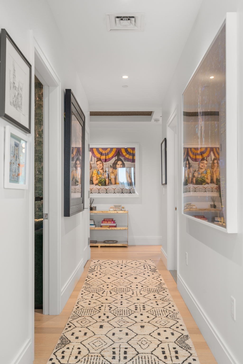
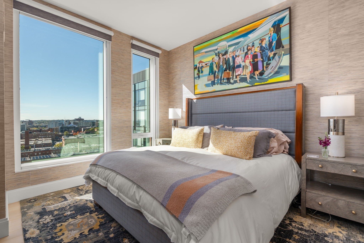
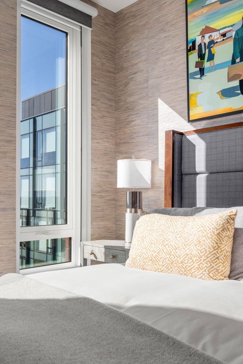
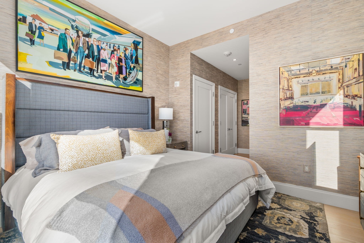
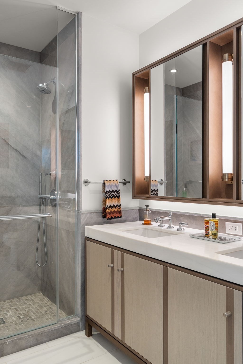
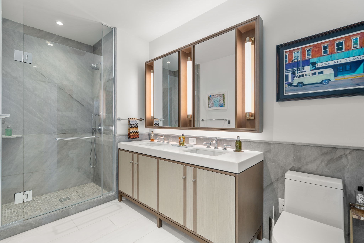
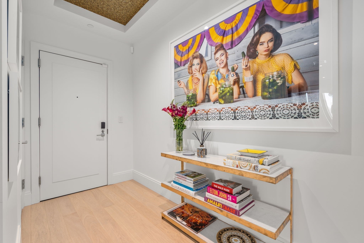
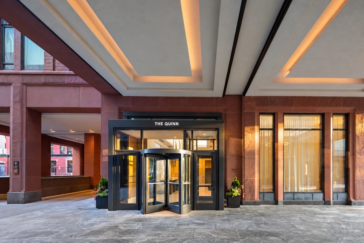
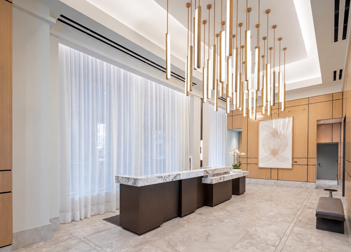
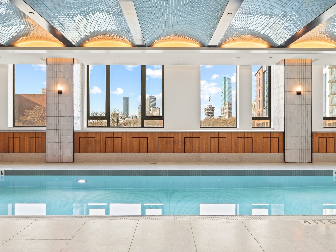
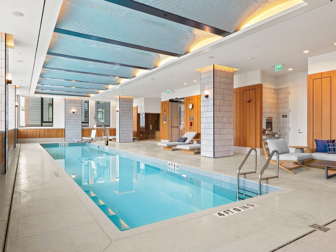
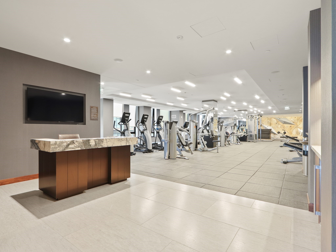
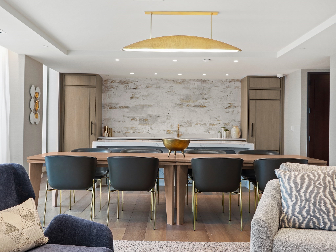
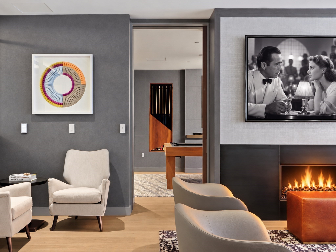
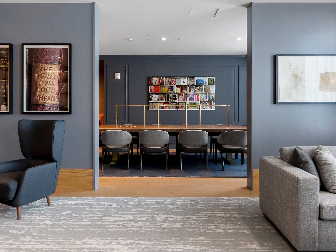
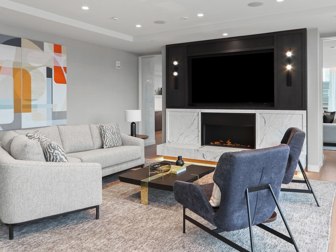
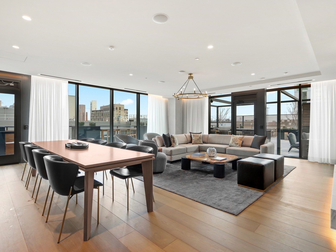
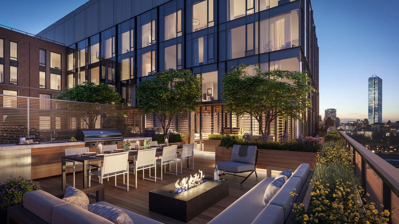
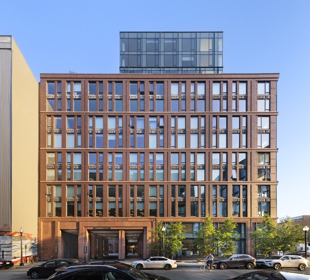
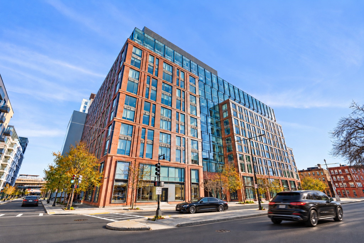
A refined South End penthouse, defined by considered design and far-reaching views. This 14th-floor corner residence at The Quinn offers two bedrooms, two full bathrooms and a custom bonus room wrapped in textured green wallcovering and centered on an oversized daybed, creating flexible space for an additional bedroom, nursery, home office or den. Expansive views stretch from Downtown Boston to the Blue Hills, while windows on three sides bring natural light into the home throughout the day. A gracious foyer opens to spacious living and dining areas, where soaring ceilings, white oak floors, richly layered wallcoverings and curated lighting create a warm, distinctive setting for everyday living and entertaining. The thoughtfully designed kitchen connects seamlessly to the main living space and features custom cabinetry, stone countertops and premium Wolf, Sub-Zero and ASKO appliances. The marble-finished primary bath includes heated floors and a double vanity. One garage parking space. The Quinn's full-service lifestyle includes a 24-hour concierge and private event coordination. Residents enjoy an 8,000-square-foot fitness center with bouldering wall and squash court, indoor pool and sauna, library and work lounges, resident dining room, meeting rooms, sports lounge with billiards and shuffleboard, children's playroom and pet washing station. A landscaped terrace with fire pits, dining areas and barbecue grills offers an inviting place to gather outdoors. A rare opportunity to enjoy penthouse living at The Quinn, with distinctive design, sweeping city views and an exceptional collection of services and amenities.
Details
| MLS # | 73594247 |
|---|---|
| Listing Type | For Sale |
| Style | Condominium |
| HOA Dues | $2,313 |
| Sub-Type | Resale |
| Status | Active |
| Year | 2020 |
| Days On Site | 24 |
| Listing Provided By | Coldwell Banker Realty - Boston | Ricardo Rodriguez & Associates Group |
Features
| Bed(s) | 3 |
|---|---|
| Bath(s) | 2 Total |
| SQ Feet | 1,365 |
| Garage | 1 |
| Story(s) | 1 |
| Units | 101 |
| Zoning | CD |
| Acreage | 0.03 |
Interior
| Rooms Total | 6 |
|---|---|
| Cooling Yes / No | Yes |
| Cooling | Central Air, Heat Pump |
| Heating Yes / No | Yes |
| Heating | Forced Air, Heat Pump |
| Fireplaces Total | 0 |
| Fireplace Yes / No | No |
Parking
| Garage Yes / No | Yes |
|---|---|
| Attached Garage Yes / No | Yes |
| Parking Features | Attached, Under, Garage Door Opener, Heated Garage, Deeded, On Street |
| Open Parking Yes / No | Yes |
Utilities
| Sewer | Public Sewer |
|---|
Taxes
| Tax Annual Amount | 25265 |
|---|---|
| Tax Assessed Value | 2037500 |
| Tax Year | 2026 |
Location
| Community Features | Public Transportation, Shopping, Tennis Court(s), Park, Walk/Jog Trails, Medical Facility, Bike Path, Conservation Area, Highway Access, Private School, Public School, T-Station |
|---|---|
| Senior Community Yes / No | No |
Area Information
| State | MA |
|---|---|
| County | Suffolk |
| City | Boston |
| Zip Code | 02118 |
| Area | South End |
| Listing VS Median (in 02118) | |
Price: $2,175,000 low | high Med: $739,900 sqft: 1,365 low | high Med: 716 $ / sqft: $1,593 low | high Med: $1,033 On site: 24 low | high Med: 102 | |
Market Activity 02118
Request a showing
Request a showing
Contact
Learn More About This Property

| State | MA |
|---|---|
| County | Suffolk |
| City | Boston |
| Zip Code | 02118 |
| Area | South End |
| Listing VS Median (in 02118) | |
Price: $2,175,000 low | high Med: $739,900 sqft: 1,365 low | high Med: 716 $ / sqft: $1,593 low | high Med: $1,033 On site: 24 low | high Med: 102 | |
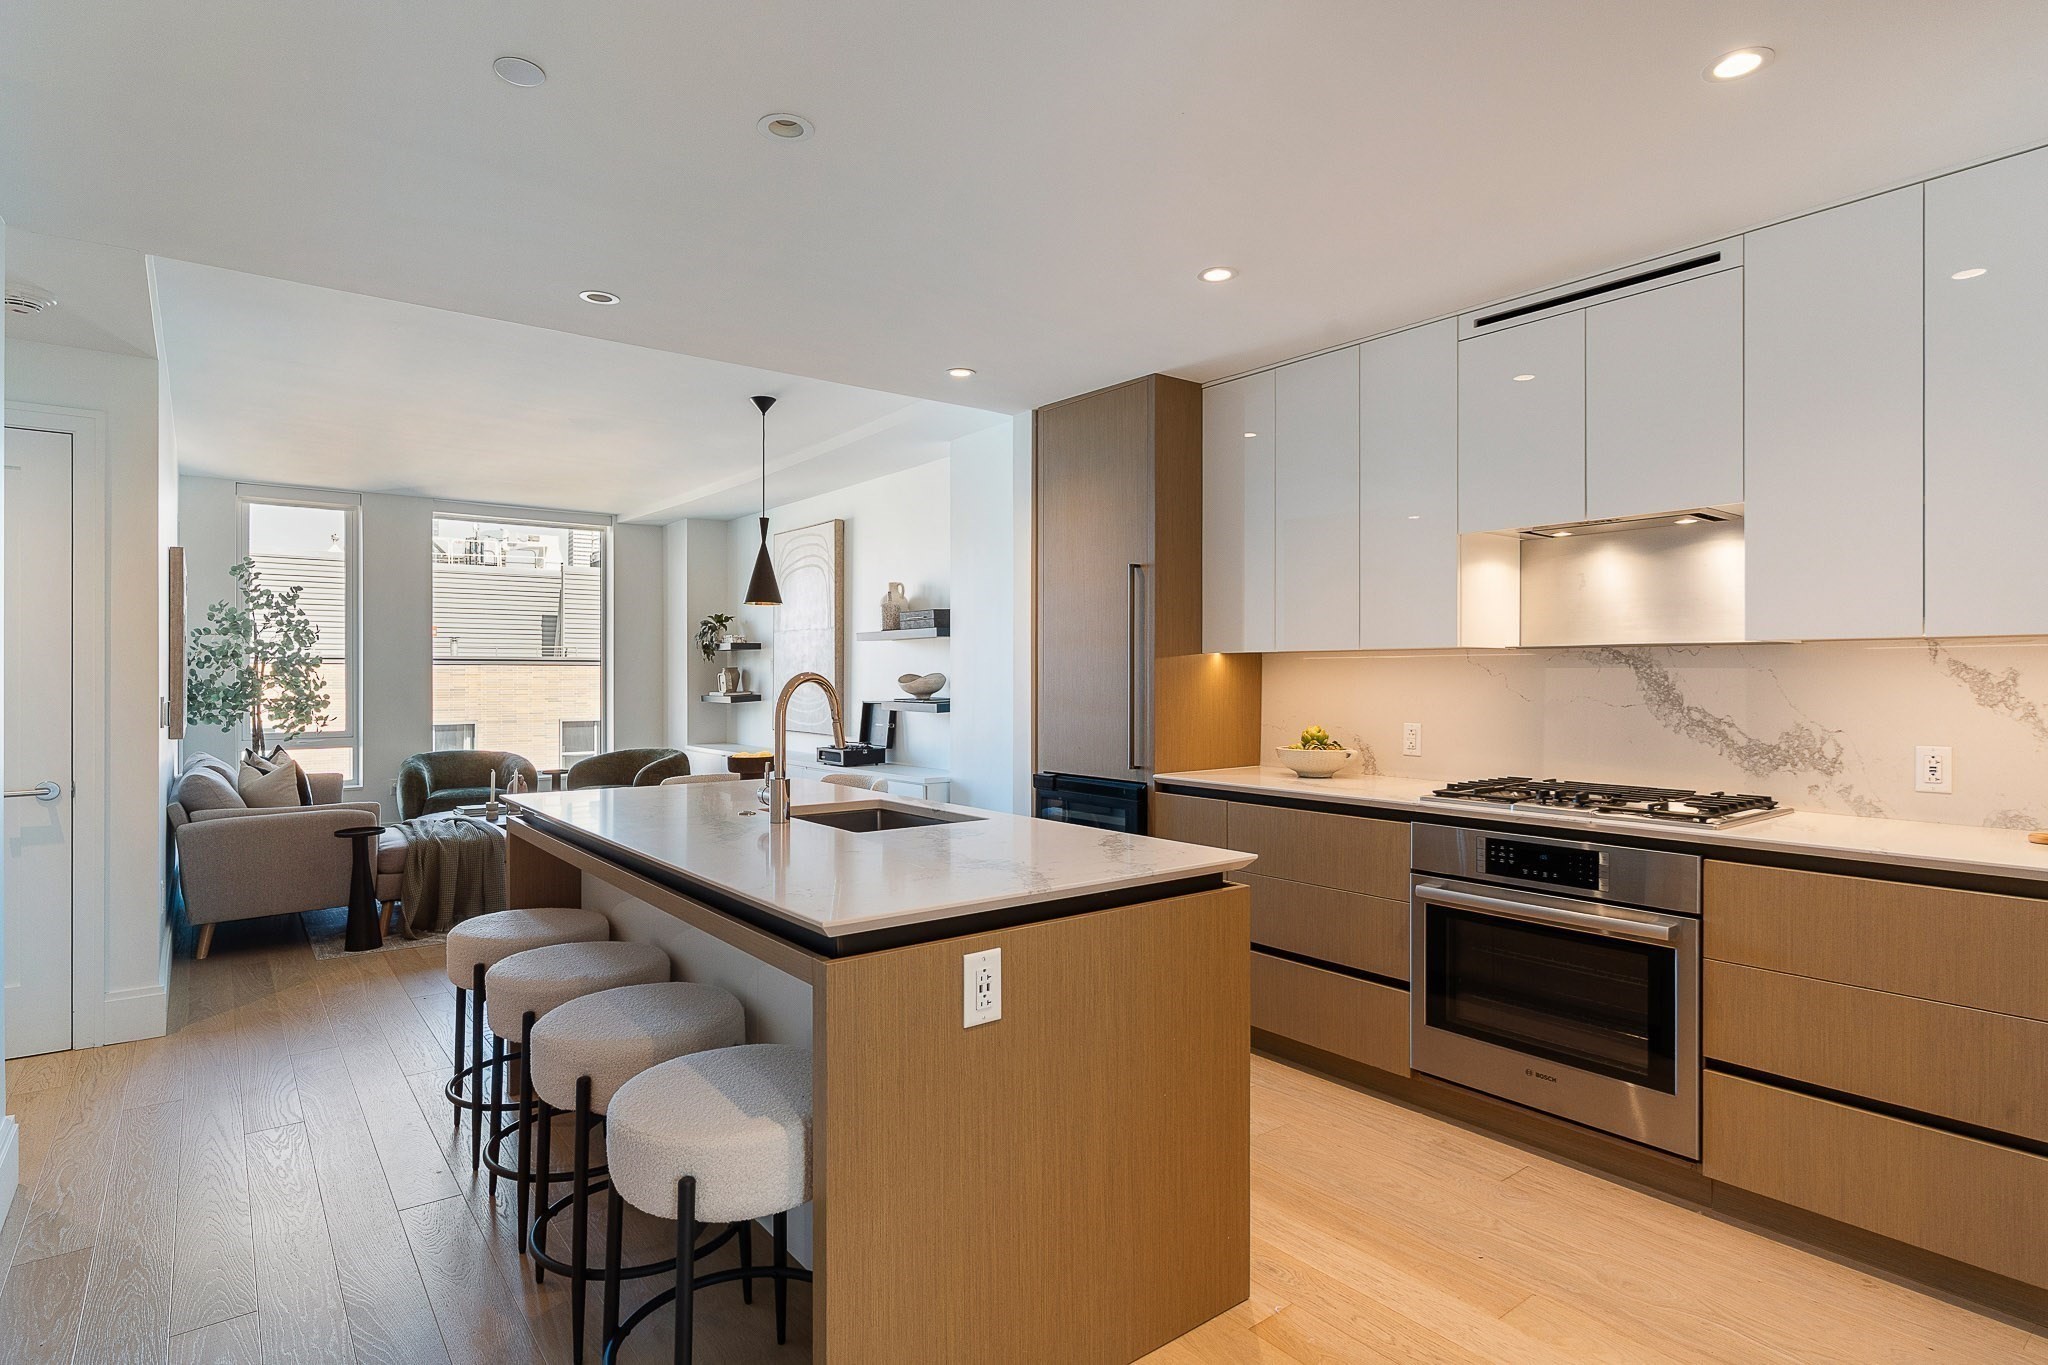 | $1,888,888380 Harrison Ave # 1122Boston, MA 02118 |
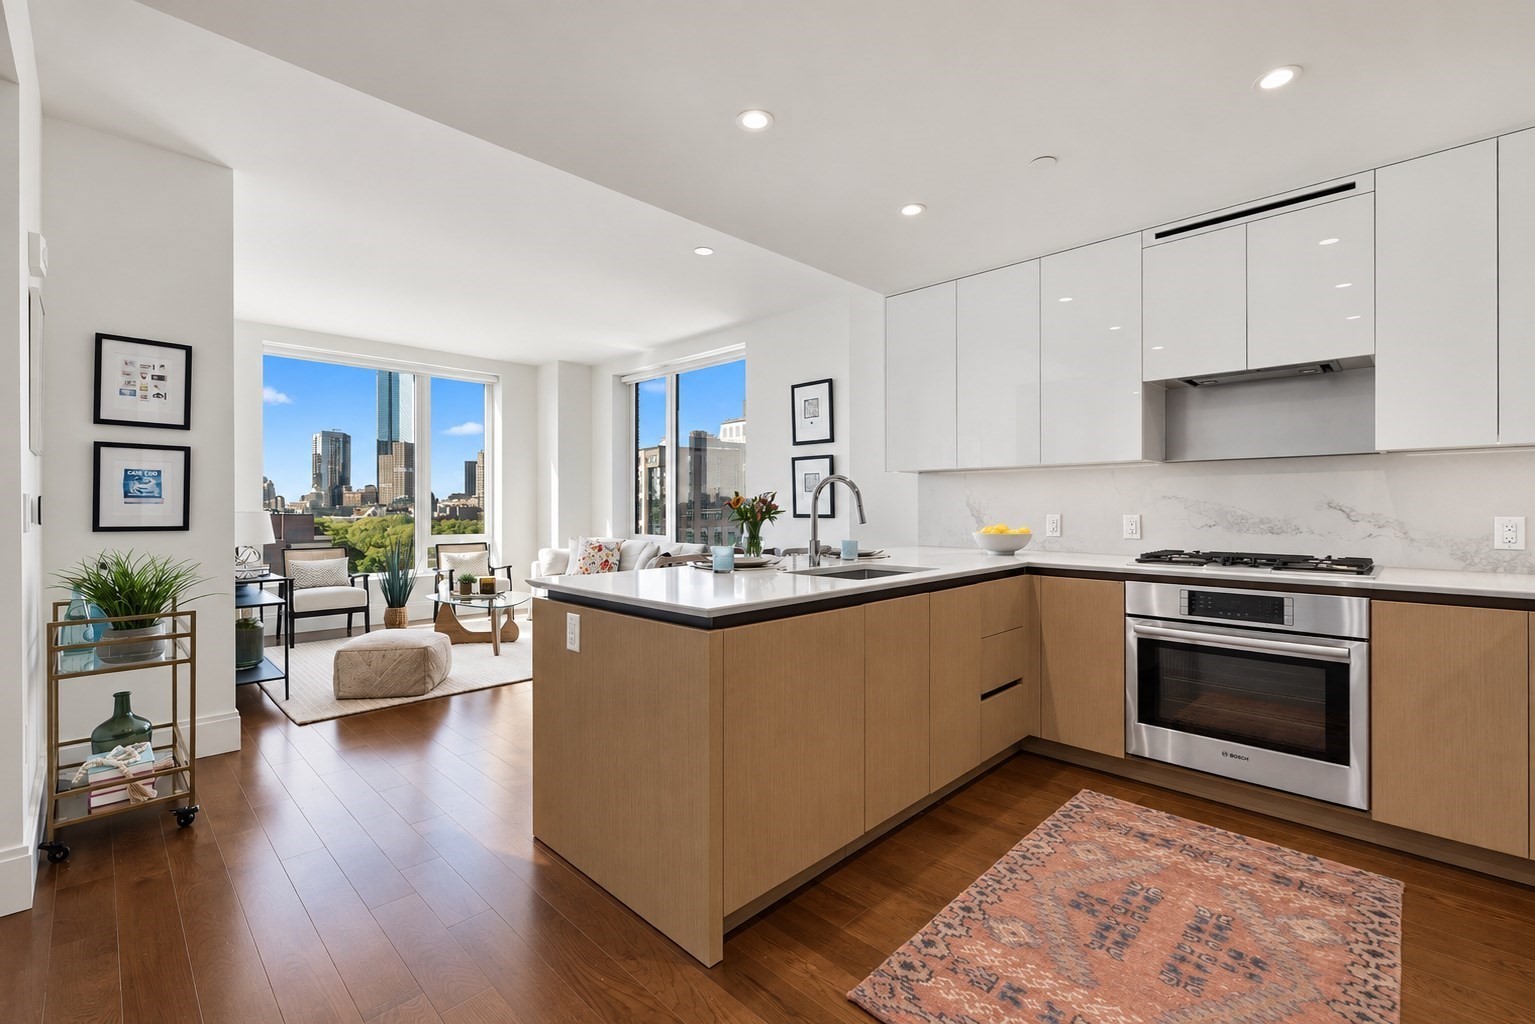 | $1,925,000380 Harrison Ave # 1013Boston, MA 02118 |
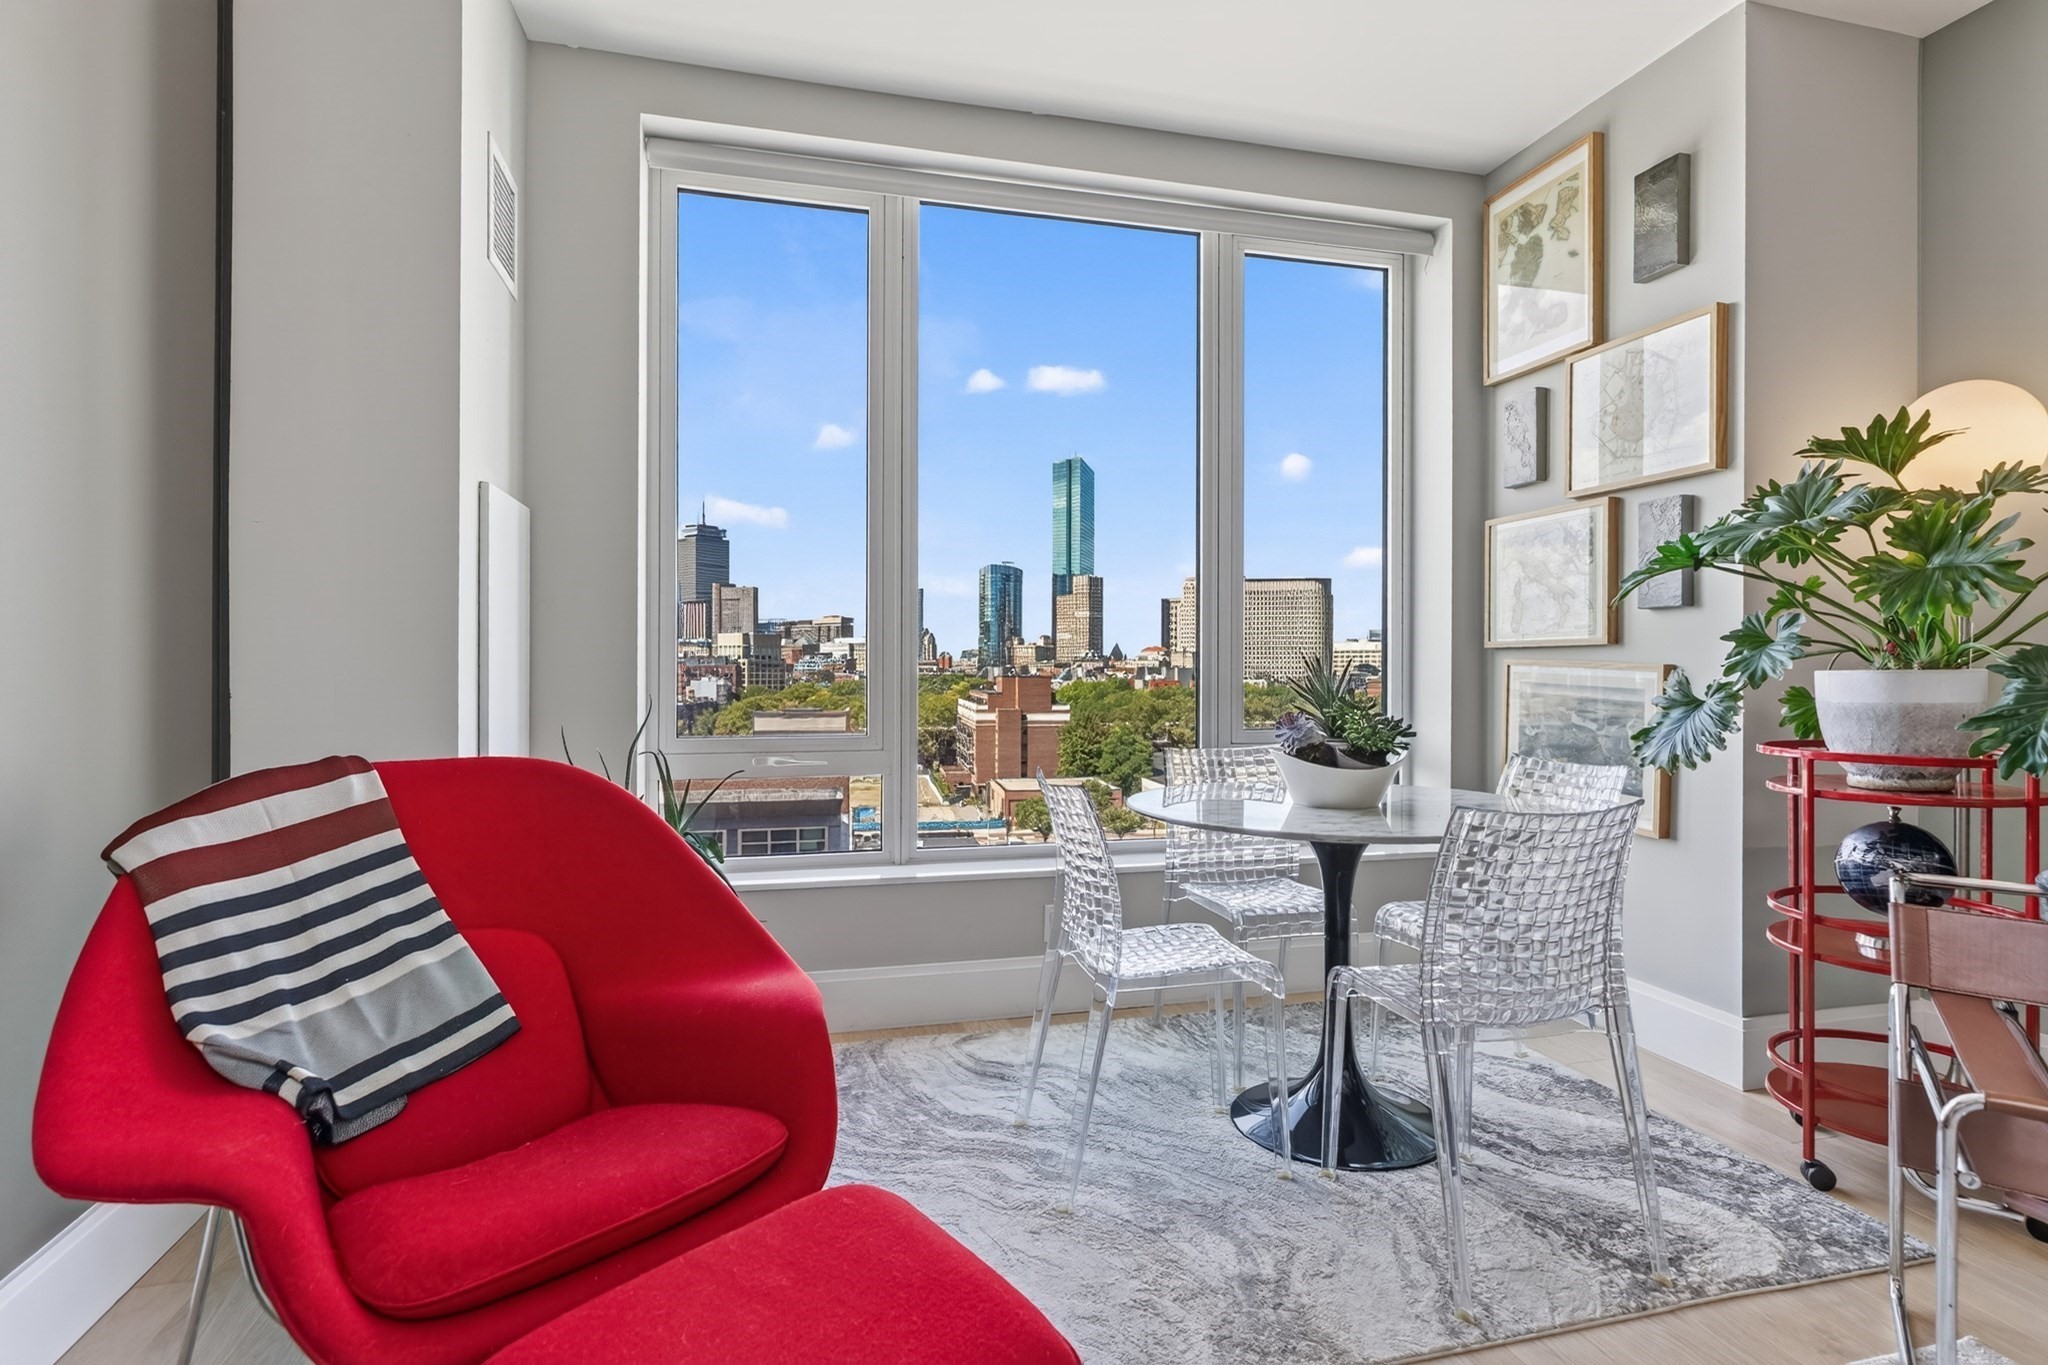 | $1,899,000380 Harrison Ave # 1011Boston, MA 02118 |
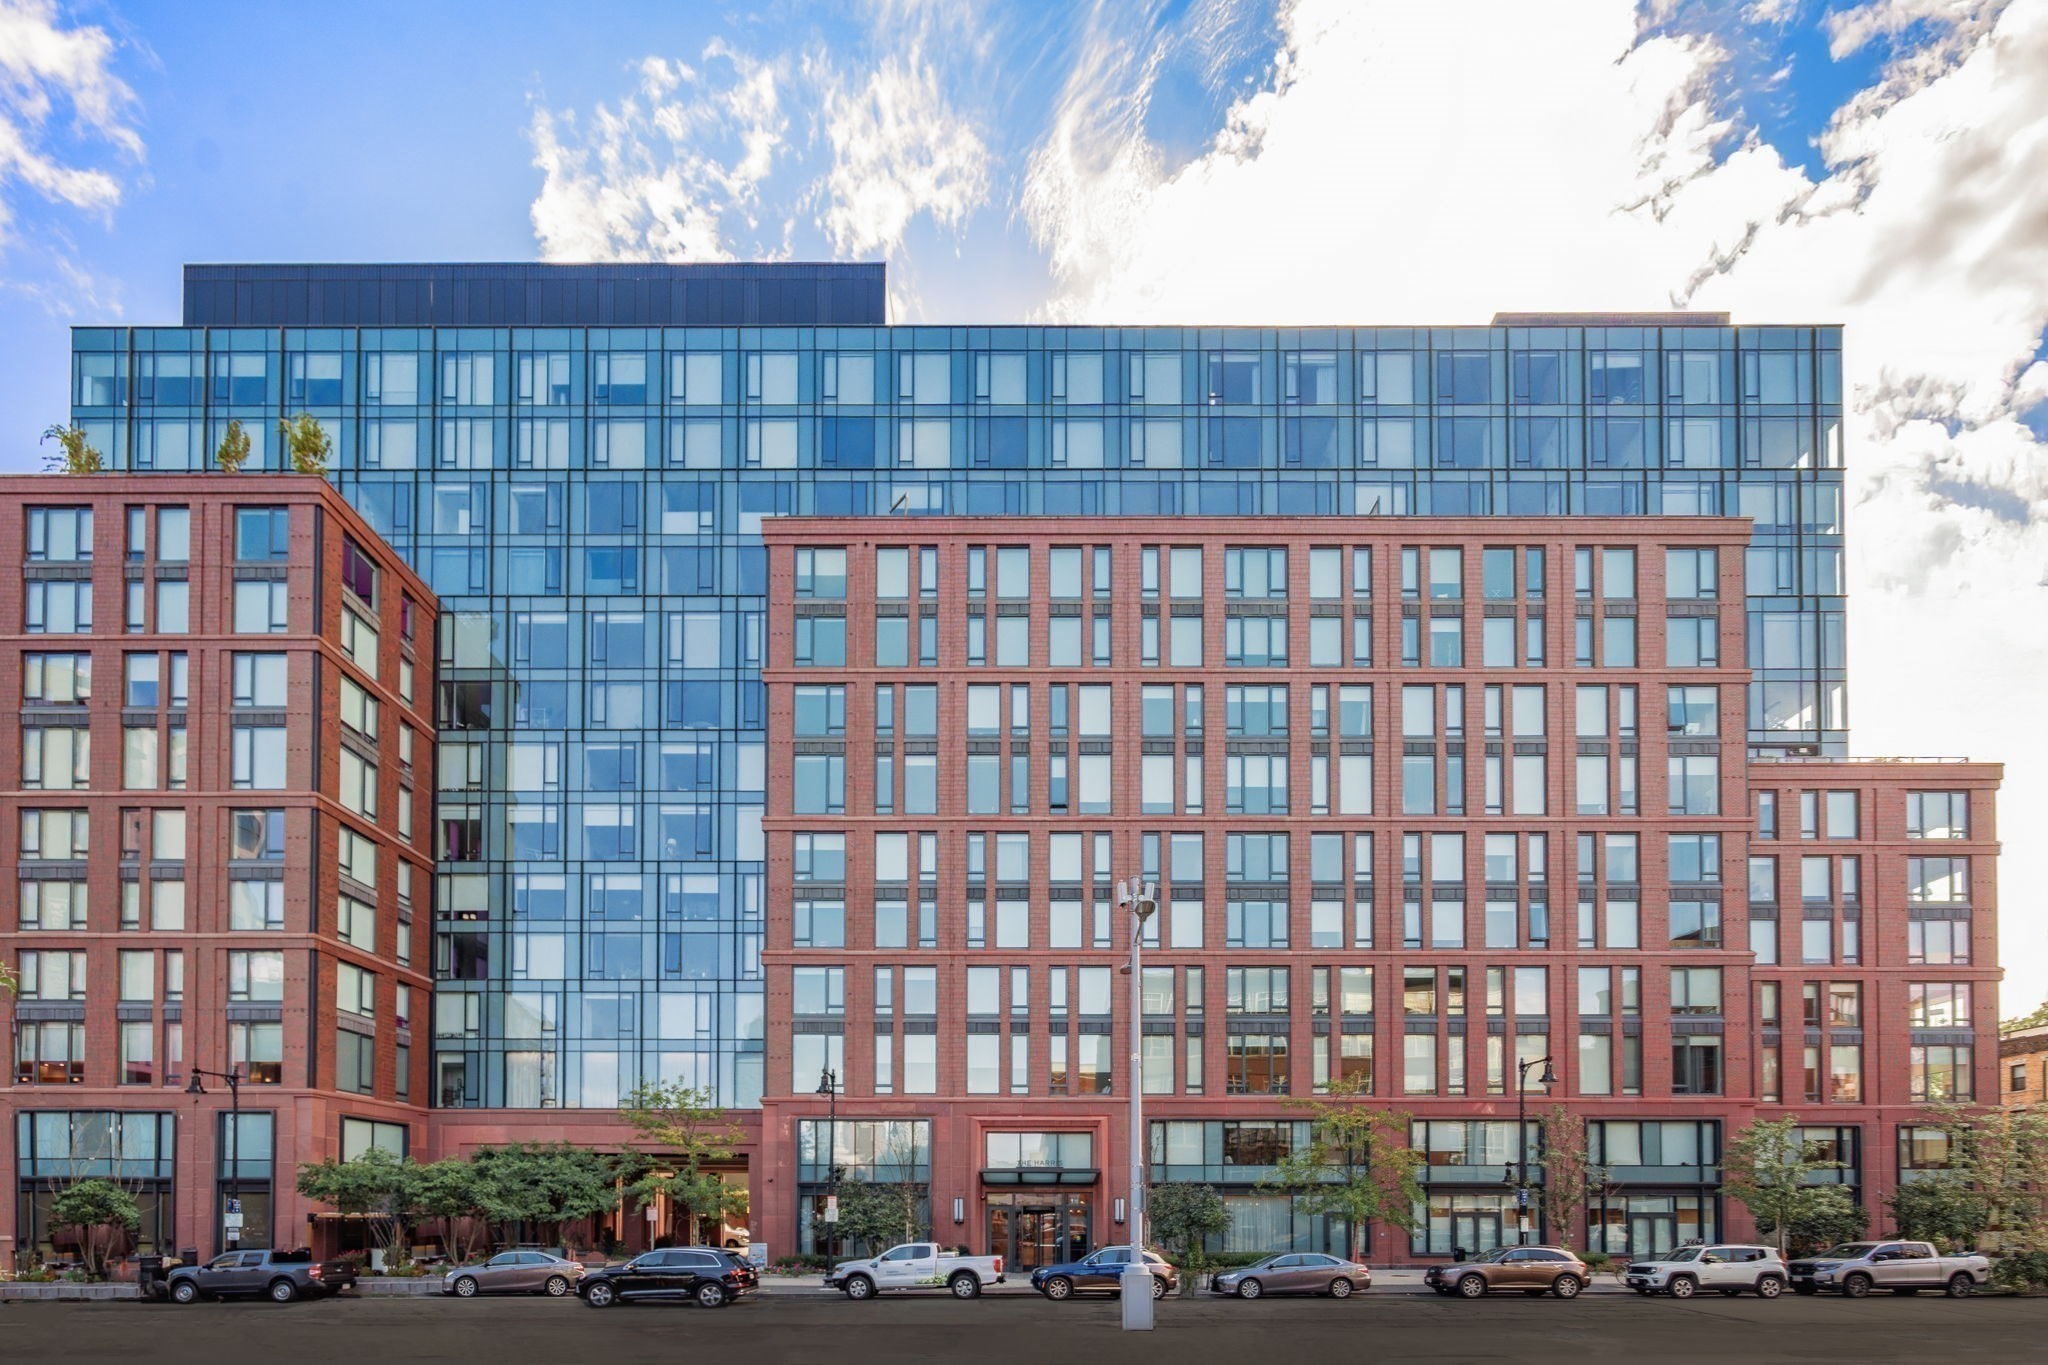 | $1,850,000380 Harrison Ave # 1118Boston, MA 02118 |