
 In-Person: 11/21 1:30 PM - 2:30 PM
380 Harrison Ave # 1122,Boston, MA 02118
Boston, MA 02118
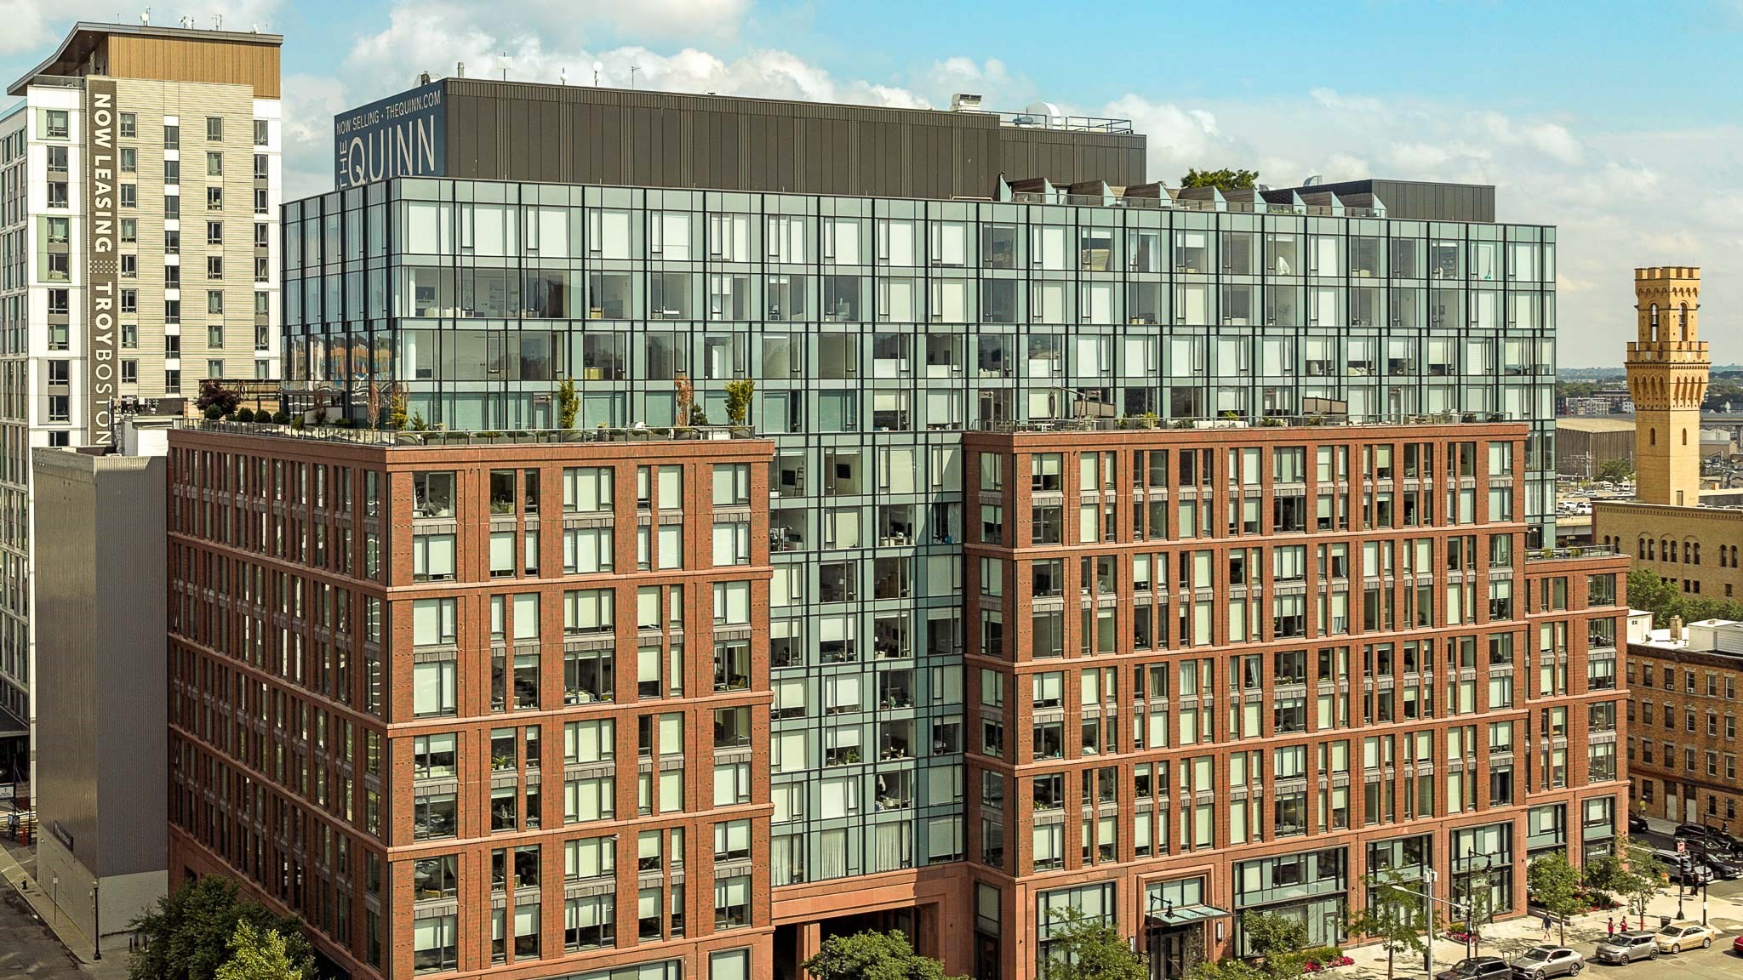
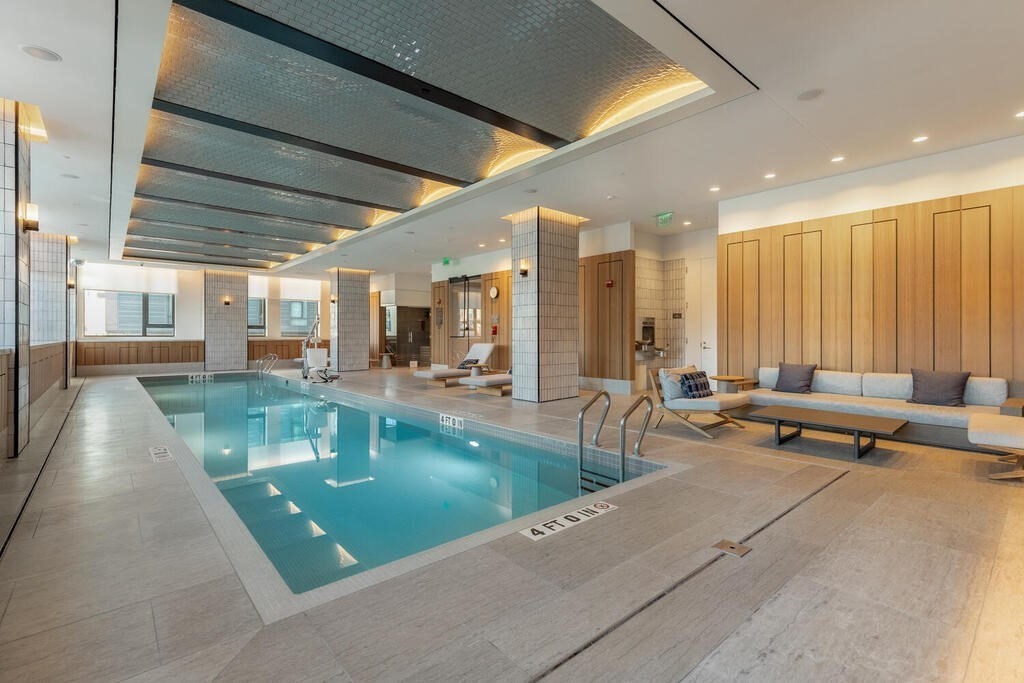
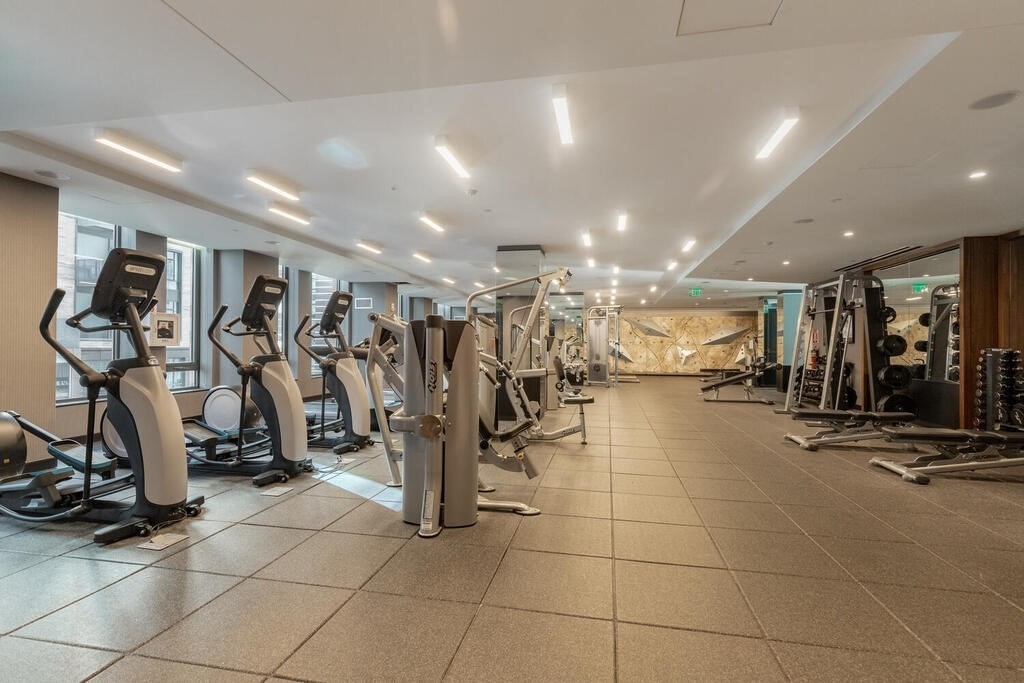
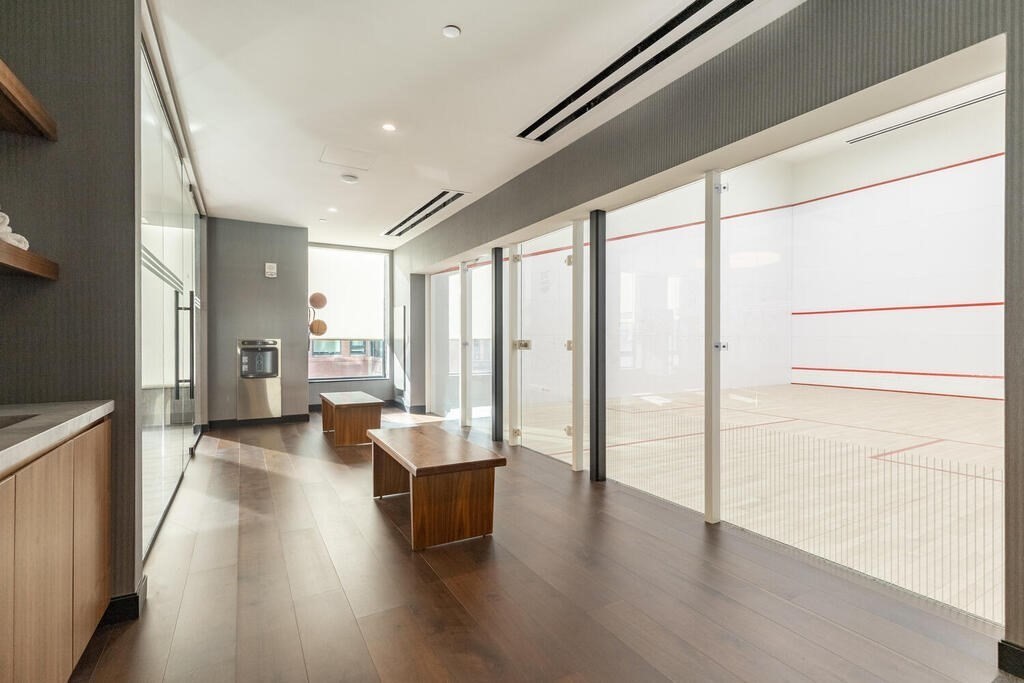

Description
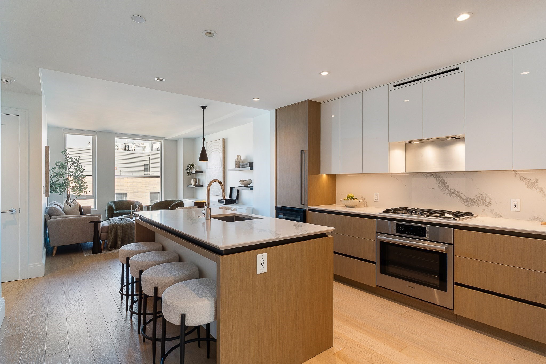
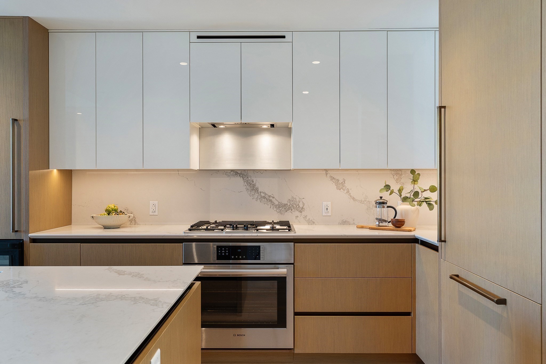
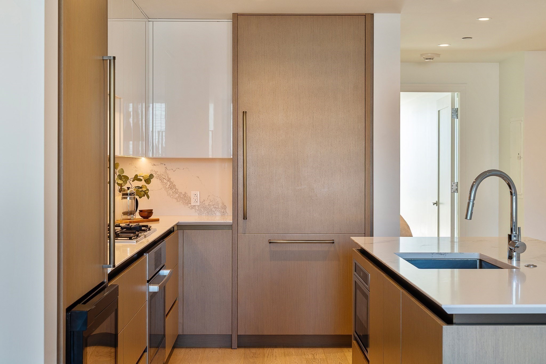
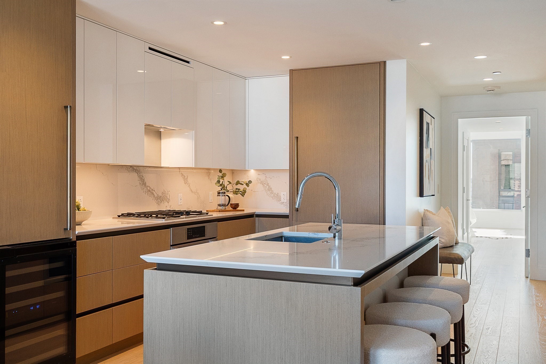
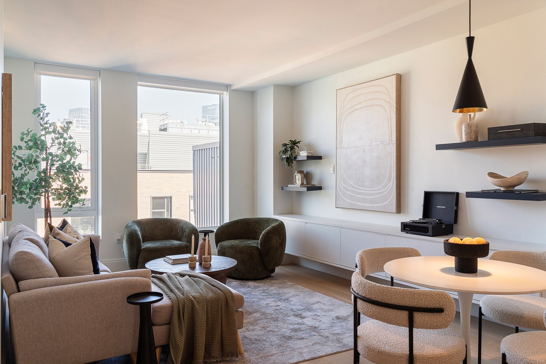
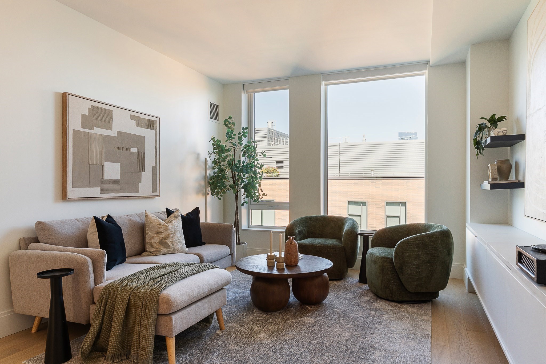
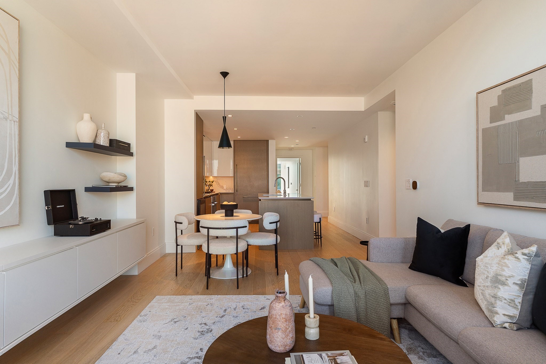
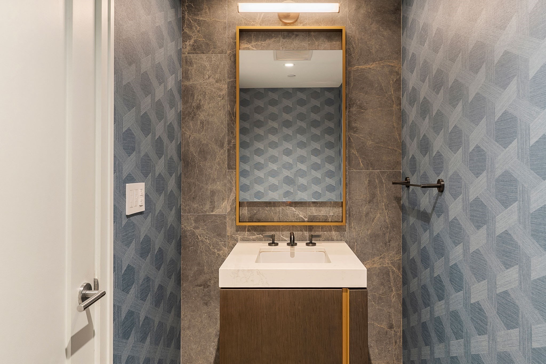
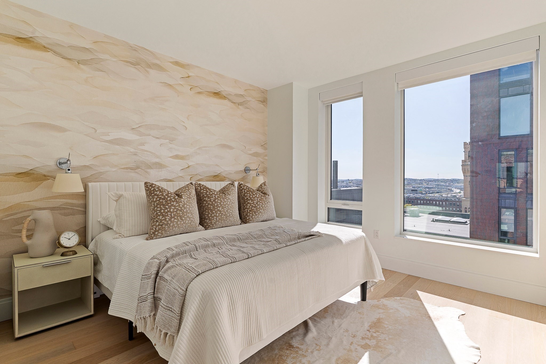
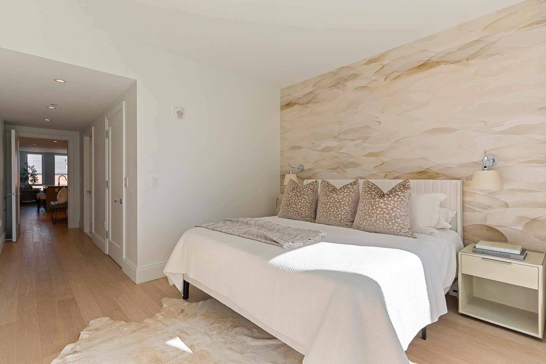
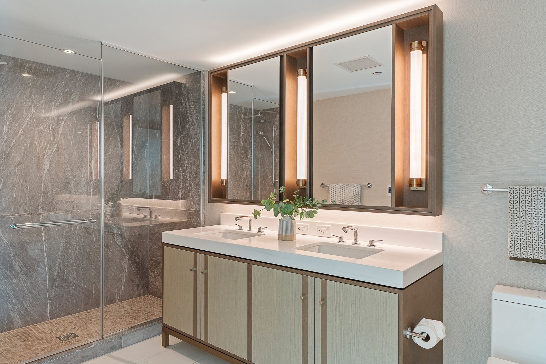
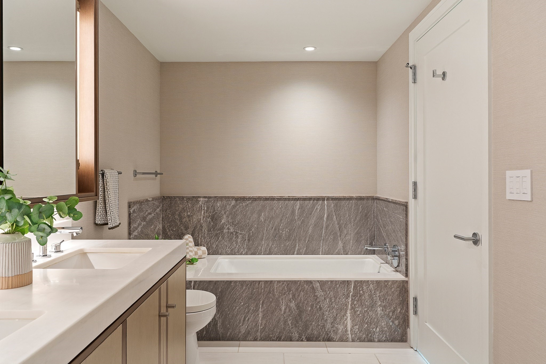
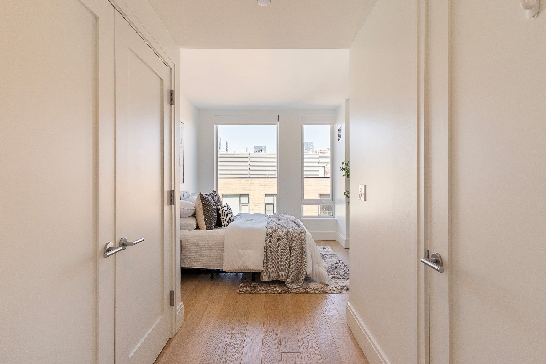
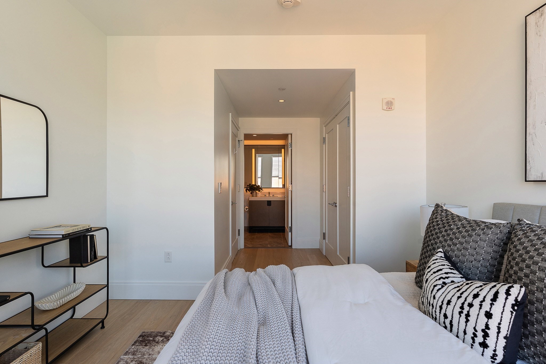
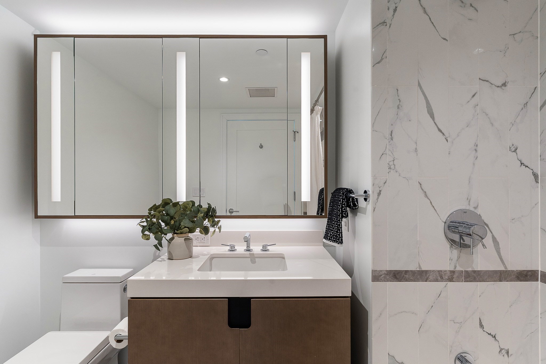
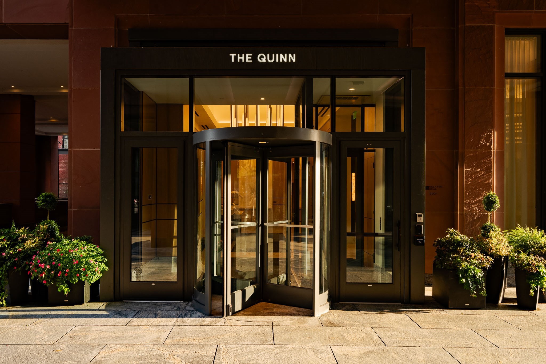
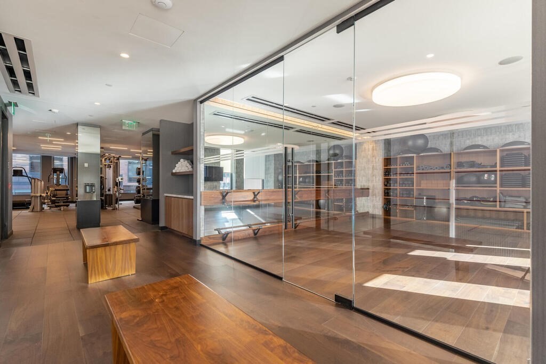
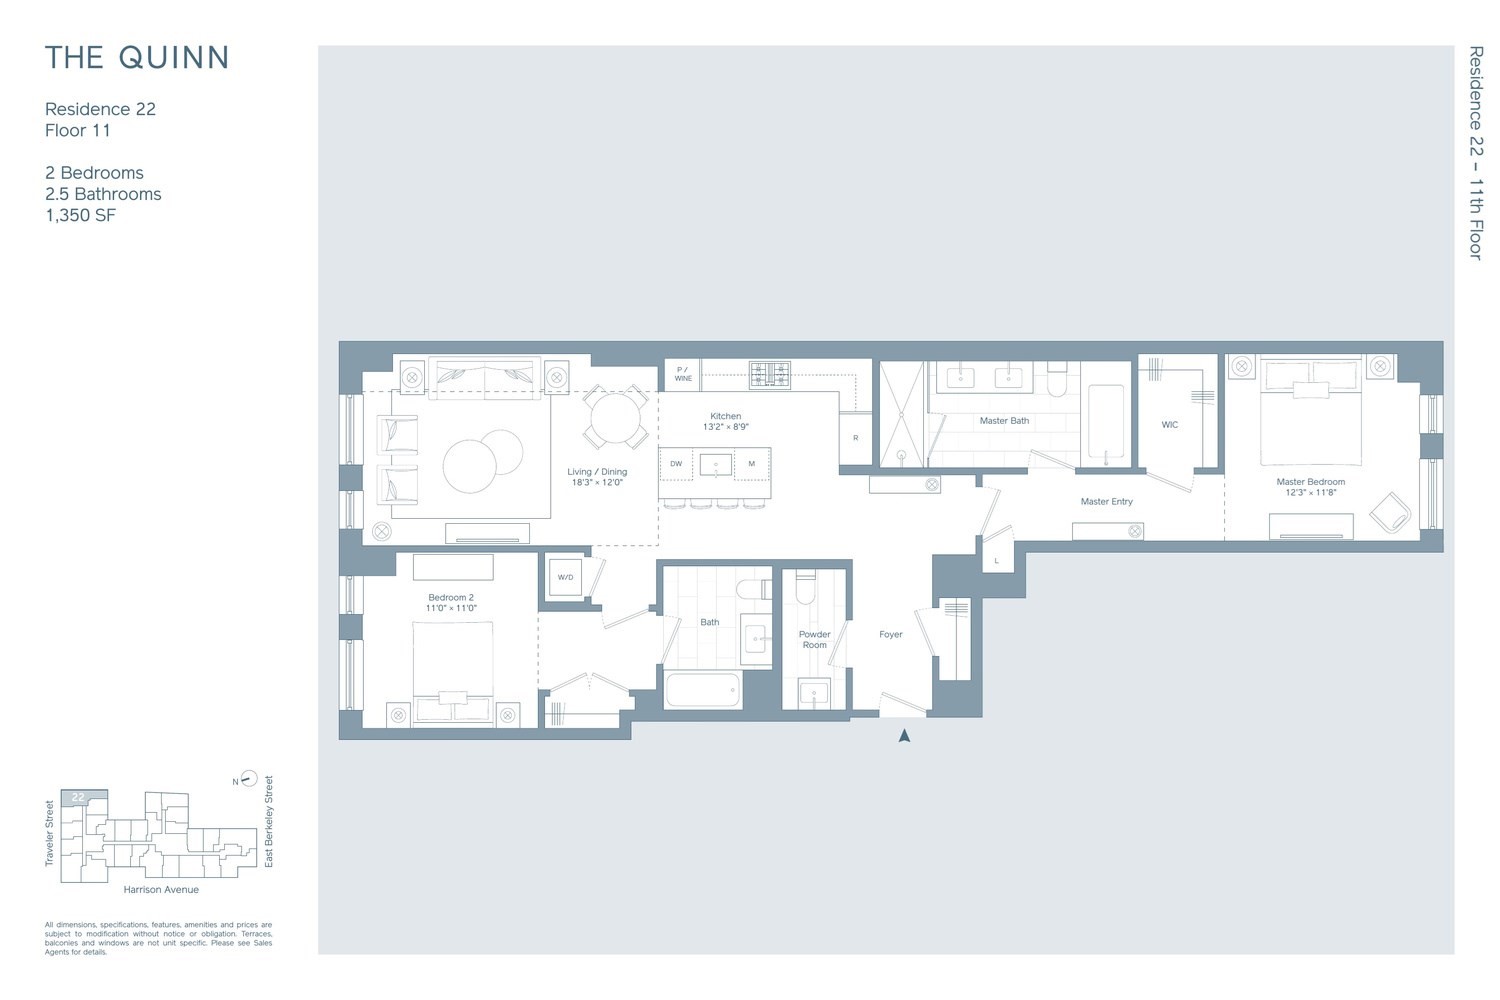
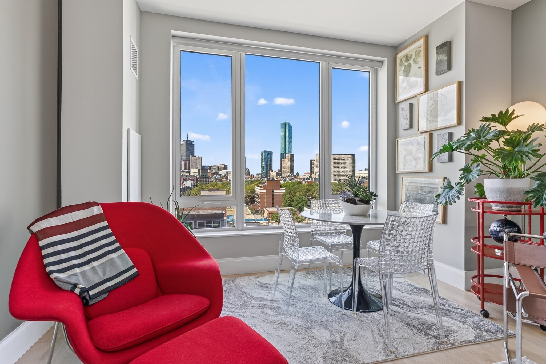
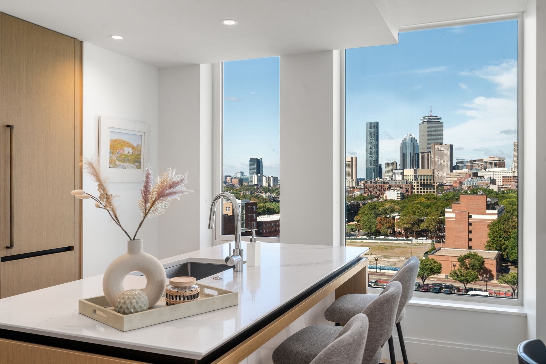
Residence 1122 is a spacious corner two-bedroom, two-and-a-half-bathroom home at The Quinn, one of the South End's most desirable full-service buildings, designed by Robert A.M. Stern. The thoughtfully designed floor plan positions bedroom suites on opposite sides of the residence for optimal privacy, while an expansive open-concept living and dining area with floor-to-ceiling windows creates an inviting setting for everyday living and entertaining. A separate powder room provides added convenience for guests. The kitchen features rift-sawn oak cabinetry, marble countertops and backsplash, and a premium Wolf and Sub-Zero appliance package. Both bedrooms comfortably accommodate king-sized beds and offer generous closet space and en-suite baths. The primary suite features a large walk-in closet and a spa-inspired marble bath with double vanities, radiant-heated floors, a soaking tub, and a glass-enclosed shower with marble surround. Deeded private storage and a garage parking space with EV charging complete the offering. Amenities include an indoor lap pool, infrared sauna, 8,000 SF fitness center, and multiple curated lounges.
Details
| MLS # | 73588531 |
|---|---|
| Listing Type | For Sale |
| Style | Condominium |
| HOA Dues | $2,151 |
| Sub-Type | Resale |
| Status | Active |
| Year | 2021 |
| Days On Site | 44 |
| Listing Provided By | Corcoran Property Advisors | John Petrizzo |
Features
| Bed(s) | 2 |
|---|---|
| Bath(s) | 3 Total |
| SQ Feet | 1,350 |
| Garage | 1 |
| Pool | Yes |
| Story(s) | 1 |
| Units | 101 |
| Zoning | Res |
| Golf Course | Yes |
Interior
| Rooms Total | 4 |
|---|---|
| Cooling Yes / No | Yes |
| Cooling | Central Air |
| Heating Yes / No | Yes |
| Heating | Forced Air |
| Window Features | Insulated Windows |
| Appliances | Range, Dishwasher, Disposal, Microwave, Refrigerator, Freezer, Washer, Dryer, ENERGY STAR Qualified Refrigerator, Wine Refrigerator, ENERGY STAR Qualified Dryer, ENERGY STAR Qualified Dishwasher, ENERGY STAR Qualified Washer, Range Hood, Oven |
| Fireplaces Total | 0 |
| Fireplace Yes / No | No |
| Flooring | Marble, Engineered Hardwood |
Exterior
| Exterior Features | Deck - Roof |
|---|---|
| Security Features | Doorman, Concierge |
| Construction Materials | Brick, Stone |
Parking
| Garage Yes / No | Yes |
|---|---|
| Attached Garage Yes / No | Yes |
| Parking Features | Under, Heated Garage, Deeded, Off Street |
Utilities
| Utilities | for Gas Range, for Electric Dryer, Washer Hookup |
|---|---|
| Sewer | Public Sewer |
| Electric | Generator |
Taxes
| Tax Annual Amount | 25254 |
|---|---|
| Tax Assessed Value | 2036600 |
| Tax Year | 2026 |
Location
| Community Features | Public Transportation, Shopping, Pool, Tennis Court(s), Park, Walk/Jog Trails, Stable(s), Golf, Medical Facility, Laundromat, Bike Path, Conservation Area, Highway Access, House of Worship, Marina, Private School, Public School, T-Station, University, Other |
|---|---|
| Senior Community Yes / No | No |
Area Information
| State | MA |
|---|---|
| County | Suffolk |
| City | Boston |
| Zip Code | 02118 |
| Area | South End |
| Listing VS Median (in 02118) | |
Price: $1,888,888 low | high Med: $719,000 sqft: 1,350 low | high Med: 1,086 $ / sqft: $1,399 low | high Med: $662 On site: 44 low | high Med: 66 | |
Market Activity 02118
Request a showing
Request a showing
Contact
Learn More About This Property

| Open House |
|---|
| In-Person 11/21 1:30 PM - 2:30 PM |
| State | MA |
|---|---|
| County | Suffolk |
| City | Boston |
| Zip Code | 02118 |
| Area | South End |
| Listing VS Median (in 02118) | |
Price: $1,888,888 low | high Med: $719,000 sqft: 1,350 low | high Med: 1,086 $ / sqft: $1,399 low | high Med: $662 On site: 44 low | high Med: 66 | |
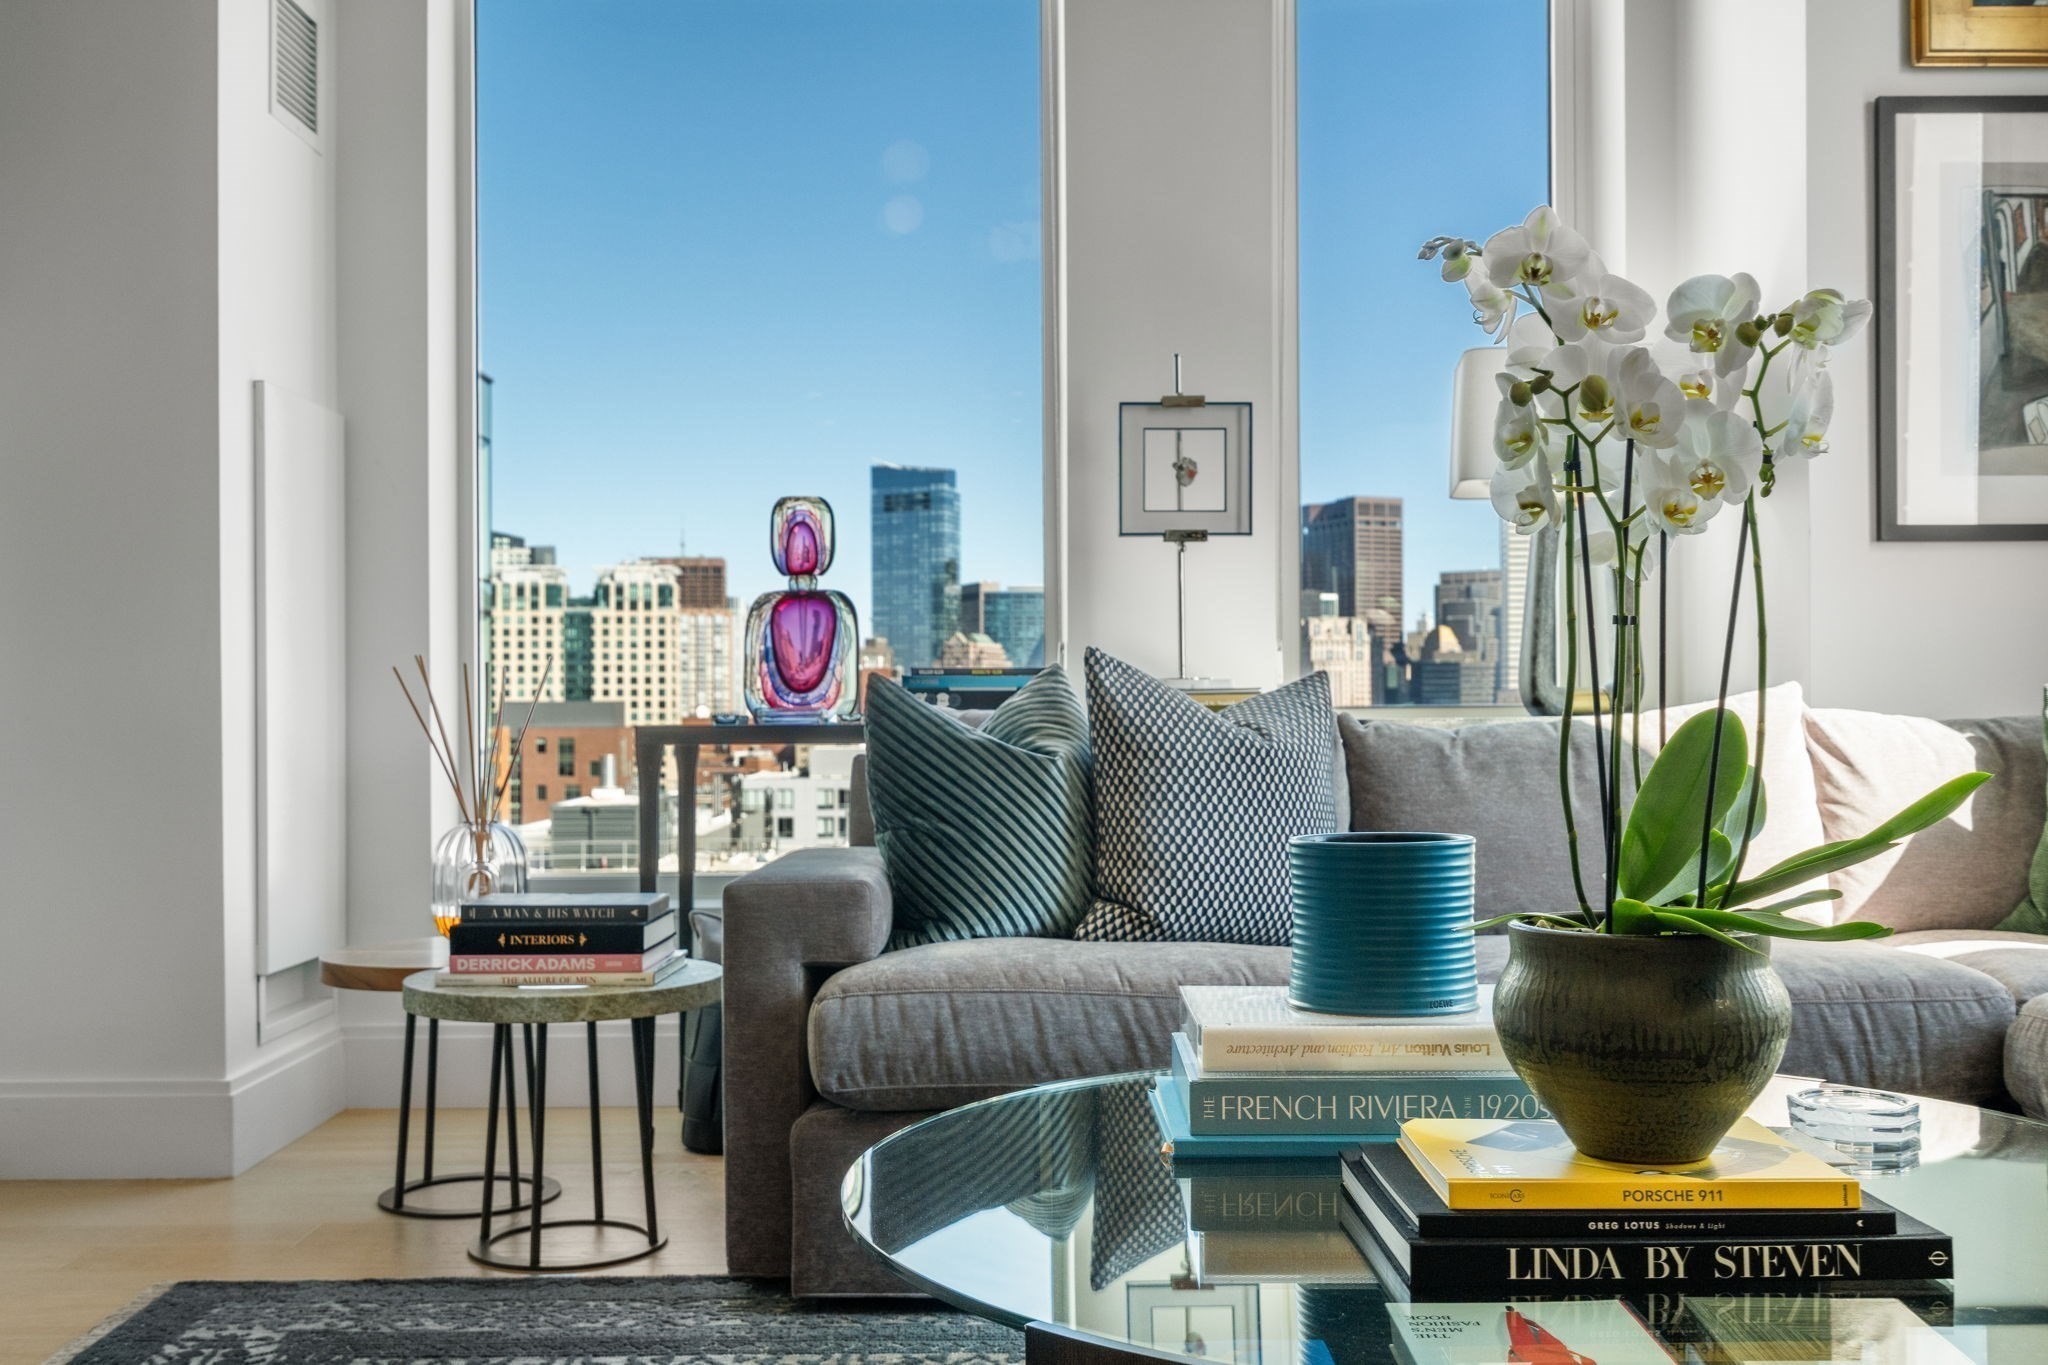 | $2,175,000380 Harrison AveBoston, MA 02118 |
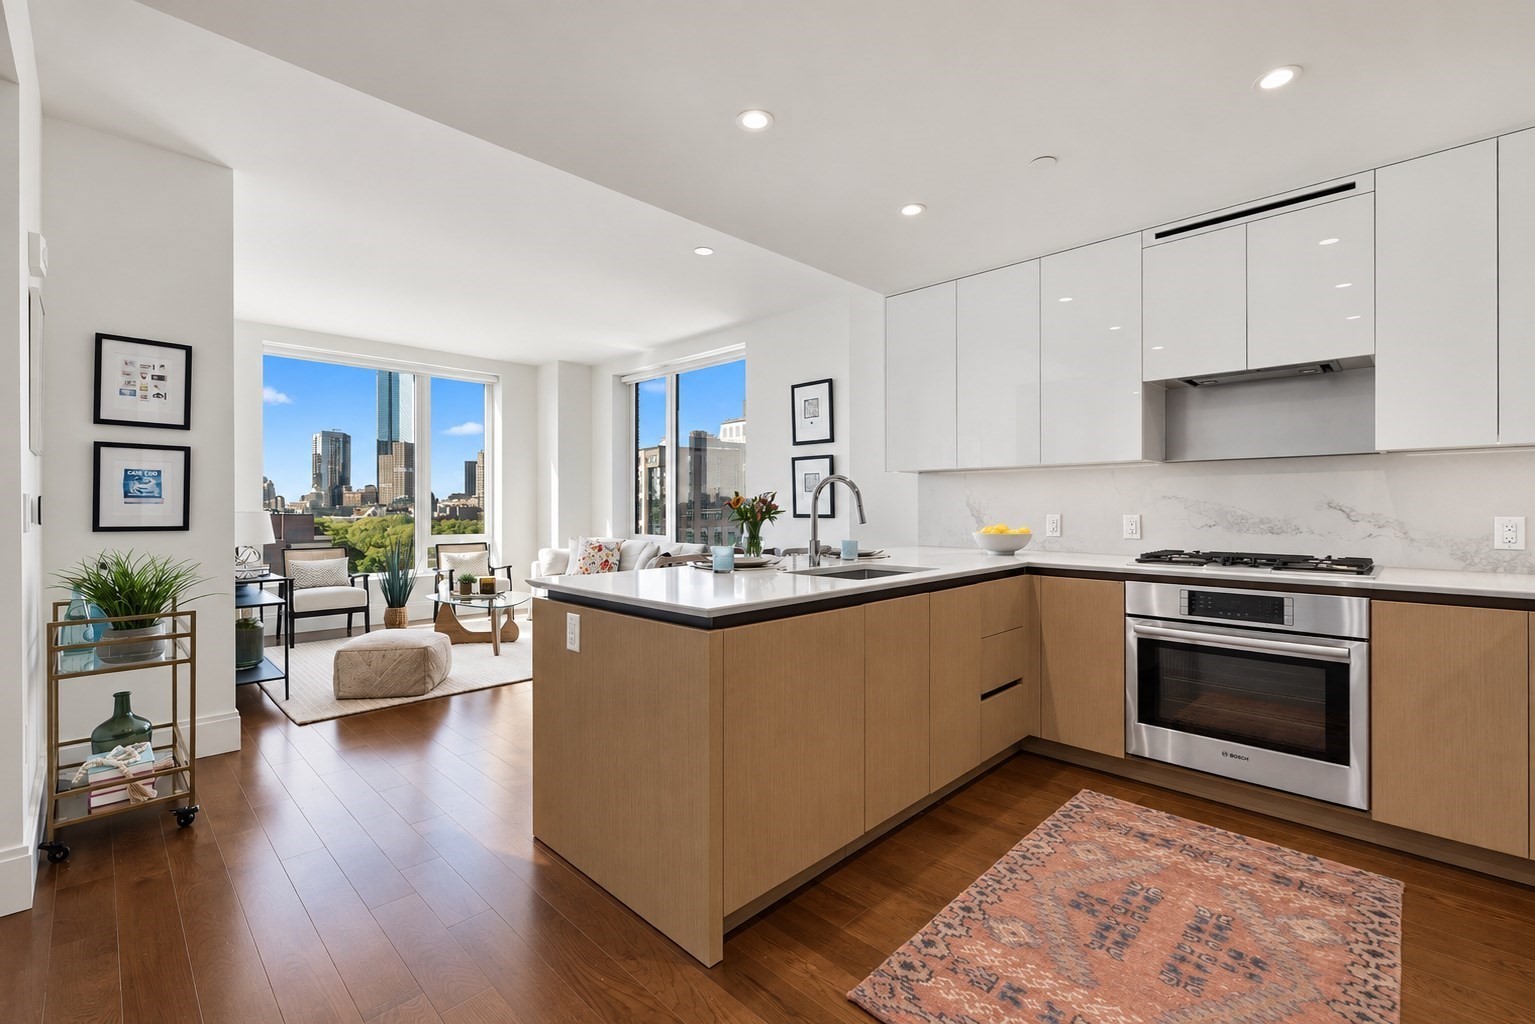 | $1,925,000380 Harrison Ave # 1013Boston, MA 02118 |
 | $1,899,000380 Harrison Ave # 1011Boston, MA 02118 |
 | $1,850,000380 Harrison Ave # 1118Boston, MA 02118 |