

Description
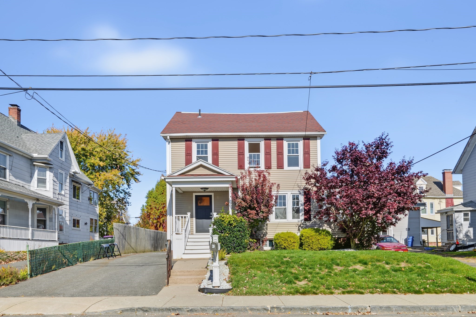
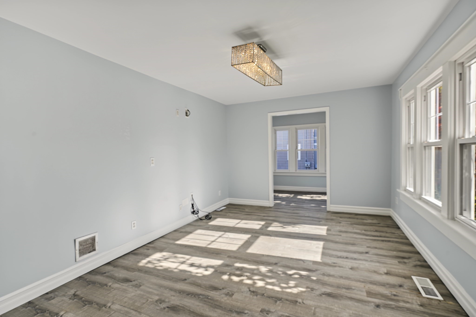
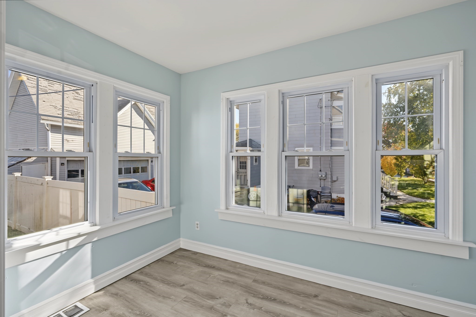
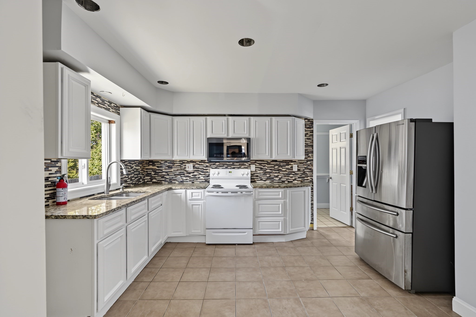
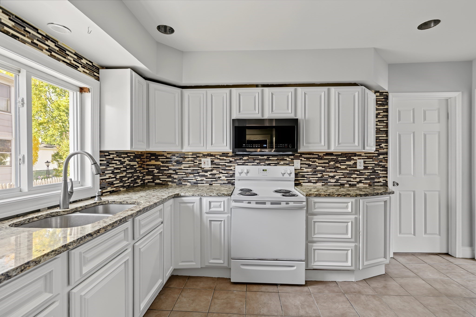
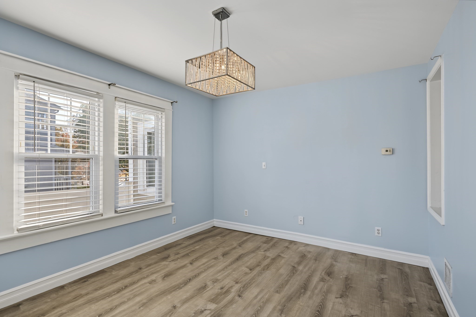
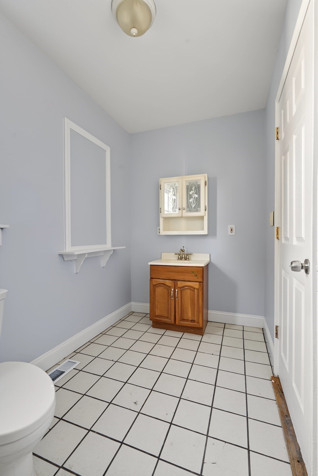
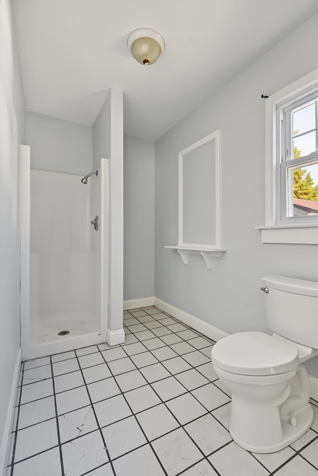
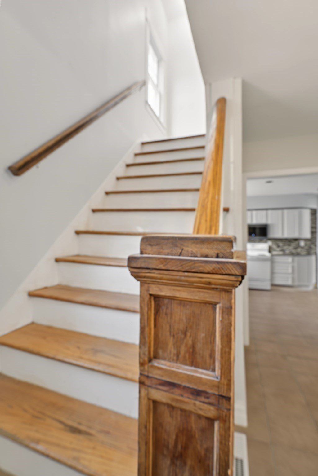
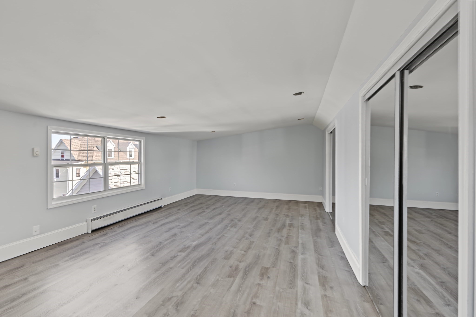
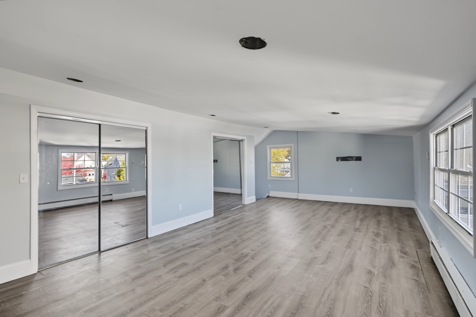
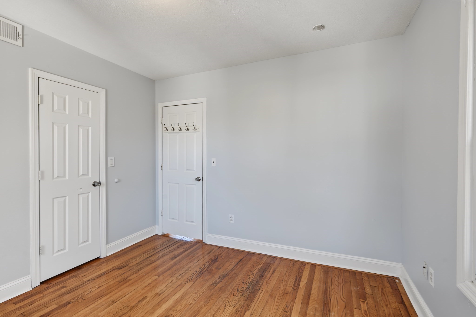
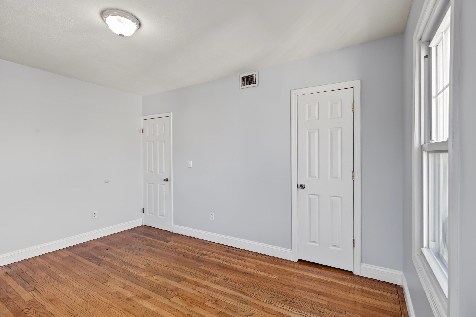
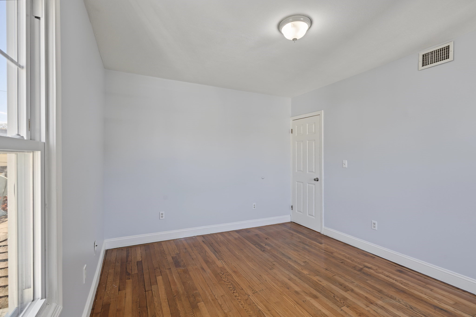
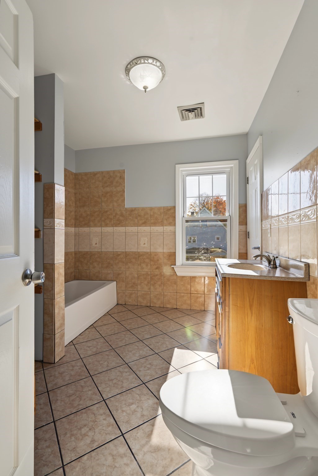
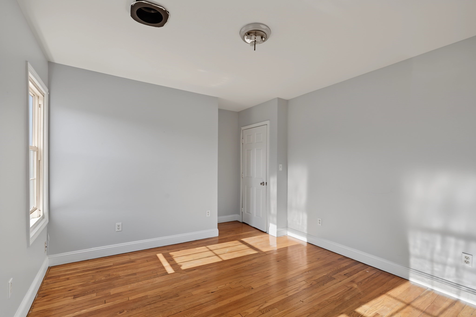
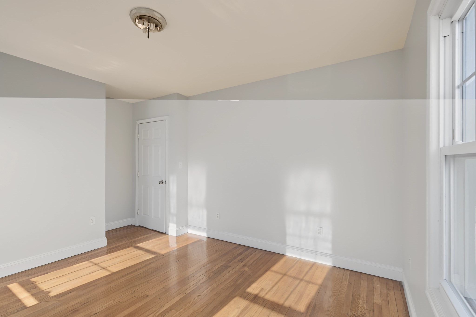
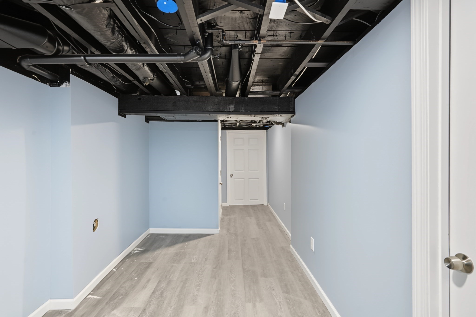
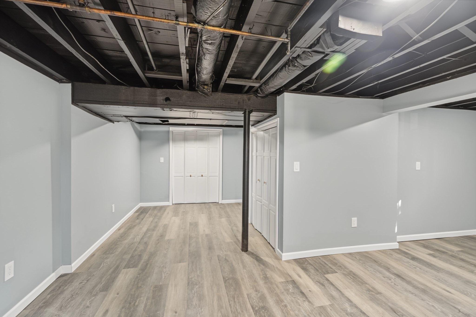
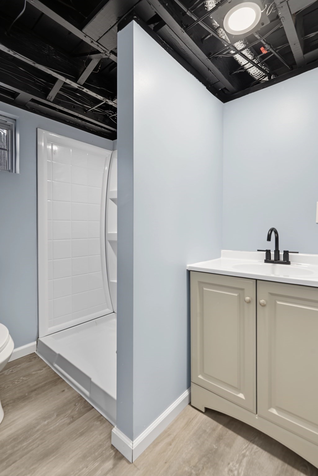
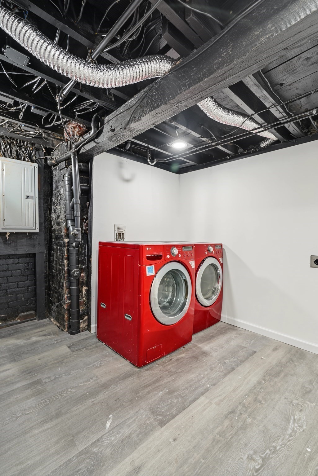
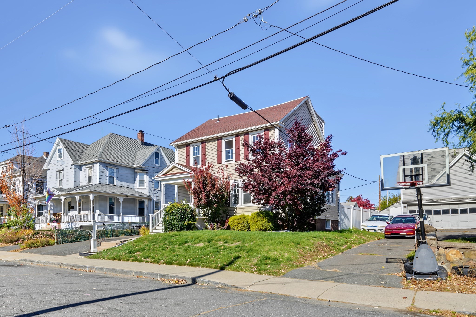
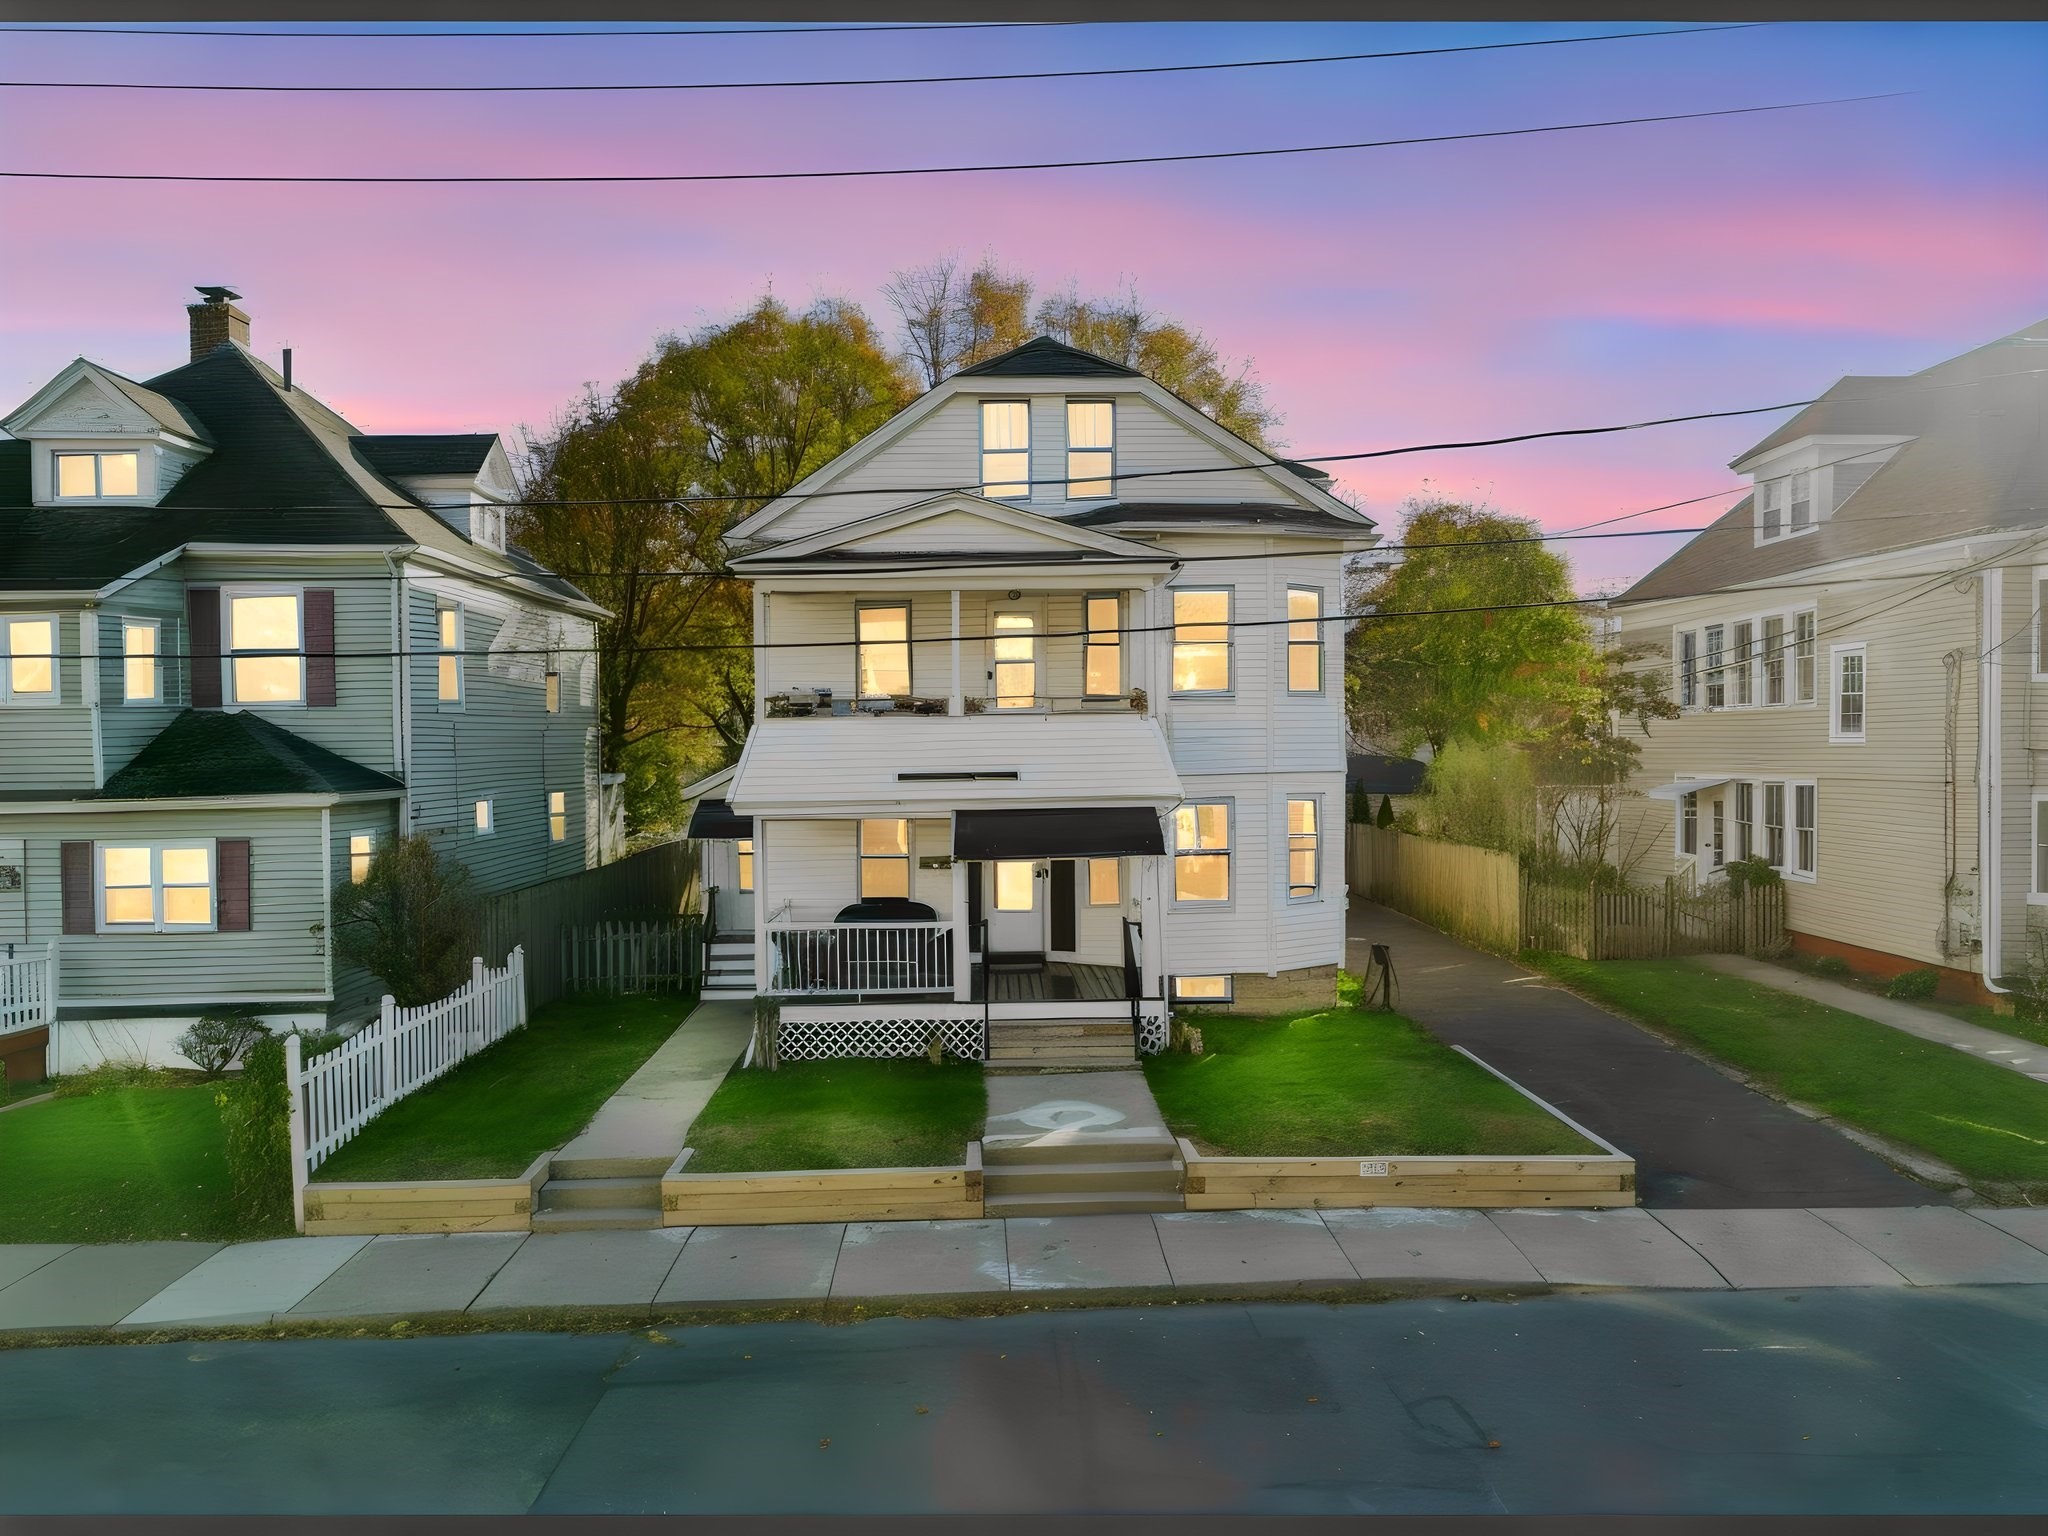
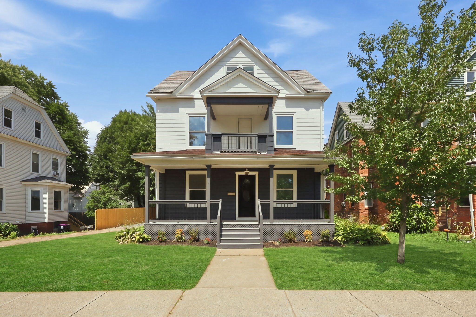
Welcome to 3 Glen St! This beautifully updated 4-bedroom, 3-bath home in Holyoke offers four levels of living space. The main floor features a bright, open living and dining area with luxury vinyl plank flooring and walls of windows, plus a spacious kitchen with white cabinetry, granite counters, a stone mosaic backsplash, and a stainless French-door refrigerator. The second floor offers three bedrooms with hardwood floors and a full bath. The top floor is a private primary retreat in the finished attic, complete with two walk-in closets. The finished basement adds a large recreation room, another full bath, and a laundry area - flexible space for movie nights, a gym, or working from home. An on-demand tankless water heater and forced hot air heat add everyday efficiency. Outside you'll find a 1-car garage, driveway parking, and a level back yard on a quiet side street, minutes to shopping, schools, and highway access. Schedule your showing today! Photos have been enhanced for brightness and color.
Details
| MLS # | 73597588 |
|---|---|
| Listing Type | For Sale |
| Style | House |
| Sub-Type | Resale |
| Status | Active |
| Year | 1923 |
| Days On Site | 11 |
| Listing Provided By | Witman Properties, Inc. | Alexander Cordero |
Features
| Bed(s) | 4 |
|---|---|
| Bath(s) | 3 Total |
| SQ Feet | 2,137 |
| Garage | 1 |
| Basement | Y |
| Zoning | R-1 |
| Acreage | 0.09 |
Interior
| Rooms Total | 9 |
|---|---|
| Cooling Yes / No | No |
| Cooling | Central Air, None |
| Heating Yes / No | Yes |
| Heating | Forced Air, Natural Gas |
| Interior Features | Sun Room |
| Appliances | Tankless Water Heater, Range, Microwave, Refrigerator |
| Fireplaces Total | 0 |
| Fireplace Yes / No | No |
| Flooring | Tile, Hardwood |
Exterior
| Exterior Features | Porch, Fenced Yard |
|---|---|
| Roof | Shingle |
| Construction Materials | Frame |
| Foundation Details | Concrete Perimeter |
| Lot Features | Level |
| Fencing | Fenced/Enclosed, Fenced |
Parking
| Garage Yes / No | Yes |
|---|---|
| Attached Garage Yes / No | No |
| Parking Features | Detached, Paved Drive, Off Street, Driveway, Paved |
| Open Parking Yes / No | Yes |
Utilities
| Utilities | for Electric Range, for Electric Oven, Washer Hookup |
|---|---|
| Sewer | Public Sewer |
| Electric | 110 Volts, Circuit Breakers |
Taxes
| Tax Annual Amount | 3993 |
|---|---|
| Tax Assessed Value | 229100 |
| Tax Block | 00 |
| Tax Lot | 060 |
| Tax Year | 2026 |
| Tax Map Number | 114 |
Location
| Community Features | Public Transportation, Shopping, Park, Highway Access |
|---|---|
| Senior Community Yes / No | No |
Area Information
| State | MA |
|---|---|
| County | Hampden |
| City | Holyoke |
| Zip Code | 01040 |
| Area | Elmwood |
| Community Name | Elmwood |
| School District | Holyoke High School |
| Elementary School | Maurice A. Donahue |
| High School | Holyoke High School |
| Listing VS Median (in Elmwood) | |
Price: $419,000 low | high Med: $419,000 sqft: 2,137 low | high Med: 2,137 $ / sqft: $196 low | high Med: $196 On site: 11 low | high Med: 11 | |
Market Activity 01040
Request a showing
Request a showing
Contact
Learn More About This Property

| State | MA |
|---|---|
| County | Hampden |
| City | Holyoke |
| Zip Code | 01040 |
| Area | Elmwood |
| Community Name | Elmwood |
| School District | Holyoke High School |
| Elementary School | Maurice A. Donahue |
| High School | Holyoke High School |
| Listing VS Median (in Elmwood) | |
Price: $419,000 low | high Med: $419,000 sqft: 2,137 low | high Med: 2,137 $ / sqft: $196 low | high Med: $196 On site: 11 low | high Med: 11 | |
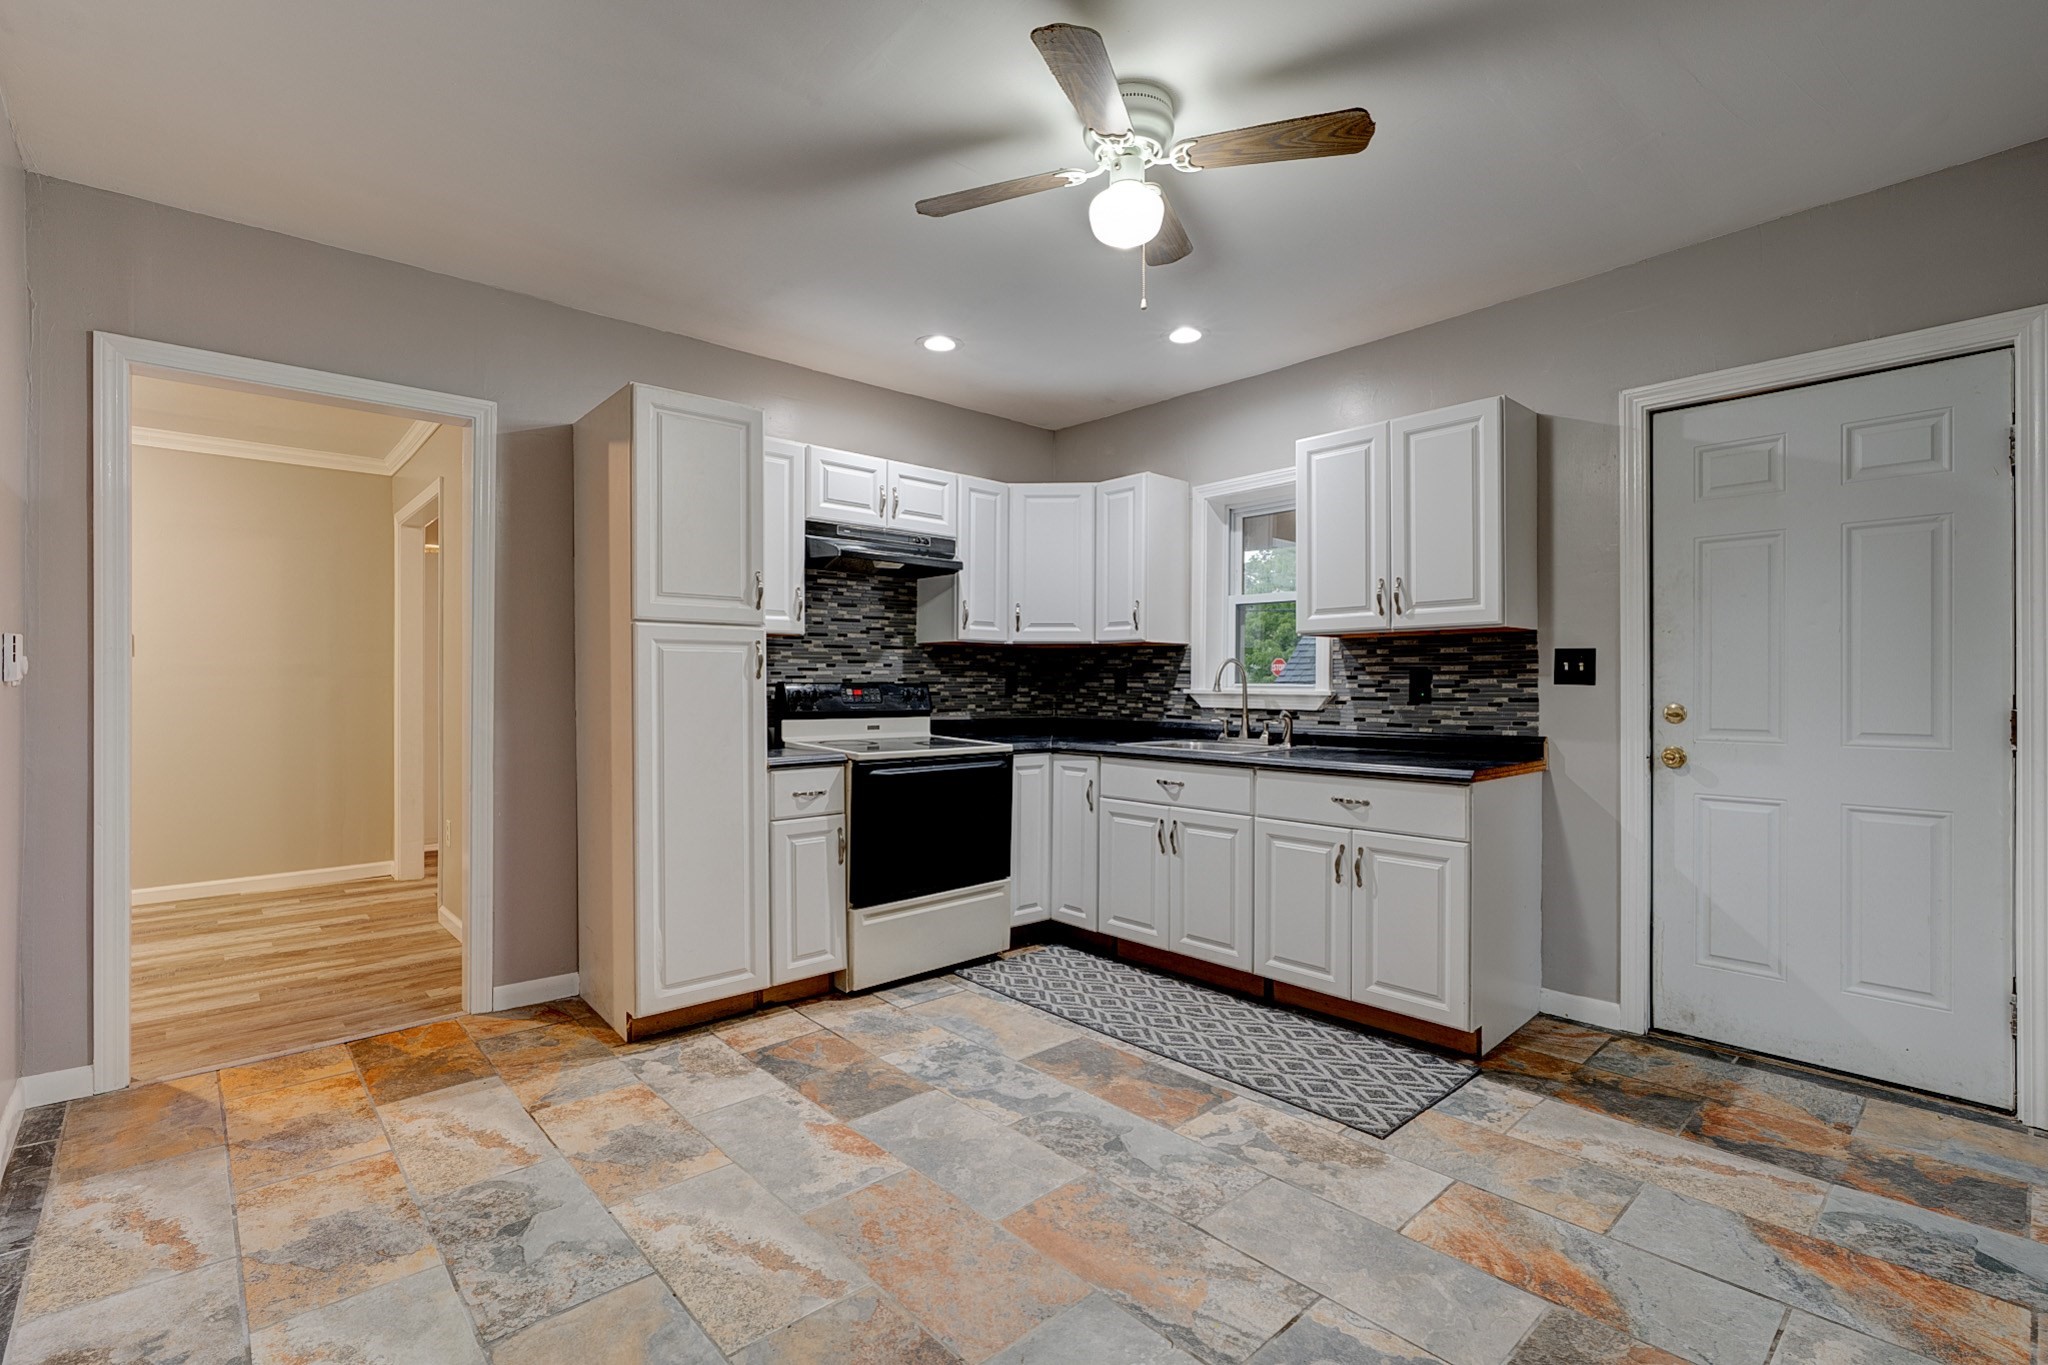 | $390,00051 View StHolyoke, MA 01040 |
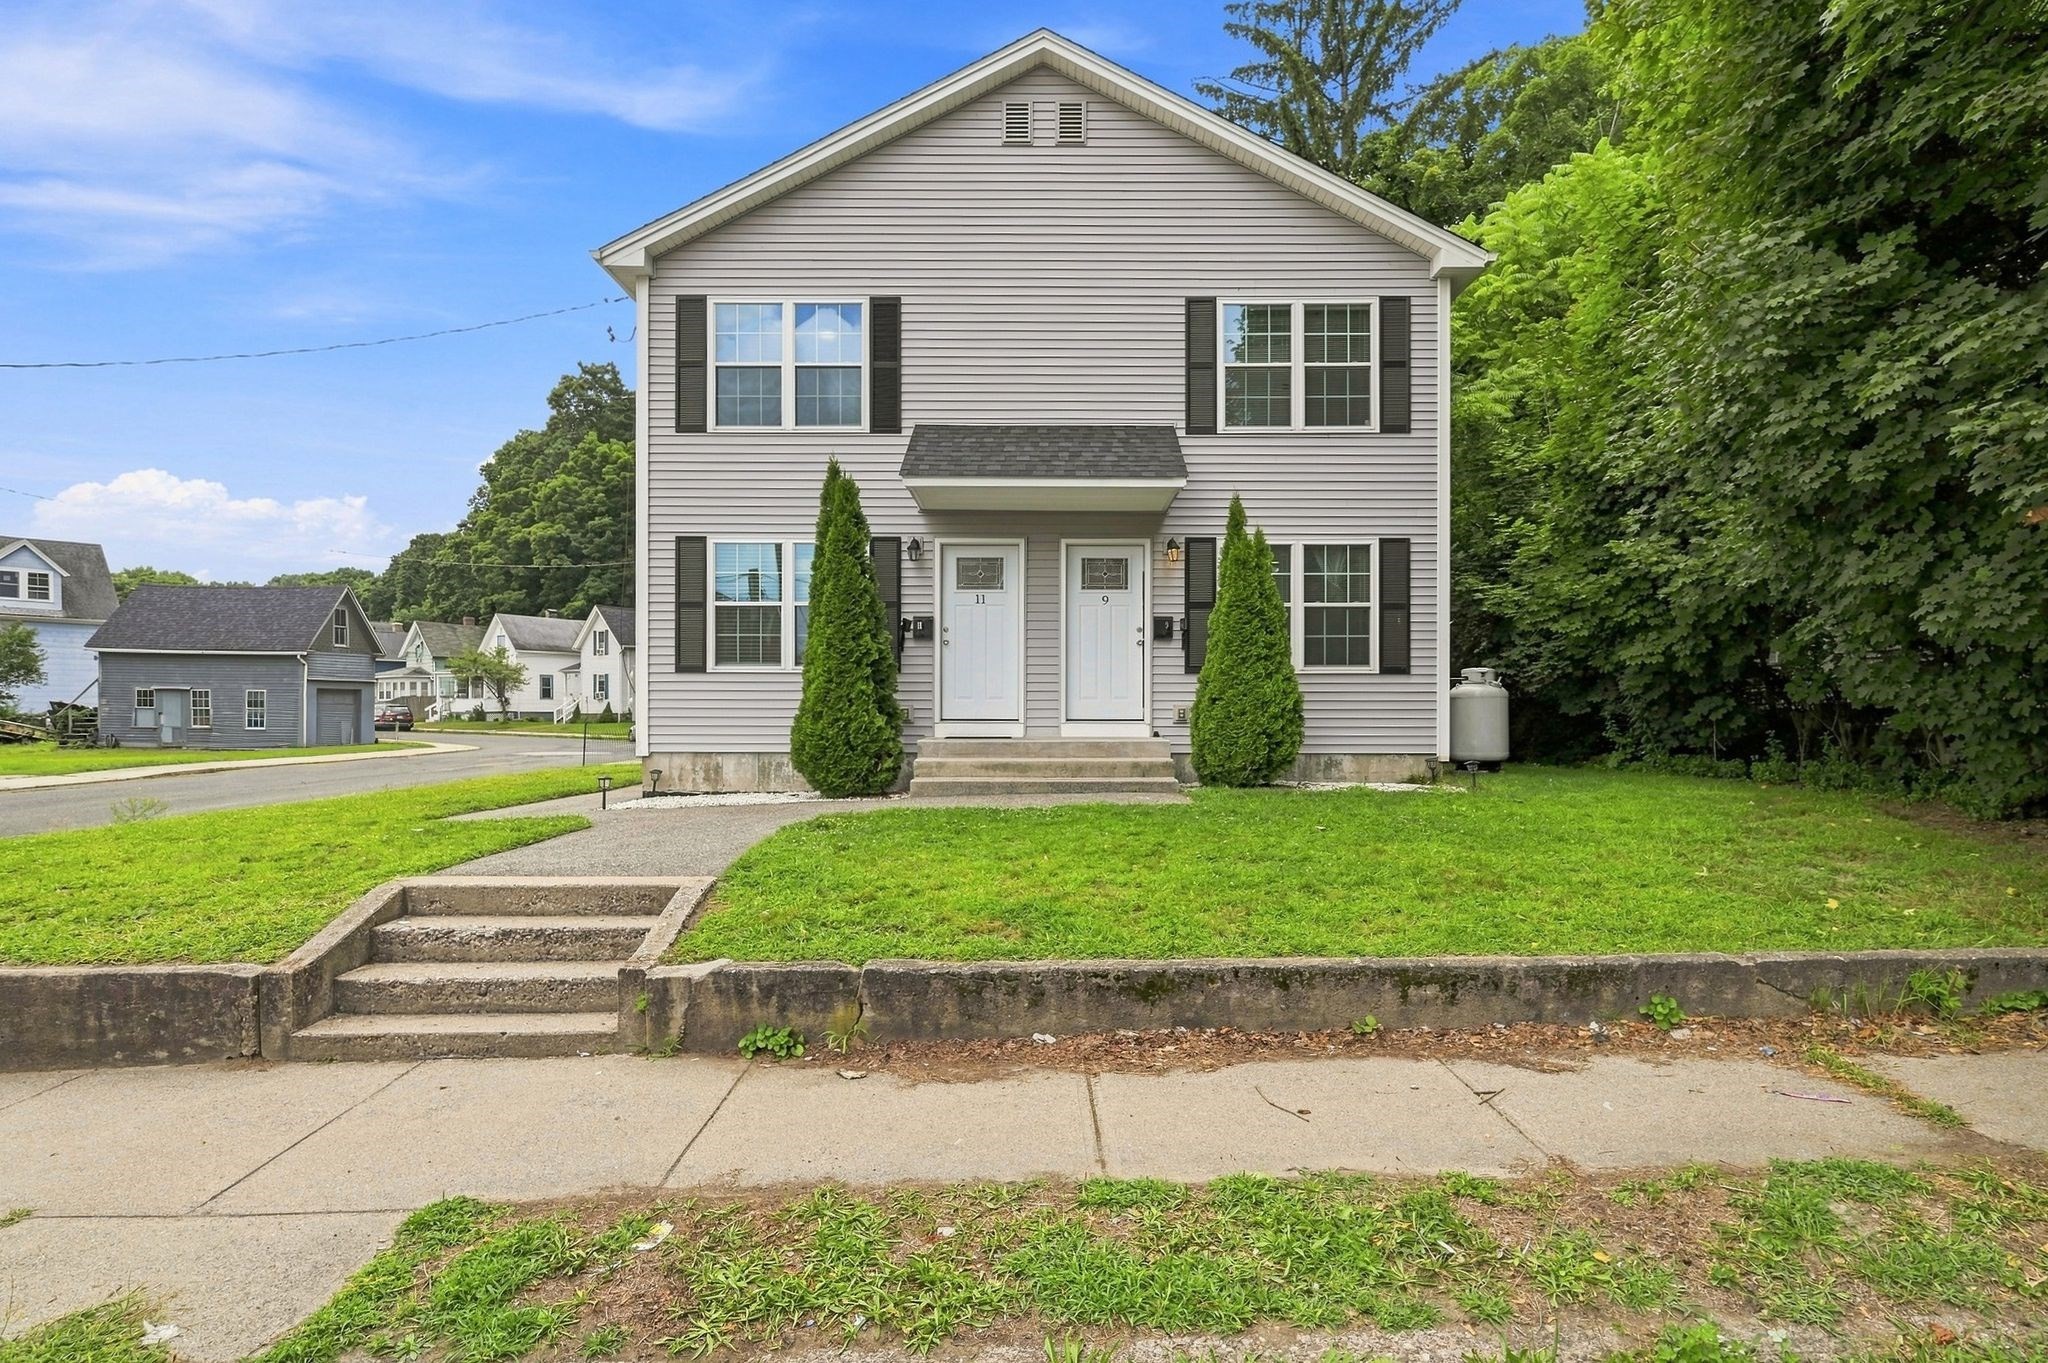 | $499,9009-11 James StHolyoke, MA 01040 |
 | $439,90020-22 Elmwood AveHolyoke, MA 01040 |
 | $379,90024 Washington AveHolyoke, MA 01040 |