287 Northfield Rd,Lunenburg, MA 01462
Lunenburg, MA 01462

Description
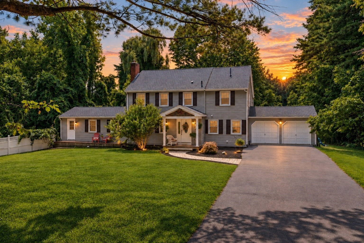
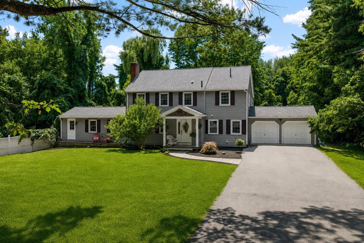
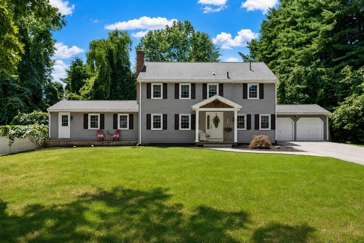
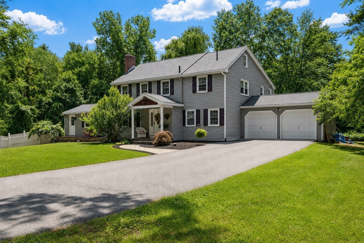
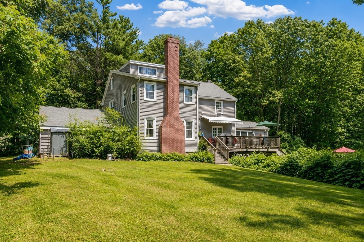
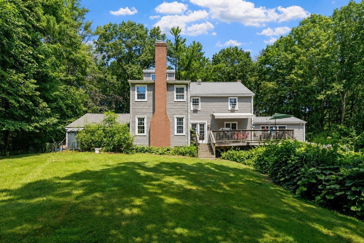
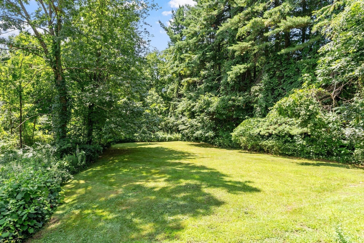
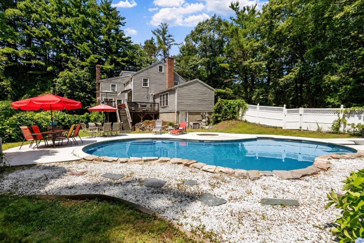
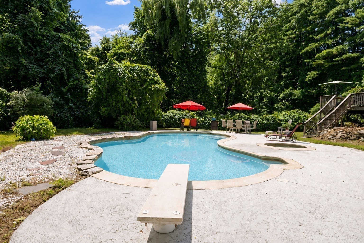
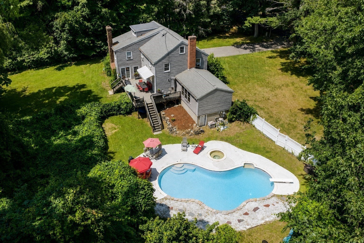
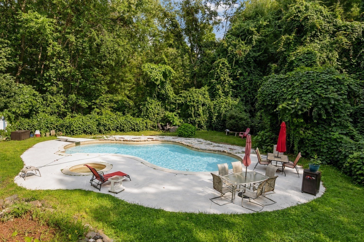
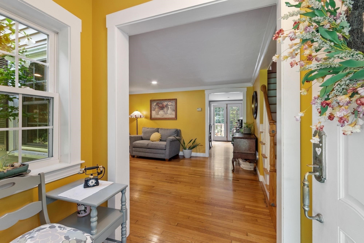
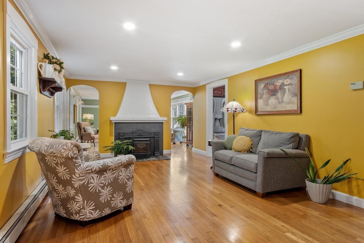
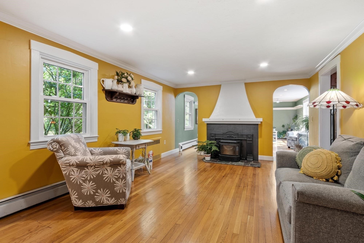
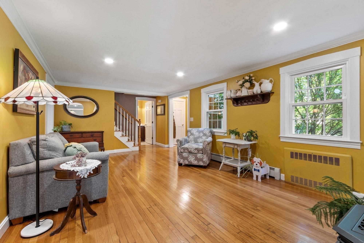
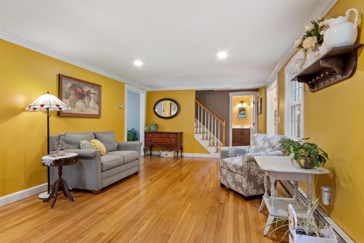
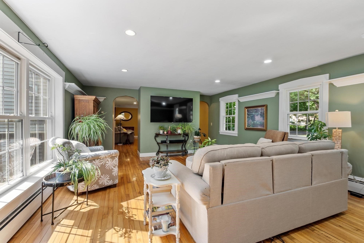
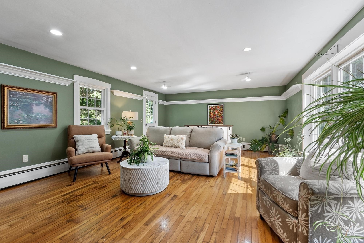
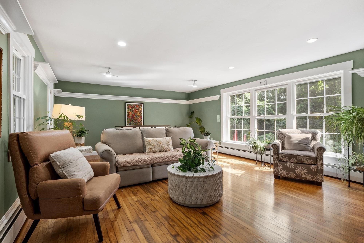
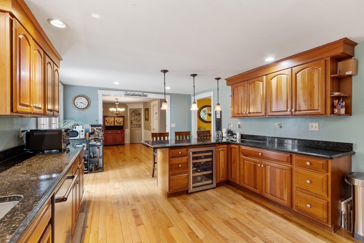
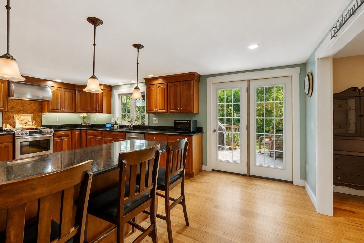
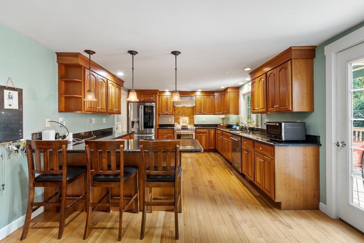
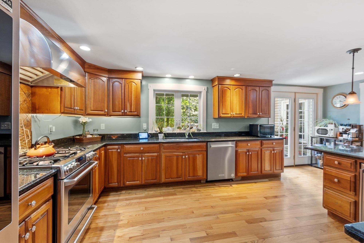
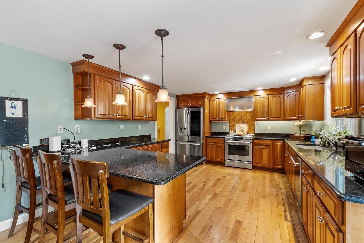
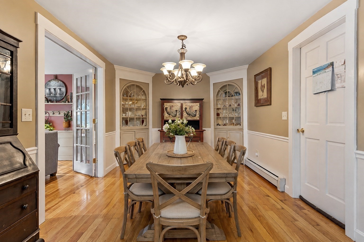
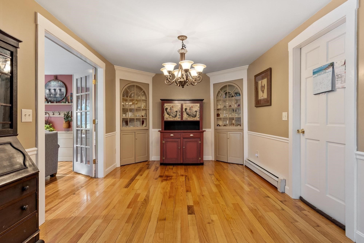
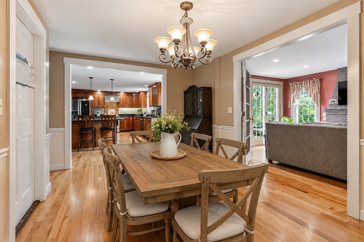
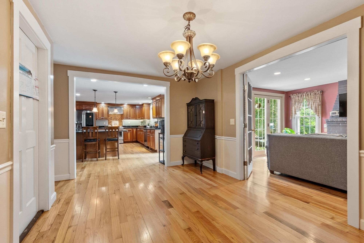
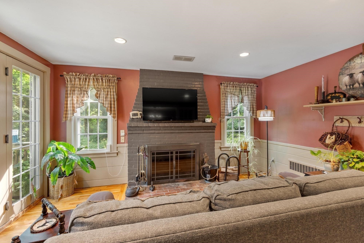
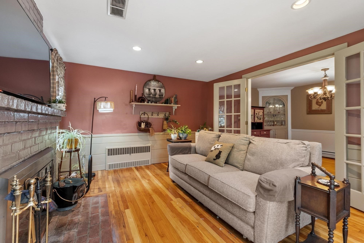
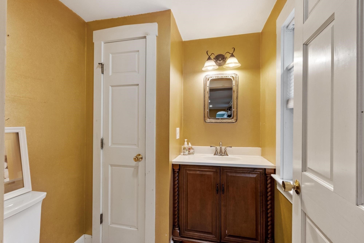
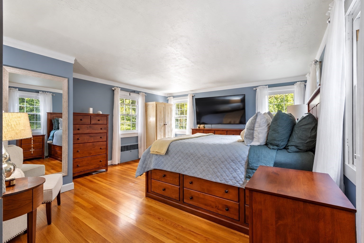
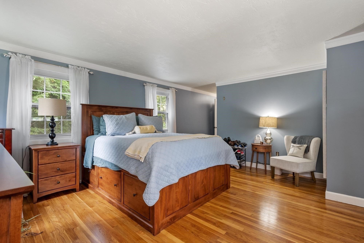
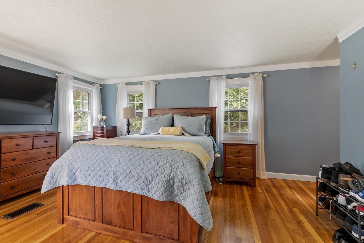
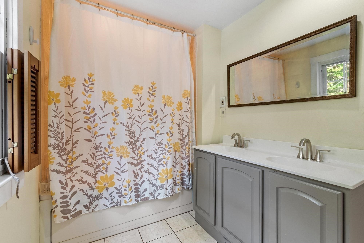
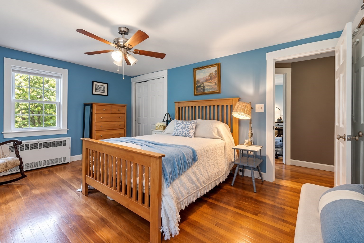
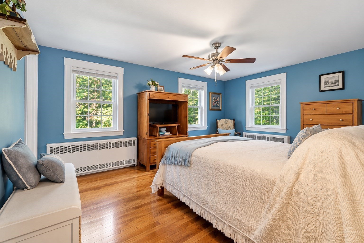
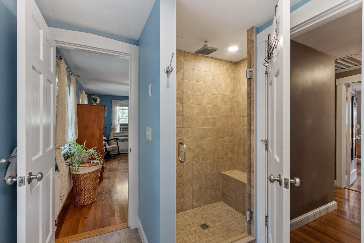
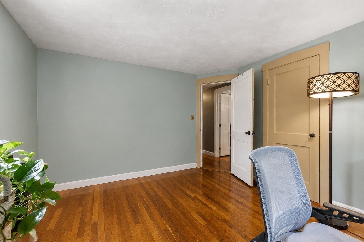
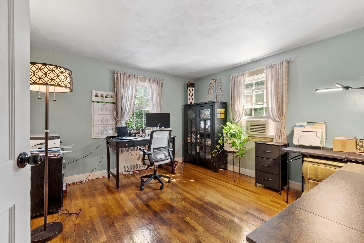
Welcome to this spacious 5-bedroom home in a desirable location, offering plenty of room to spread out both inside and out. The private backyard is made for entertaining with an inground pool, Jacuzzi, and large deck overlooking the beautifully wooded setting. Inside, you'll find hardwood floors throughout and a charming sunroom with a wood-burning fireplace-the perfect spot to relax year-round. The bright family room features large sunny windows and flows seamlessly into the living room. The spacious eat-in kitchen offers cherry cabinetry, granite countertops, and direct access to the deck for easy indoor-outdoor entertaining. Upstairs, the primary bedroom features a private en-suite bath, along with three additional bedrooms and another full bath with a beautifully tiled shower. The third floor offers a 5th bedroom plus walk-in attic storage, providing wonderful flexibility for guests, a home office, or bonus space. Enjoy privacy and outdoor living while still being conveniently located near the town center, schools,shopping, dining, and major commuter routes.
Details
| MLS # | 73563527 |
|---|---|
| Listing Type | For Sale |
| Style | House |
| Sub-Type | Resale |
| Status | Active |
| Year | 1951 |
| Days On Site | 99 |
| Listing Provided By | Coldwell Banker Realty - Leominster | Lynn Walsh |
Features
| Bed(s) | 5 |
|---|---|
| Bath(s) | 3 Total |
| SQ Feet | 2,900 |
| Garage | 2 |
| Basement | Y |
| Pool | Yes |
| Zoning | RA |
| Acreage | 2.20 |
| Golf Course | Yes |
Interior
| Rooms Total | 10 |
|---|---|
| Cooling Yes / No | No |
| Cooling | None, Whole House Fan |
| Heating Yes / No | Yes |
| Heating | Baseboard, Oil, Fireplace |
| Interior Features | Closet, Lighting - Overhead, Mud Room, Sun Room, Walk-up Attic |
| Appliances | Water Heater, Range, Dishwasher, Microwave, Refrigerator |
| Fireplaces Total | 2 |
| Fireplace Yes / No | Yes |
| Flooring | Tile, Carpet, Hardwood, Flooring - Stone/Ceramic Tile, Flooring - Hardwood |
Exterior
| Exterior Features | Porch, Deck, Patio, Pool - Inground, Rain Gutters, Fenced Yard |
|---|---|
| Roof | Shingle |
| Construction Materials | Frame |
| Foundation Details | Concrete Perimeter |
| Lot Features | Wooded |
| Fencing | Fenced/Enclosed, Fenced |
Parking
| Garage Yes / No | Yes |
|---|---|
| Attached Garage Yes / No | Yes |
| Parking Features | Attached, Garage Door Opener, Paved Drive, Off Street, Paved |
| Open Parking Yes / No | Yes |
Utilities
| Utilities | for Electric Range, for Electric Dryer |
|---|---|
| Sewer | Private Sewer |
| Electric | 200+ Amp Service |
Taxes
| Tax Annual Amount | 8581 |
|---|---|
| Tax Assessed Value | 596300 |
| Tax Year | 2026 |
Location
| Community Features | Public Transportation, Shopping, Tennis Court(s), Park, Walk/Jog Trails, Stable(s), Golf, Medical Facility, Conservation Area, Highway Access, House of Worship, Public School |
|---|---|
| Senior Community Yes / No | No |
Area Information
| State | MA |
|---|---|
| County | Worcester |
| City | Lunenburg |
| Zip Code | 01462 |
| Area | Worcester |
| School District | Lunenburg |
| Elementary School | Primary |
| High School | Lunenburg |
| Listing VS Median (in 01462) | |
Price: $739,900 low | high Med: $522,450 sqft: 2,900 low | high Med: 1,826 $ / sqft: $255 low | high Med: $286 On site: 99 low | high Med: 37 | |
Market Activity 01462
Request a showing
Request a showing
Contact
Learn More About This Property

| State | MA |
|---|---|
| County | Worcester |
| City | Lunenburg |
| Zip Code | 01462 |
| Area | Worcester |
| School District | Lunenburg |
| Elementary School | Primary |
| High School | Lunenburg |
| Listing VS Median (in 01462) | |
Price: $739,900 low | high Med: $522,450 sqft: 2,900 low | high Med: 1,826 $ / sqft: $255 low | high Med: $286 On site: 99 low | high Med: 37 | |