
Description
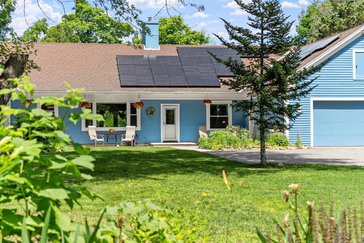
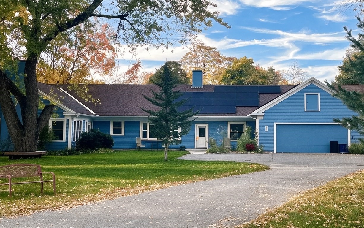
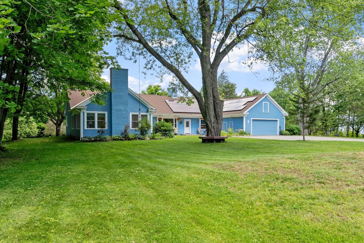
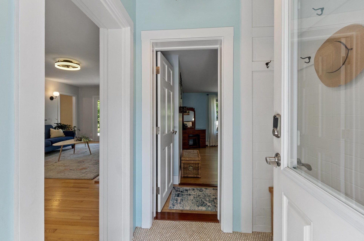
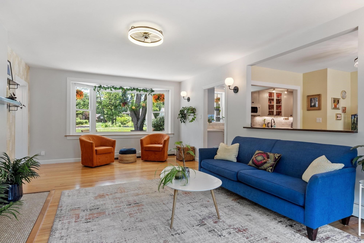
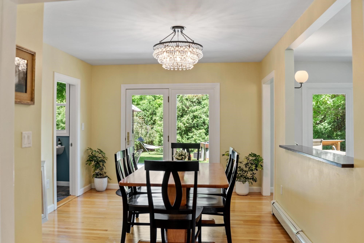
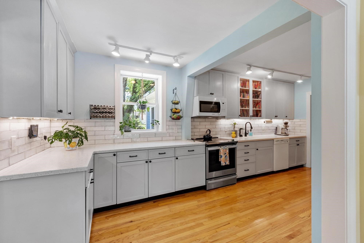
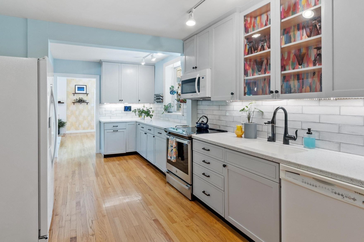
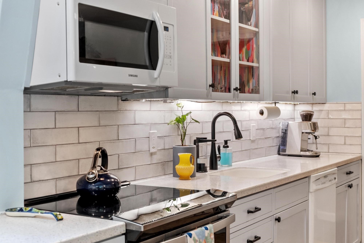
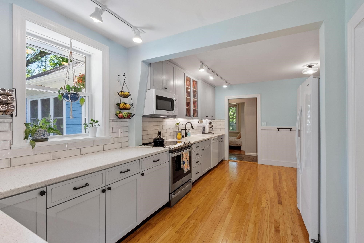
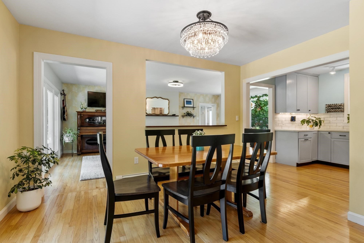
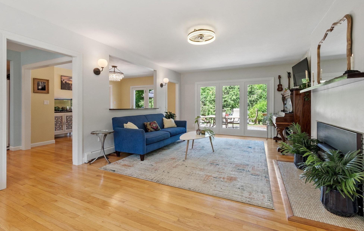
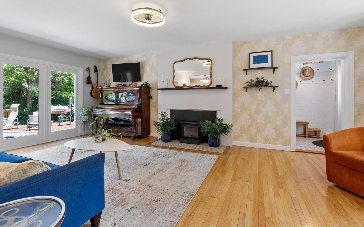
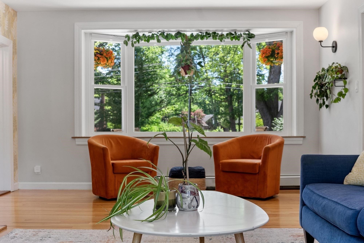
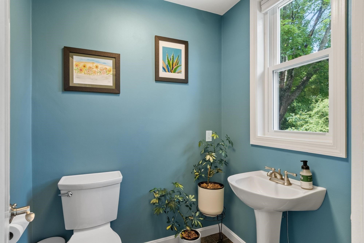
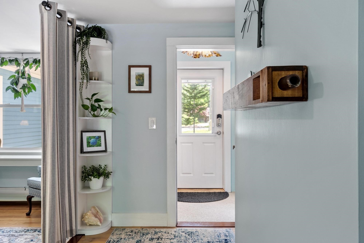
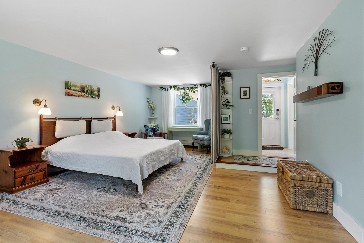
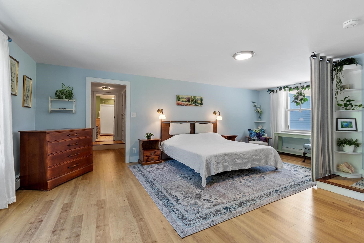
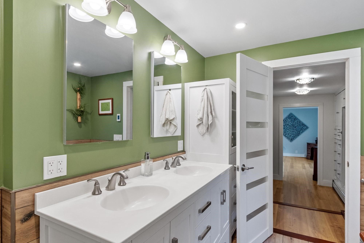
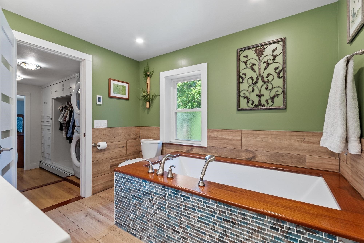
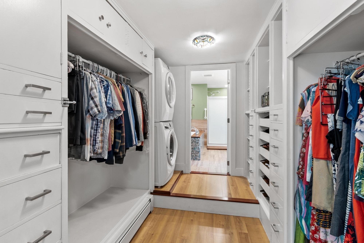
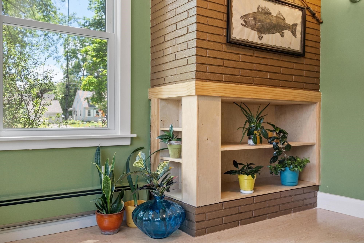
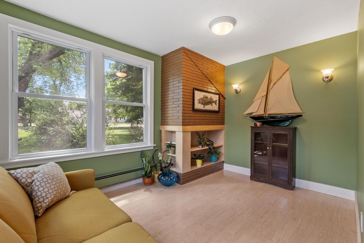
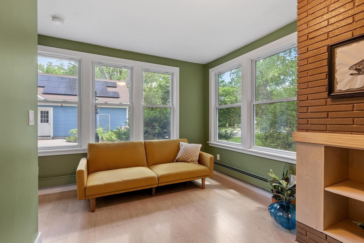
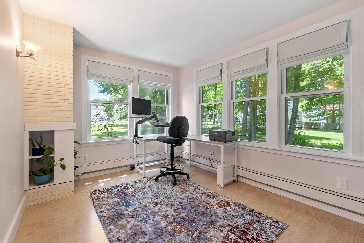
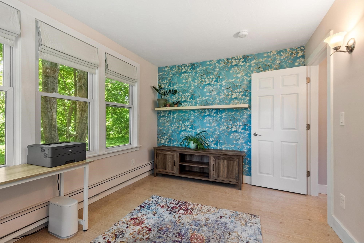
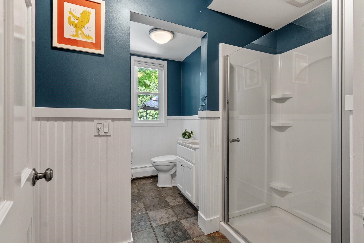
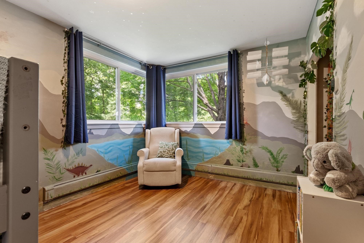
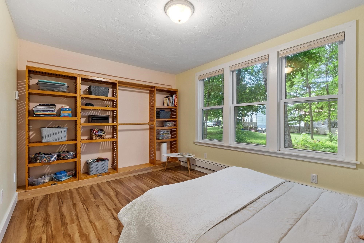
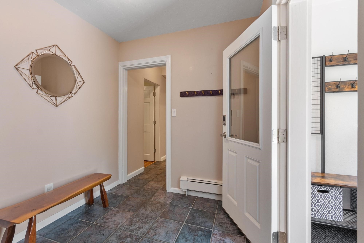
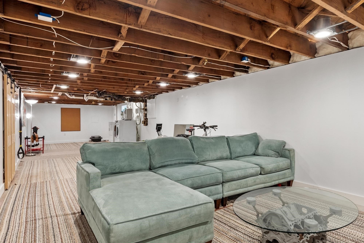
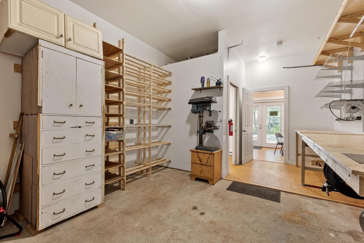
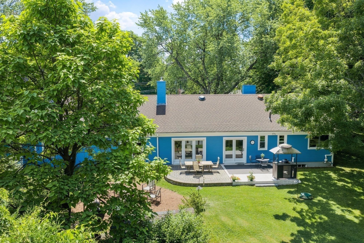
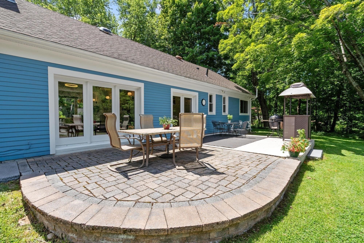
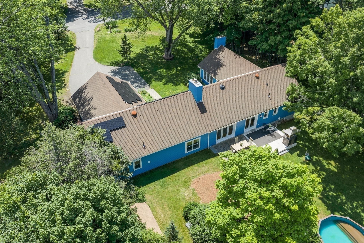
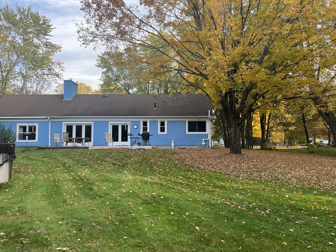
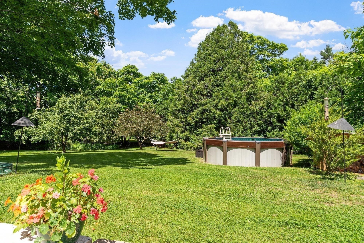
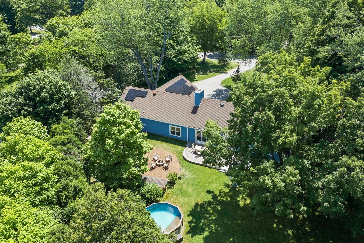
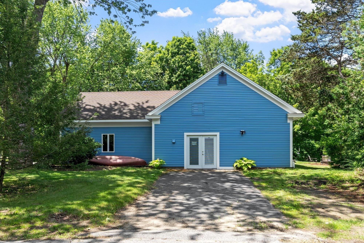
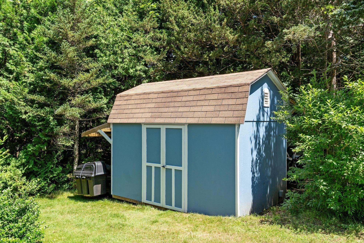
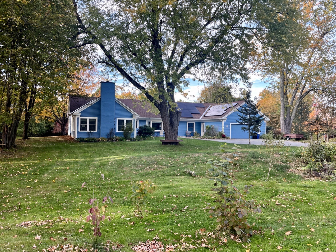
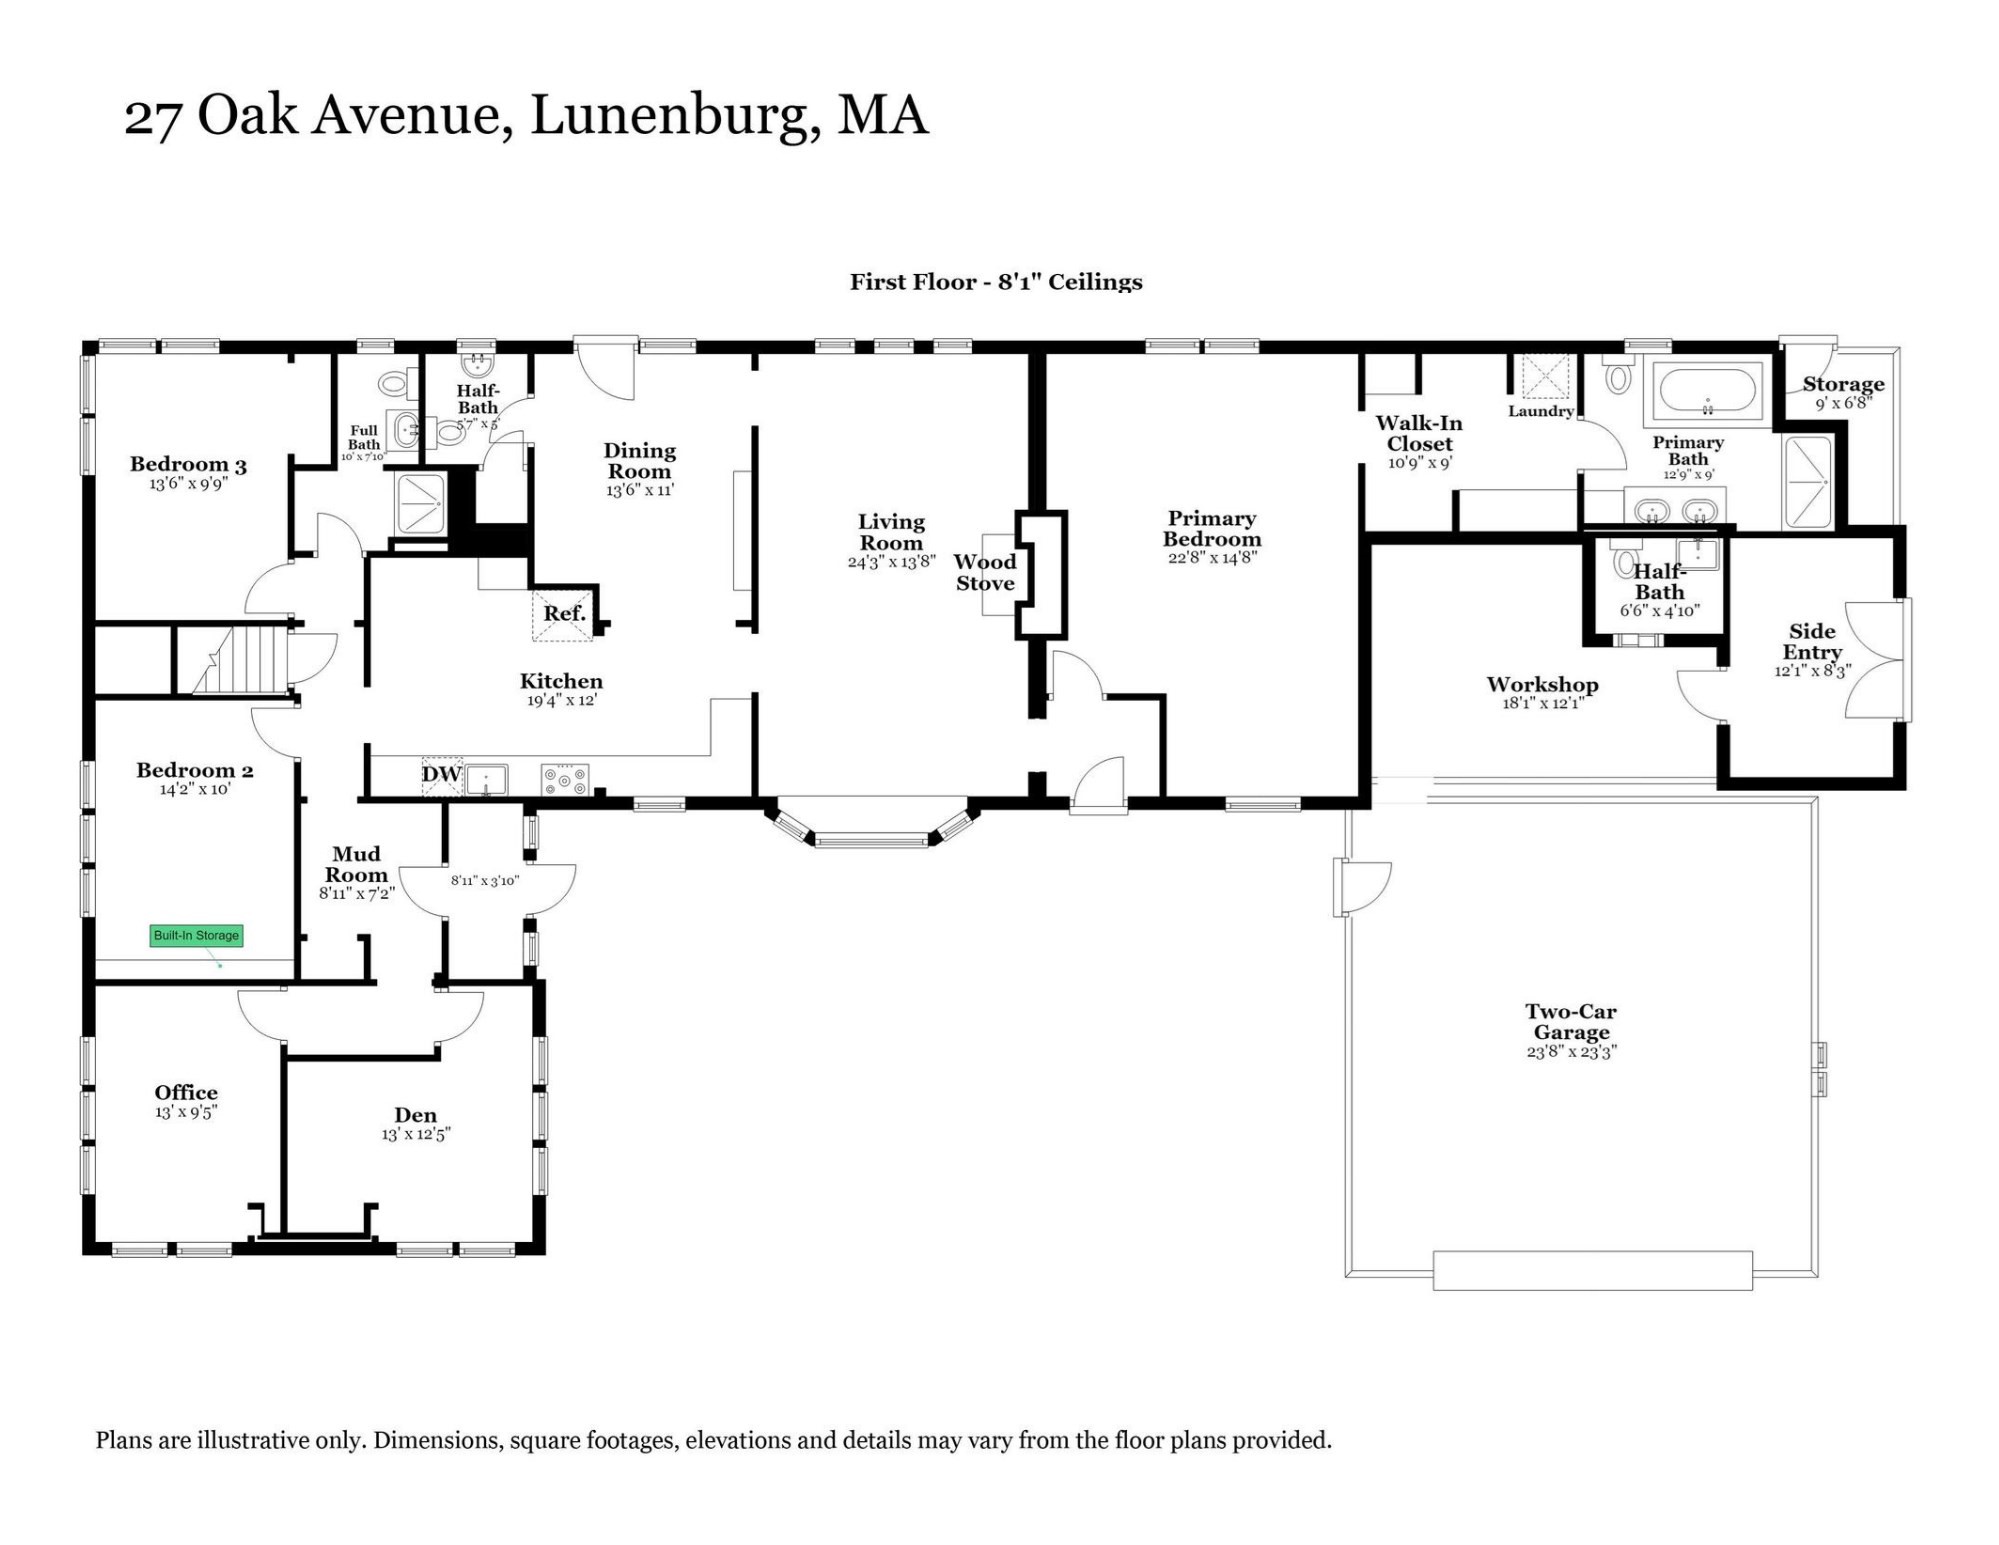
Seller Paid Buydown available, lower payments in the first 2 years! A rare bonus for the buyer working from home, private entrance and dedicated driveway leads to an office & half bath, an expansive workshop area perfect for contractors, hobbyists. Filled with natural light, this beautifully expanded ranch offers an open floor plan ideal for everyday living and entertaining. The spacious kitchen features efficient layout, abundant counter space, and seamless flow into main living areas. The renovated primary suite is a true retreat, featuring a dressing area with laundry and spa-like master bath with mahogany-trimmed soaking tub, oversized shower, dual vanity, and radiant heated floors. Energy-efficiencies include seller owned solar panels, extensive insulation, smart thermostats in every zone & energy monitoring system. These upgrades provide a valuable offset for energy and heating costs.This home has great potential as an in-law suite as well. Situated on a private corner lot set back from the road, the property features mature landscaping, gardens, shed & private yard, and room for the RV or boat. Home is ready for immediate occupancy. Be home for the holidays!
Details
| MLS # | 73594200 |
|---|---|
| Listing Type | For Sale |
| Style | House |
| Sub-Type | Resale |
| Status | Active |
| Year | 1953 |
| Days On Site | 24 |
| Listing Provided By | Keller Williams Realty North Central | The Goneau Group |
Features
| Bed(s) | 3 |
|---|---|
| Bath(s) | 4 Total |
| SQ Feet | 2,559 |
| Garage | 2 |
| Basement | Y |
| Pool | Yes |
| Zoning | RA |
| Acreage | 0.95 |
Interior
| Rooms Total | 9 |
|---|---|
| Cooling Yes / No | No |
| Cooling | None |
| Heating Yes / No | Yes |
| Heating | Baseboard, Oil, Wood Stove |
| Interior Features | Bathroom - Half, Closet, Home Office, Den, Bonus Room, Mud Room |
| Window Features | Insulated Windows, Screens |
| Appliances | Water Heater, Range, Dishwasher, Refrigerator, Washer, Dryer |
| Fireplaces Total | 2 |
| Fireplace Yes / No | Yes |
| Flooring | Wood, Tile, Laminate, Flooring - Stone/Ceramic Tile |
Exterior
| Exterior Features | Deck - Wood, Patio, Pool - Above Ground, Rain Gutters, Storage, Screens, Garden |
|---|---|
| Roof | Shingle |
| Construction Materials | Frame |
| Foundation Details | Concrete Perimeter |
| Lot Features | Corner Lot, Wooded, Easements |
Parking
| Garage Yes / No | Yes |
|---|---|
| Attached Garage Yes / No | Yes |
| Parking Features | Attached, Garage Door Opener, Storage, Workshop in Garage, Garage Faces Side, Oversized, Paved |
| Open Parking Yes / No | Yes |
Utilities
| Utilities | for Electric Range, for Electric Oven, for Electric Dryer, Washer Hookup, Generator Connection |
|---|---|
| Sewer | Public Sewer |
| Electric | Circuit Breakers, 200+ Amp Service, Net Meter, Generator Connection |
Taxes
| Tax Annual Amount | 8841 |
|---|---|
| Tax Assessed Value | 614400 |
| Tax Year | 2026 |
Location
| Community Features | Walk/Jog Trails, Conservation Area, House of Worship |
|---|---|
| Senior Community Yes / No | No |
Area Information
| State | MA |
|---|---|
| County | Worcester |
| City | Lunenburg |
| Zip Code | 01462 |
| Area | Worcester |
| School District | Lunenburg |
| Elementary School | K-2 Lprimary 3-5 Turkey Hill |
| High School | Lunenburg |
| Listing VS Median (in 01462) | |
Price: $679,900 low | high Med: $519,900 sqft: 2,559 low | high Med: 1,564 $ / sqft: $266 low | high Med: $332 On site: 24 low | high Med: 18 | |
Market Activity 01462
Request a showing
Request a showing
Contact
Learn More About This Property

| State | MA |
|---|---|
| County | Worcester |
| City | Lunenburg |
| Zip Code | 01462 |
| Area | Worcester |
| School District | Lunenburg |
| Elementary School | K-2 Lprimary 3-5 Turkey Hill |
| High School | Lunenburg |
| Listing VS Median (in 01462) | |
Price: $679,900 low | high Med: $519,900 sqft: 2,559 low | high Med: 1,564 $ / sqft: $266 low | high Med: $332 On site: 24 low | high Med: 18 | |