
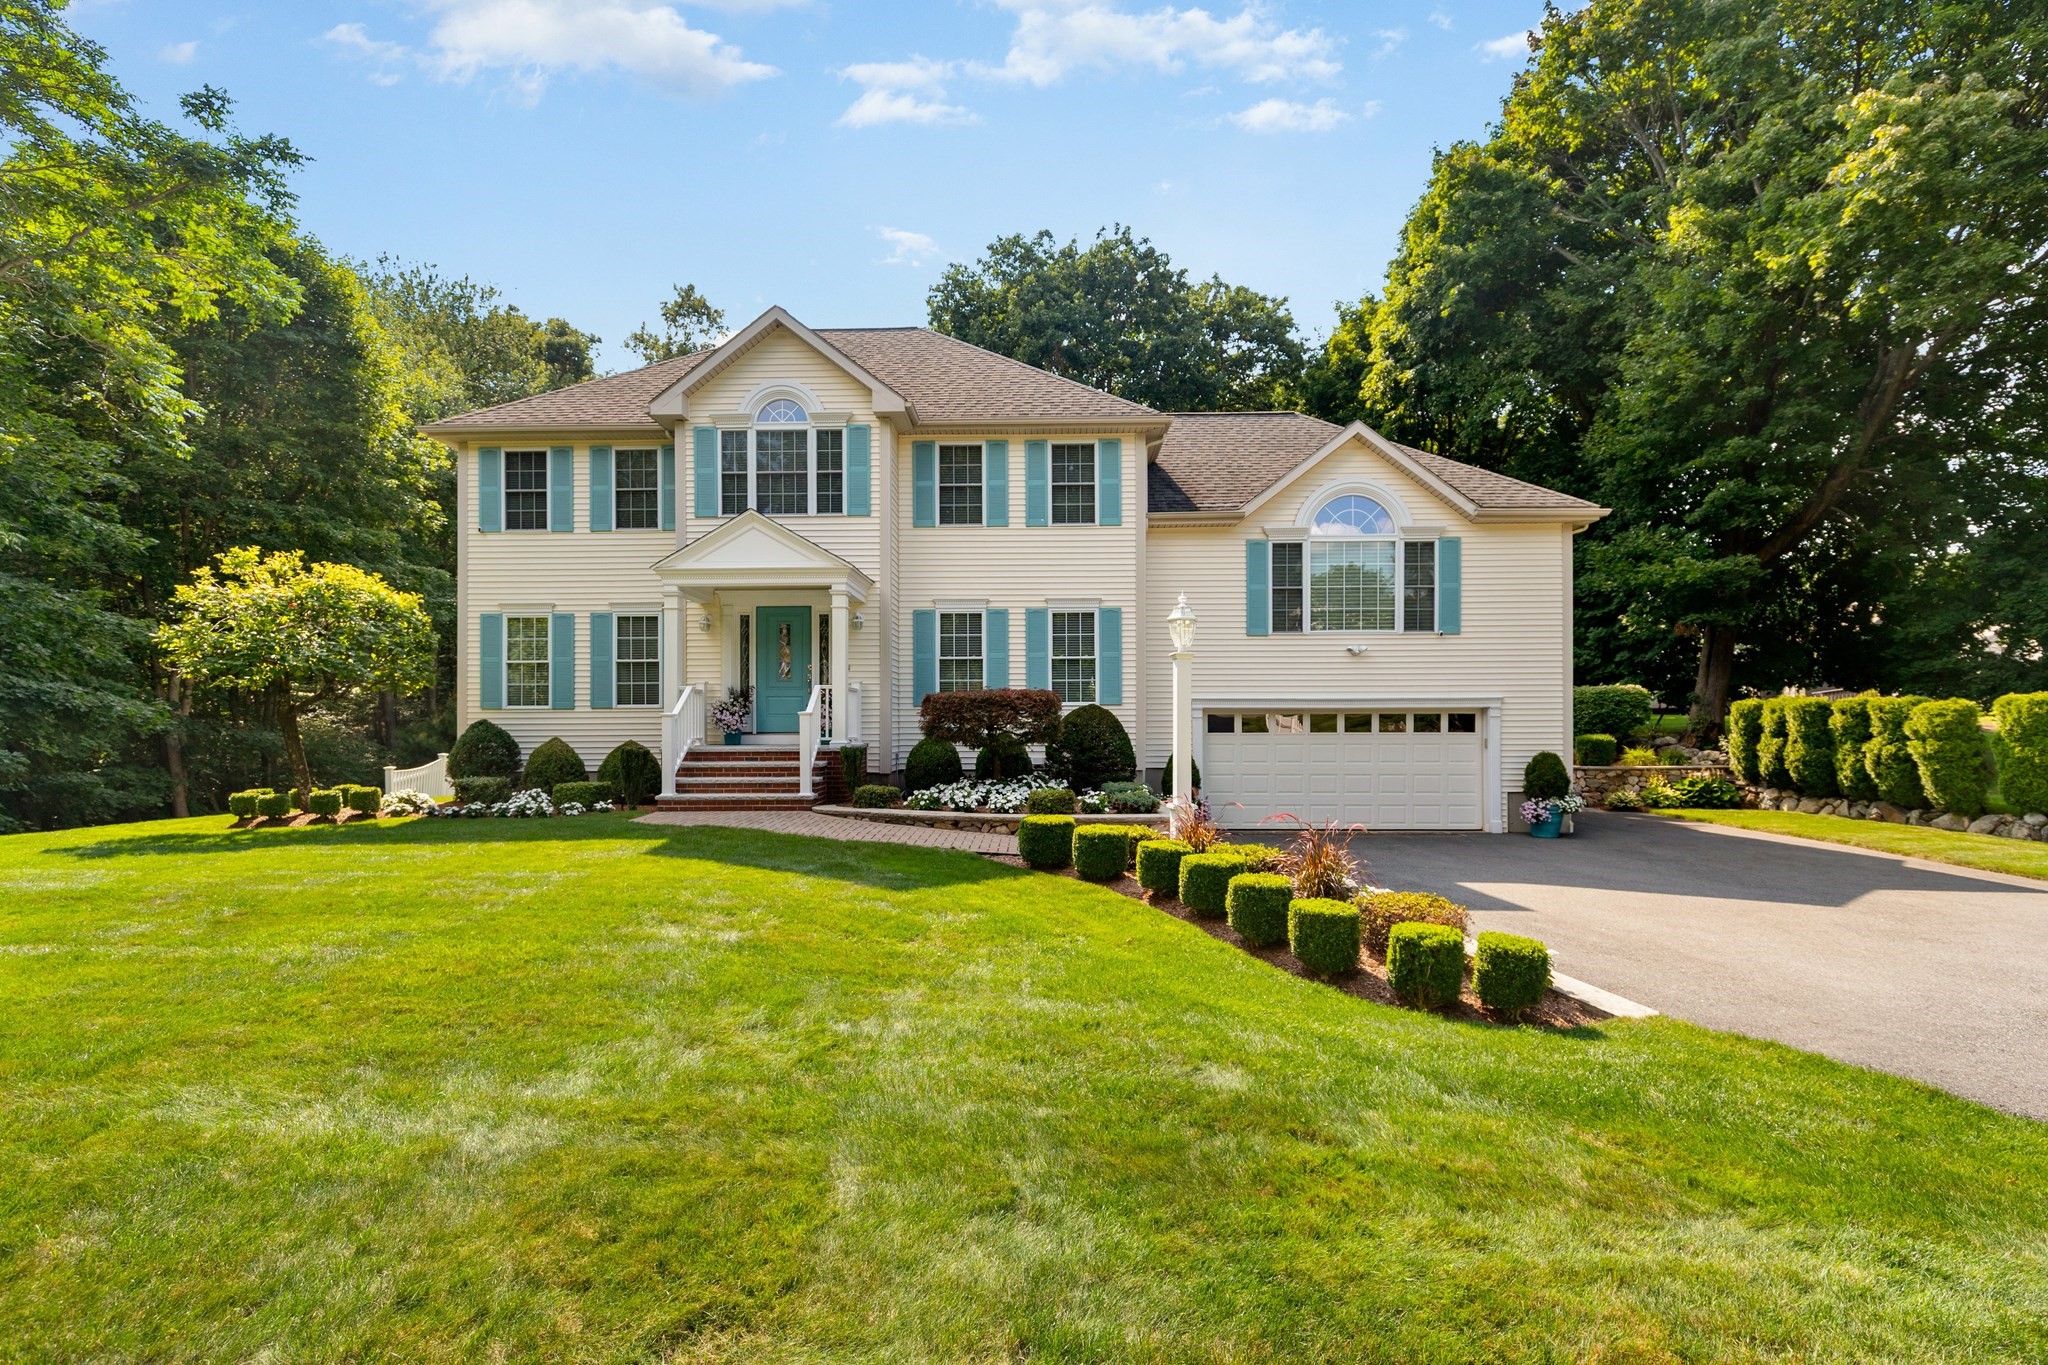
21 Partridge Lane,Wakefield, MA 01880
Wakefield, MA 01880

Description
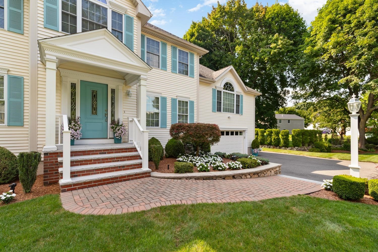
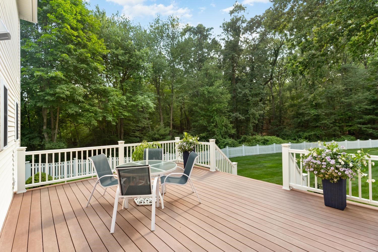
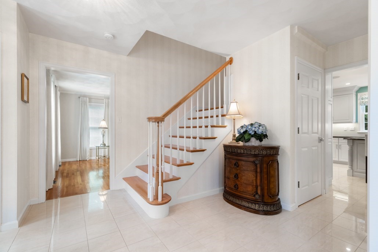
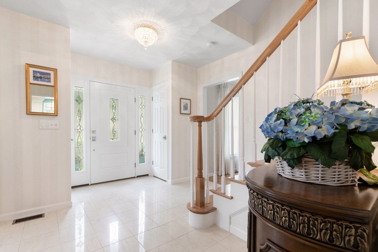
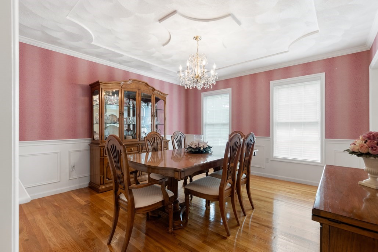
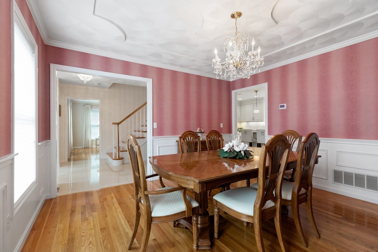
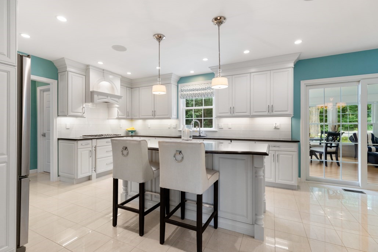
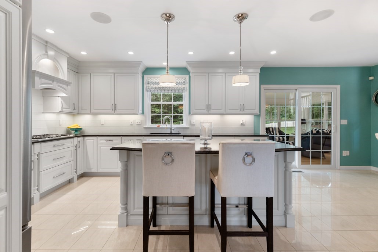
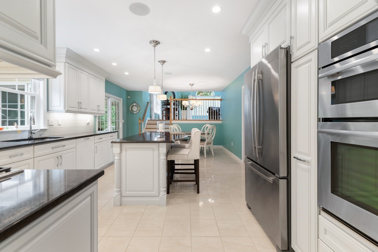
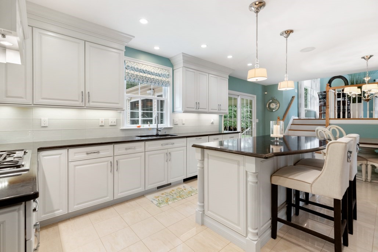
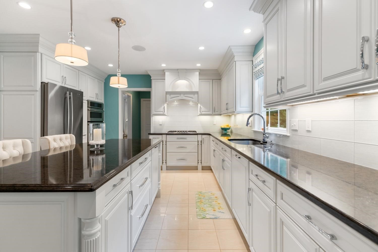
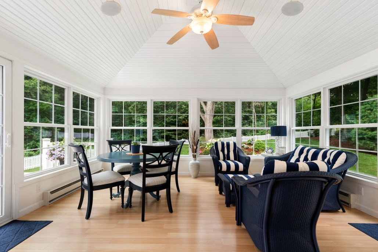
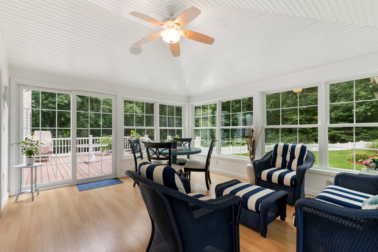
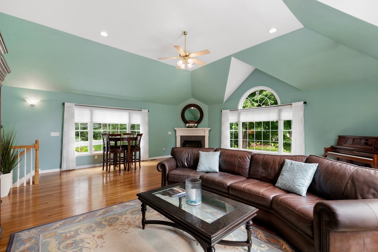
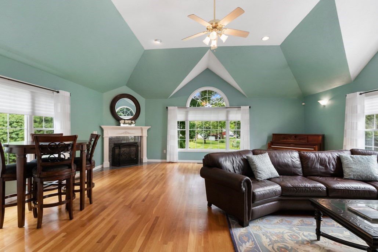
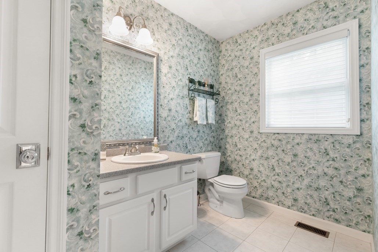
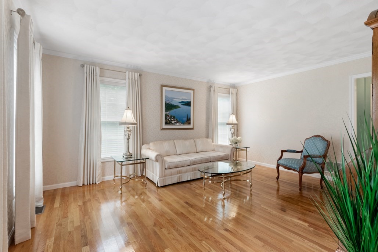
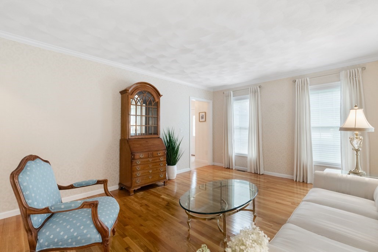
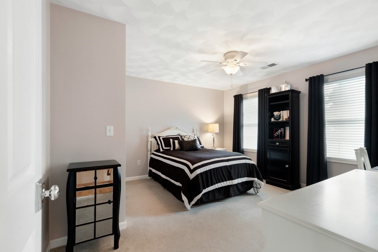
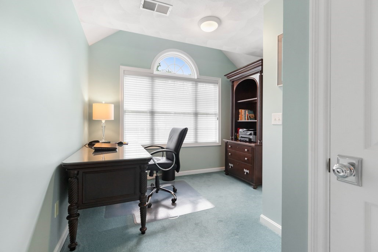
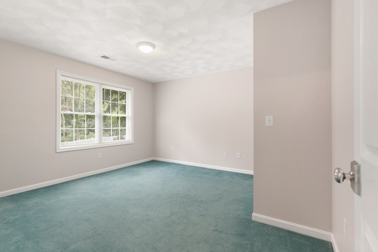
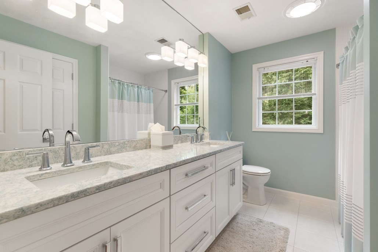
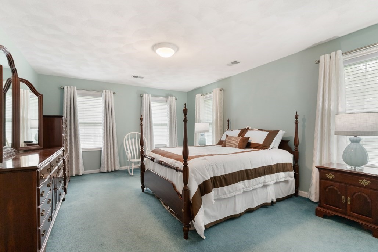
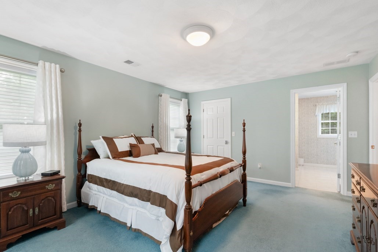
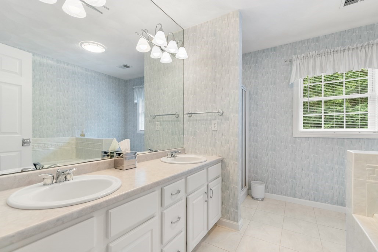
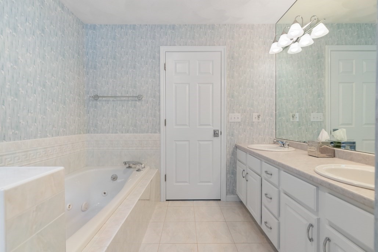
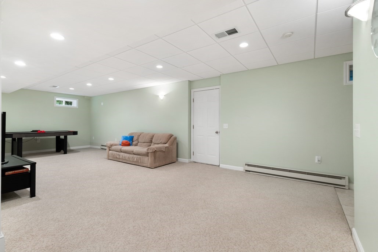
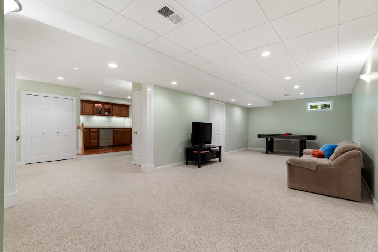
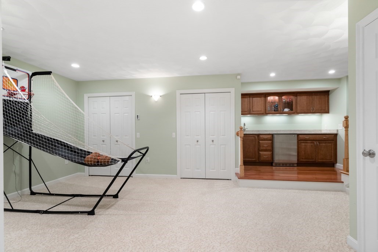
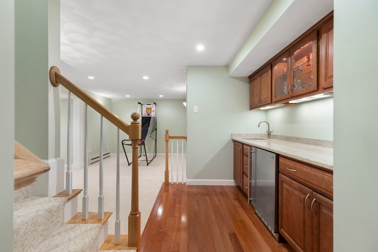
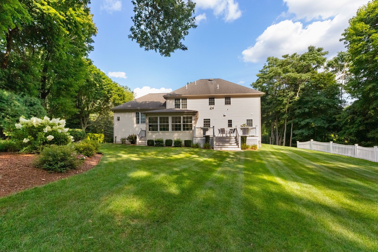
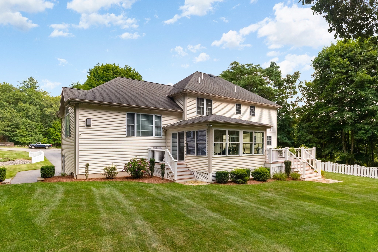
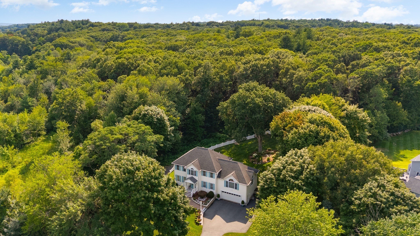
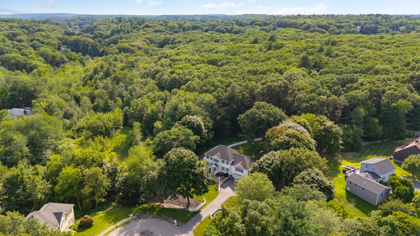
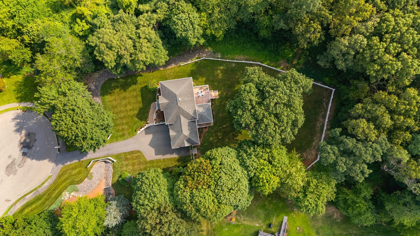
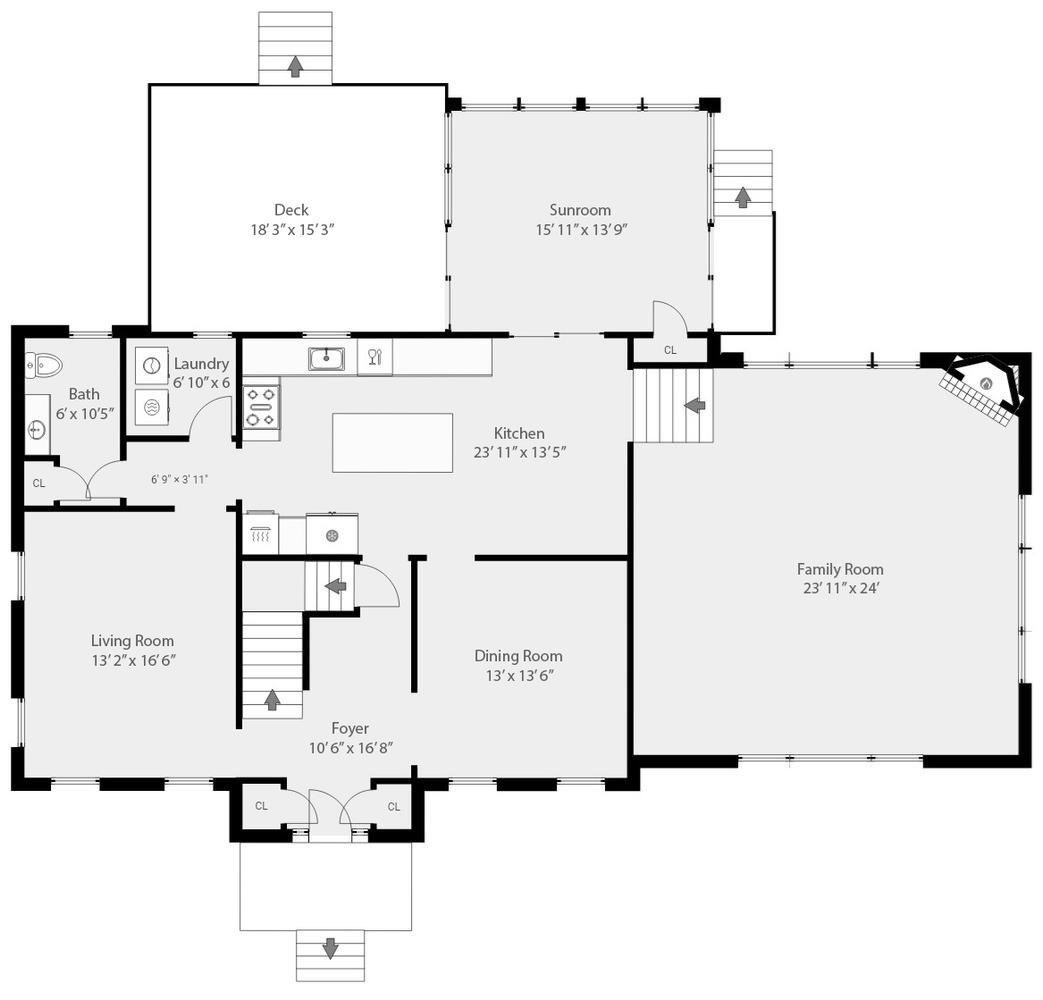
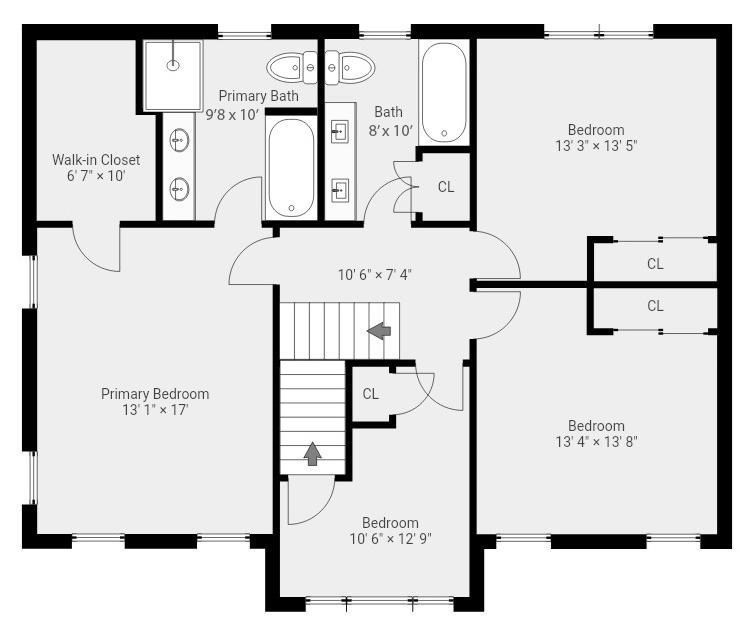
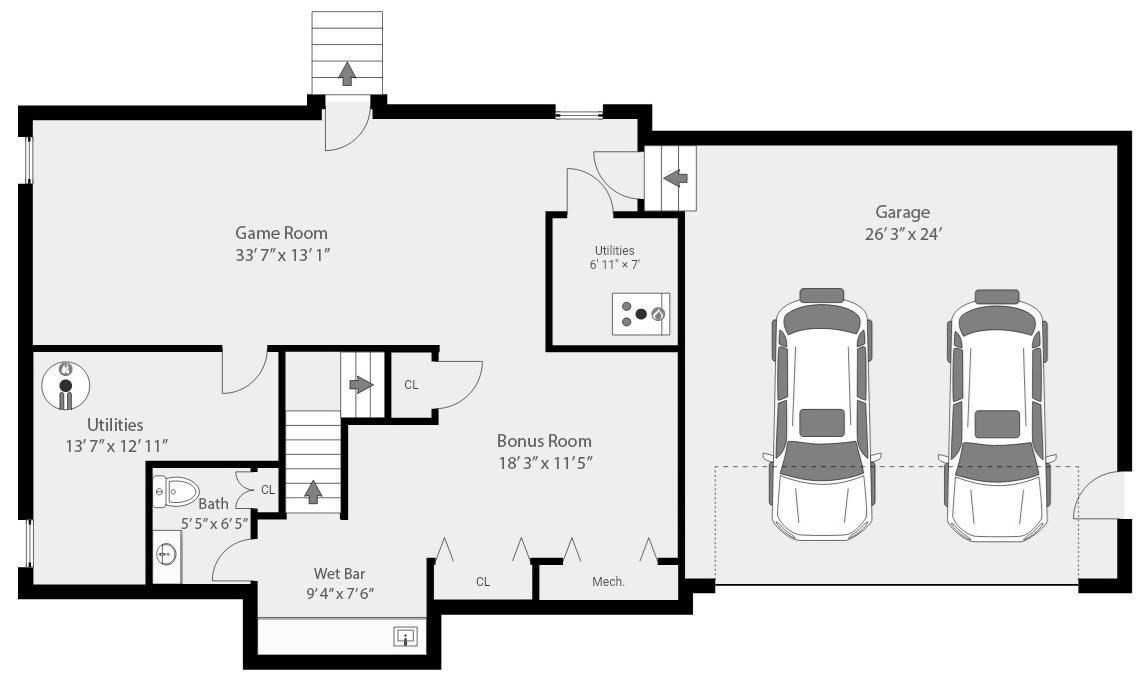
Set at the end of a neighborhood cul-de-sac, 21 Partridge Lane offers a unique blend of privacy, community, and convenience. The 7.9-acre property features a meticulously maintained home surrounded by approximately one acre of beautifully landscaped grounds, with the remaining acreage providing a peaceful wooded setting.A welcoming foyer opens to spacious living and dining rooms, offering flexibility for daily living and entertaining. The showcase of the home is the beautifully appointed kitchen featuring custom cabinetry, architectural millwork, Thermador and JennAir appliances, a generous center island with seating and plenty of room for a full-size dining table.Designed for gatherings, the oversized family room makes an impression with vaulted ceilings, a gas fireplace with custom mantel and Palladian windows that fill the room with natural light. From the kitchen , sliding doors open to a four season sunroom with expansive views of the private yard - an inviting place for morning coffee, quiet evenings or simply enjoying the changing seasons. Step out to the large deck for outdoor dining and entertaining.Upstairs, the spacious primary suite features a walk-in closet and ensuite bath with double vanities, walk-in shower and Jacuzzi tub. Three additional bedrooms and a beautifully renovated main bath with double-sink Cambria quartz vanity and tiled tub/ shower complete the second floor. A full walk-up attic provides abundant, easily accessible storage.The finished lower level adds lifestyle versatility with a wet bar featuring a granite countertop and beverage refrigerator, a half bath, generous storage and flexible open space for movie nights, a recreation room, home gym or playroom.Direct access to the oversized 2-car garage adds everyday convenience.Ideally located, this home is walking distance to Wakefield's K-12 schools, as well as, Northeast Metro Tech. This prime location gives quick access to I-95, I-93, Rte 1 and the commuter rail. Lake Quannapowitt's scenic walking and jogging paths are just minutes away, with shopping and dining at nearby MarketStreet Lynnfield.A truly unique Wakefield property where an exceptionally cared for home, privacy, community, and location come together. 21 Partridge Lane offers a lifestyle that is truly unique.
Details
| MLS # | 73569175 |
|---|---|
| Listing Type | For Sale |
| Style | House |
| Sub-Type | Resale |
| Status | Pending |
| Year | 2000 |
| Days On Site | 81 |
| Listing Provided By | Maria Fabiano Realty | Maria Fabiano |
Features
| Bed(s) | 4 |
|---|---|
| Bath(s) | 4 Total |
| SQ Feet | 3,095 |
| Garage | 2 |
| Basement | Y |
| Zoning | SR |
| Acreage | 7.90 |
| Golf Course | Yes |
Interior
| Rooms Total | 11 |
|---|---|
| Cooling Yes / No | Yes |
| Cooling | Central Air |
| Heating Yes / No | Yes |
| Heating | Central, Natural Gas, Electric |
| Interior Features | Bathroom - Half, Slider, Wet bar, Bathroom, Sun Room, Foyer, Bonus Room, Game Room, Central Vacuum, Walk-up Attic, Wired for Sound |
| Window Features | Insulated Windows, Screens |
| Appliances | Gas Water Heater, Oven, Dishwasher, Disposal, Refrigerator, Cooktop |
| Fireplace Features | Family Room |
| Fireplaces Total | 1 |
| Fireplace Yes / No | Yes |
| Flooring | Hardwood, Stone / Slate, Flooring - Stone/Ceramic Tile, Flooring - Wall to Wall Carpet |
Exterior
| Exterior Features | Porch - Enclosed, Deck - Composite, Rain Gutters, Professional Landscaping, Sprinkler System, Decorative Lighting, Screens, Fenced Yard, Garden |
|---|---|
| Roof | Shingle |
| Security Features | Security System |
| Construction Materials | Frame, Conventional (2x4-2x6) |
| Foundation Details | Concrete Perimeter |
| Lot Features | Cul-De-Sac, Wooded |
| Fencing | Fenced/Enclosed, Fenced |
Parking
| Garage Yes / No | Yes |
|---|---|
| Attached Garage Yes / No | Yes |
| Parking Features | Attached, Garage Faces Side, Off Street, Paved |
| Open Parking Yes / No | Yes |
Utilities
| Utilities | for Gas Range, Washer Hookup |
|---|---|
| Sewer | Public Sewer |
| Electric | Circuit Breakers, 200+ Amp Service |
Taxes
| Tax Annual Amount | 15659 |
|---|---|
| Tax Assessed Value | 1333900 |
| Tax Block | 021B |
| Tax Lot | 000PL2 |
| Tax Year | 2026 |
| Tax Map Number | 000033 |
Location
| Community Features | Shopping, Park, Walk/Jog Trails, Golf, Medical Facility, Laundromat, Highway Access |
|---|---|
| Senior Community Yes / No | No |
Area Information
| State | MA |
|---|---|
| County | Middlesex |
| City | Wakefield |
| Zip Code | 01880 |
| Area | Middlesex |
| Community Name | Pheasant Ridge |
| School District | Wakefield Memorial |
| Elementary School | Woodville |
| High School | Wakefield Memorial |
| Listing VS Median (in Pheasant Ridge) | |
Price: $1,598,888 low | high Med: $1,598,888 sqft: 3,095 low | high Med: 3,095 $ / sqft: $517 low | high Med: $517 On site: 81 low | high Med: 81 | |
Market Activity 01880
Request a showing
Request a showing
Contact
Learn More About This Property

| State | MA |
|---|---|
| County | Middlesex |
| City | Wakefield |
| Zip Code | 01880 |
| Area | Middlesex |
| Community Name | Pheasant Ridge |
| School District | Wakefield Memorial |
| Elementary School | Woodville |
| High School | Wakefield Memorial |
| Listing VS Median (in Pheasant Ridge) | |
Price: $1,598,888 low | high Med: $1,598,888 sqft: 3,095 low | high Med: 3,095 $ / sqft: $517 low | high Med: $517 On site: 81 low | high Med: 81 | |
 | $1,389,99977 Farm StWakefield, MA 01880 |