
 In-Person: 11/14 12:00 PM - 1:30 PM
In-Person: 11/15 11:00 AM - 12:30 PM

Description
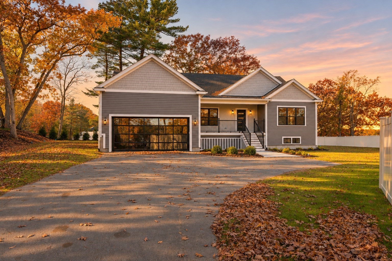
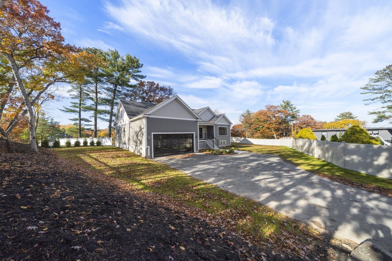
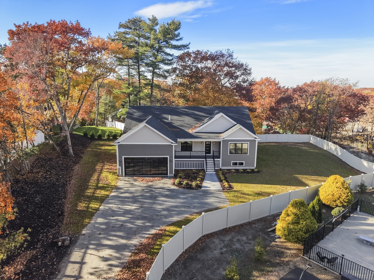
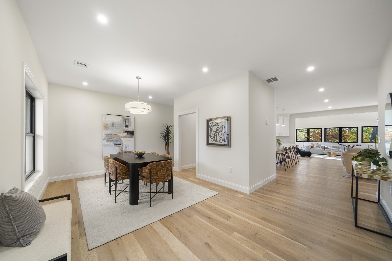
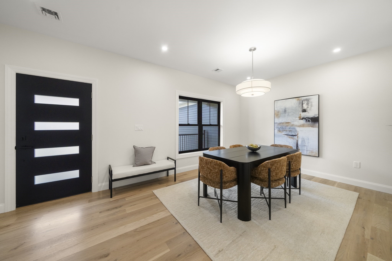
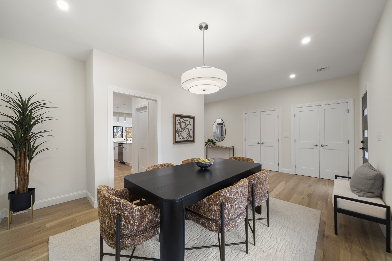
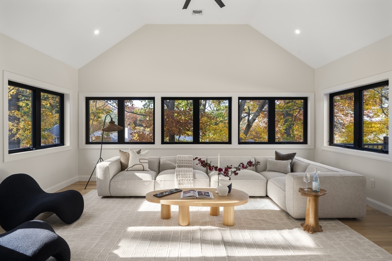
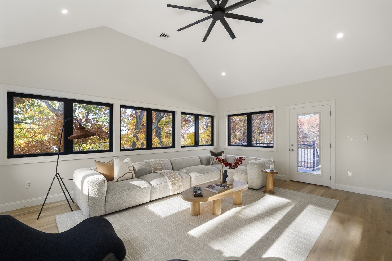
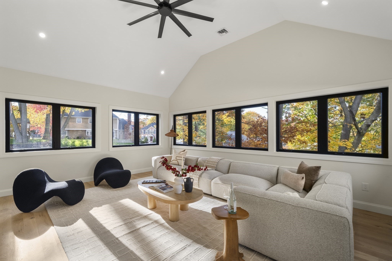
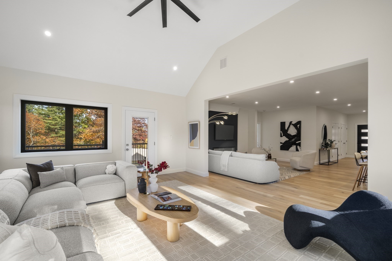
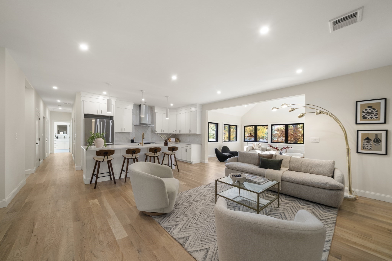
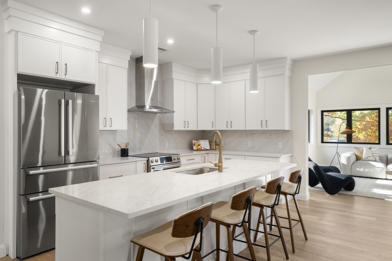
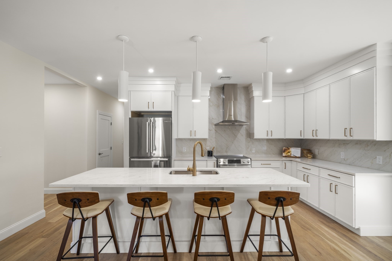
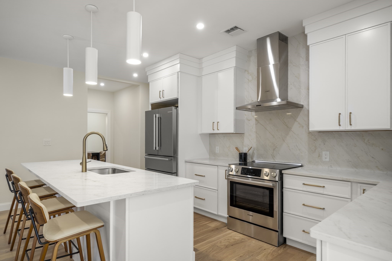
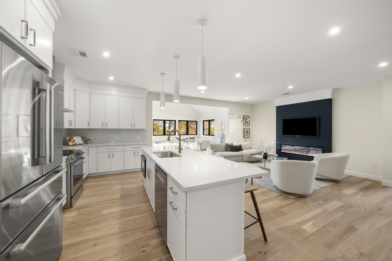
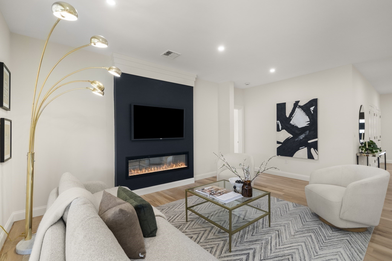
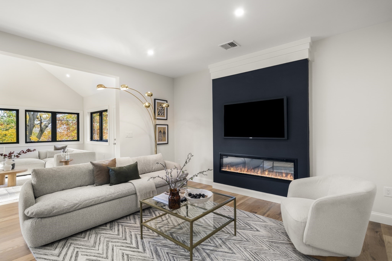
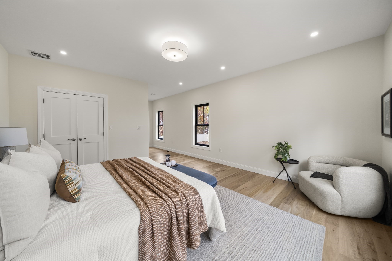
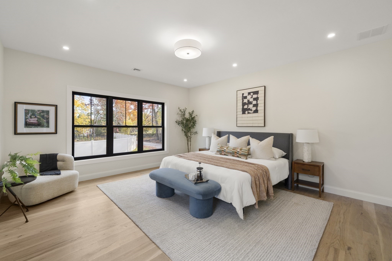
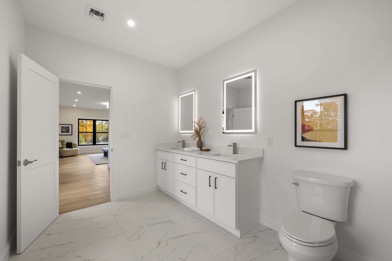
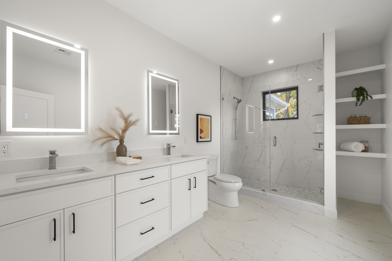
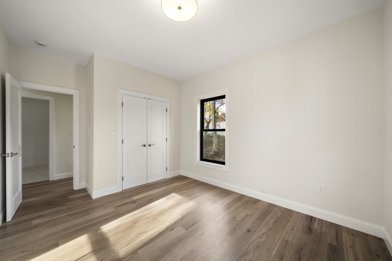
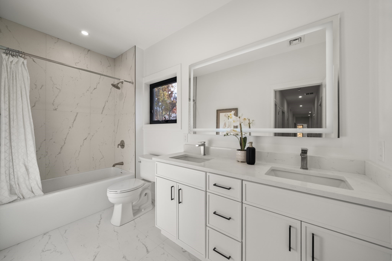
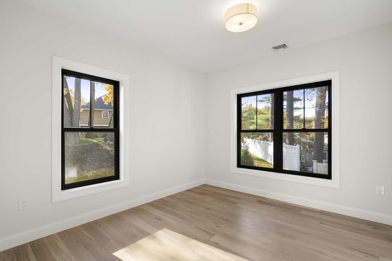
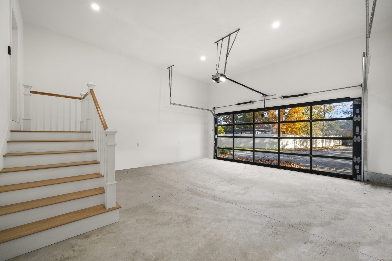
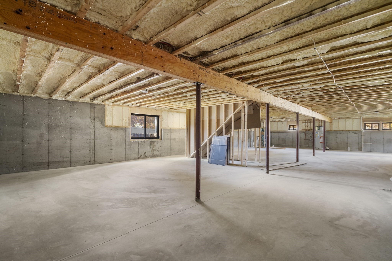
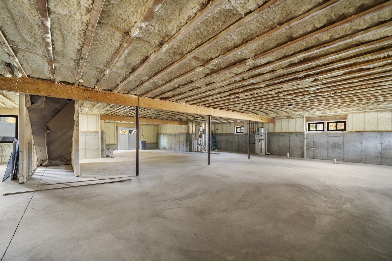
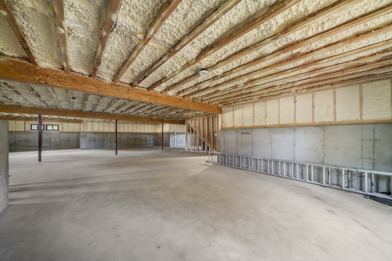
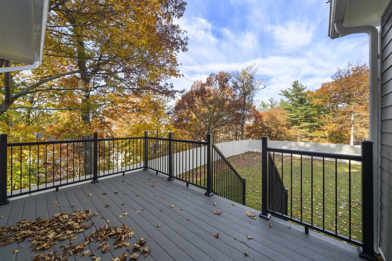
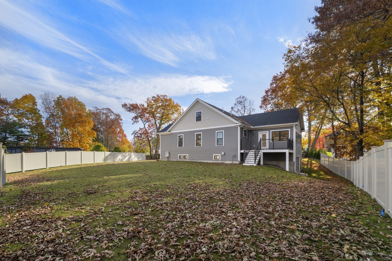
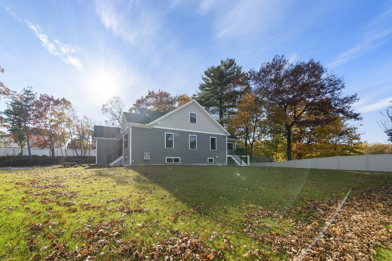
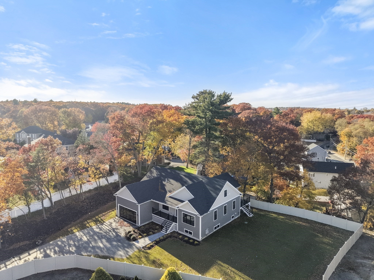
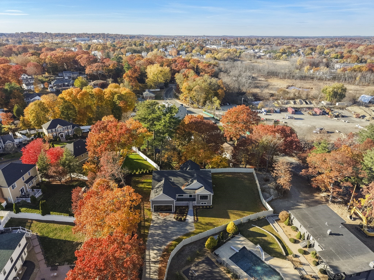
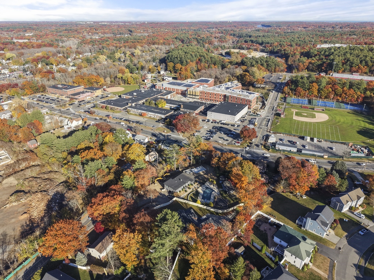
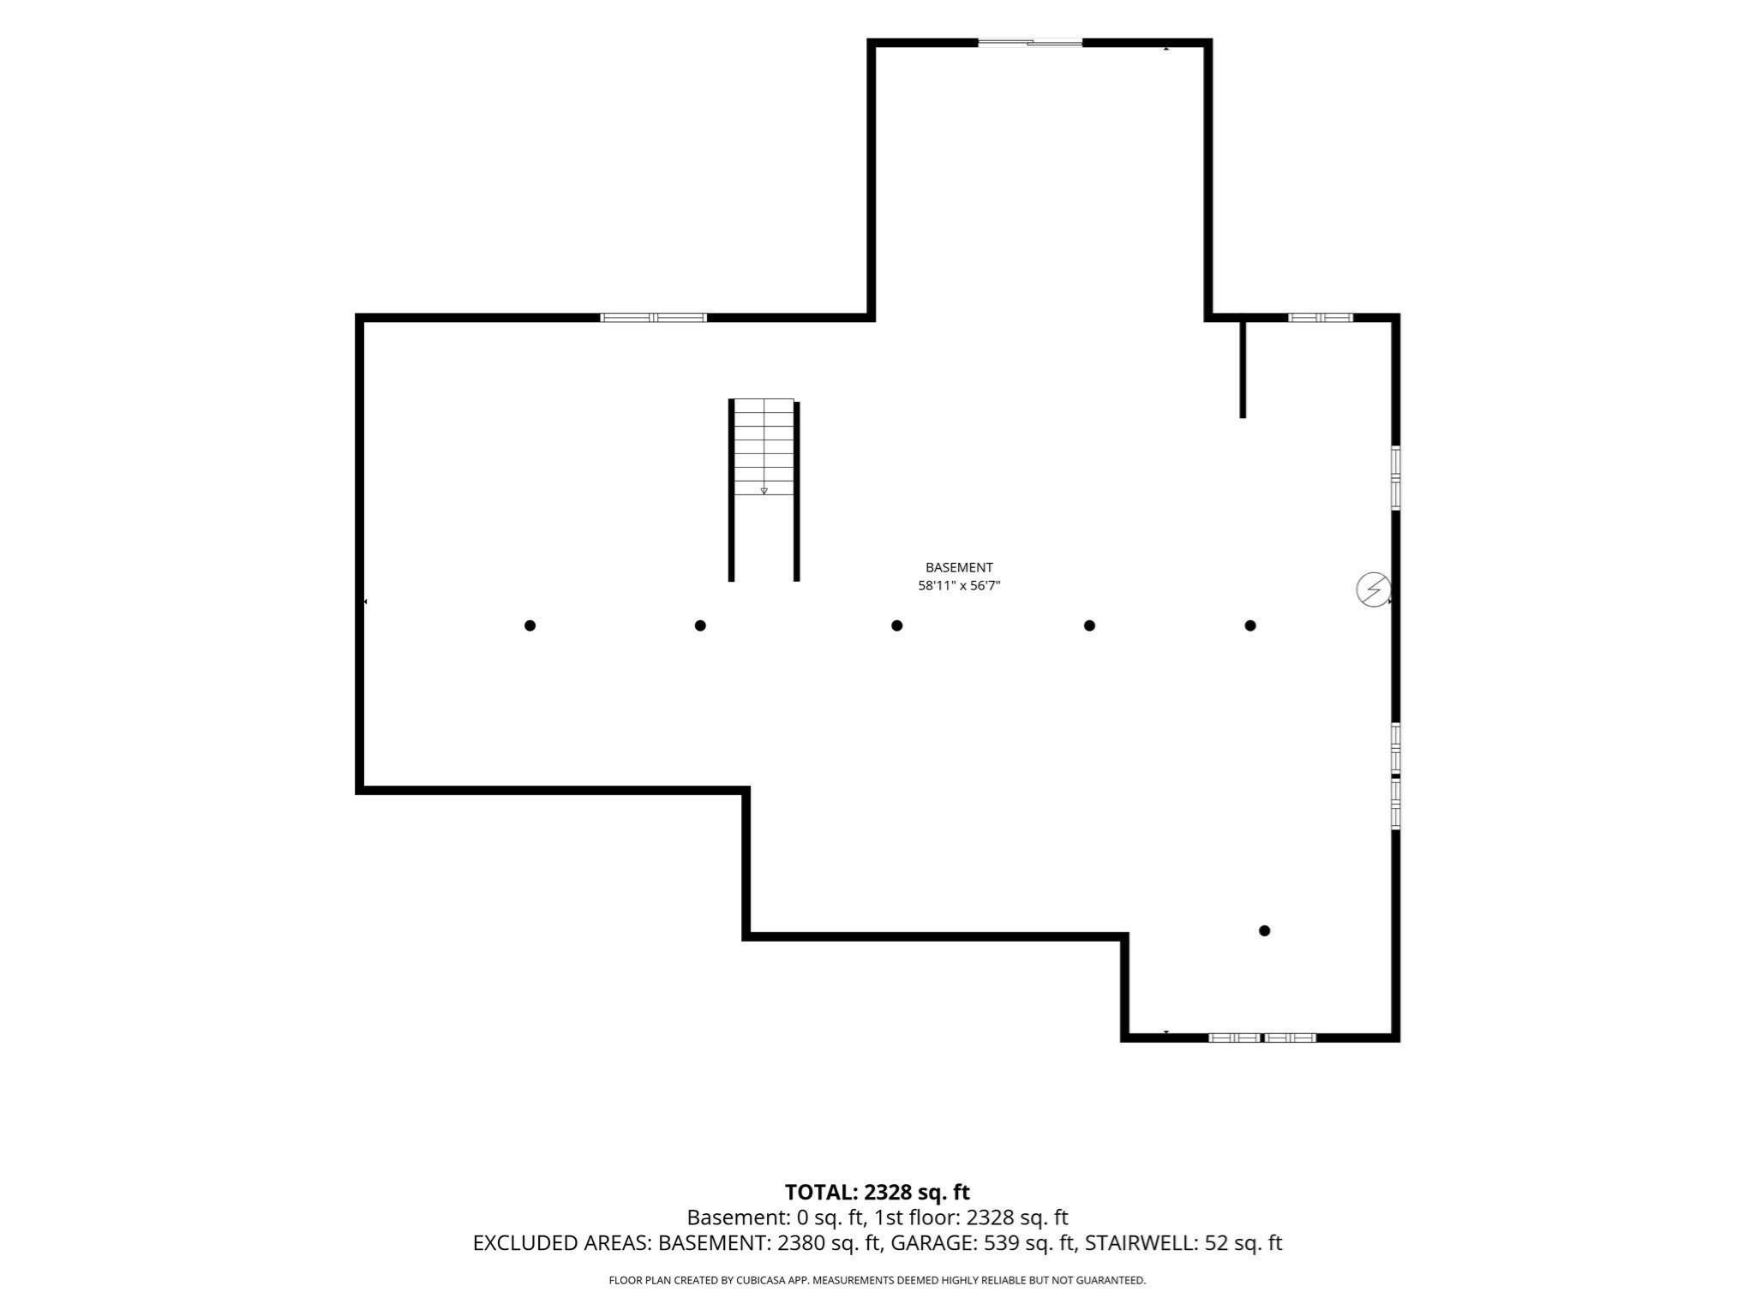
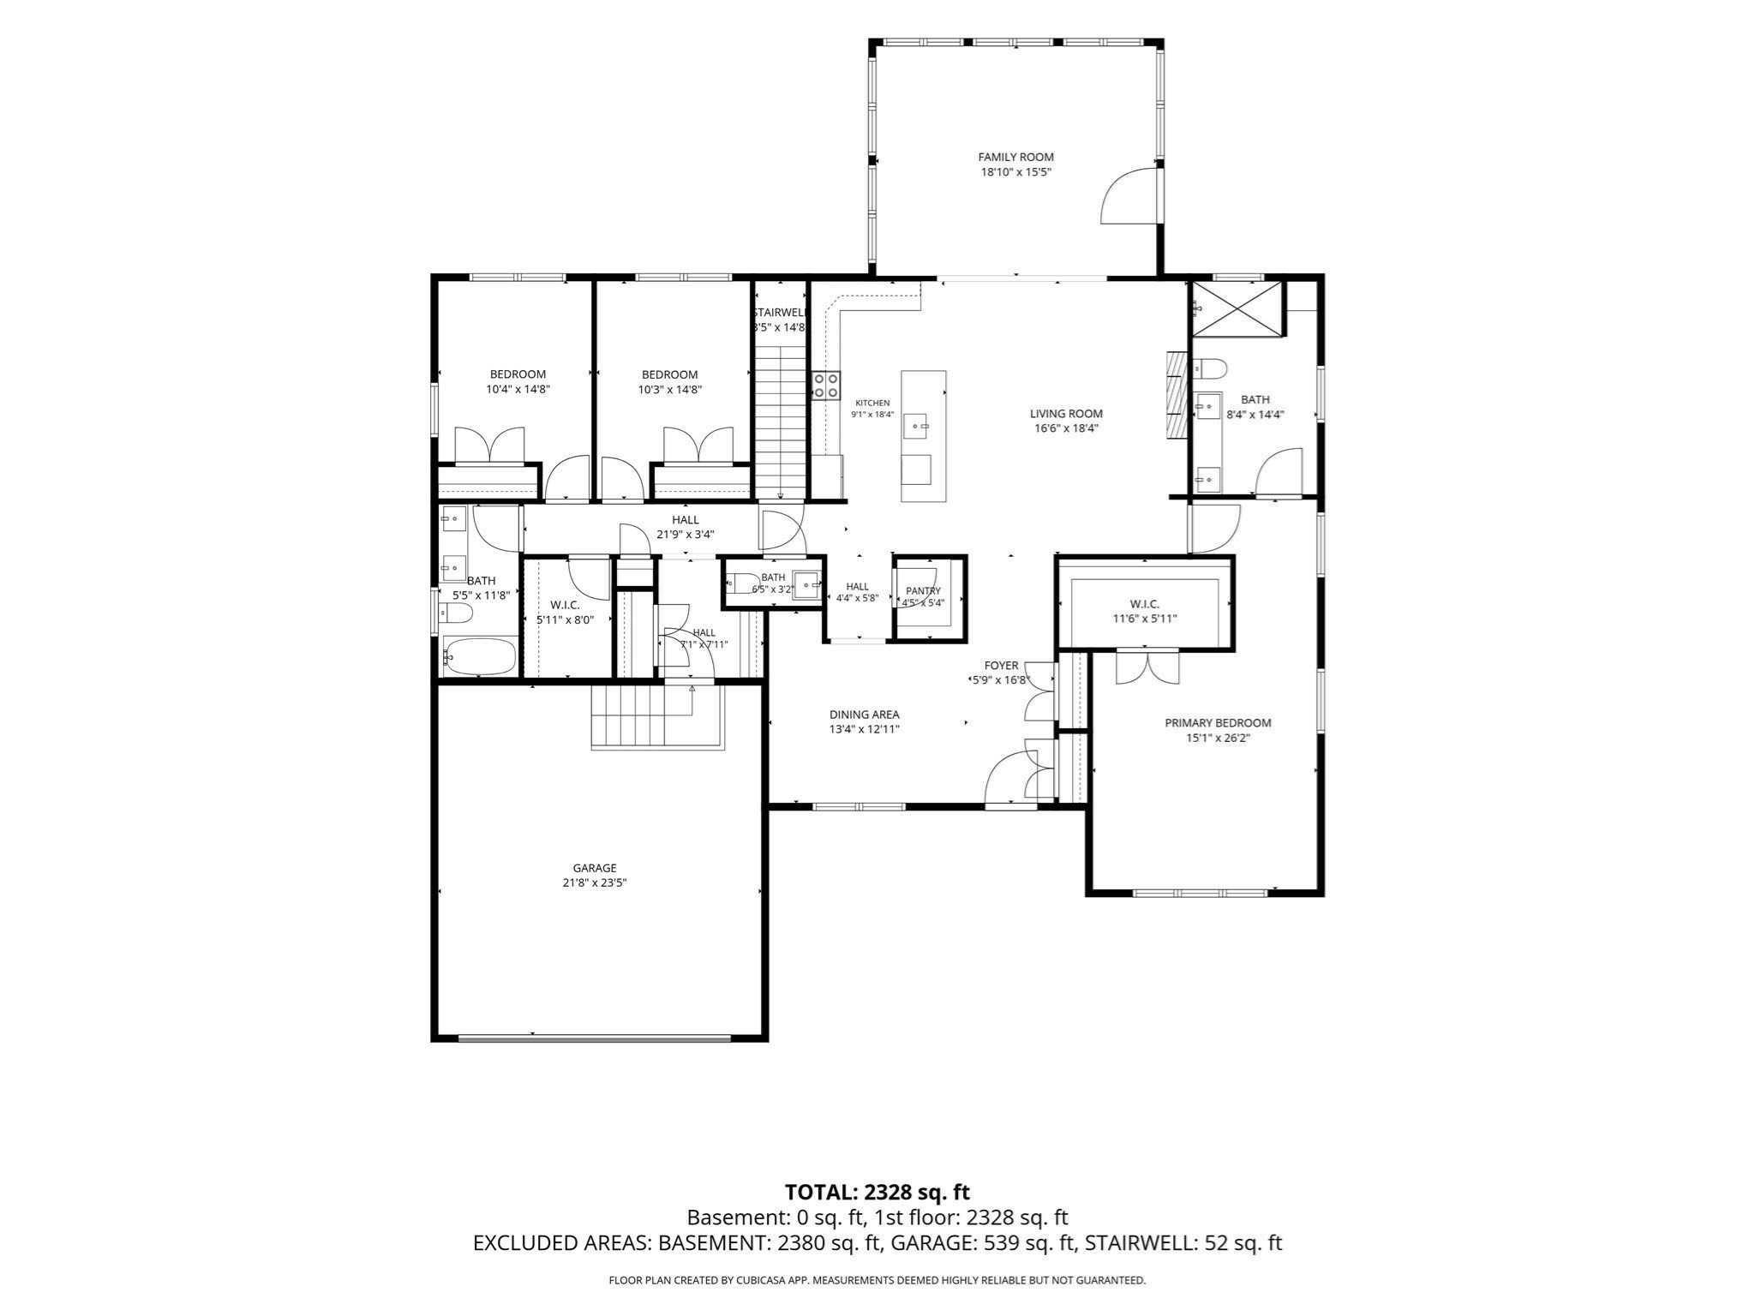
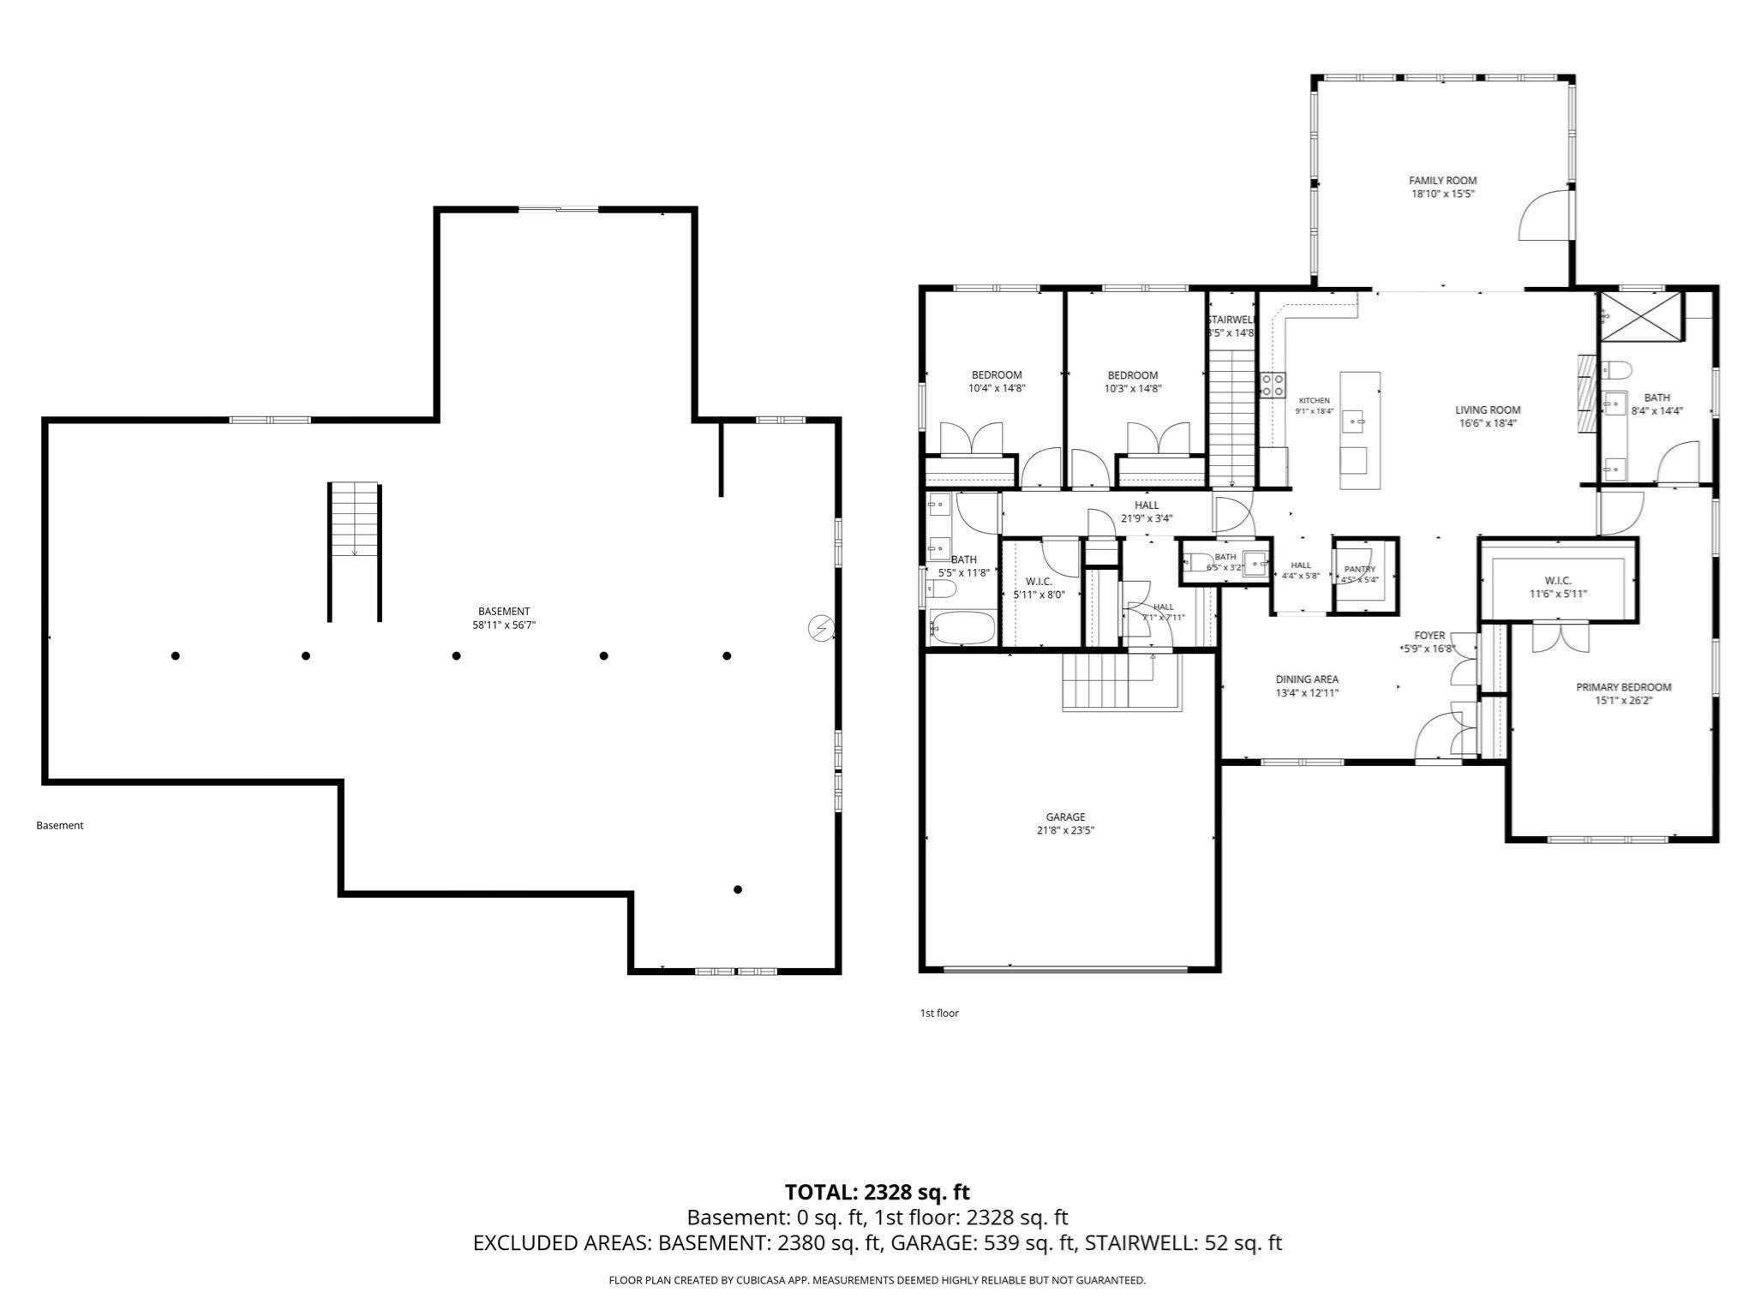
Brand-new construction with the ease of single-level living and a setting worth discovering. Set back from the road on over half an acre, with Breakheart Reservation across the street, 77 Farm Street pairs thoughtfully selected finishes, generous outdoor space and a fantastic layout. Hardie board siding, Andersen 100 windows and a striking full-glass Avante garage door establish its distinctive character. Inside, the family room opens to the sunroom, creating inviting spaces to gather or unwind beside the electric fireplace. Bosch kitchen appliances and Kohler plumbing fixtures bring quality details to everyday living, complemented by a Bosch heat pump for heating and cooling and a heat pump water heater. Outside, enjoy dinners on the composite deck and room to relax in the spacious yard, complete with irrigation. The walkout lower level offers over 2,500 square feet of additional unfinished space, with plumbing for a future bath already roughed in. With Routes 95/128, 93 and 1 within easy reach, this new 2026 home brings together comfort, outdoor space and convenience. Photos and a drive-by only tell part of the story. Step inside to appreciate the layout, finishes and possibilities that make 77 Farm Street stand apart.
Details
| MLS # | 73598753 |
|---|---|
| Listing Type | For Sale |
| Style | House |
| Sub-Type | Resale |
| Status | Active |
| Year | 2026 |
| Days On Site | 8 |
| Listing Provided By | Lyv Realty | Christine Goldstein |
Features
| Bed(s) | 3 |
|---|---|
| Bath(s) | 3 Total |
| SQ Feet | 2,500 |
| Garage | 2 |
| Basement | Y |
| Zoning | RI |
Interior
| Rooms Total | 6 |
|---|---|
| Cooling Yes / No | Yes |
| Cooling | Central Air |
| Heating Yes / No | Yes |
| Heating | Forced Air |
| Window Features | Insulated Windows |
| Appliances | Electric Water Heater, Range, Dishwasher, Disposal, Microwave, Refrigerator, Freezer |
| Fireplace Features | Living Room |
| Fireplaces Total | 1 |
| Fireplace Yes / No | Yes |
| Flooring | Tile, Hardwood |
Exterior
| Exterior Features | Porch, Deck - Composite, Rain Gutters, Professional Landscaping, Sprinkler System |
|---|---|
| Roof | Shingle |
| Construction Materials | Frame |
| Foundation Details | Concrete Perimeter |
Parking
| Garage Yes / No | Yes |
|---|---|
| Attached Garage Yes / No | Yes |
| Parking Features | Attached, Paved Drive, Off Street, Driveway, Paved |
| Open Parking Yes / No | Yes |
Utilities
| Utilities | for Electric Range |
|---|---|
| Sewer | Public Sewer |
| Electric | 220 Volts |
Taxes
| Tax Annual Amount | 1 |
|---|---|
| Tax Assessed Value | 1 |
| Tax Year | 2025 |
Location
| Community Features | Public Transportation, Shopping, Park, Walk/Jog Trails, Laundromat, Bike Path, Conservation Area, Highway Access, House of Worship, Public School, T-Station |
|---|---|
| Senior Community Yes / No | No |
Area Information
| State | MA |
|---|---|
| County | Middlesex |
| City | Wakefield |
| Zip Code | 01880 |
| Area | Middlesex |
| School District | Wakefield Memorial |
| Elementary School | Walton |
| High School | Wakefield Memorial |
| Listing VS Median (in 01880) | |
Price: $1,389,999 low | high Med: $649,900 sqft: 2,500 low | high Med: 1,335 $ / sqft: $556 low | high Med: $487 On site: 8 low | high Med: 36 | |
Market Activity 01880
Request a showing
Request a showing
Contact
Learn More About This Property

| Open House |
|---|
| In-Person 11/14 12:00 PM - 1:30 PM |
| In-Person 11/15 11:00 AM - 12:30 PM |
| State | MA |
|---|---|
| County | Middlesex |
| City | Wakefield |
| Zip Code | 01880 |
| Area | Middlesex |
| School District | Wakefield Memorial |
| Elementary School | Walton |
| High School | Wakefield Memorial |
| Listing VS Median (in 01880) | |
Price: $1,389,999 low | high Med: $649,900 sqft: 2,500 low | high Med: 1,335 $ / sqft: $556 low | high Med: $487 On site: 8 low | high Med: 36 | |