In-Person: 11/15 12:00 PM - 1:30 PM

Description
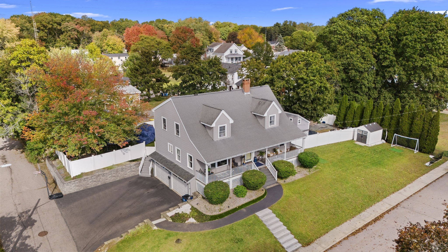
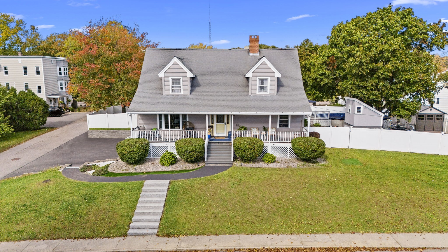
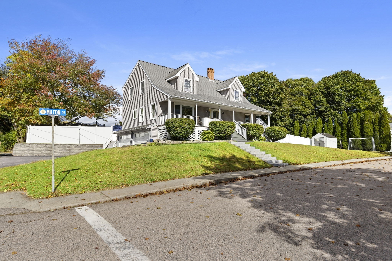
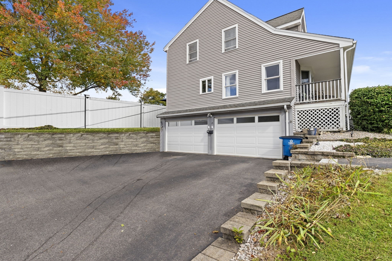
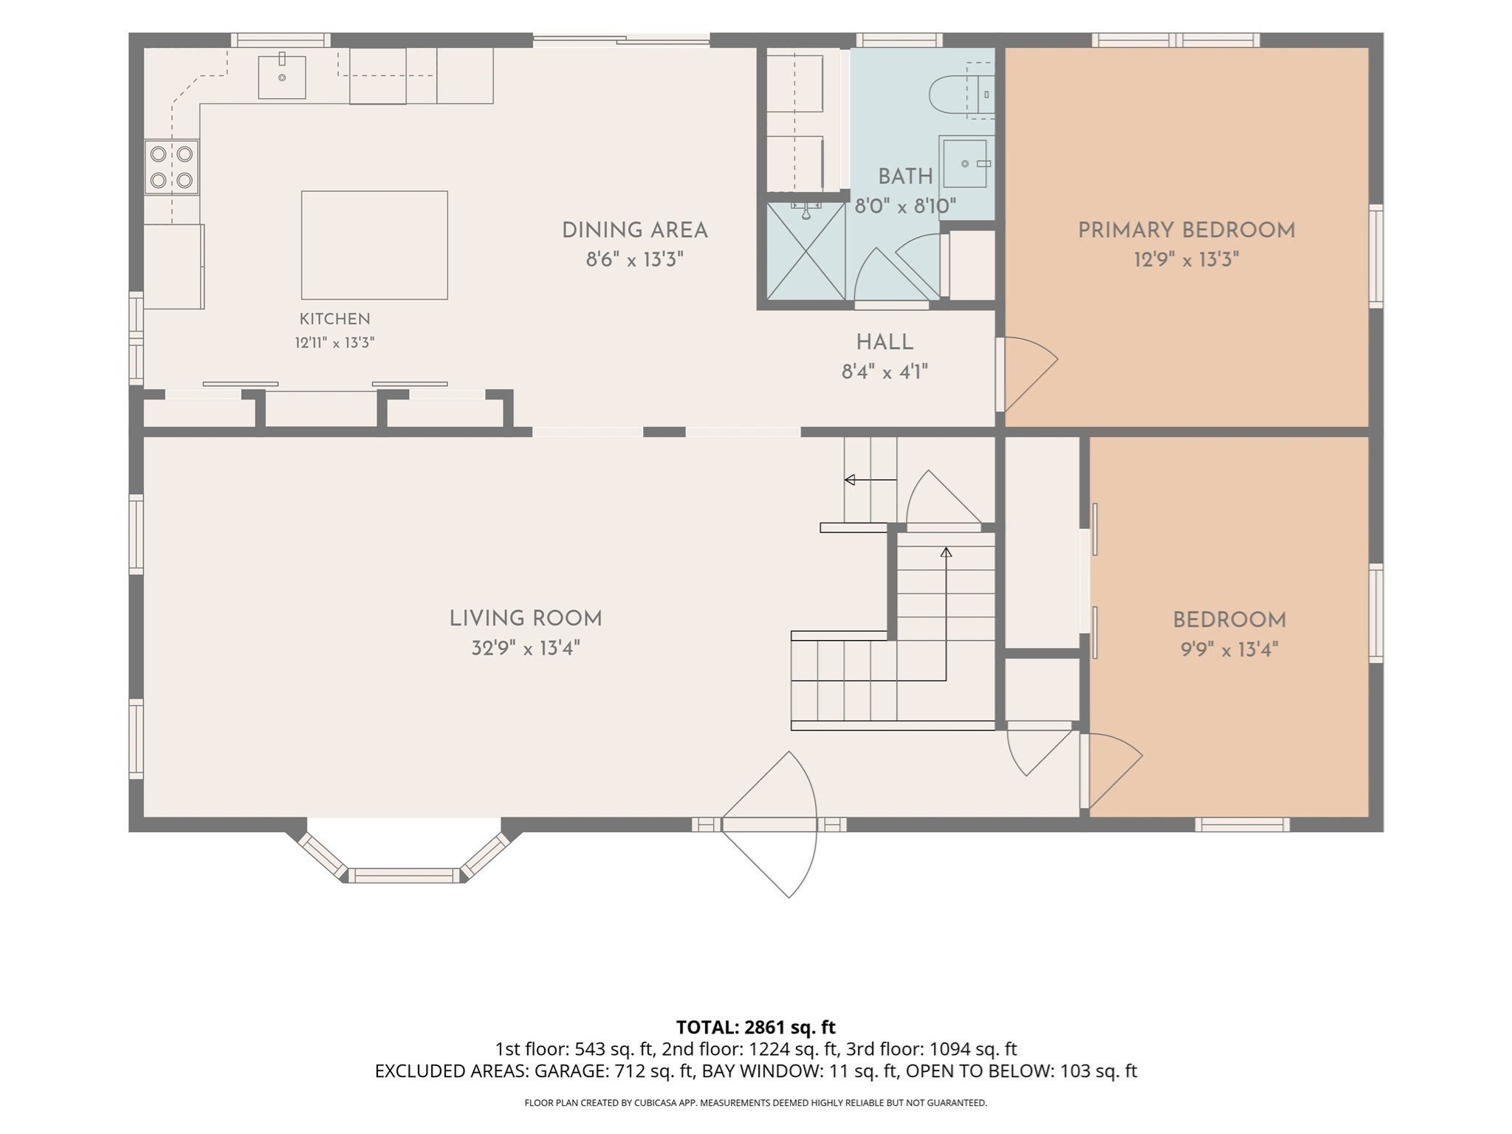
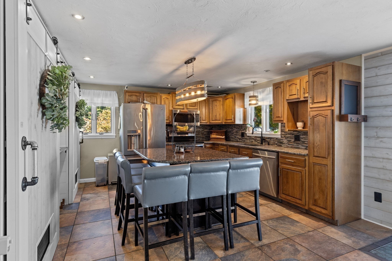
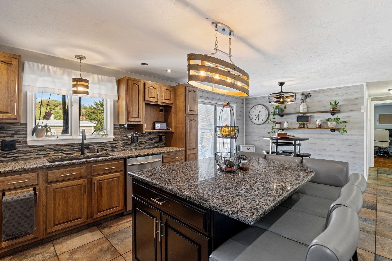
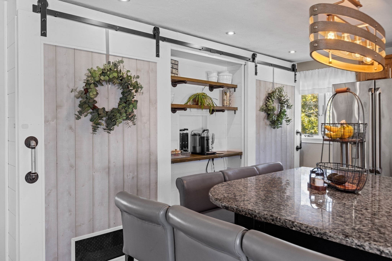
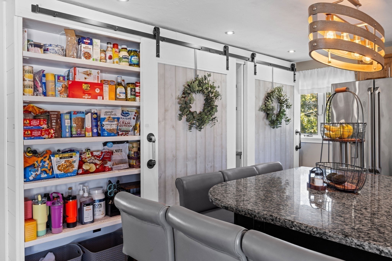
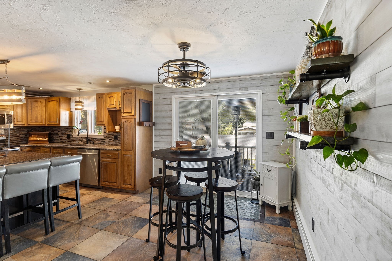
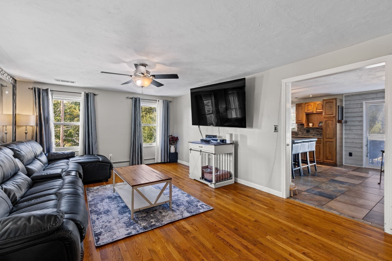
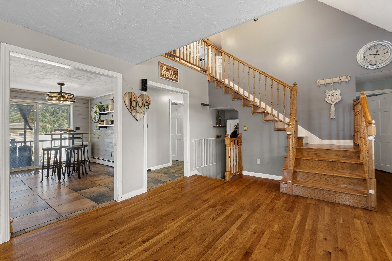
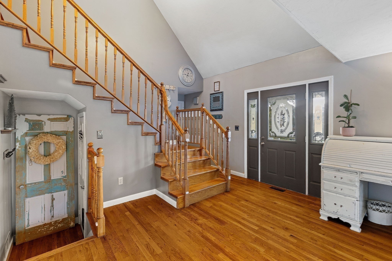
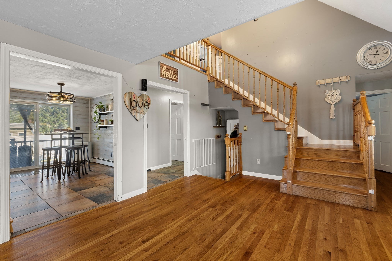
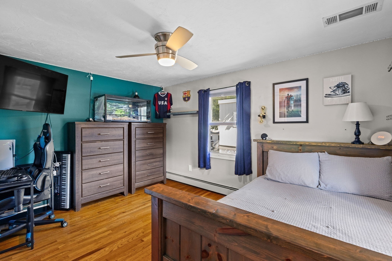
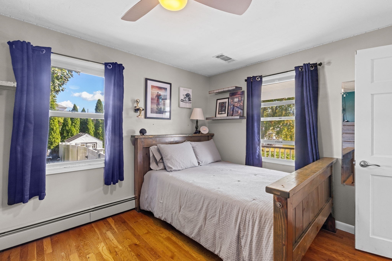
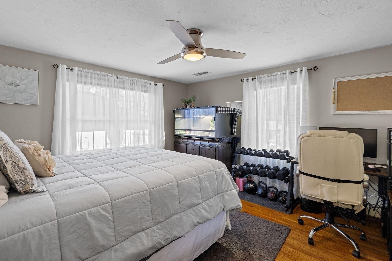
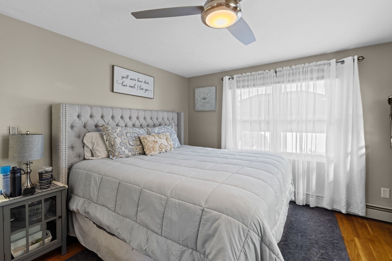
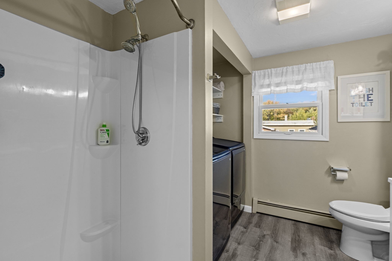
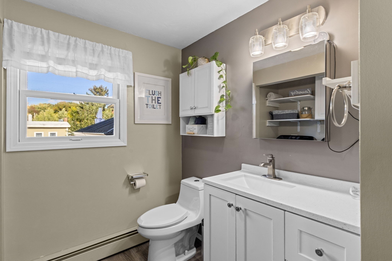
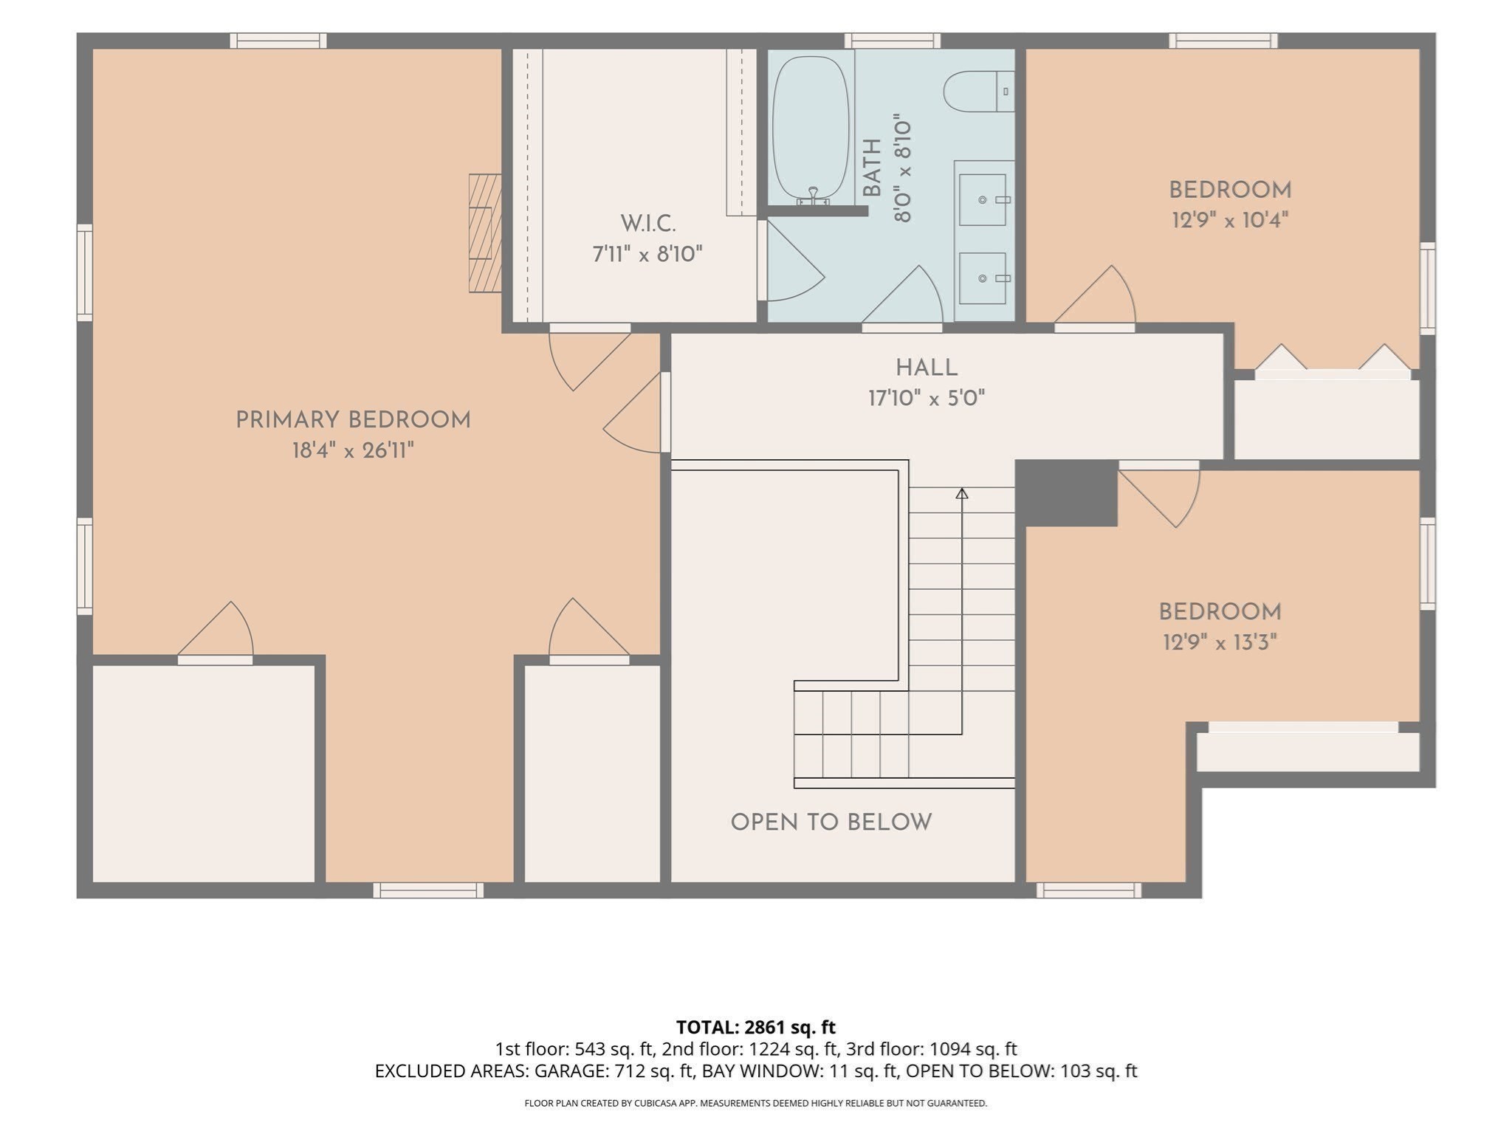
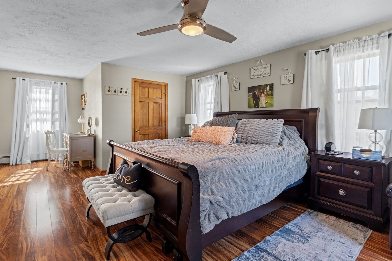
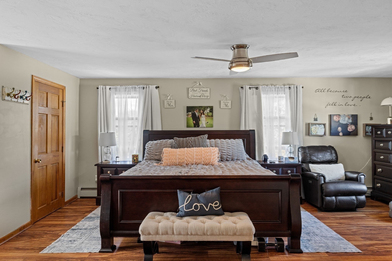
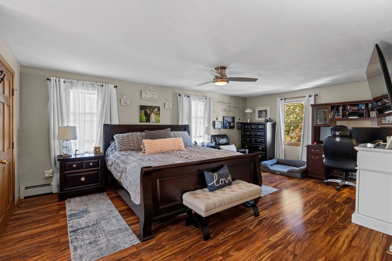
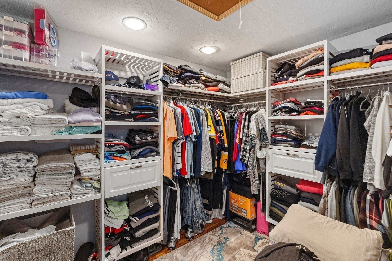
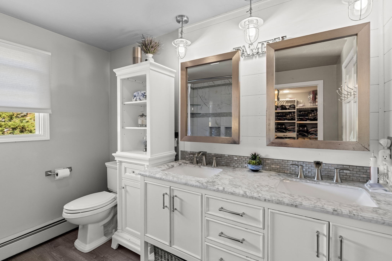
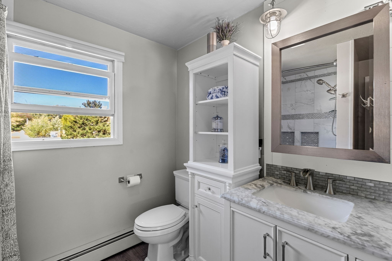
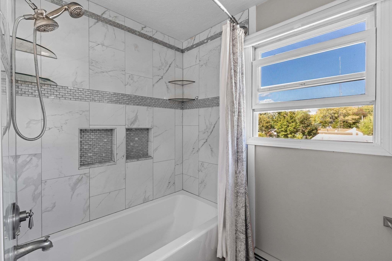
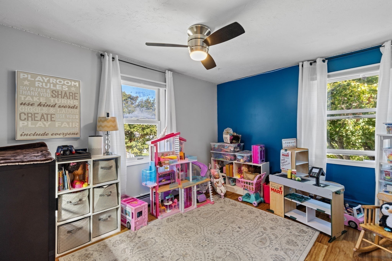
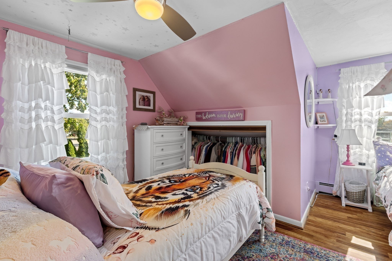
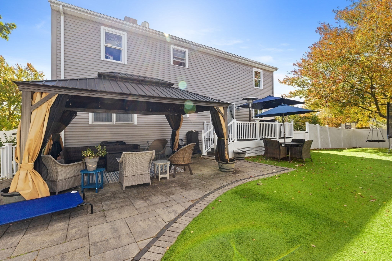
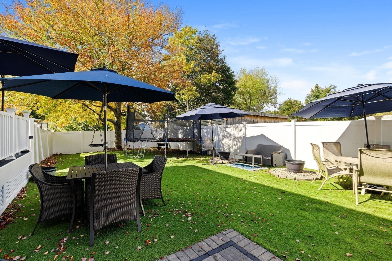
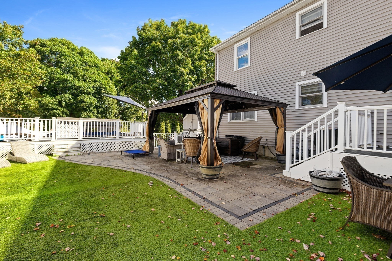
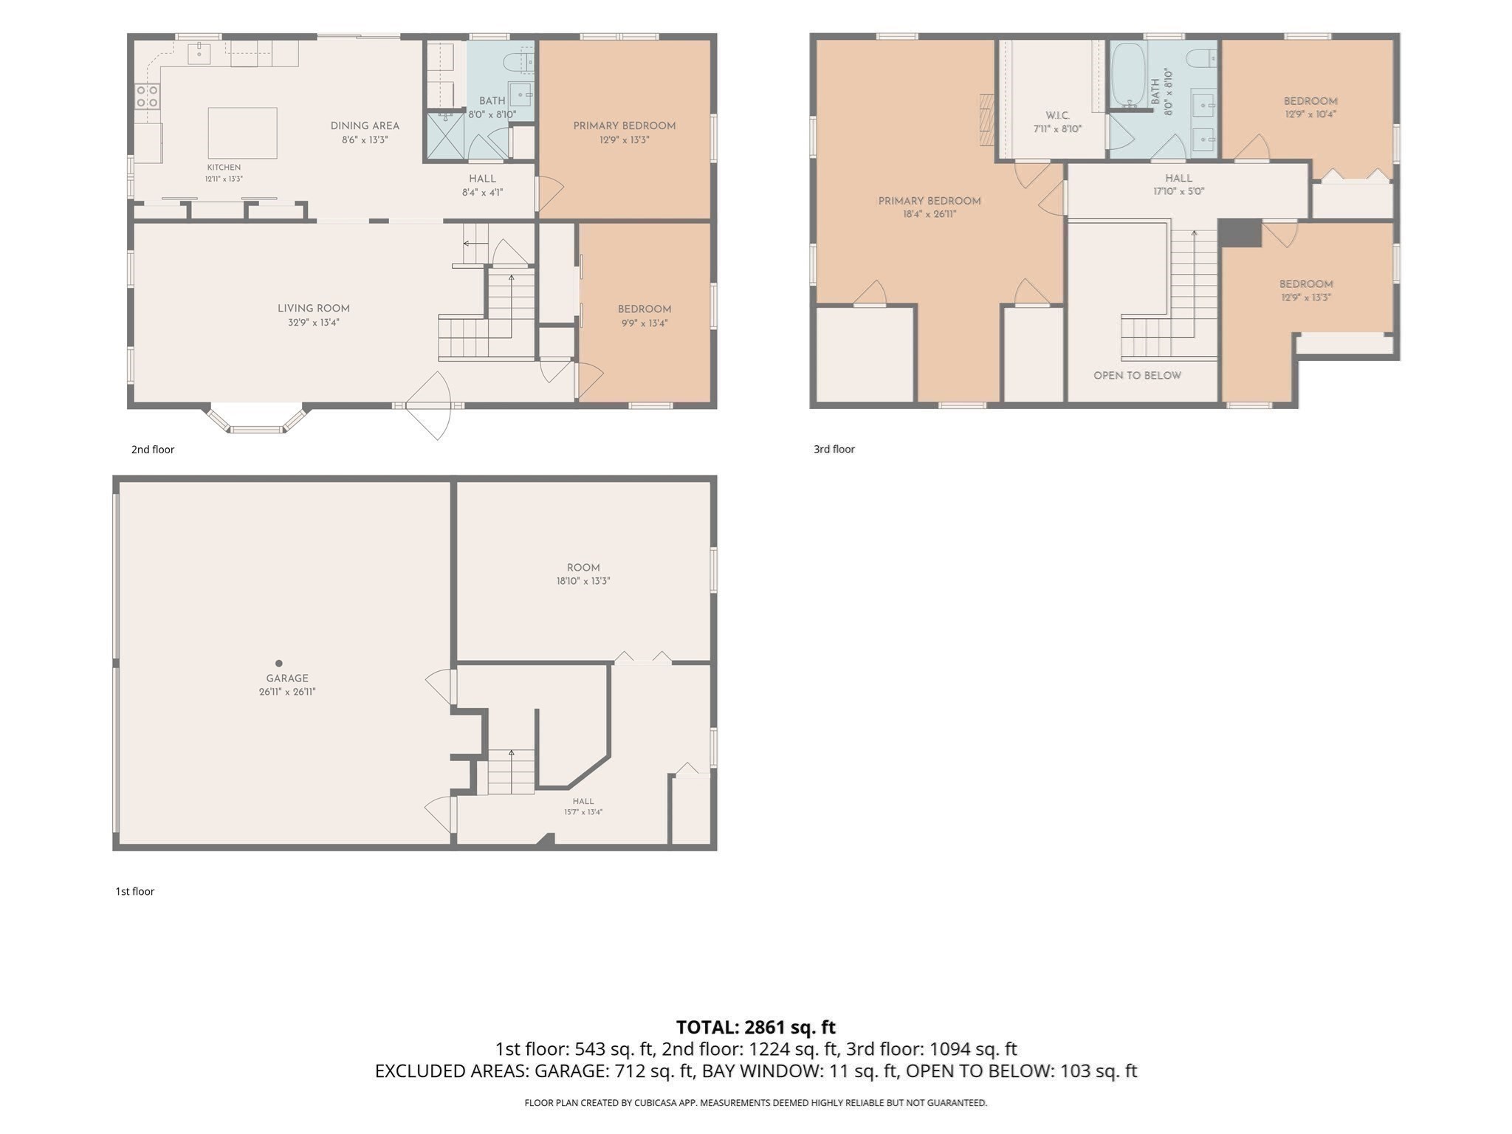
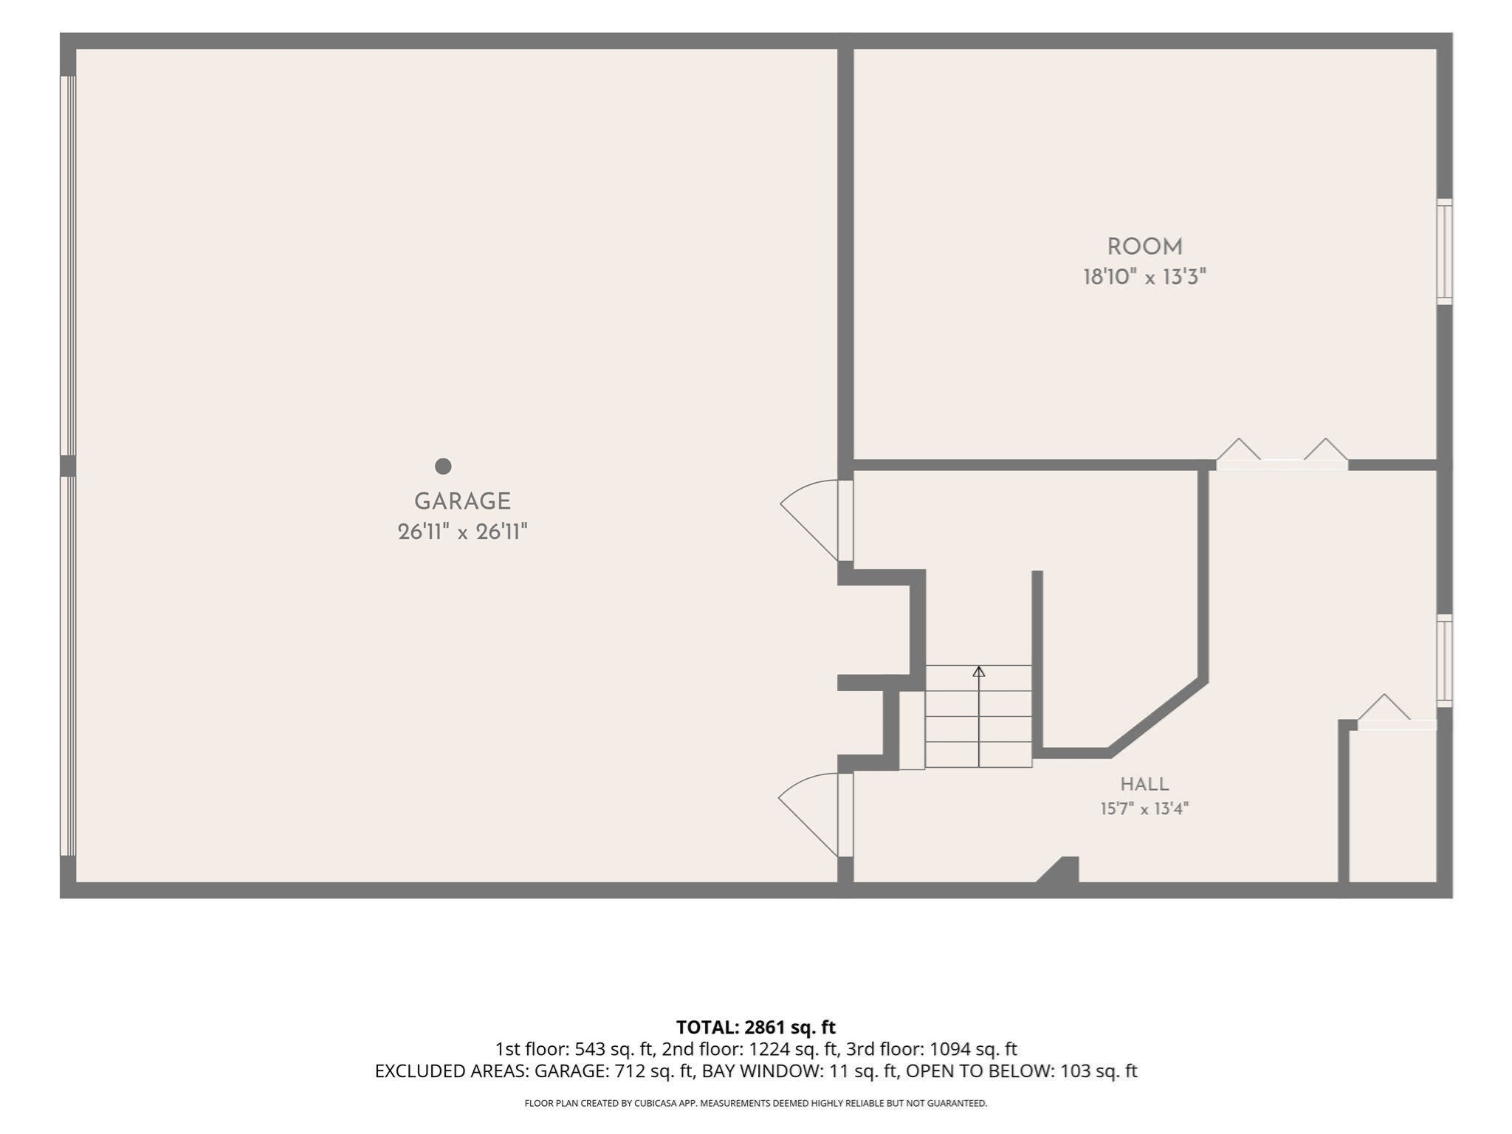
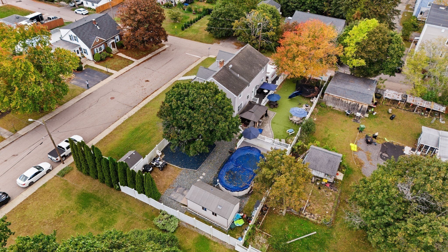
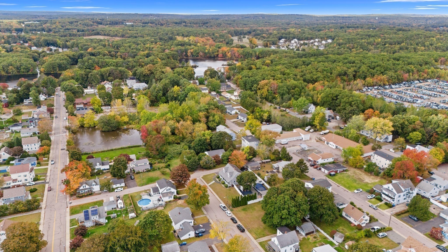
Stunning 5-bedroom residence offering over 2,500 sq ft of living space on a 0.34-acre corner lot. The 2-story foyer opens to an open-concept layout featuring a massive eat-in kitchen with granite counters, stainless appliances, a 20 sq ft island, and a custom double barn-door pantry. Features 2 main-level bedrooms, along with an impressive primary suite on the second floor (16'x26') boasting 3 large closets with custom built-ins. Enjoy a low-maintenance backyard oasis with a 15'x30' saltwater pool, composite decks, a 20'x30' stone patio with artificial turf, a 12'x20' workshop shed, a treehouse, and a white vinyl fence. Highlights include a full-length front porch, a heated 2-car garage with new insulated doors (2025), a secondary storage shed (2024), and an updated hot water tank (2022). Beautiful, spacious, and designed for everyday living and entertaining, this is a home you'll want to see in person.
Details
| MLS # | 73588188 |
|---|---|
| Listing Type | For Sale |
| Style | House |
| Sub-Type | Resale |
| Status | Active |
| Year | 1996 |
| Days On Site | 34 |
| Listing Provided By | Remax Revolution | Richard Houle |
Features
| Bed(s) | 5 |
|---|---|
| Bath(s) | 2 Total |
| SQ Feet | 2,668 |
| Garage | 2 |
| Basement | Y |
| Pool | Yes |
| Zoning | R1 |
| Acreage | 0.34 |
Interior
| Rooms Total | 7 |
|---|---|
| Cooling Yes / No | No |
| Cooling | None, Whole House Fan |
| Heating Yes / No | Yes |
| Heating | Baseboard, Oil |
| Interior Features | Central Vacuum, Walk-up Attic |
| Appliances | Electric Water Heater, Range, Dishwasher, Disposal, Microwave, Refrigerator, Freezer, Water Treatment |
| Fireplaces Total | 0 |
| Fireplace Yes / No | No |
| Flooring | Laminate, Hardwood |
Exterior
| Exterior Features | Porch, Deck - Composite, Pool - Above Ground, Rain Gutters, Storage, Fenced Yard, Gazebo |
|---|---|
| Roof | Shingle |
| Foundation Details | Concrete Perimeter |
| Lot Features | Corner Lot |
| Fencing | Fenced/Enclosed, Fenced |
Parking
| Garage Yes / No | Yes |
|---|---|
| Attached Garage Yes / No | Yes |
| Parking Features | Attached, Under, Garage Door Opener, Heated Garage, Garage Faces Side, Paved Drive, Off Street |
| Open Parking Yes / No | Yes |
Utilities
| Sewer | Private Sewer |
|---|---|
| Electric | 200+ Amp Service |
Taxes
| Tax Annual Amount | 7765 |
|---|---|
| Tax Assessed Value | 526800 |
| Tax Year | 2026 |
Location
| Senior Community Yes / No | No |
|---|
Area Information
| State | MA |
|---|---|
| County | Worcester |
| City | Blackstone |
| Zip Code | 01504 |
| Area | Worcester |
| Listing VS Median (in 01504) | |
Price: $599,999 low | high Med: $399,000 sqft: 2,668 low | high Med: 1,639 $ / sqft: $225 low | high Med: $243 On site: 34 low | high Med: 7 | |
Market Activity 01504
Request a showing
Request a showing
Contact
Learn More About This Property

| Open House |
|---|
| In-Person 11/15 12:00 PM - 1:30 PM |
| State | MA |
|---|---|
| County | Worcester |
| City | Blackstone |
| Zip Code | 01504 |
| Area | Worcester |
| Listing VS Median (in 01504) | |
Price: $599,999 low | high Med: $399,000 sqft: 2,668 low | high Med: 1,639 $ / sqft: $225 low | high Med: $243 On site: 34 low | high Med: 7 | |