
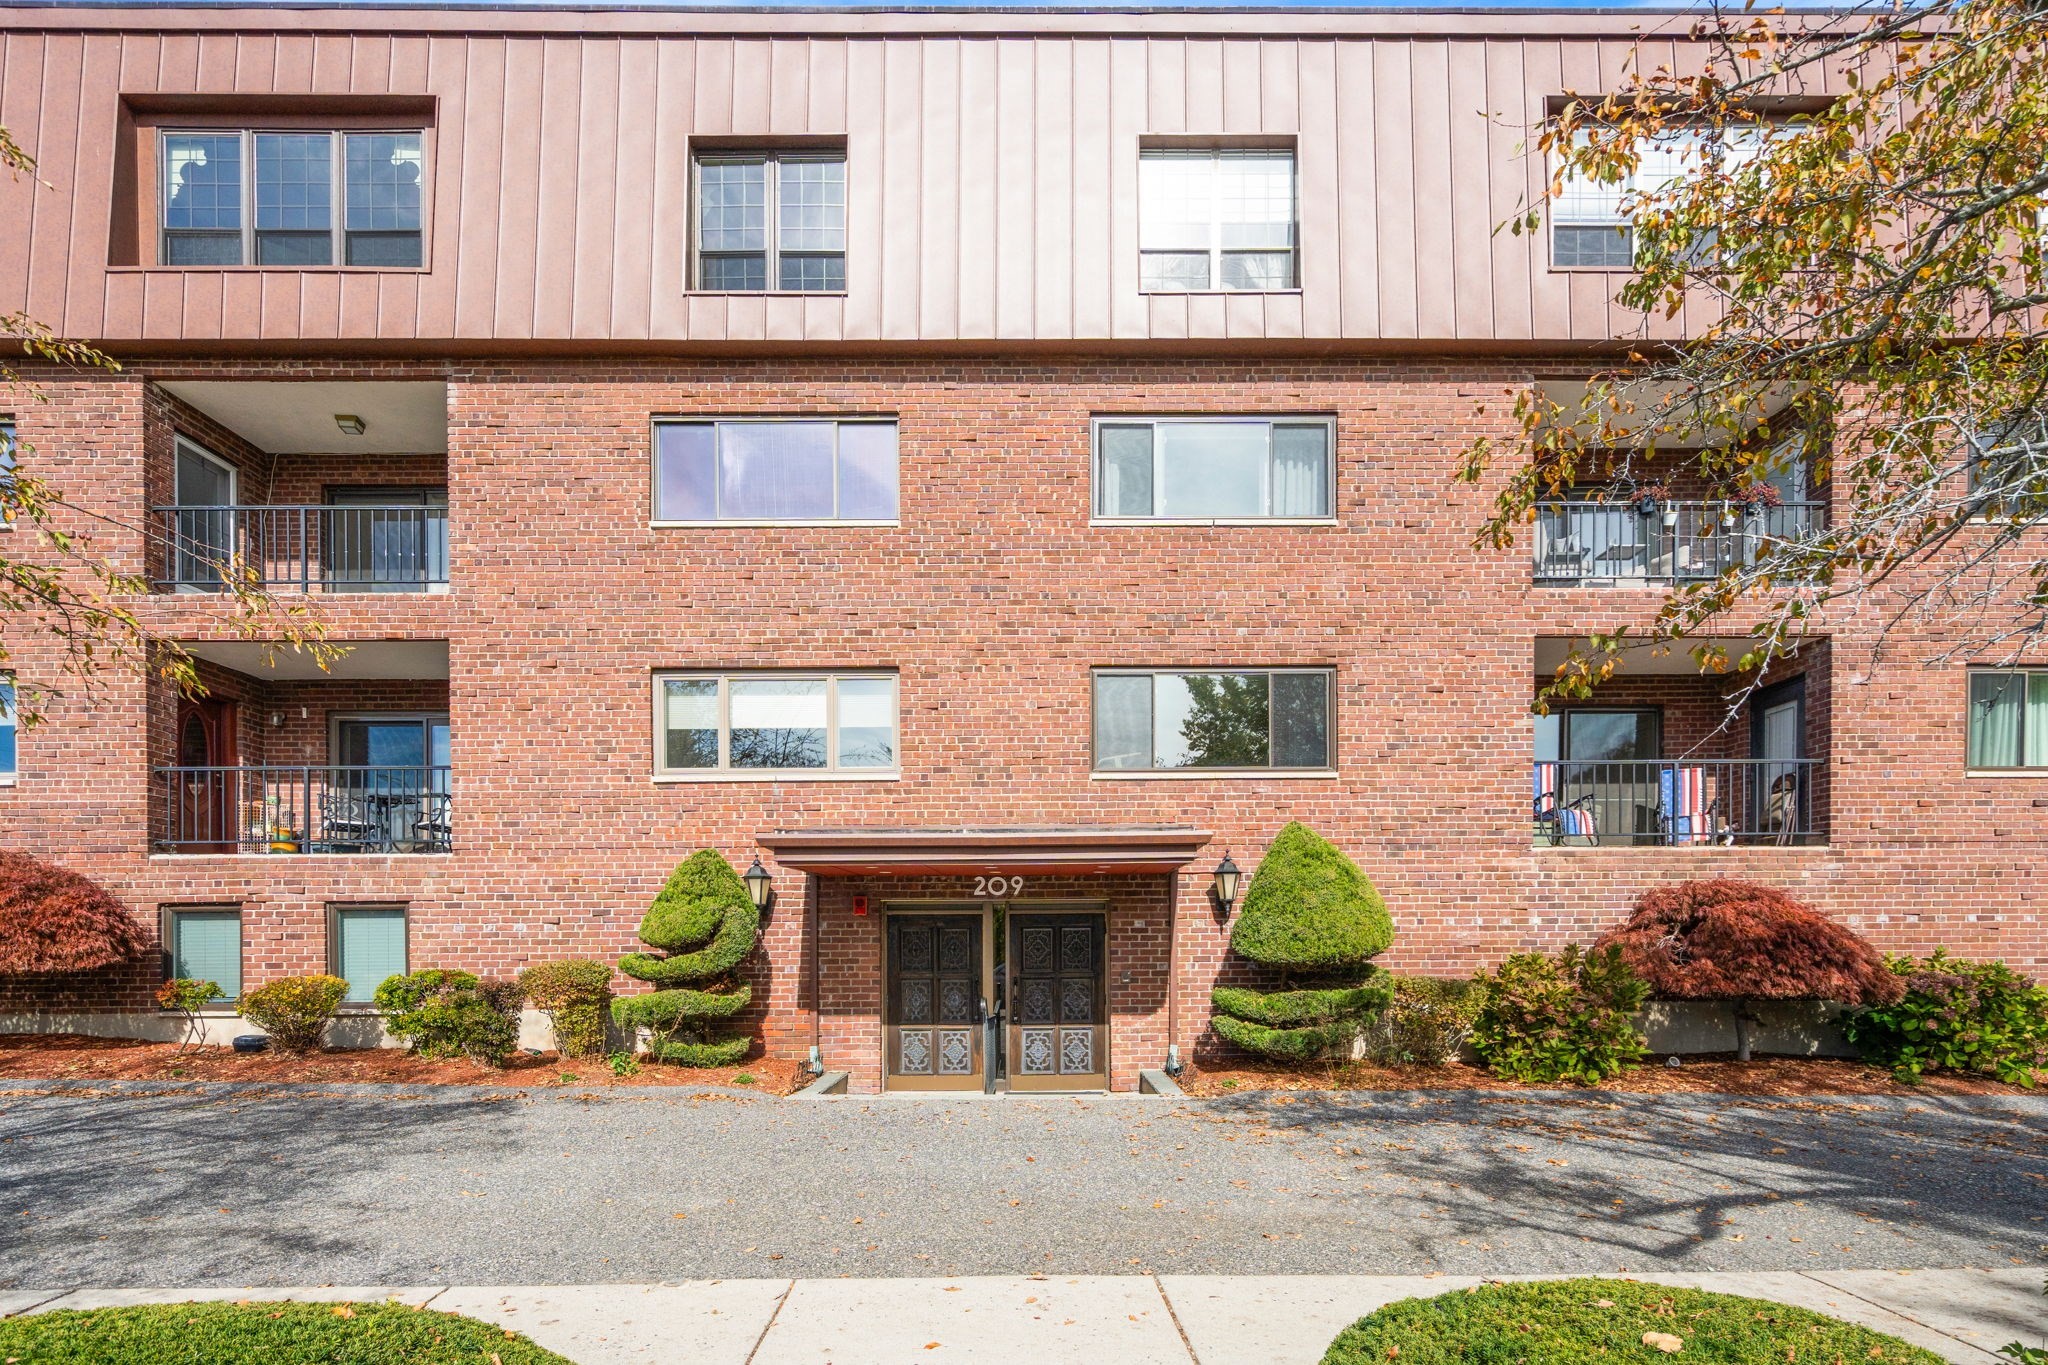
209 Commonwealth Ave # 2a,Newton, MA 02467
Newton, MA 02467

Description
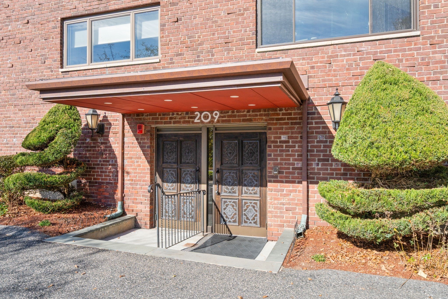
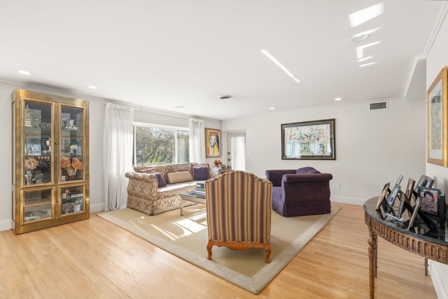
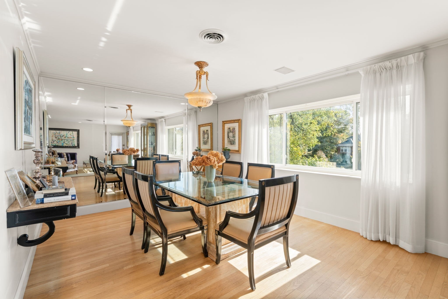
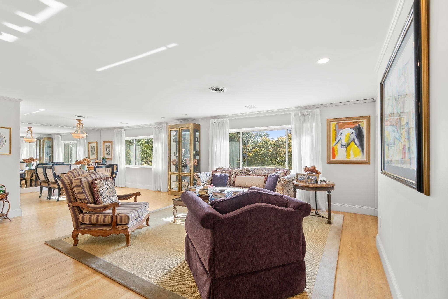
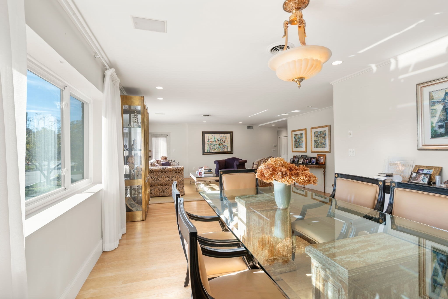
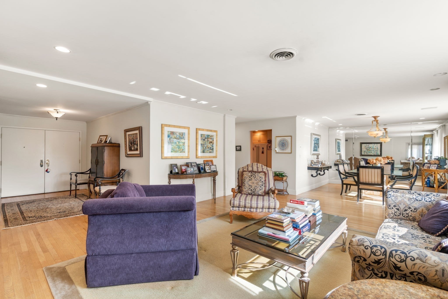
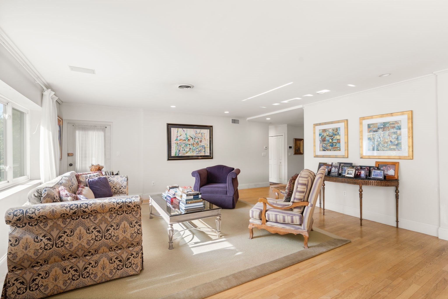
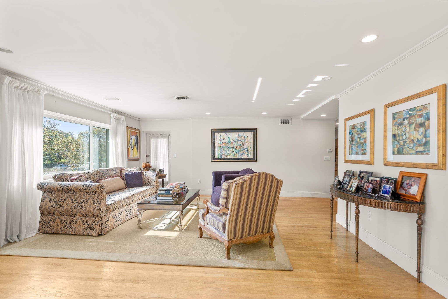
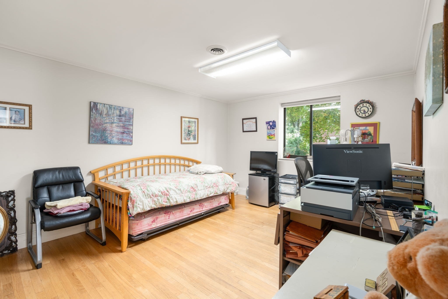
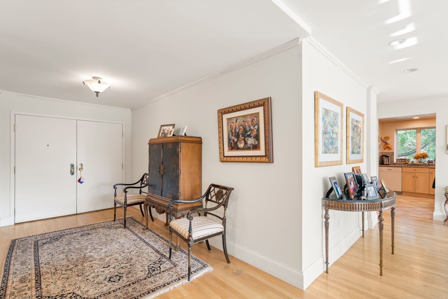
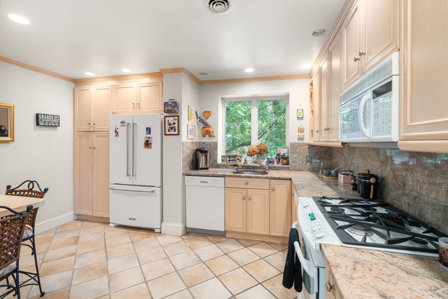
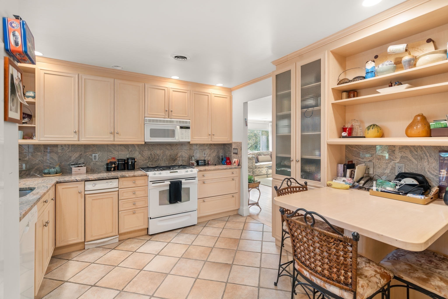
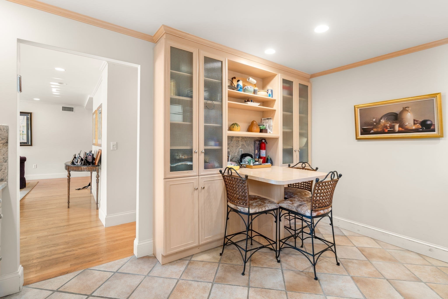
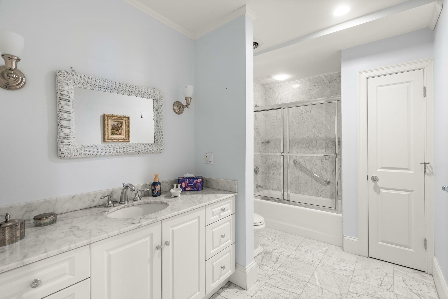
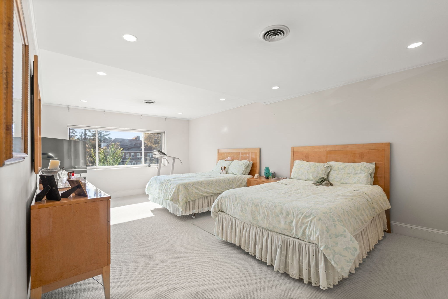
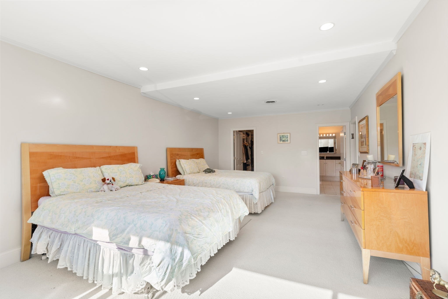
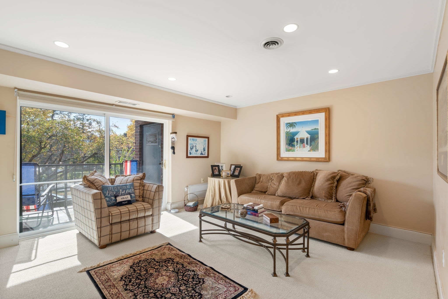
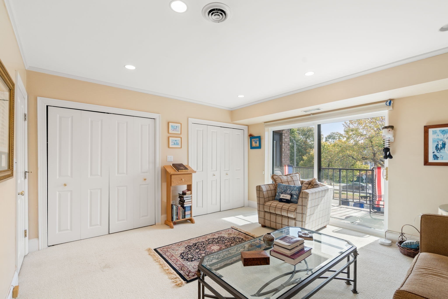
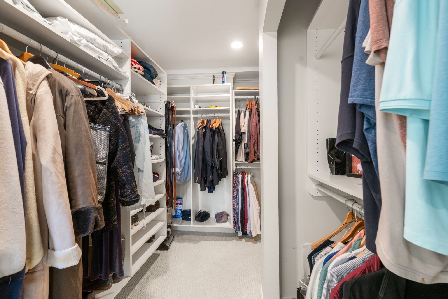
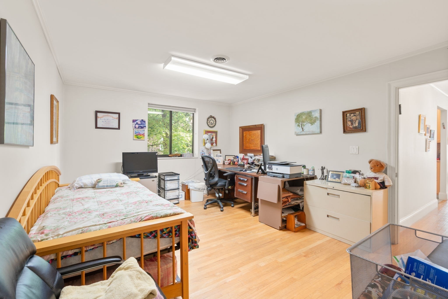
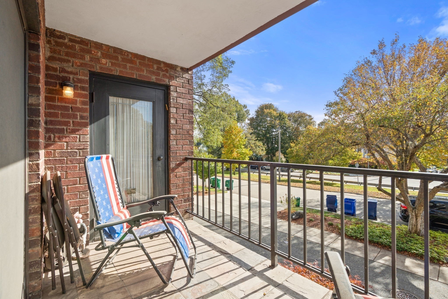
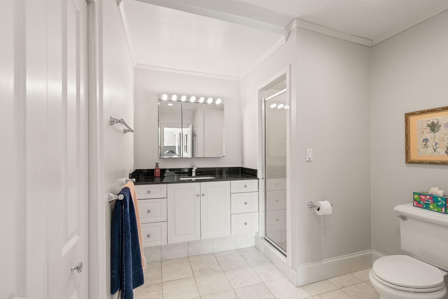
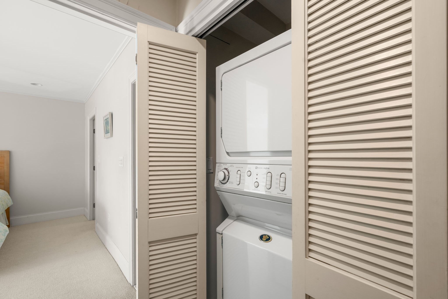
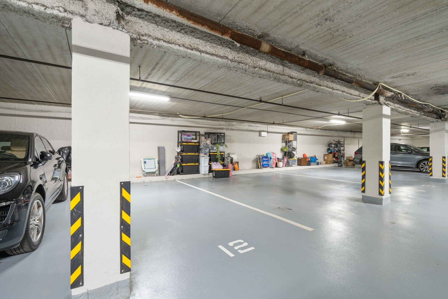
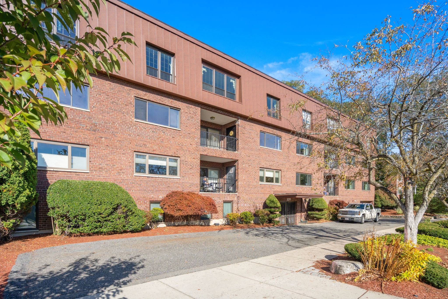
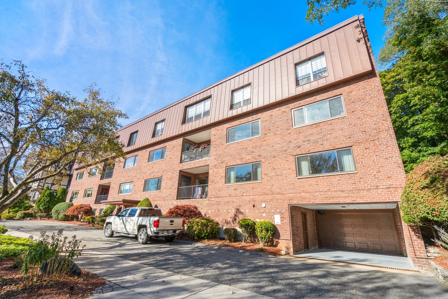
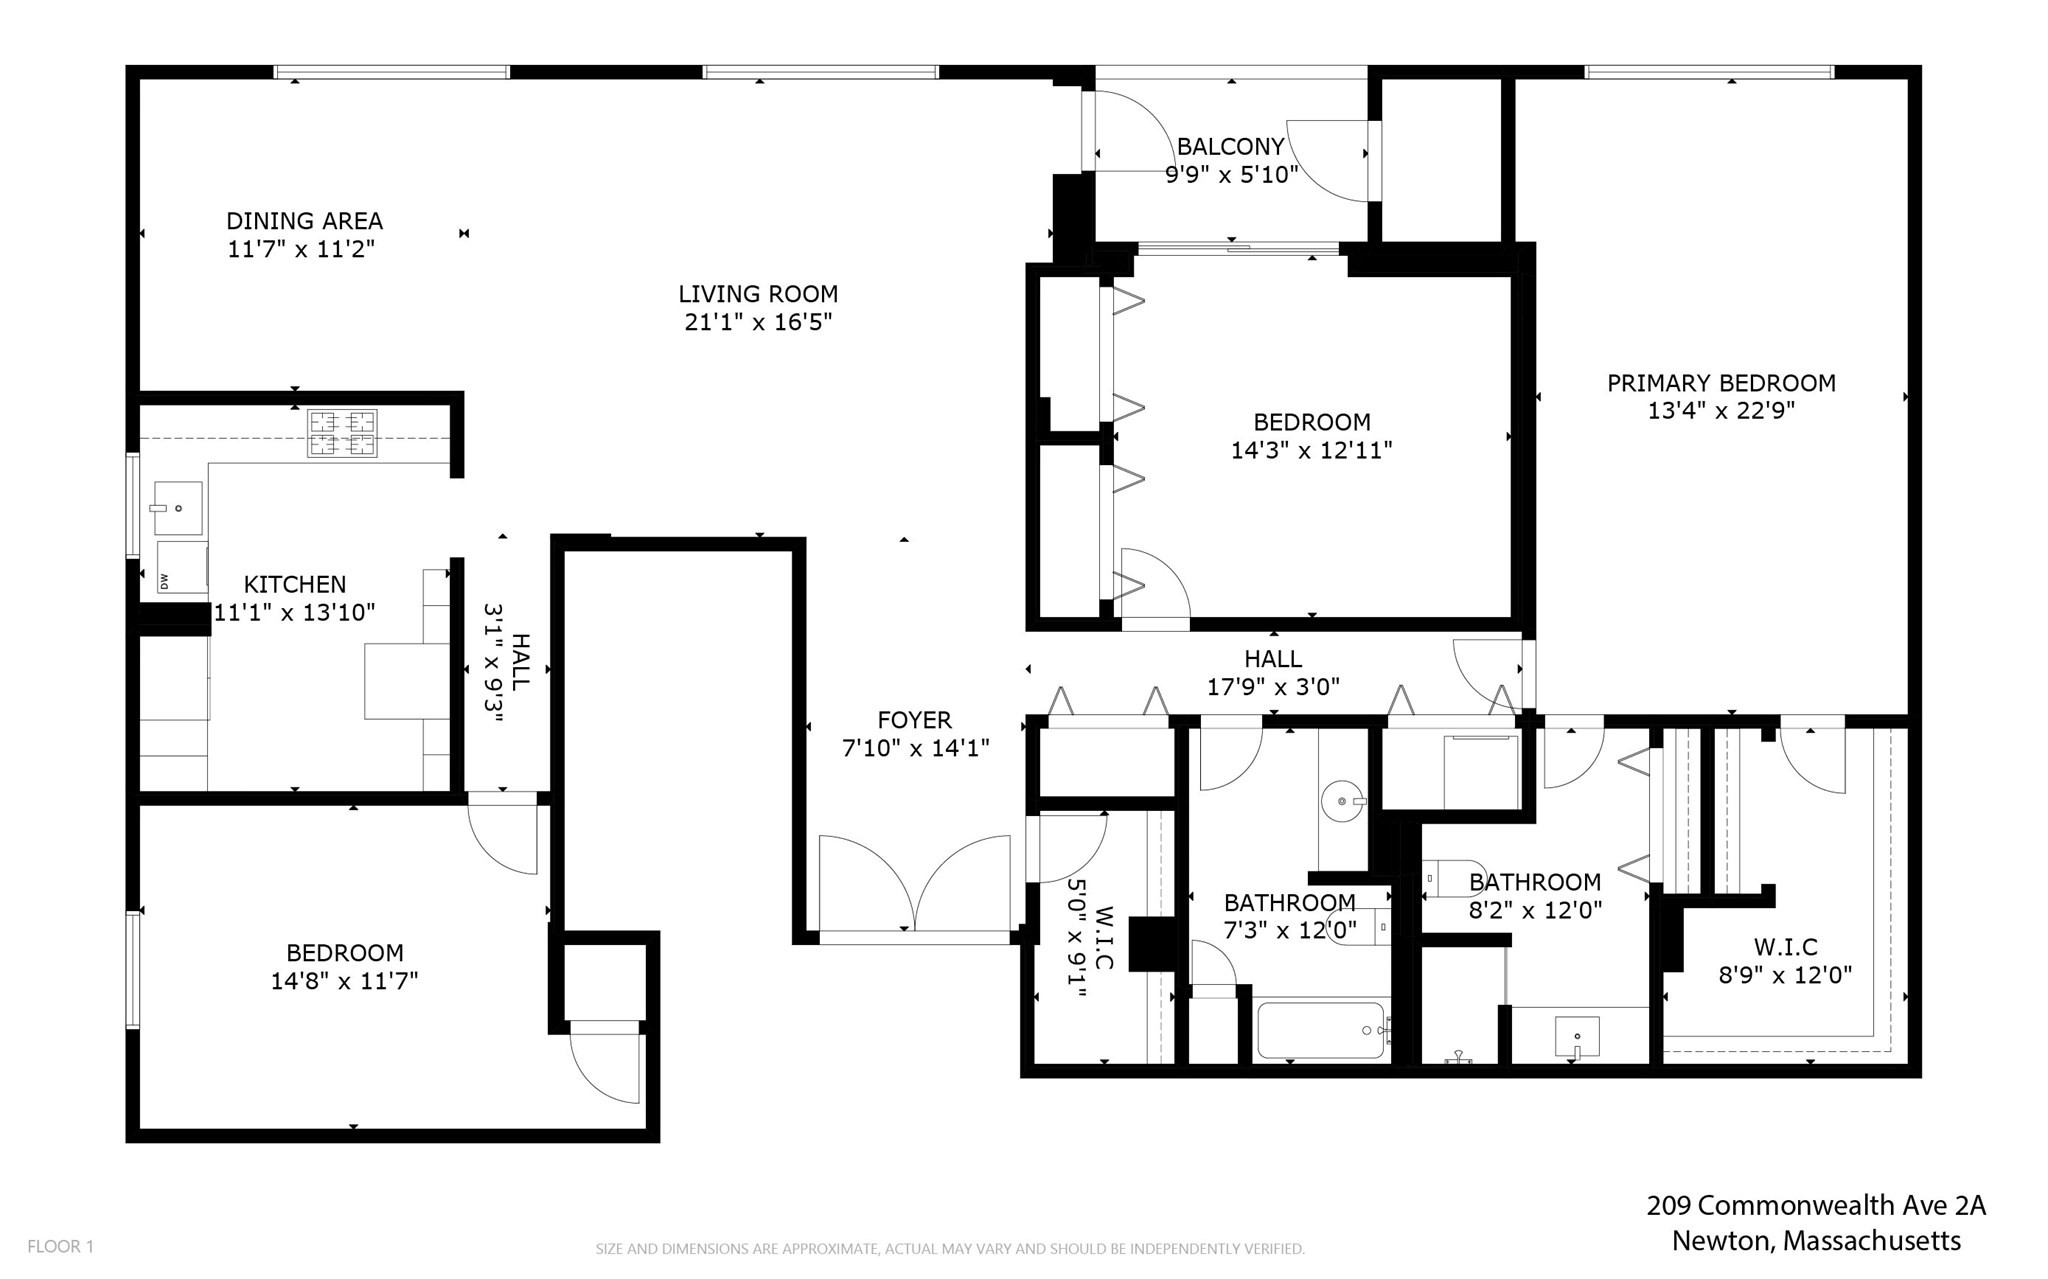
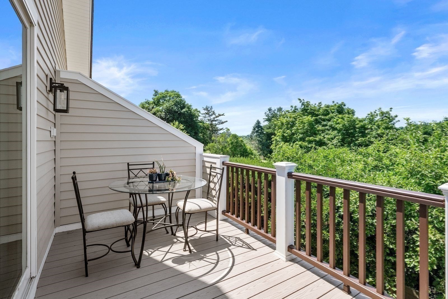
Ideally situated on the carriage lane atop Heartbreak Hill-across from Boston College and adjacent to the scenic Waban Reservoir walking paths-this sun-filled, corner unit 3-bedroom, 2-bathroom residence at The Commonwealth House boasts 2,114 square feet of living space, making it one of the largest units in the building. An expansive open floor plan seamlessly connects a generous dining area and living room anchored by gleaming hardwood floors and recessed lighting, perfect for entertaining or enjoying front-row views of the iconic Boston Marathon running right by the building. The large, modern eat-in kitchen features granite countertops and contemporary appliances. The spacious primary suite offers a walk-in closet and a beautifully renovated en-suite bath with a walk-in shower, while the second bedroom opens onto a private balcony. Complete with an updated HVAC system, newer water heater, in-unit laundry, garage parking, abundant closet space, and an extra-large private storage room, this prestigious elevator building delivers an exceptional blend of scale, comfort, and convenience-just steps to the Green Line T (B branch), with easy access to the Mass Pike, top-rated schools, and local amenities
Details
| MLS # | 73594989 |
|---|---|
| Listing Type | For Sale |
| Style | Condominium |
| Building Name | The Commonwealth House |
| HOA Dues | $909 |
| Sub-Type | Resale |
| Status | Active |
| Year | 1969 |
| Days On Site | 16 |
| Listing Provided By | Coldwell Banker Realty - Brookline | Eric Glassoff |
Features
| Bed(s) | 3 |
|---|---|
| Bath(s) | 2 Total |
| SQ Feet | 2,114 |
| Garage | 1 |
| Story(s) | 1 |
| Units | 15 |
| Zoning | MR1 |
| Acreage | 0.47 |
| Golf Course | Yes |
Interior
| Rooms Total | 5 |
|---|---|
| Cooling Yes / No | Yes |
| Cooling | Central Air, Individual, Unit Control |
| Heating Yes / No | Yes |
| Heating | Central, Forced Air, Natural Gas, Individual, Unit Control |
| Appliances | Range, Dishwasher, Disposal, Microwave, Refrigerator, Washer, Dryer |
| Fireplaces Total | 0 |
| Fireplace Yes / No | No |
| Flooring | Hardwood |
Exterior
| Exterior Features | Balcony |
|---|---|
| Roof | Rubber |
| Construction Materials | Brick |
Parking
| Garage Yes / No | Yes |
|---|---|
| Attached Garage Yes / No | Yes |
| Parking Features | Attached, Under, Assigned |
Utilities
| Utilities | for Gas Range, for Electric Dryer |
|---|---|
| Sewer | Public Sewer |
Taxes
| Tax Annual Amount | 11140 |
|---|---|
| Tax Assessed Value | 1149600 |
| Tax Year | 2026 |
Location
| Community Features | Public Transportation, Shopping, Pool, Tennis Court(s), Park, Walk/Jog Trails, Golf, Medical Facility, Laundromat, Bike Path, Conservation Area, Highway Access, House of Worship, Private School, Public School, T-Station, University |
|---|---|
| Senior Community Yes / No | No |
Area Information
| State | MA |
|---|---|
| County | Middlesex |
| City | Newton |
| Zip Code | 02467 |
| Area | Middlesex |
| School District | Newton North |
| Elementary School | Ward |
| High School | Newton North |
| Listing VS Median (in 02467) | |
Price: $1,599,000 low | high Med: $612,500 sqft: 2,114 low | high Med: 817 $ / sqft: $756 low | high Med: $756 On site: 16 low | high Med: 208.5 | |
Market Activity 02467
Request a showing
Request a showing
Contact
Learn More About This Property

| State | MA |
|---|---|
| County | Middlesex |
| City | Newton |
| Zip Code | 02467 |
| Area | Middlesex |
| School District | Newton North |
| Elementary School | Ward |
| High School | Newton North |
| Listing VS Median (in 02467) | |
Price: $1,599,000 low | high Med: $612,500 sqft: 2,114 low | high Med: 817 $ / sqft: $756 low | high Med: $756 On site: 16 low | high Med: 208.5 | |
 | $1,279,00085 Algonquin Road # 85Newton, MA 02467 |