
85 Algonquin Road # 85,Newton, MA 02467
Newton, MA 02467



Description
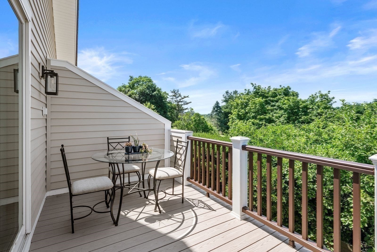
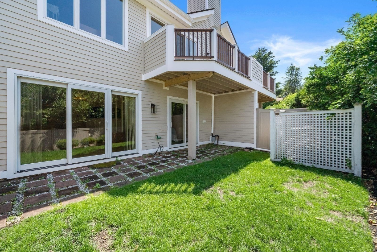
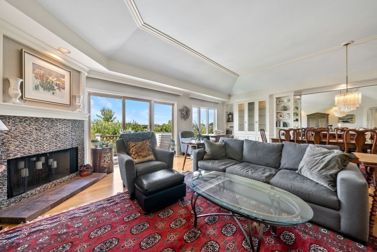
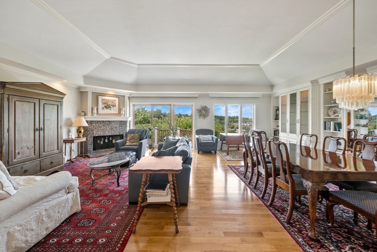
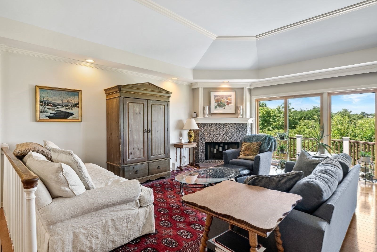
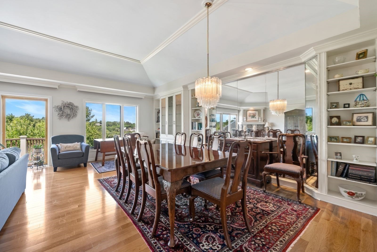
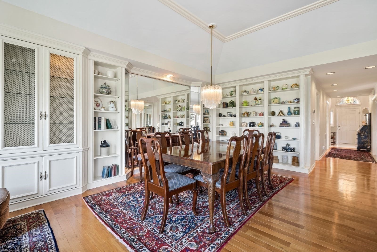
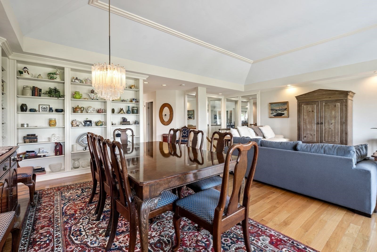
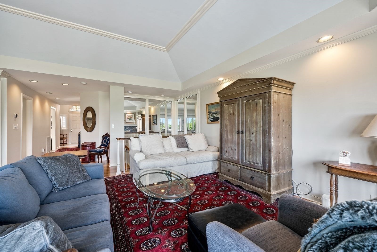
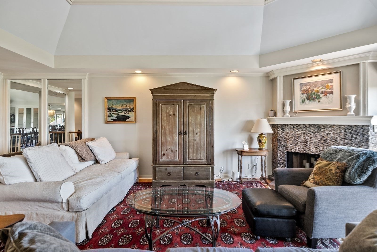
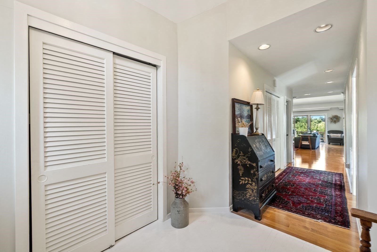
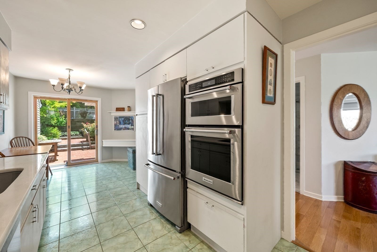
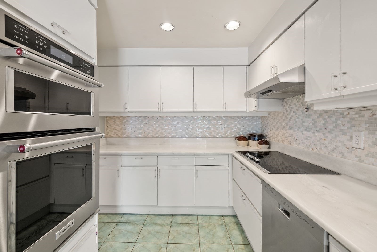
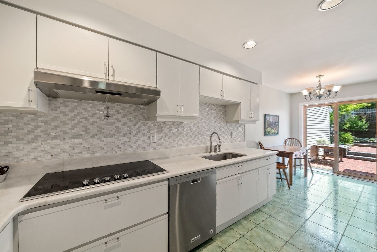
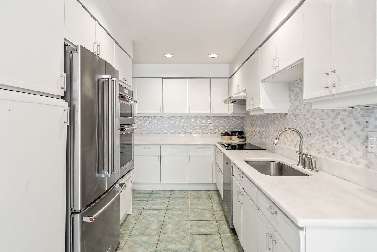
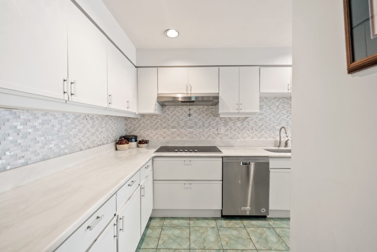
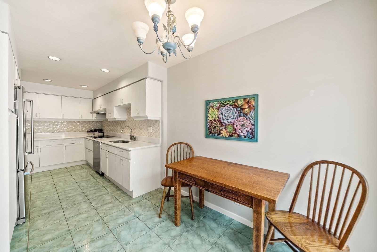
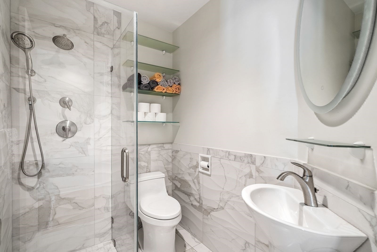
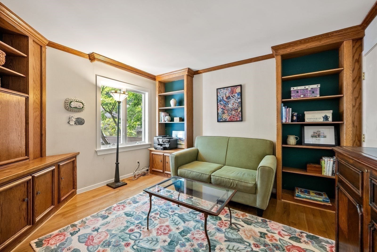
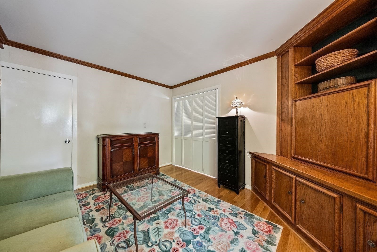
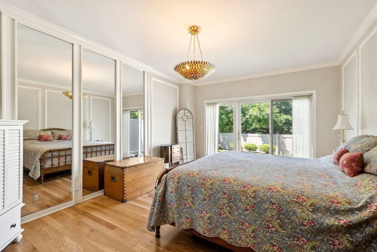
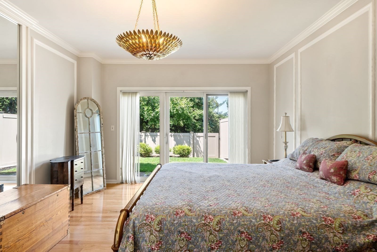
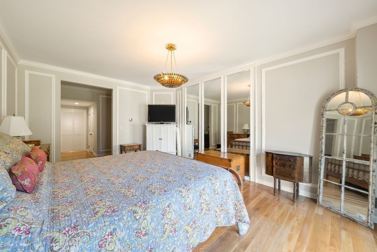
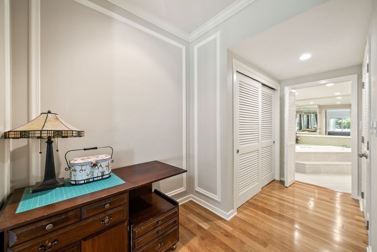
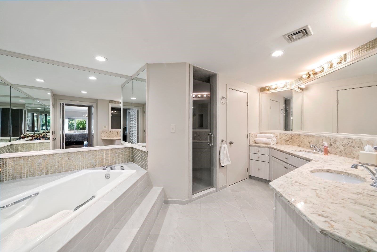
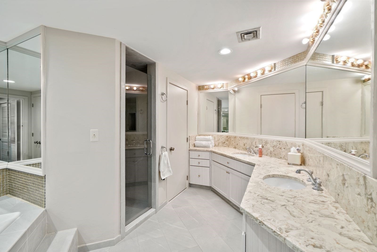
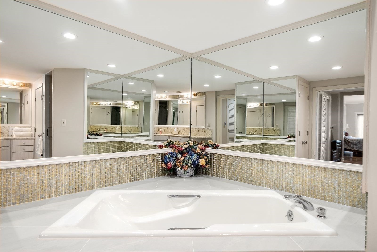
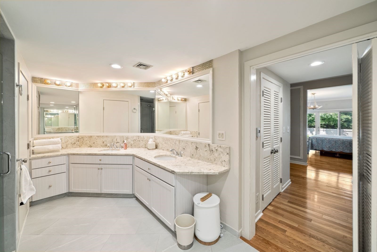
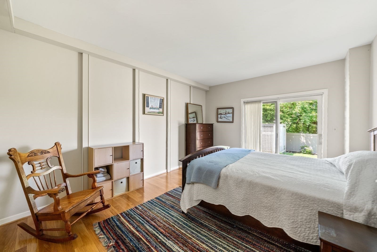
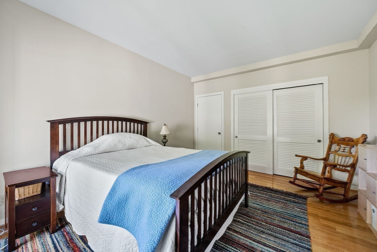
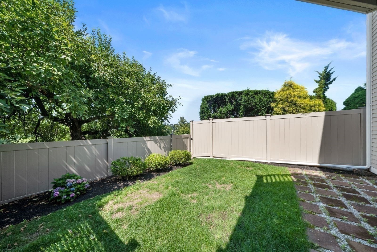
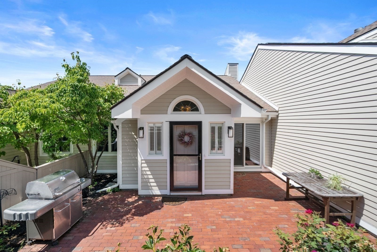
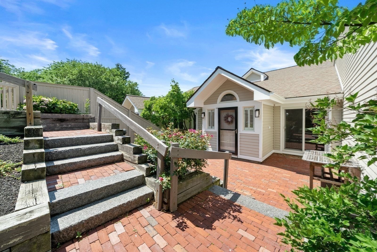
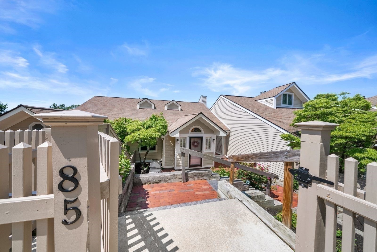
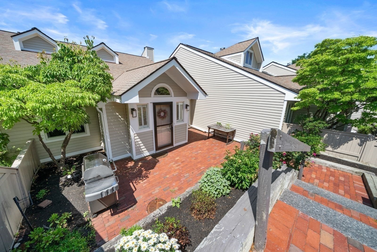
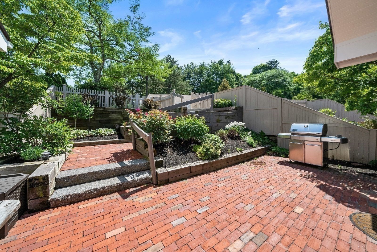
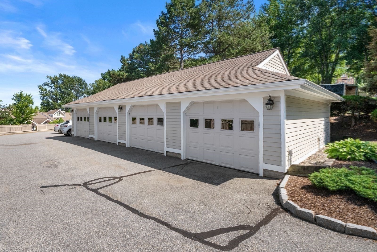
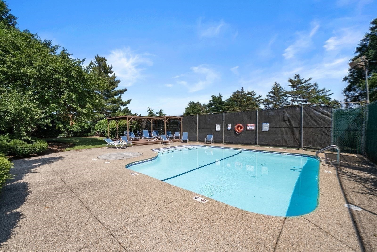
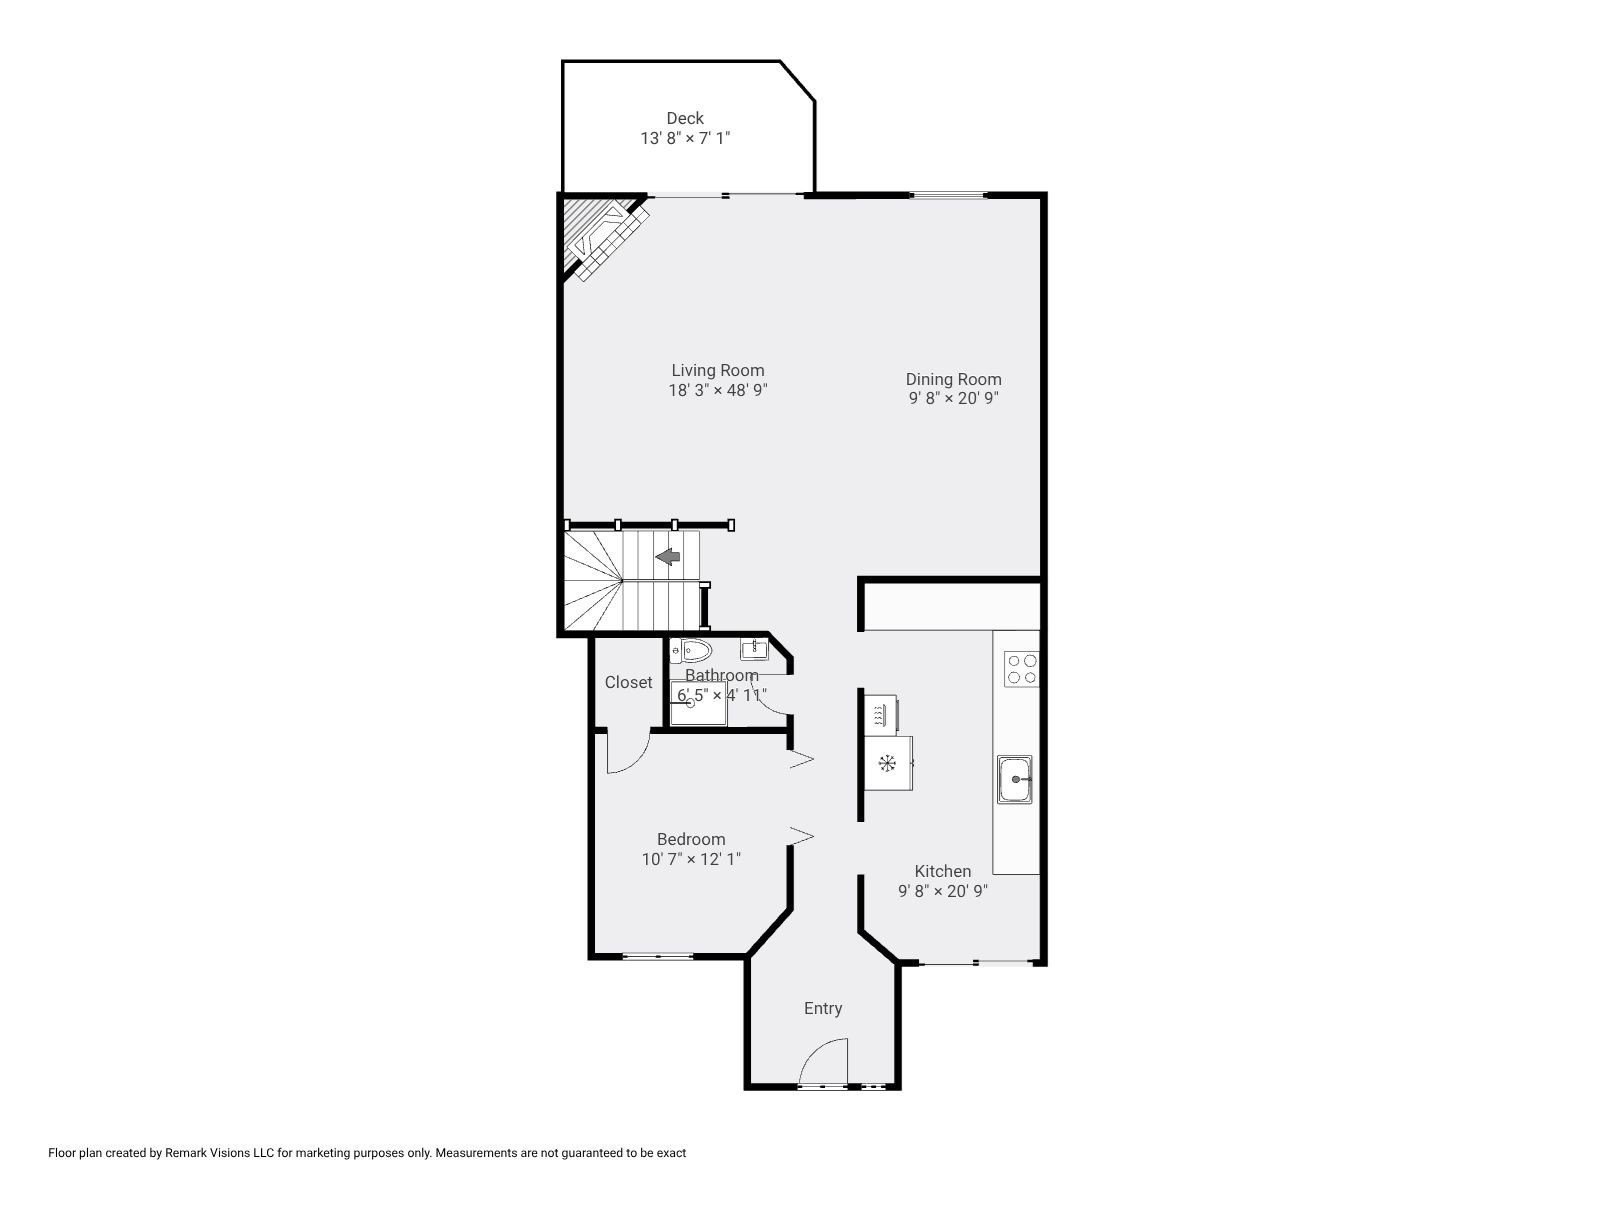
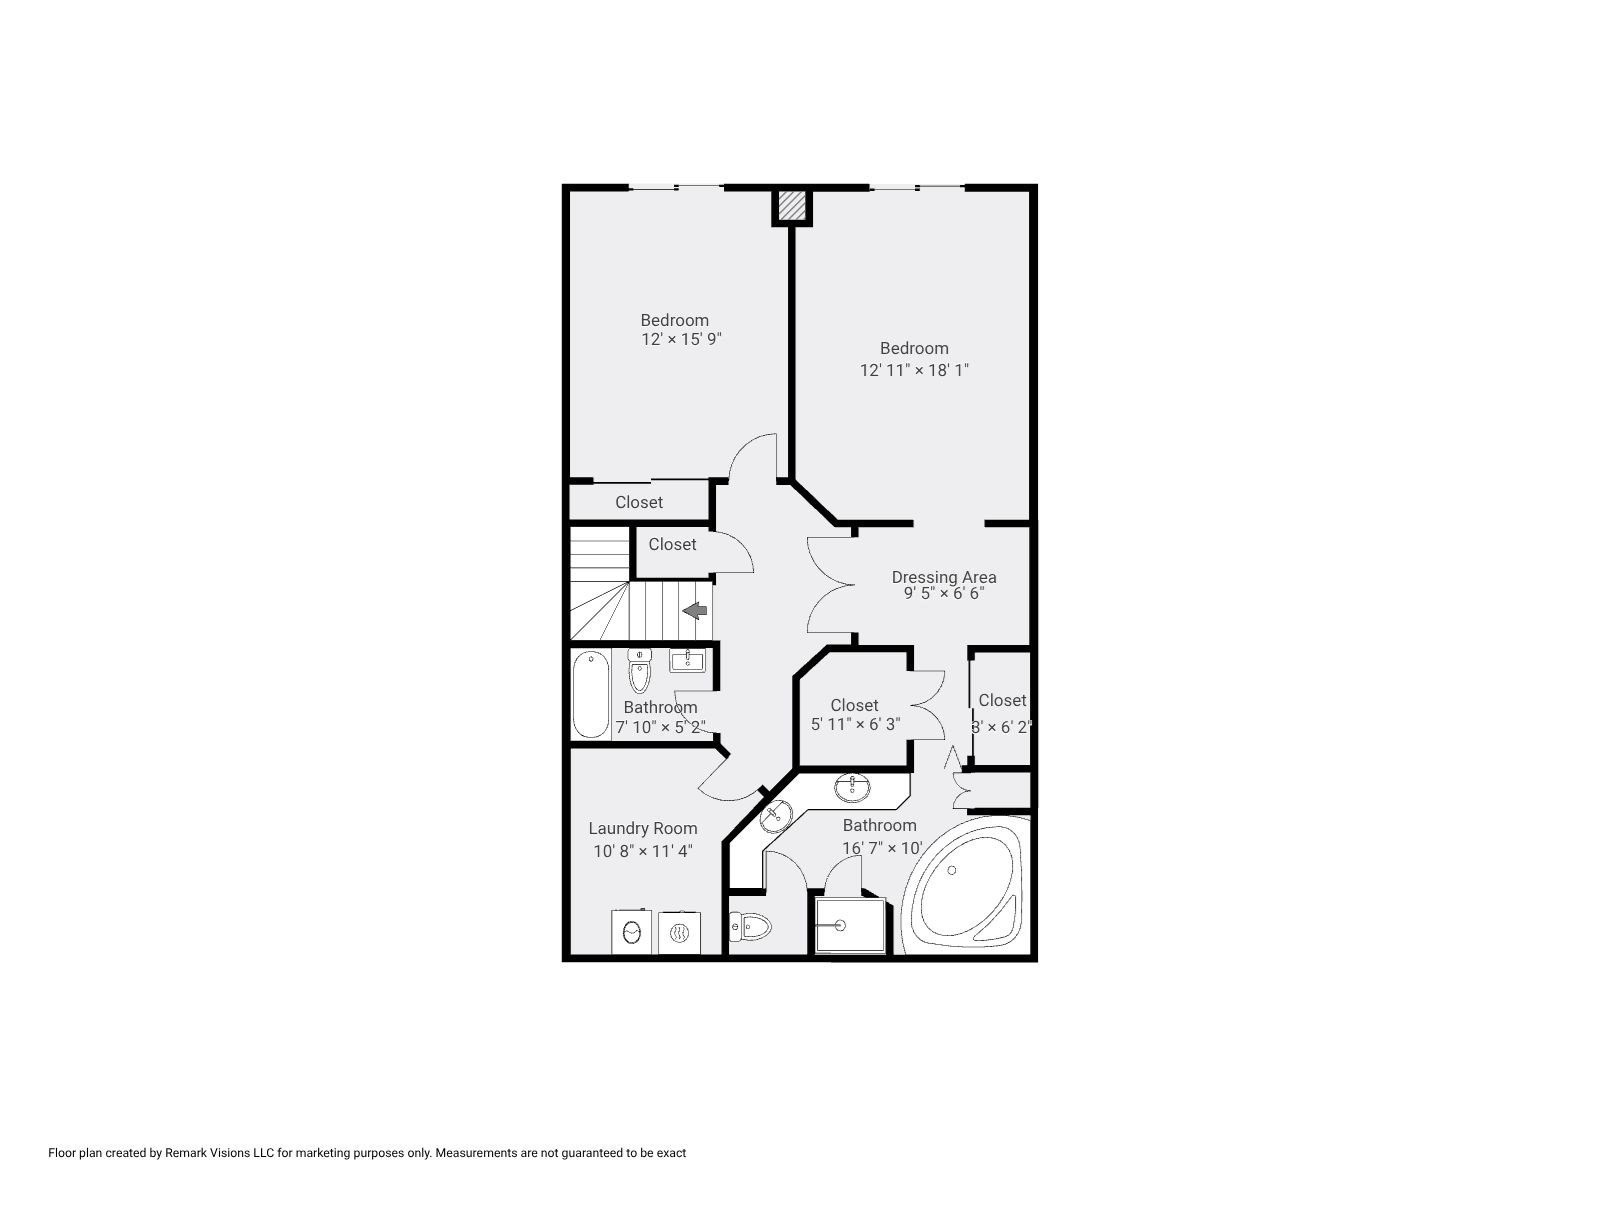
Tucked within the peaceful, beautifully landscaped grounds of The Fairways, this spacious Chestnut Hill townhouse offers an exceptional blend of privacy, tranquility, and convenience. Surrounded by mature greenery with picturesque treetop and golf course views, the home enjoys a serene setting just moments from shopping, dining, recreation, and commuter routes. Offering 2,230 square feet across two levels, the thoughtfully designed floor plan features three bedrooms, three full bathrooms, and generous living spaces ideal for everyday comfort and entertaining. Interior details include hardwood floors, elegant tray ceilings, decorative moldings, and a wood-burning fireplace that adds warmth and character to the living room. The kitchen features granite countertops, stainless steel appliances, and an inviting dining area. The spacious primary suite offers a walk-in closet, dressing area, and private bath with heated floors. Multiple private outdoor spaces, including an elevated deck with beautiful treetop and golf course views, a fenced yard, and a welcoming front patio, provide inviting places to relax or entertain. Notable improvements include a new HVAC system (2025), newer windows and sliders, and a completed building envelope renovation. A detached garage, additional parking space, and access to the community's in-ground pool complete the offering. Ideally situated adjacent to Newton Commonwealth Golf Course, this residence delivers the space and privacy of single-family living with the ease of condominium ownership. Welcome home!
Details
| MLS # | 73549224 |
|---|---|
| Listing Type | For Sale |
| Style | Condominium |
| Building Name | The Fairways |
| HOA Dues | $1,028 |
| Sub-Type | Resale |
| Status | Active |
| Year | 1984 |
| Days On Site | 122 |
| Listing Provided By | Maloney Properties, Inc. | Jessica Nagle |
Features
| Bed(s) | 3 |
|---|---|
| Bath(s) | 3 Total |
| SQ Feet | 2,230 |
| Garage | 1 |
| Pool | Yes |
| Story(s) | 2 |
| Units | 39 |
| Zoning | MR1 |
| Golf Course | Yes |
| Property View | Yes |
Interior
| Rooms Total | 7 |
|---|---|
| Cooling Yes / No | Yes |
| Cooling | Central Air |
| Heating Yes / No | Yes |
| Heating | Forced Air, Heat Pump, Electric |
| Appliances | Oven, Dishwasher, Disposal, Microwave, Range, Refrigerator, Washer, Dryer, Range Hood |
| Fireplace Features | Living Room |
| Fireplaces Total | 1 |
| Fireplace Yes / No | Yes |
| Flooring | Tile, Hardwood |
Exterior
| Exterior Features | Deck, Patio, City View(s), Fenced Yard, Garden, Rain Gutters, Sprinkler System |
|---|---|
| Roof | Shingle |
| Construction Materials | Frame |
| Fencing | Fenced |
Parking
| Garage Yes / No | Yes |
|---|---|
| Attached Garage Yes / No | No |
| Parking Features | Detached, Storage, Off Street, Guest, Paved |
| Open Parking Yes / No | Yes |
Utilities
| Utilities | for Electric Range, for Electric Oven, for Electric Dryer |
|---|---|
| Sewer | Public Sewer |
Taxes
| Tax Annual Amount | 11896 |
|---|---|
| Tax Assessed Value | 1227700 |
| Tax Year | 2026 |
Location
| Community Features | Public Transportation, Park, Walk/Jog Trails, Golf, Medical Facility, Highway Access, House of Worship, Private School, Public School, T-Station, University |
|---|---|
| Senior Community Yes / No | No |
Area Information
| State | MA |
|---|---|
| County | Middlesex |
| City | Newton |
| Zip Code | 02467 |
| Area | Middlesex |
| Listing VS Median (in 02467) | |
Price: $1,279,000 low | high Med: $600,000 sqft: 2,230 low | high Med: 735 $ / sqft: $574 low | high Med: $816 On site: 122 low | high Med: 199 | |
Market Activity 02467
Request a showing
Request a showing
Contact
Learn More About This Property

| State | MA |
|---|---|
| County | Middlesex |
| City | Newton |
| Zip Code | 02467 |
| Area | Middlesex |
| Listing VS Median (in 02467) | |
Price: $1,279,000 low | high Med: $600,000 sqft: 2,230 low | high Med: 735 $ / sqft: $574 low | high Med: $816 On site: 122 low | high Med: 199 | |
 | $1,200,00096 Brayton RoadBoston, MA 02135 |