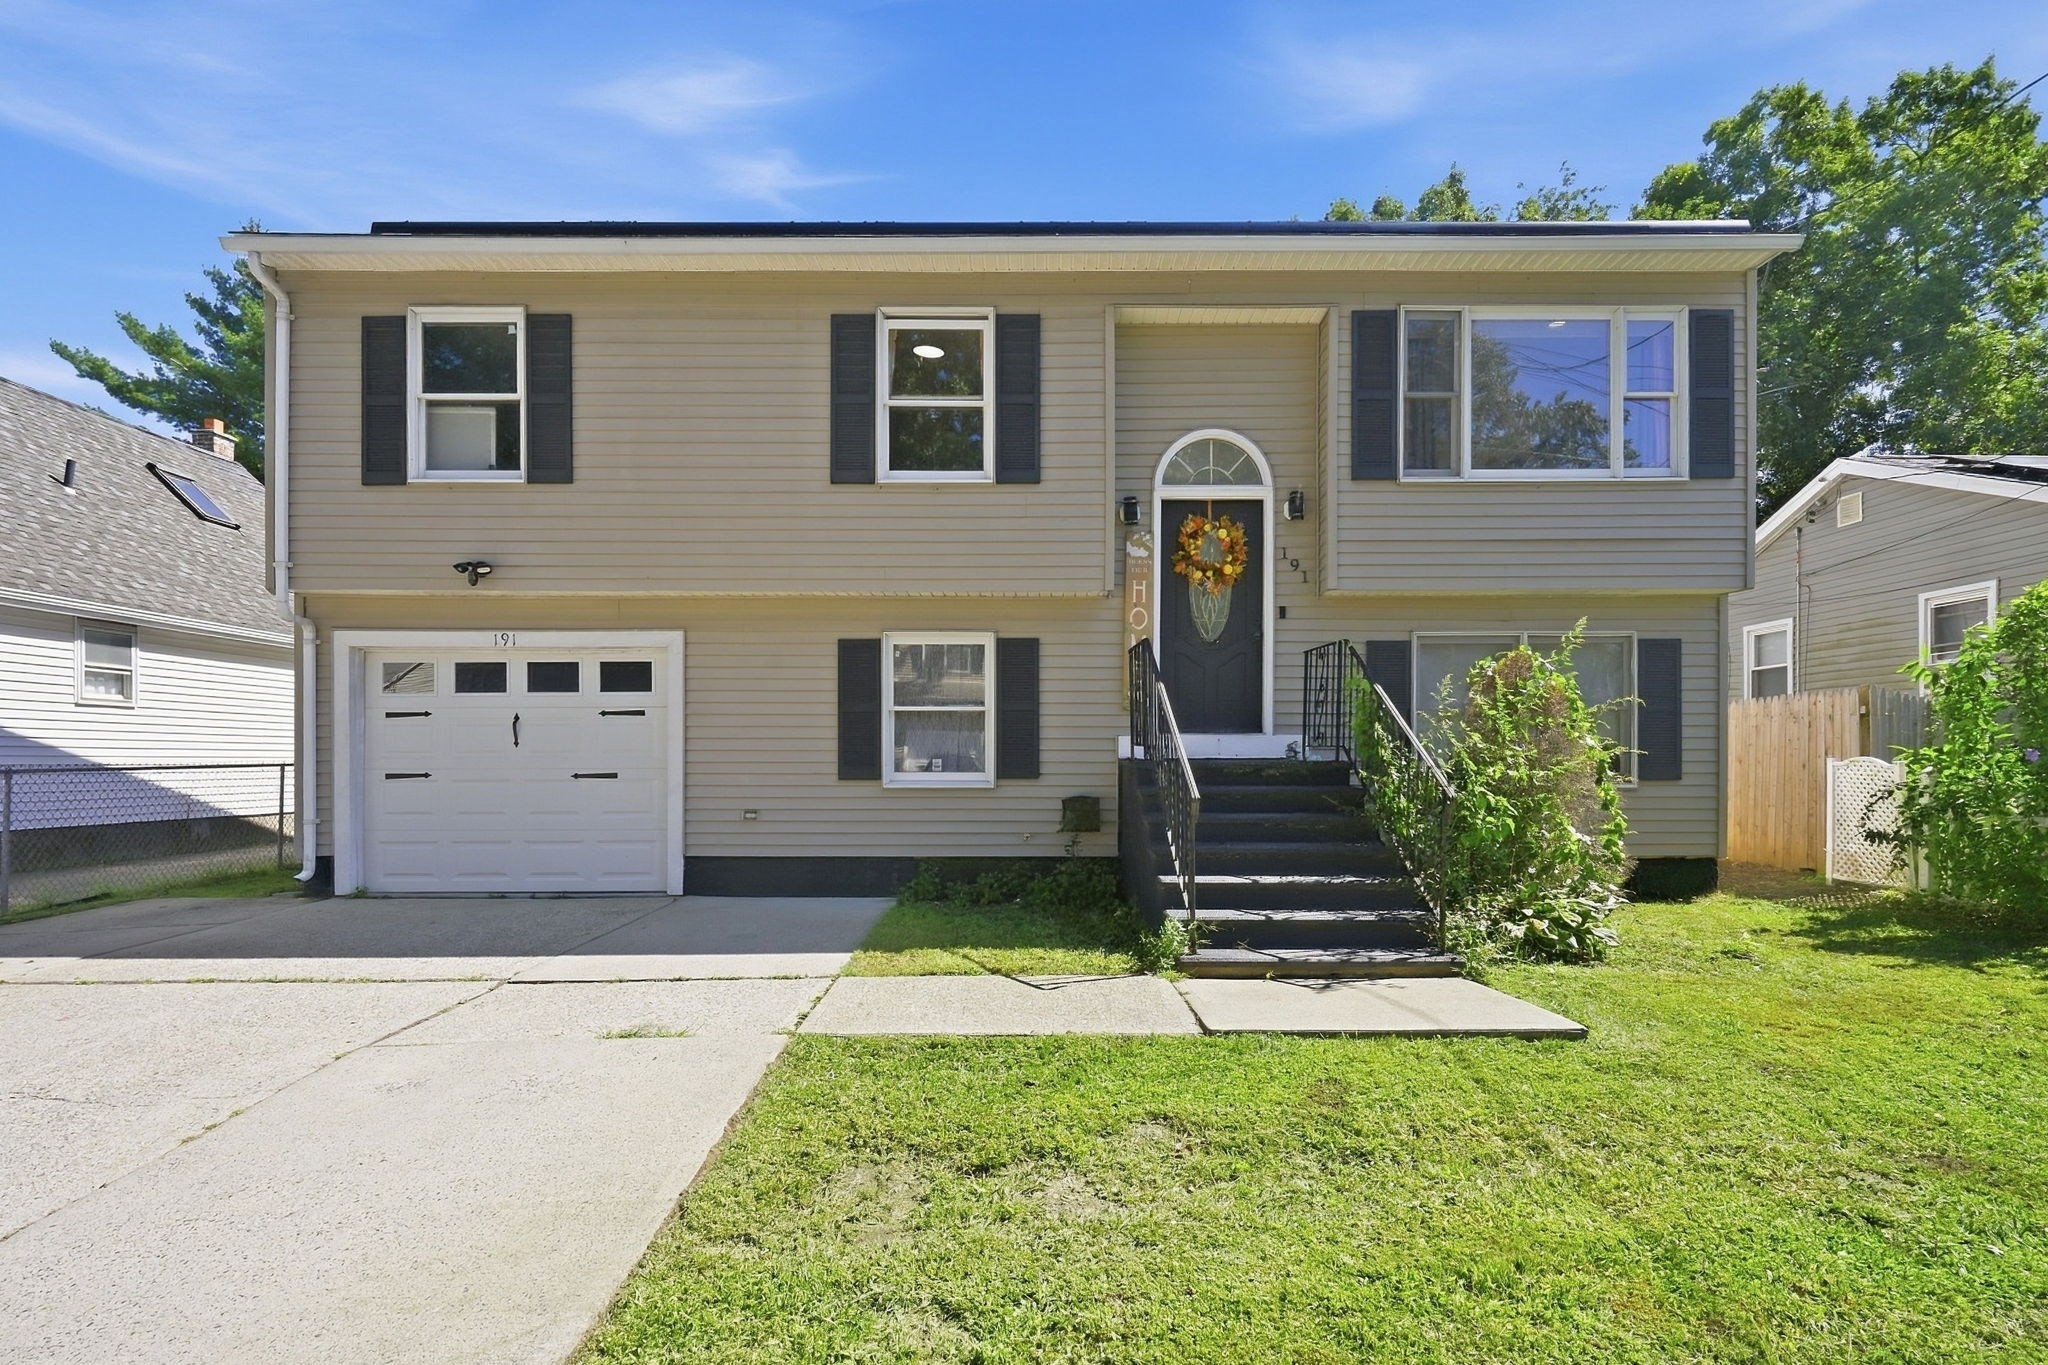
191 Lamont St,Springfield, MA 01119
Springfield, MA 01119

Description
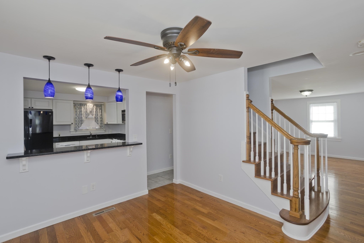
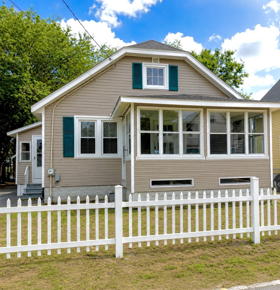
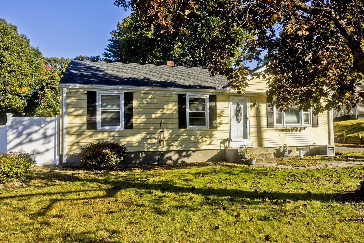
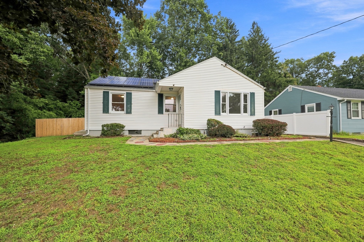
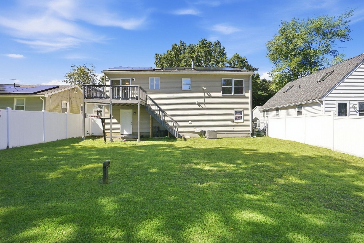
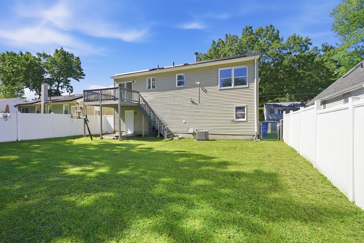
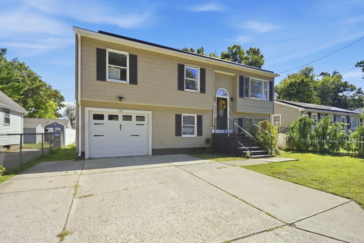
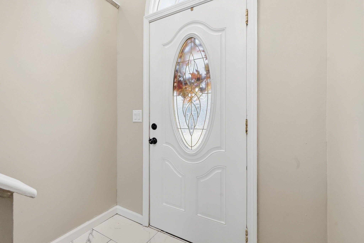
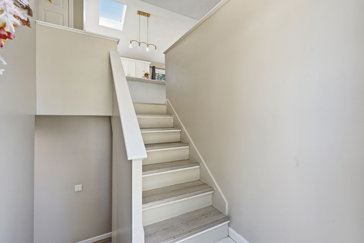
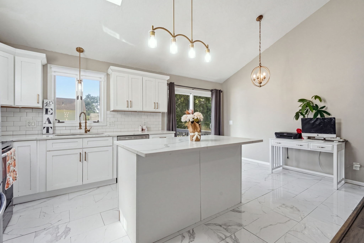
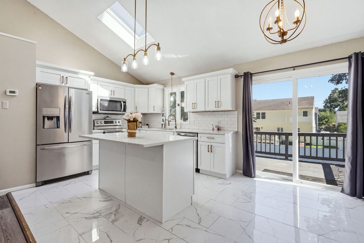
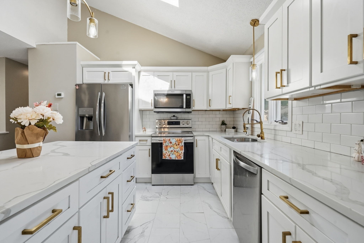
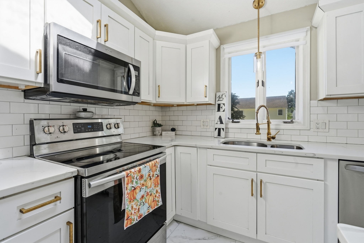
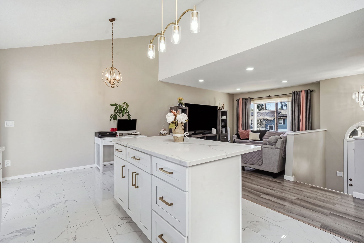
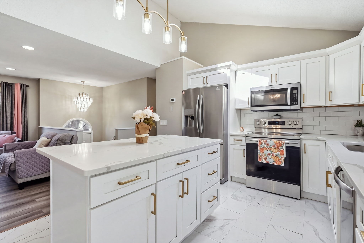
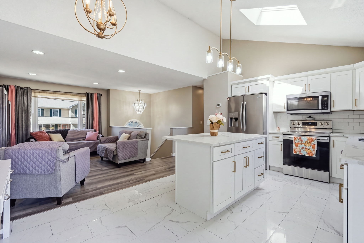
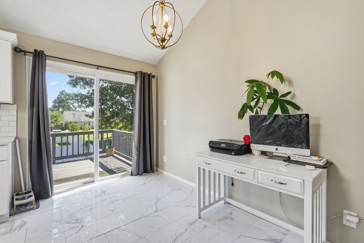
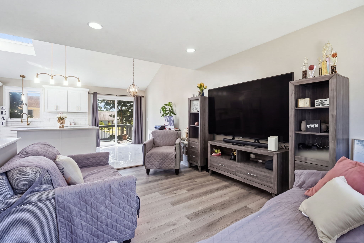
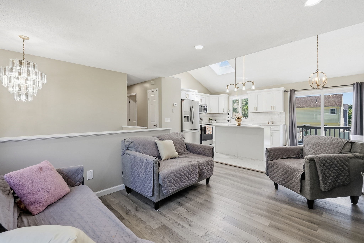
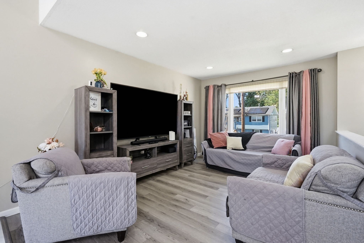
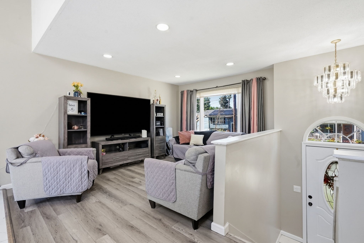
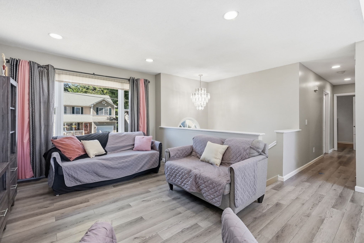
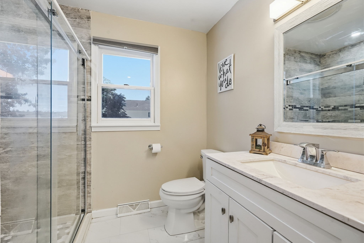
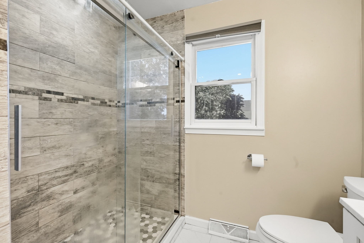
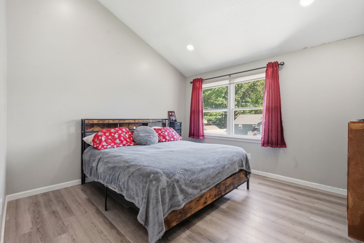
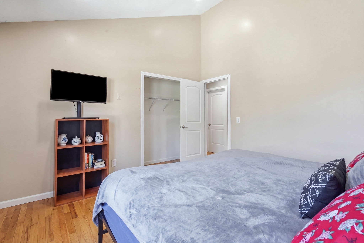
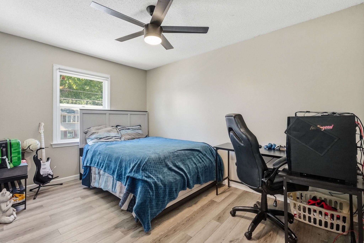
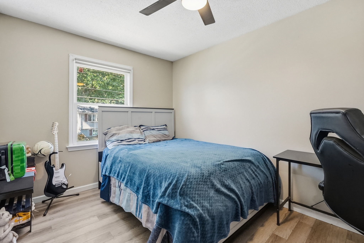
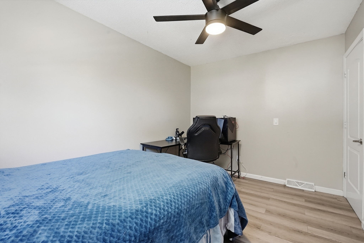
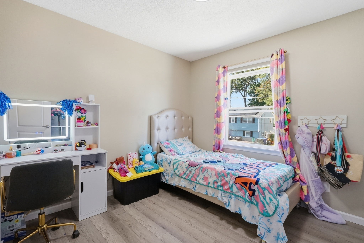
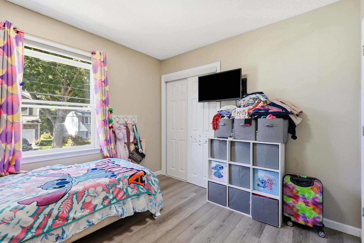
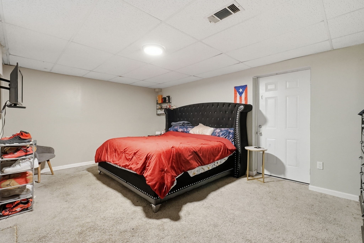
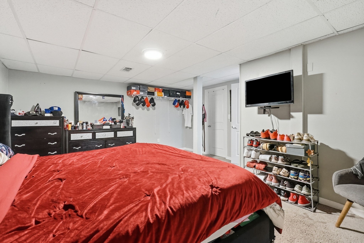
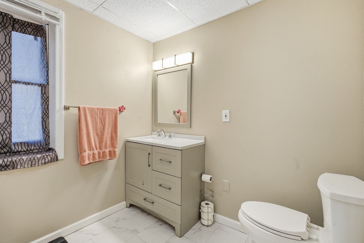
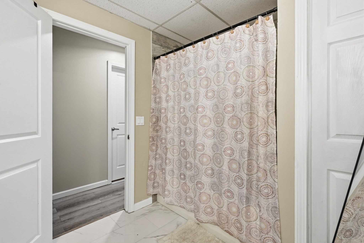
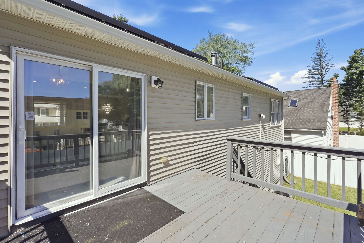
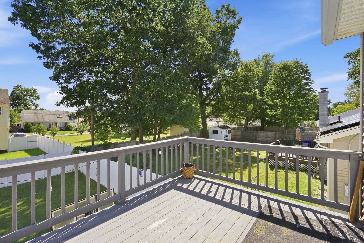
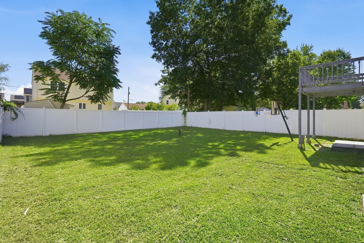
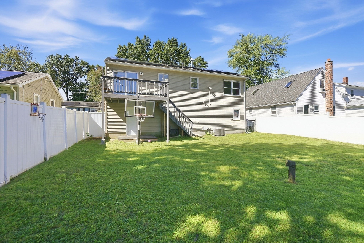
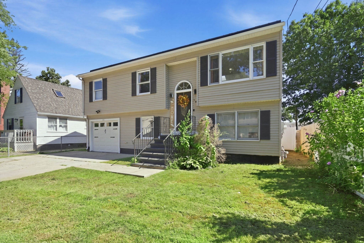
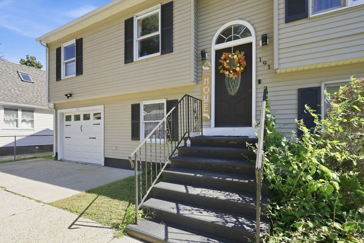
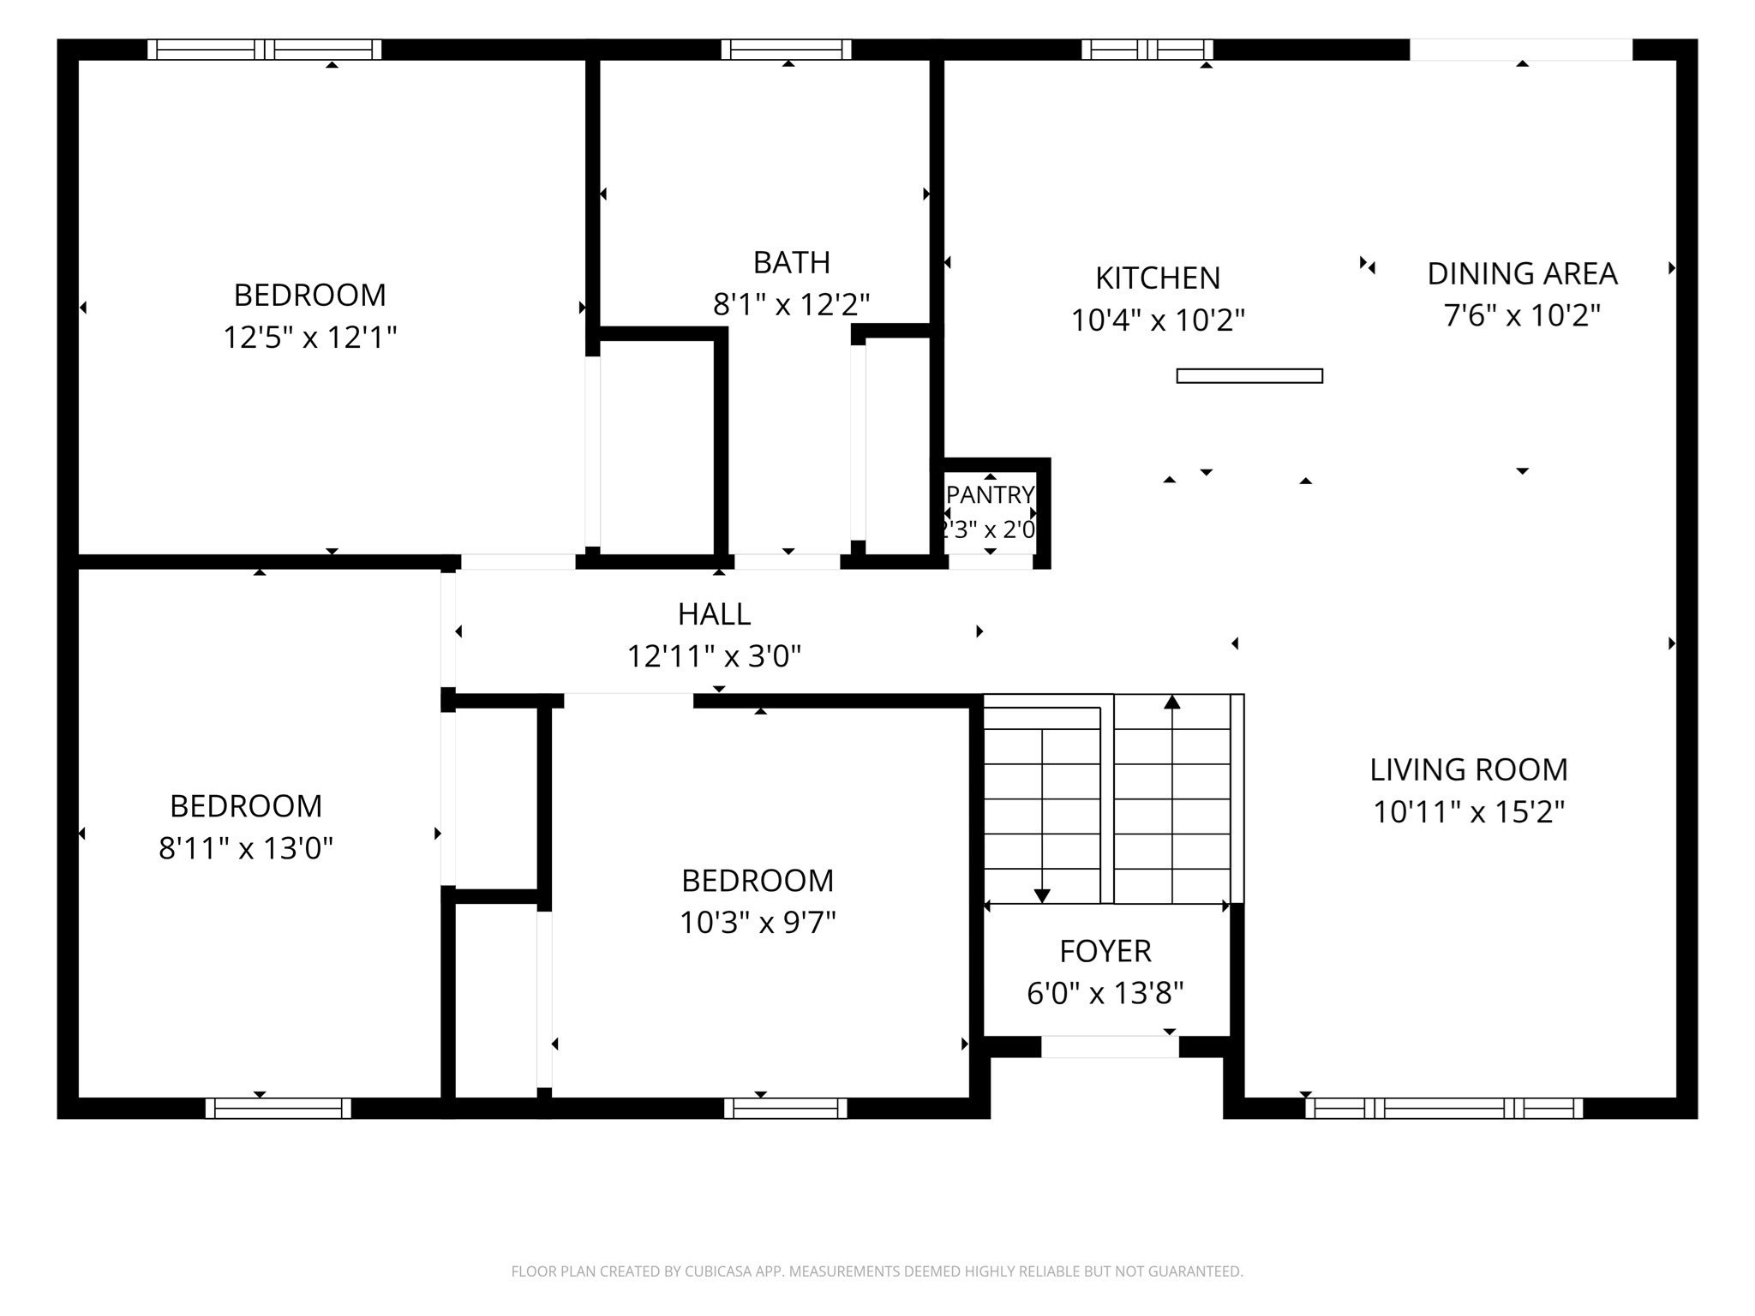
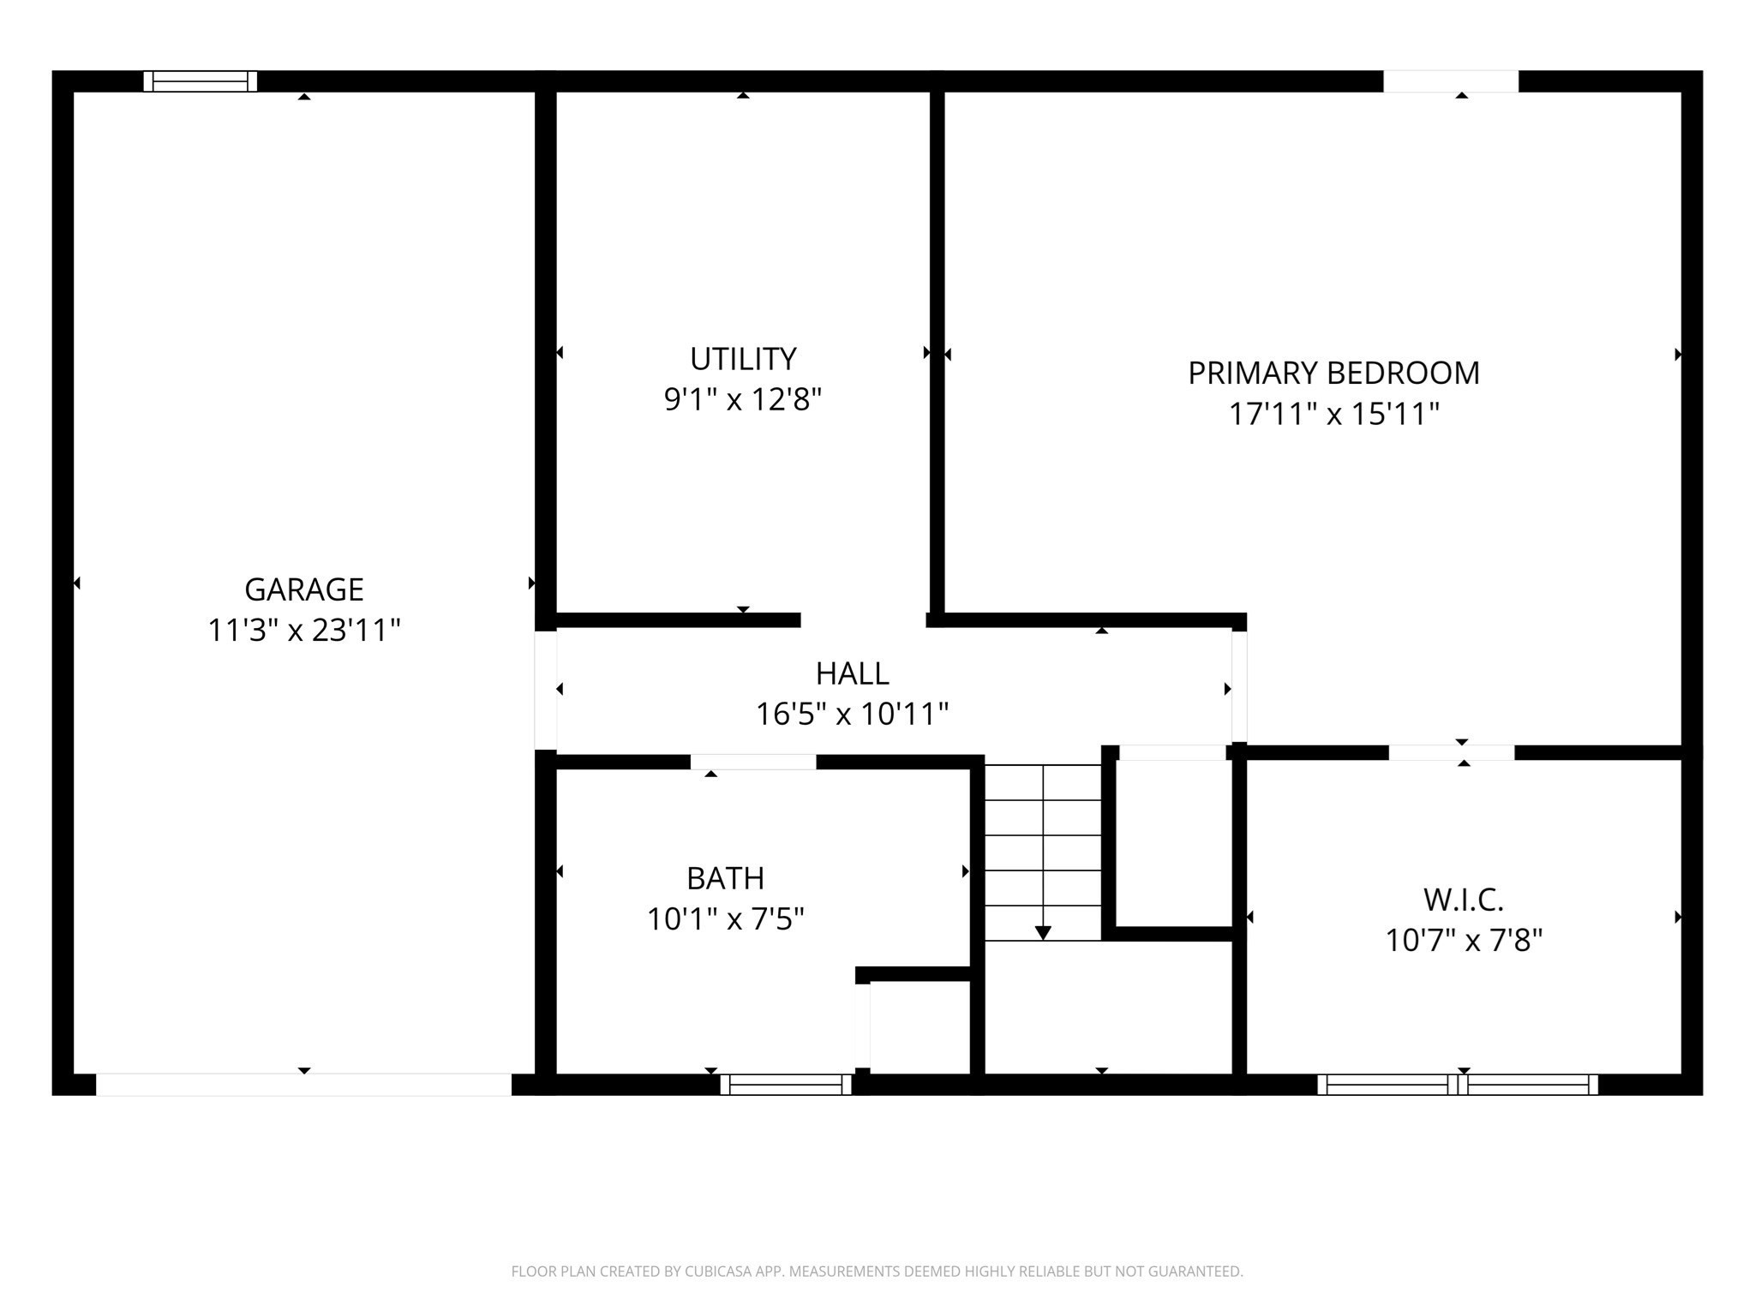
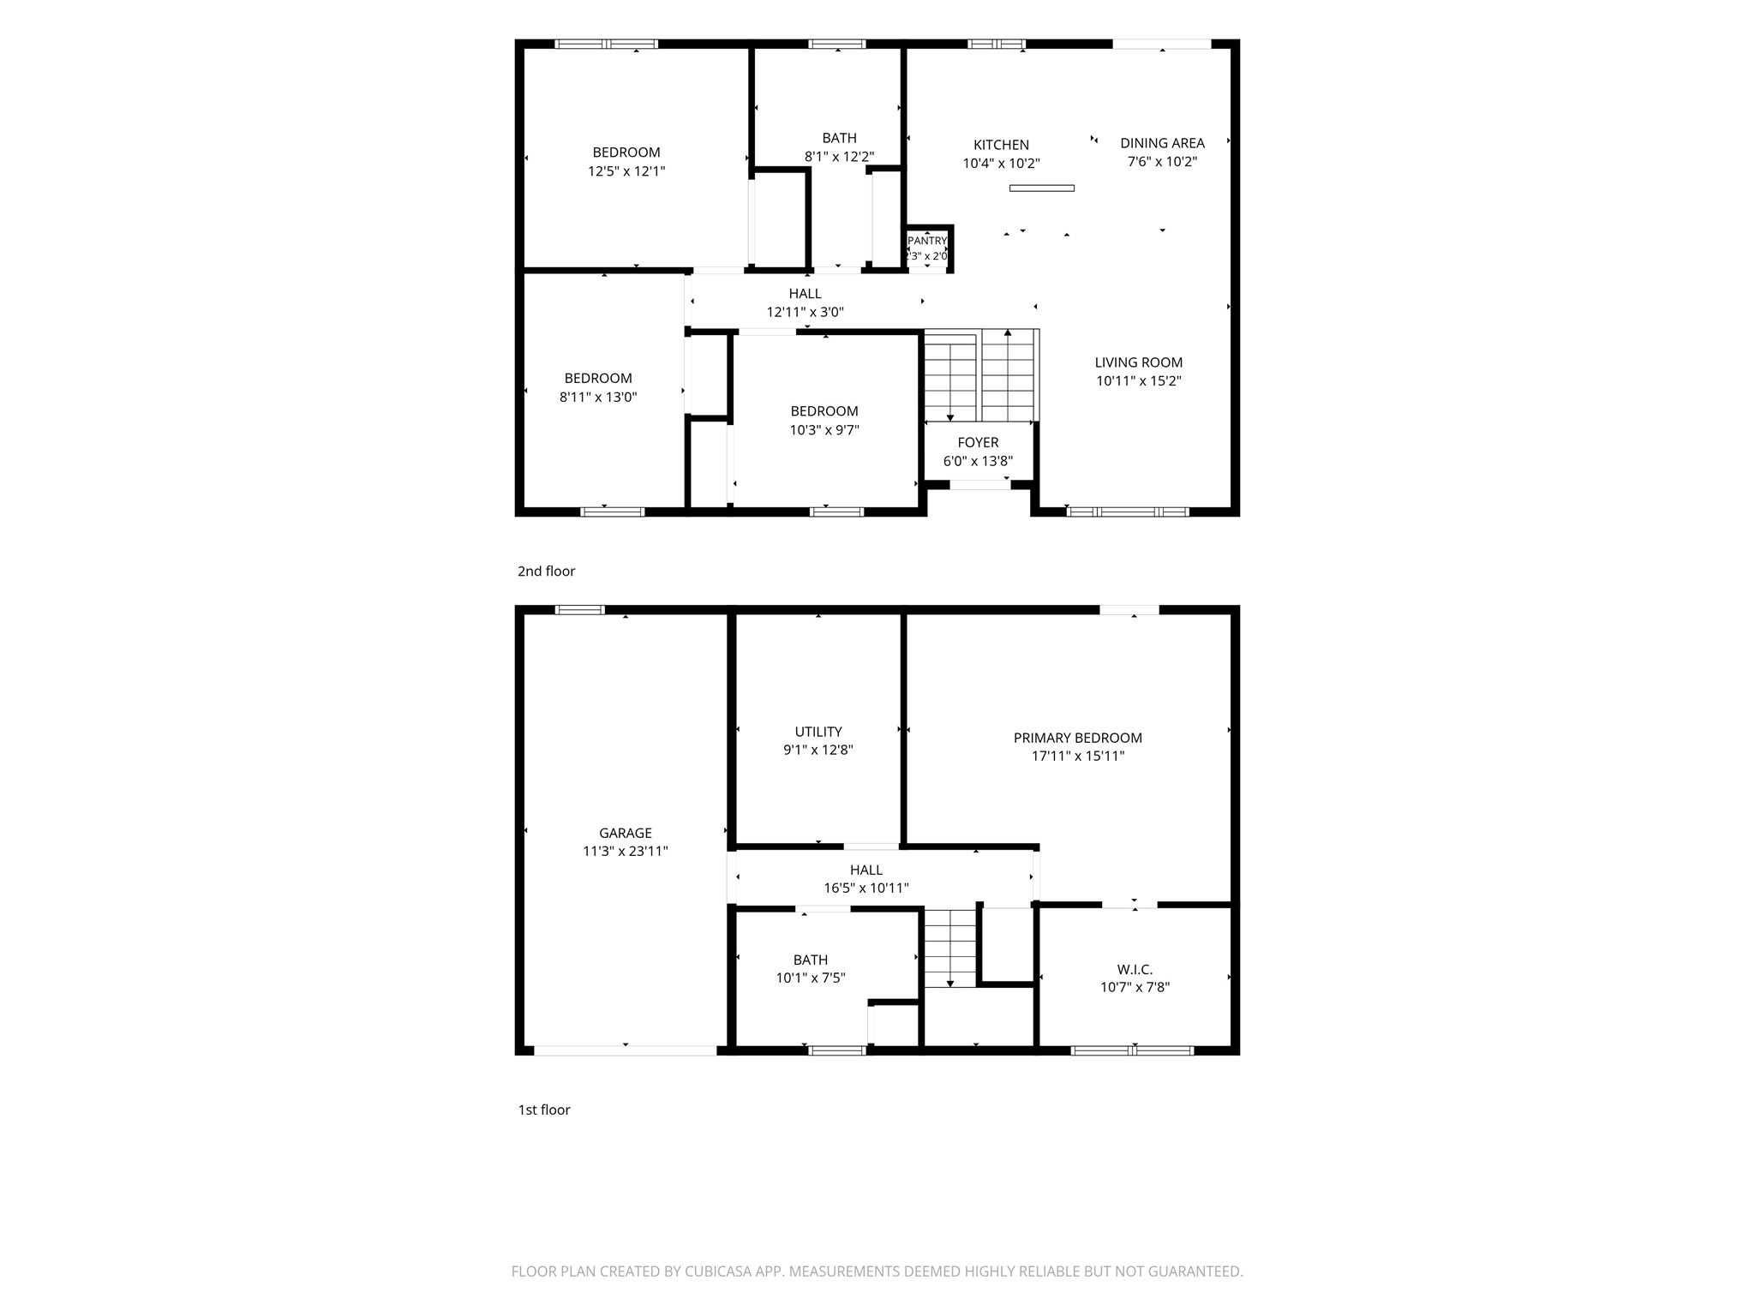
Welcome to this inviting Pine Point raised ranch, offering plenty of space and a layout designed for comfortable everyday living! Enter into a bright kitchen and dining area featuring a cathedral ceiling, skylight, quartz countertops, center island, and pendant lighting. From the dining area, sliding doors lead directly to the deck overlooking the backyard, perfect for outdoor dining and entertaining. The adjoining living room is filled with natural light from a large picture window. Down the hall, you'll find the main full bathroom featuring a tiled shower with glass doors, along with three generously sized bedrooms. The lower level offers even more living space with a massive fourth bedroom, large walk-in closet, and direct walkout access to the backyard. This level also features a second full bathroom with a tub and tiled shower, laundry area, and access to the garage. Outside, enjoy a fenced-in yard ready for entertaining, relaxing, or play. Per owner major updates include the roof and solar panels (2020), hot water tank (2023), and furnace (2025). Don't miss the opportunity to make this Pine Point home yours!
Details
| MLS # | 73569883 |
|---|---|
| Listing Type | For Sale |
| Style | House |
| Sub-Type | Resale |
| Status | Pending |
| Year | 1993 |
| Days On Site | 56 |
| Listing Provided By | Executive Real Estate, Inc. | Maria Serrano |
Features
| Bed(s) | 4 |
|---|---|
| Bath(s) | 2 Total |
| SQ Feet | 1,576 |
| Garage | 1 |
| Basement | Y |
| Zoning | R1 |
| Acreage | 0.11 |
Interior
| Rooms Total | 6 |
|---|---|
| Cooling Yes / No | Yes |
| Cooling | Central Air |
| Heating Yes / No | Yes |
| Heating | Forced Air, Natural Gas, Other |
| Appliances | Gas Water Heater, Range, Dishwasher, Microwave, Refrigerator, Washer, Dryer |
| Fireplaces Total | 0 |
| Fireplace Yes / No | No |
| Flooring | Tile, Vinyl / VCT |
Exterior
| Exterior Features | Deck, Rain Gutters, Fenced Yard |
|---|---|
| Roof | Shingle |
| Construction Materials | Frame |
| Foundation Details | Concrete Perimeter |
| Fencing | Fenced |
Parking
| Garage Yes / No | Yes |
|---|---|
| Attached Garage Yes / No | Yes |
| Parking Features | Under, Garage Door Opener, Paved Drive, Off Street, Paved |
| Open Parking Yes / No | Yes |
Utilities
| Utilities | for Electric Dryer, Washer Hookup |
|---|---|
| Sewer | Public Sewer |
| Electric | Circuit Breakers |
Taxes
| Tax Annual Amount | 5055 |
|---|---|
| Tax Assessed Value | 322400 |
| Tax Year | 2025 |
Location
| Senior Community Yes / No | No |
|---|
Area Information
| State | MA |
|---|---|
| County | Hampden |
| City | Springfield |
| Zip Code | 01119 |
| Area | Hampden |
| Listing VS Median (in 01119) | |
Price: $374,999 low | high Med: $299,000 sqft: 1,576 low | high Med: 1,048 $ / sqft: $238 low | high Med: $285 On site: 56 low | high Med: 25 | |
Market Activity 01119
Request a showing
Request a showing
Contact
Learn More About This Property

| State | MA |
|---|---|
| County | Hampden |
| City | Springfield |
| Zip Code | 01119 |
| Area | Hampden |
| Listing VS Median (in 01119) | |
Price: $374,999 low | high Med: $299,000 sqft: 1,576 low | high Med: 1,048 $ / sqft: $238 low | high Med: $285 On site: 56 low | high Med: 25 | |