311 Rosewell St,Springfield, MA 01109
Springfield, MA 01109

Description
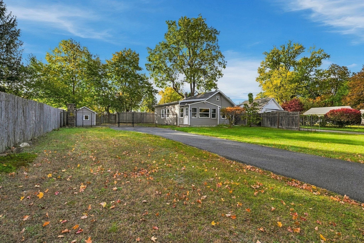
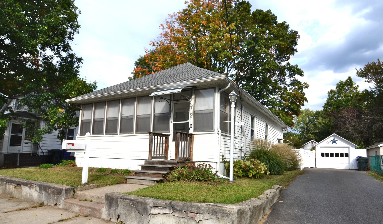
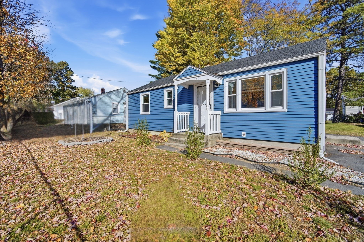
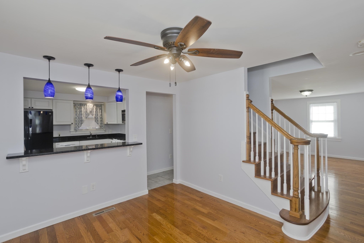
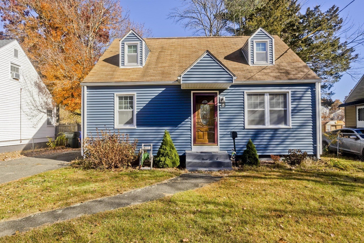
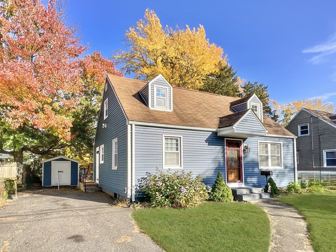
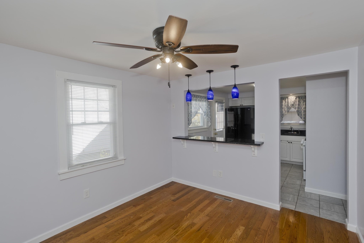
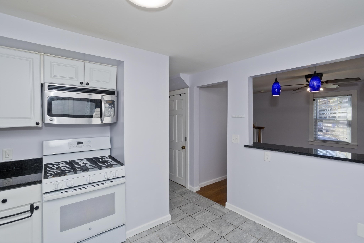
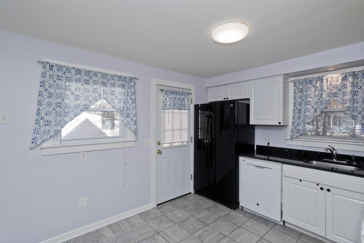
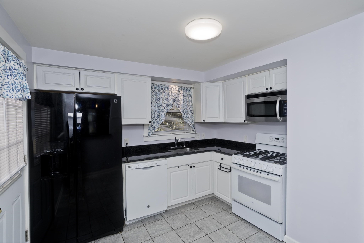
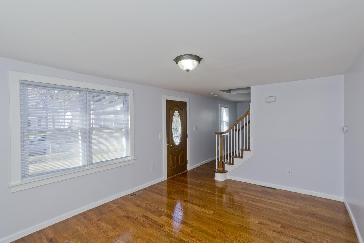
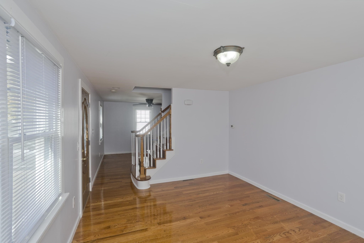
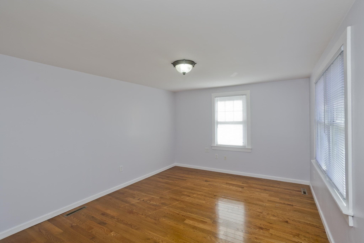
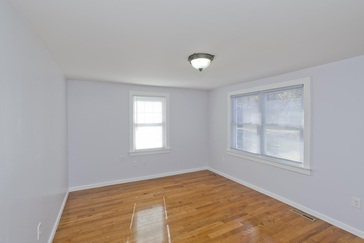
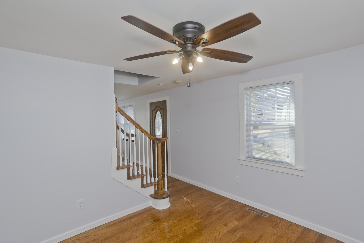
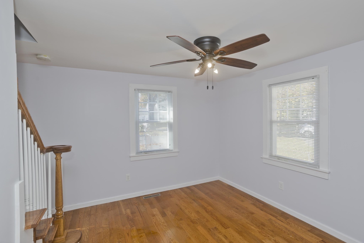
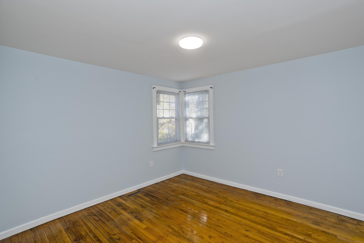
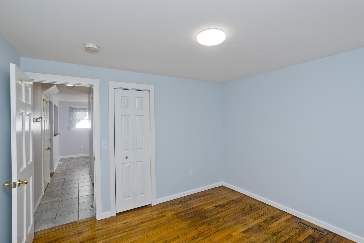
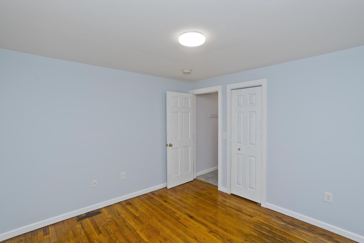
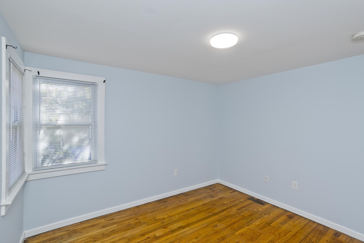
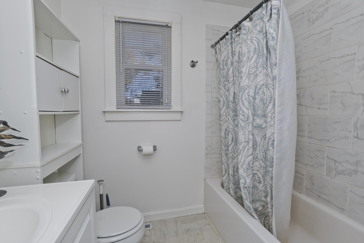
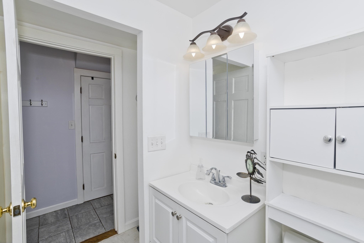
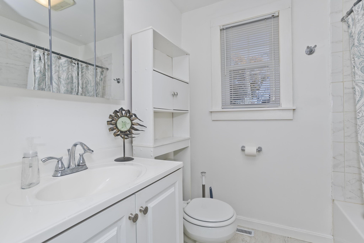
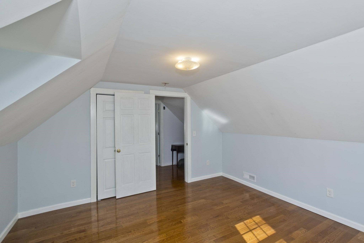
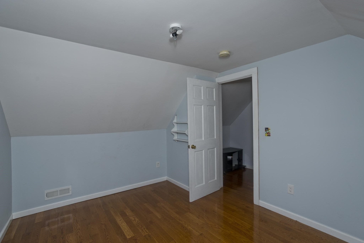
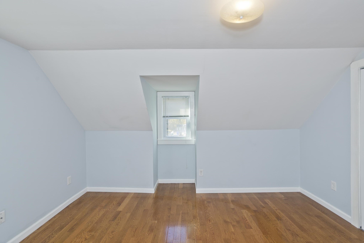
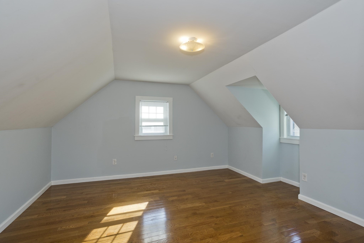
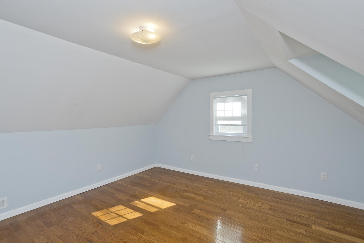
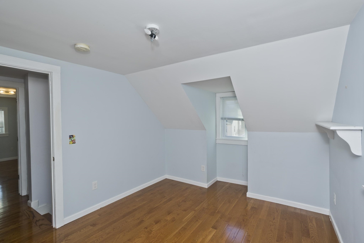
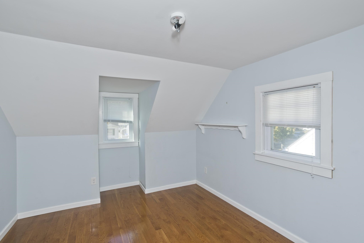
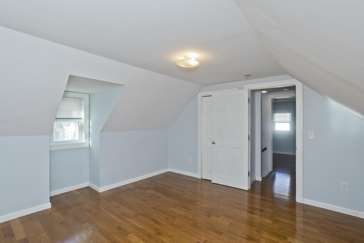
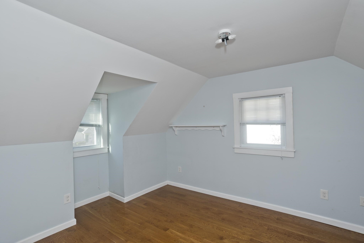
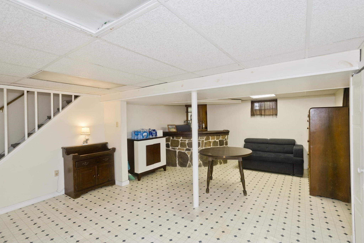
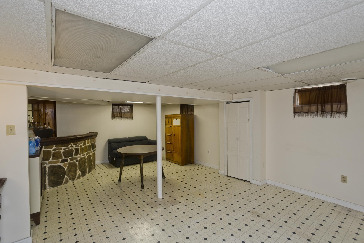
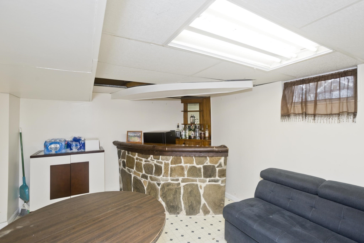
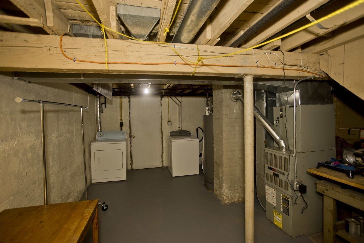
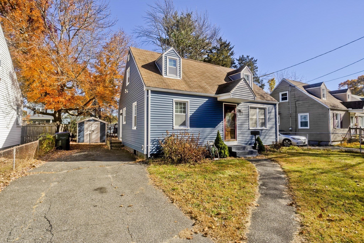
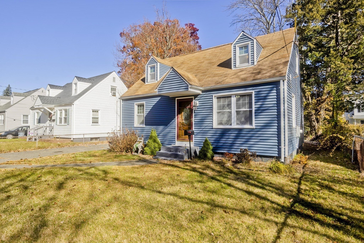
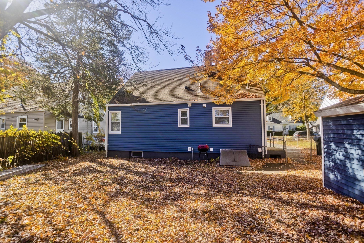
CHARMING CAPE WITH EXTENSIVE UPDATES AND ADDITIONAL FINISHED LOWER-LEVEL SPACE! This inviting 3-bedroom Cape offers a wonderful combination of classic character, thoughtful improvements and comfortable living. Step inside to discover beautiful hardwood floors that flow through the living room, dining room and all three bedrooms. The open dining area connects seamlessly with the kitchen, featuring granite countertops, ceramic tile flooring and plenty of space for everyday meals and gatherings. A first-floor bedroom offers flexibility, while two additional bedrooms are located upstairs. The beautifully tiled full bathroom features porcelain tile flooring and a tub/shower combination. Looking for more room to spread out? The partially finished basement offers approximately 300 square feet of additional space, including a family room with built in dry bar in the game room and separate laundry area, along with convenient exterior access. A significant highlight of this property is the extensive rebuilding completed following a fire in 2010, including new, insulated walls. Additional improvements include a roof replaced in 2011, vinyl siding in 2022 and a hot water heater in 2023. Gas forced-air heating, insulated windows and public water and sewer add to the home's practical appeal. Outside, enjoy a level, fully fenced backyard with garden space and a storage shed, offering plenty of possibilities for outdoor enjoyment. A paved driveway provides off-street parking for up to four vehicles. Conveniently located near shopping, parks, schools, public transportation and area amenities. A delightful home offering more than meets the eye-come discover all it has to offer!
Details
| MLS # | 73591629 |
|---|---|
| Listing Type | For Sale |
| Style | House |
| Sub-Type | Resale |
| Status | Active |
| Year | 1947 |
| Days On Site | 30 |
| Listing Provided By | RE/MAX Connections | Sara Gasparrini |
Features
| Bed(s) | 3 |
|---|---|
| Bath(s) | 1 Total |
| SQ Feet | 1,008 |
| Basement | Y |
| Zoning | R1 |
| Acreage | 0.12 |
| Golf Course | Yes |
Interior
| Rooms Total | 6 |
|---|---|
| Cooling Yes / No | No |
| Cooling | None |
| Heating Yes / No | Yes |
| Heating | Forced Air, Natural Gas |
| Interior Features | Game Room |
| Window Features | Insulated Windows |
| Appliances | Electric Water Heater, Water Heater, Range, Dishwasher, Refrigerator, Washer, Dryer |
| Fireplaces Total | 0 |
| Fireplace Yes / No | No |
| Flooring | Tile, Vinyl, Hardwood |
Exterior
| Exterior Features | Rain Gutters, Storage, Fenced Yard, Garden |
|---|---|
| Roof | Shingle |
| Construction Materials | Frame |
| Foundation Details | Concrete Perimeter |
| Lot Features | Level |
| Fencing | Fenced/Enclosed, Fenced |
Parking
| Garage Yes / No | No |
|---|---|
| Parking Features | Paved Drive, Off Street, Paved |
| Open Parking Yes / No | Yes |
Utilities
| Utilities | for Gas Range, for Gas Dryer, for Electric Dryer, Washer Hookup |
|---|---|
| Sewer | Public Sewer |
| Electric | Circuit Breakers, 100 Amp Service |
Taxes
| Tax Annual Amount | 3461 |
|---|---|
| Tax Assessed Value | 223900 |
| Tax Year | 2026 |
Location
| Community Features | Public Transportation, Shopping, Park, Walk/Jog Trails, Golf, Medical Facility, Public School, University |
|---|---|
| Senior Community Yes / No | No |
Area Information
| State | MA |
|---|---|
| County | Hampden |
| City | Springfield |
| Zip Code | 01109 |
| Area | Hampden |
| Listing VS Median (in 01109) | |
Price: $299,000 low | high Med: $299,900 sqft: 1,008 low | high Med: 914 $ / sqft: $297 low | high Med: $328 On site: 30 low | high Med: 10 | |
Market Activity 01109
Request a showing
Request a showing
Contact
Learn More About This Property

| State | MA |
|---|---|
| County | Hampden |
| City | Springfield |
| Zip Code | 01109 |
| Area | Hampden |
| Listing VS Median (in 01109) | |
Price: $299,000 low | high Med: $299,900 sqft: 1,008 low | high Med: 914 $ / sqft: $297 low | high Med: $328 On site: 30 low | high Med: 10 | |