

Description
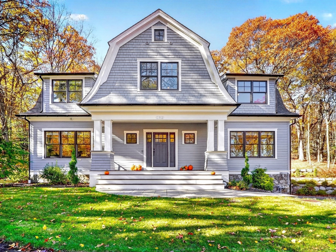
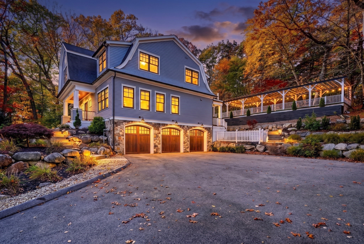
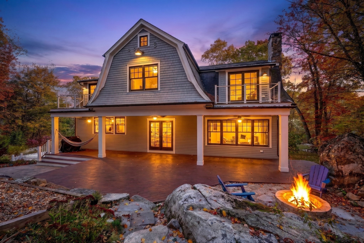
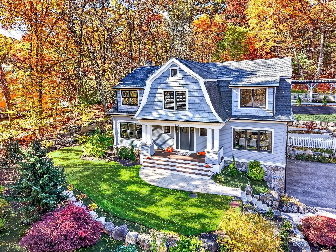
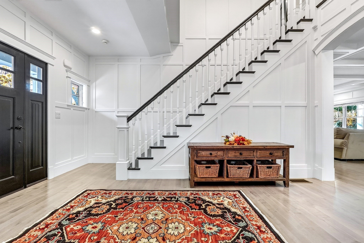
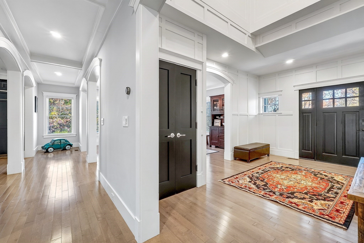
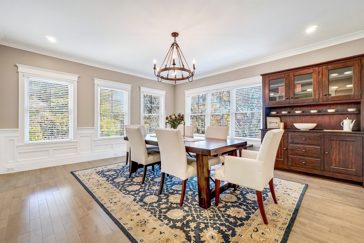
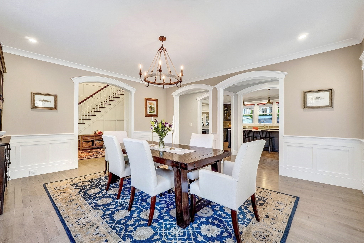
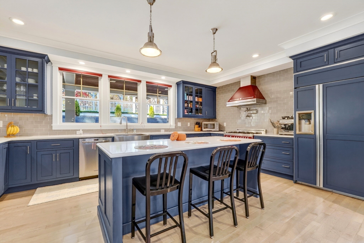
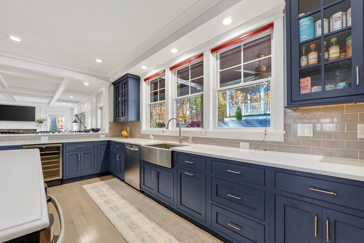
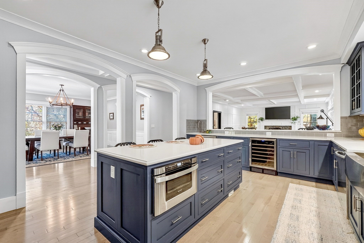
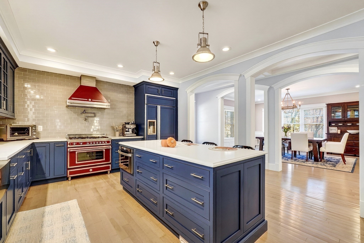
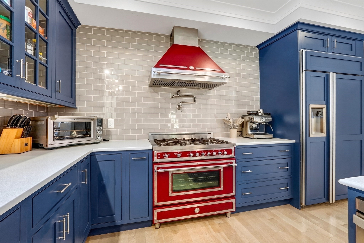
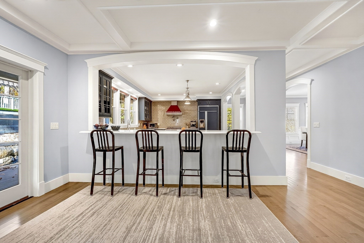
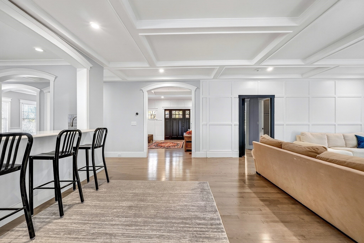
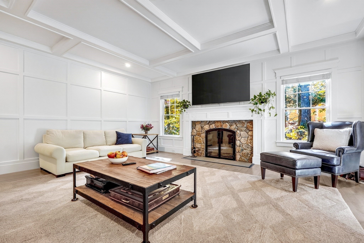
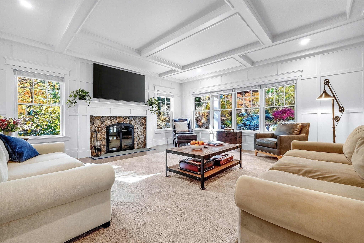
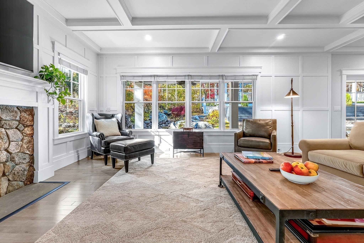
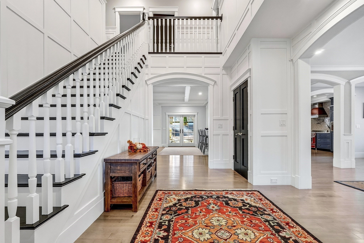
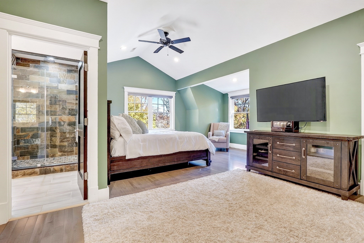
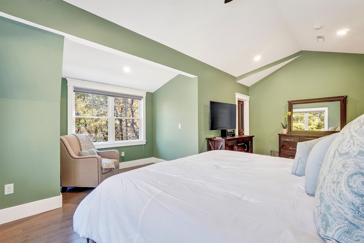
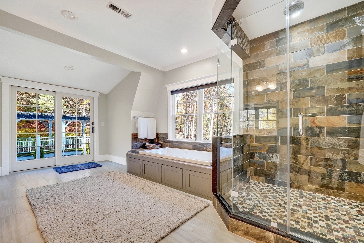
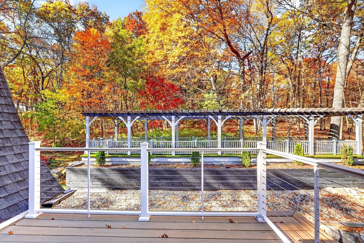
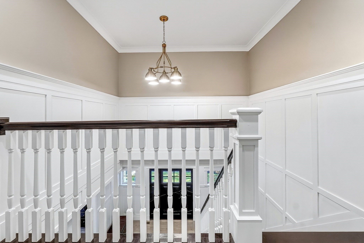
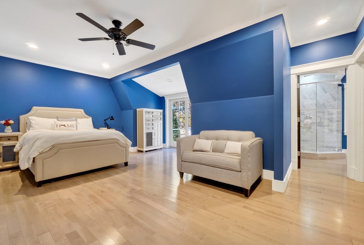
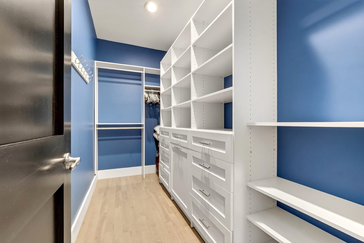
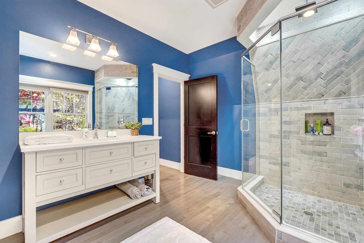
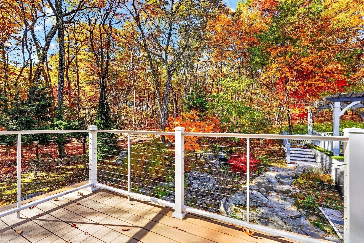
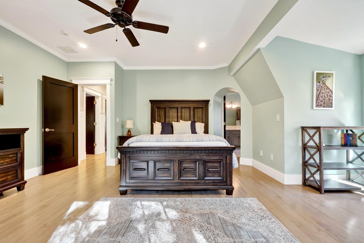
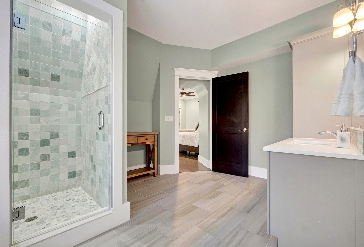
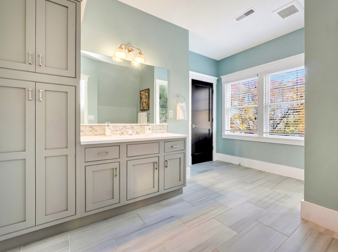
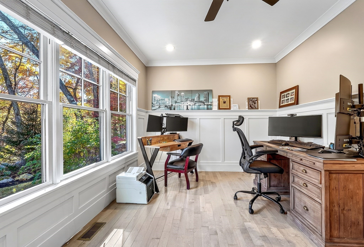
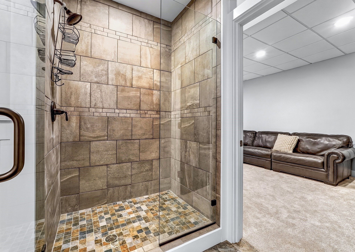
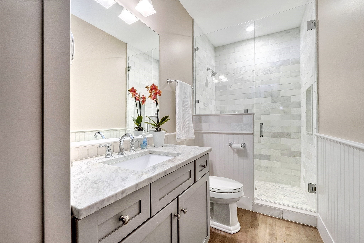
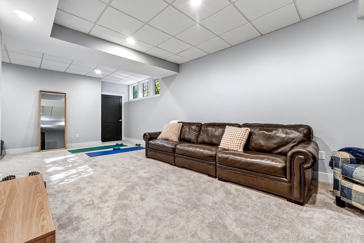
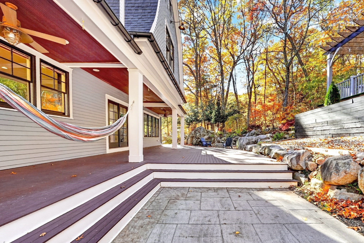
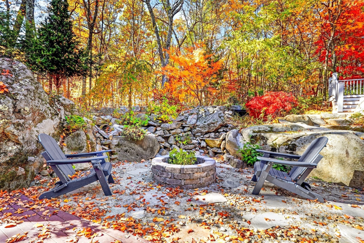
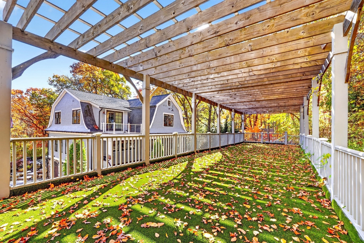
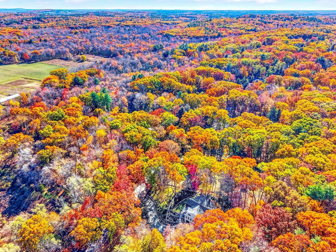
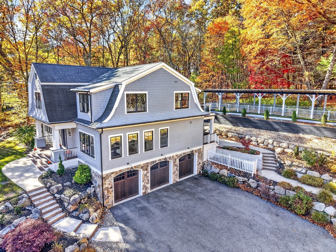
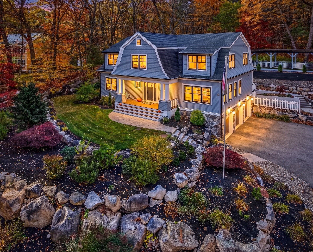
This richly appointed custom Craftsman built in 2017 seamlessly integrates whimsical details, luxurious design, and striking architectural elements throughout. The entry is both warm and open, welcoming you into both the elegant dining room and the living room which is anchored on one end by a stone hearth opposite the extraordinarily appointed kitchen. Bar seating at both the island and adjacent counter, top-tier appliances including a Bertazzoni gas range, and sight-lines that make the mature plantings and elegant landscaping outside part of the experience, it's where you want to live. Behind the bookshelf hides a door to an office or first floor suite with it's own full bath. Upstairs, find three wonderfully unique bedroom suites, each with resort-quality bathrooms. The primary stands out with a soaking tub, balcony, and well-appointed dual walk-in closets. The comfortable, flexible lower level is also impeccably outfitted with its own full bathroom and access to the three-car garage. The grounds are to enjoy with a broad deck and fire pit built into the natural environment, plus a fun, turf-covered, trellised game space all abutting conservation land with easy access to the Minuteman trail and the network of Lincoln's trails. Super-easy rte. 2/95 commuting location with access to Concord and Lexington.
Details
| MLS # | 73596241 |
|---|---|
| Listing Type | For Sale |
| Style | House |
| Sub-Type | Resale |
| Status | Active Under Contract |
| Year | 2017 |
| Days On Site | 20 |
| Listing Provided By | Compass | The Taylor Packineau Team |
Features
| Bed(s) | 3 |
|---|---|
| Bath(s) | 5 Total |
| SQ Feet | 3,852 |
| Garage | 3 |
| Basement | Y |
| Zoning | R1 |
| Acreage | 0.94 |
Interior
| Rooms Total | 10 |
|---|---|
| Cooling Yes / No | Yes |
| Cooling | Central Air |
| Heating Yes / No | Yes |
| Heating | Central, Forced Air, Natural Gas |
| Interior Features | Open Floorplan, Wainscoting, Bathroom - Full, Ceiling Fan(s), Entry Hall, Office, Central Vacuum |
| Appliances | Gas Water Heater |
| Fireplace Features | Living Room |
| Fireplaces Total | 1 |
| Fireplace Yes / No | Yes |
Exterior
| Exterior Features | Porch, Deck, Covered Patio/Deck, Balcony, Sprinkler System, Decorative Lighting, Stone Wall |
|---|---|
| Security Features | Security System |
| Construction Materials | Frame |
| Foundation Details | Concrete Perimeter |
Parking
| Garage Yes / No | Yes |
|---|---|
| Parking Features | Paved Drive |
| Open Parking Yes / No | Yes |
Utilities
| Sewer | Private Sewer |
|---|---|
| Electric | 200+ Amp Service |
Taxes
| Tax Annual Amount | 23403 |
|---|---|
| Tax Assessed Value | 1848700 |
| Tax Year | 2026 |
Location
| Senior Community Yes / No | No |
|---|
Area Information
| State | MA |
|---|---|
| County | Middlesex |
| City | Lincoln |
| Zip Code | 01773 |
| Area | Middlesex |
| Listing VS Median (in 01773) | |
Price: $2,198,000 low | high Med: $1,587,000 sqft: 3,852 low | high Med: 4,453 $ / sqft: $571 low | high Med: $463 On site: 20 low | high Med: 90 | |
Market Activity 01773
Request a showing
Request a showing
Contact
Learn More About This Property

| State | MA |
|---|---|
| County | Middlesex |
| City | Lincoln |
| Zip Code | 01773 |
| Area | Middlesex |
| Listing VS Median (in 01773) | |
Price: $2,198,000 low | high Med: $1,587,000 sqft: 3,852 low | high Med: 4,453 $ / sqft: $571 low | high Med: $463 On site: 20 low | high Med: 90 | |
 | $2,095,000184 Bedford RdLincoln, MA 01773 |