


Description
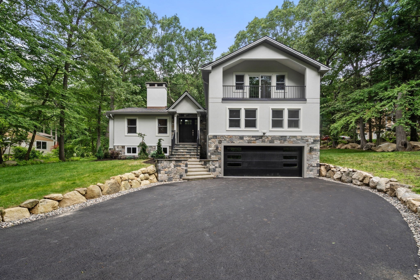
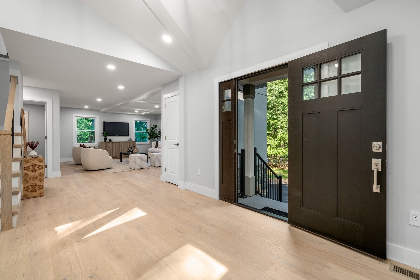
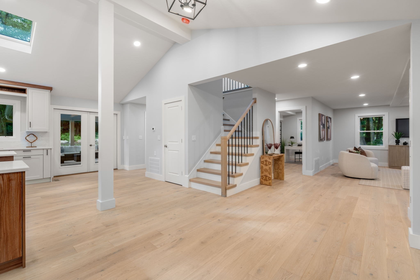
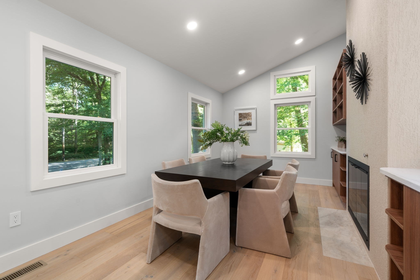
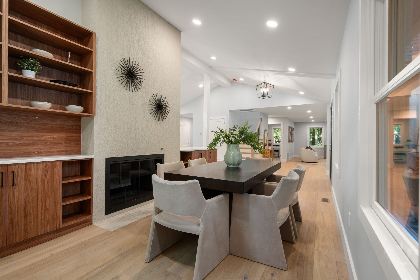
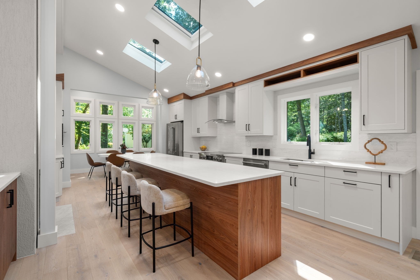
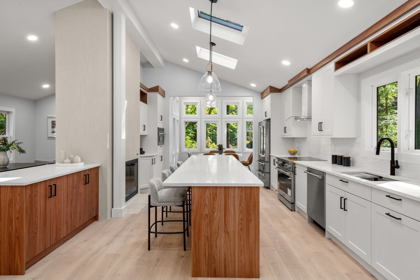
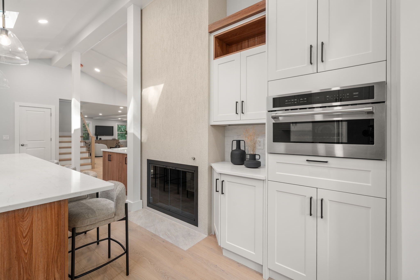
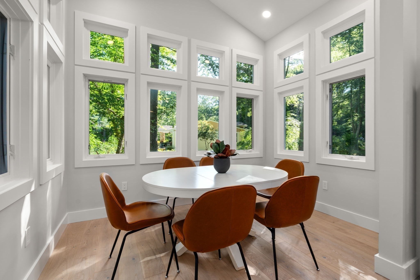
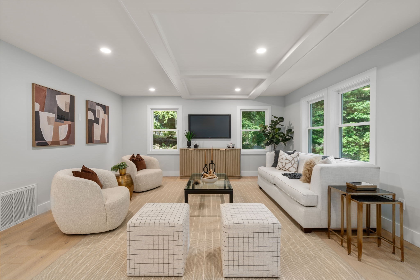
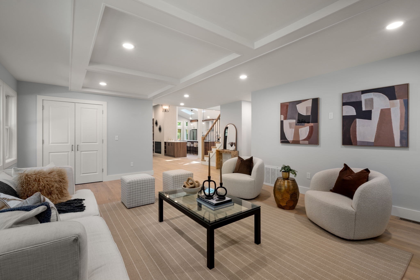
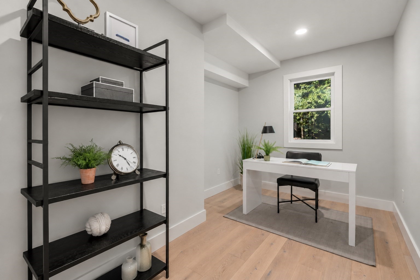
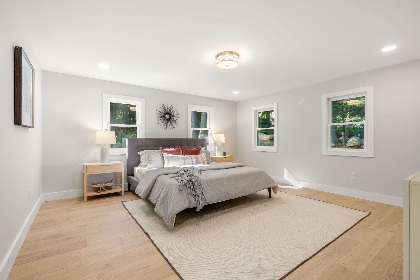
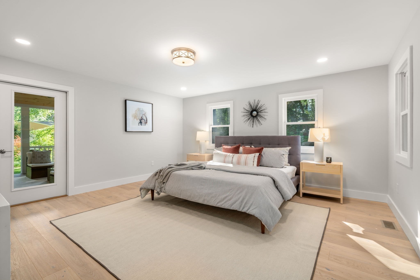
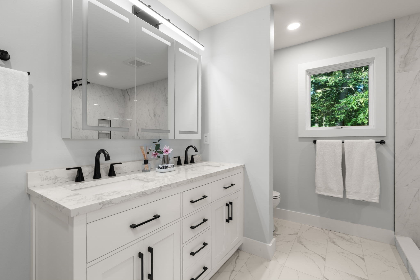
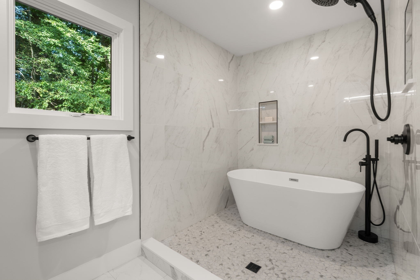
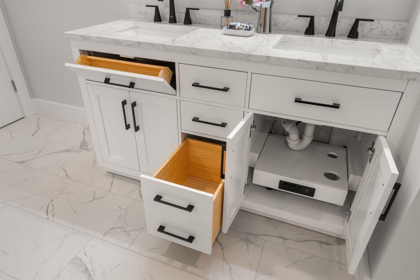
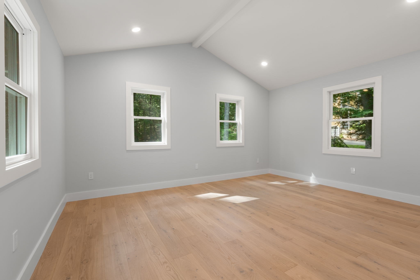
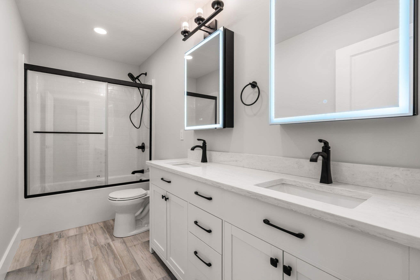
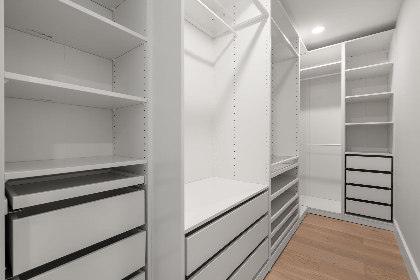
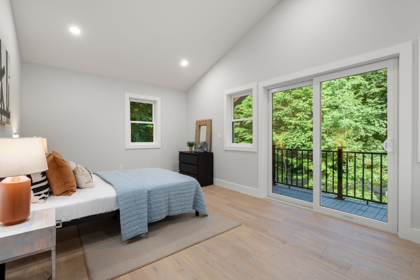
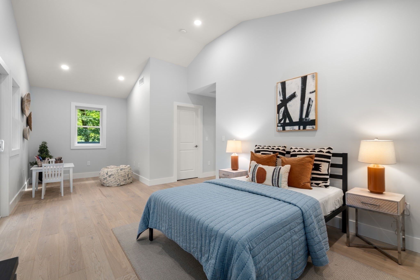
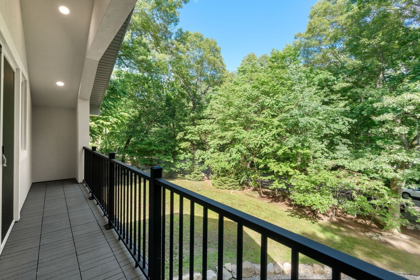
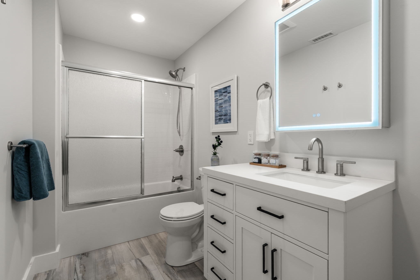
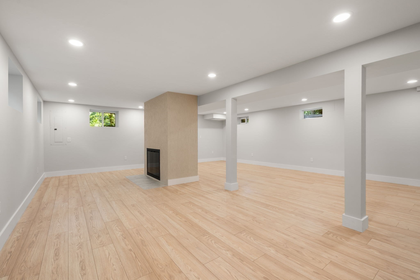
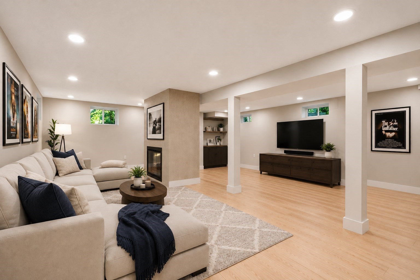
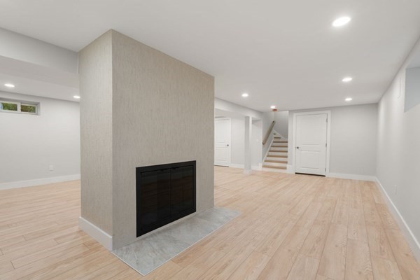
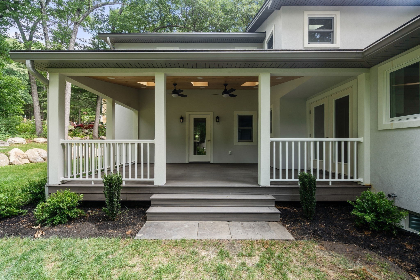
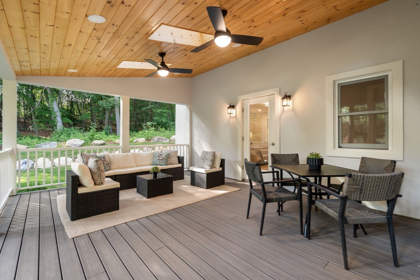
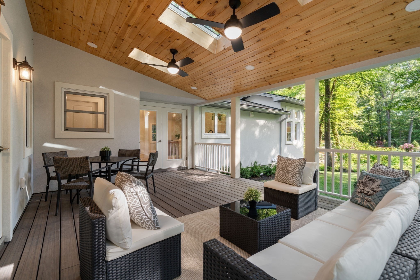
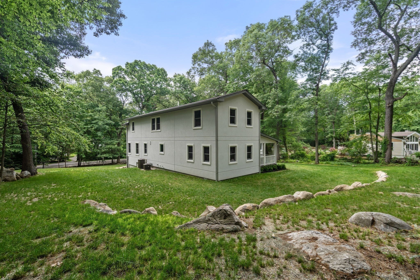
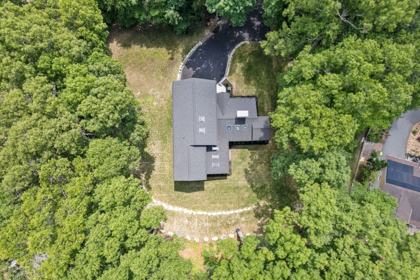
Completely renovated in 2026, this Lincoln residence offers approximately 3,535 sq. ft. of thoughtfully designed space, blending modern luxury with timeless charm. The sun-filled open floor plan features Harvey windows, wide-plank flooring, designer finishes, and two fireplaces. At the heart of the home is a chef's kitchen with THOR appliances, custom cabinetry, a large center island, and seamless flow to the dining and living areas. The first floor includes a spacious primary suite with a beautifully appointed bath, a dedicated home office, and flexible living spaces ideal for today's lifestyle. Upstairs, is an oversized bedroom with an en-suite bath, plus two generously sized bedrooms and a full bath. The finished lower level offers a large recreation room, while outdoor living is enhanced by a private deck and balcony. Conservation areas nearby offer countless outdoor activity opportunities. Set on a peaceful lot with a two-car garage and convenient access to Cambridge and Boston.
Details
| MLS # | 73537717 |
|---|---|
| Listing Type | For Sale |
| Style | House |
| Sub-Type | Resale |
| Status | Pending |
| Year | 1956 |
| Days On Site | 155 |
| Listing Provided By | Hammond Residential Real Estate | Marika & Associates Group |
Features
| Bed(s) | 4 |
|---|---|
| Bath(s) | 4 Total |
| SQ Feet | 3,535 |
| Garage | 2 |
| Basement | Y |
| Zoning | R1 |
| Acreage | 0.94 |
| Golf Course | Yes |
Interior
| Rooms Total | 7 |
|---|---|
| Cooling Yes / No | Yes |
| Cooling | Central Air |
| Heating Yes / No | Yes |
| Heating | Central, Natural Gas |
| Interior Features | Bathroom - Half, Ceiling Fan(s), Bathroom, Bonus Room |
| Appliances | Gas Water Heater, Range, Dishwasher, Disposal, Microwave, Refrigerator, Freezer, Washer, Dryer |
| Fireplace Features | Dining Room, Kitchen |
| Fireplaces Total | 2 |
| Fireplace Yes / No | Yes |
| Flooring | Wood |
Exterior
| Exterior Features | Deck - Roof, Balcony |
|---|---|
| Roof | Shingle |
| Construction Materials | Frame |
| Foundation Details | Concrete Perimeter |
| Lot Features | Wooded, Gentle Sloping |
Parking
| Garage Yes / No | Yes |
|---|---|
| Attached Garage Yes / No | Yes |
| Parking Features | Attached, Garage Door Opener, Paved Drive, Paved |
| Open Parking Yes / No | Yes |
Utilities
| Utilities | for Gas Range, for Gas Oven |
|---|---|
| Sewer | Public Sewer |
Taxes
| Tax Annual Amount | 9424 |
|---|---|
| Tax Assessed Value | 735700 |
| Tax Year | 2025 |
Location
| Community Features | Shopping, Park, Walk/Jog Trails, Golf, Bike Path, Conservation Area, Highway Access, Private School, Public School |
|---|---|
| Senior Community Yes / No | No |
Area Information
| State | MA |
|---|---|
| County | Middlesex |
| City | Lincoln |
| Zip Code | 01773 |
| Area | Middlesex |
| School District | Lincoln Sudbury Regional Hs |
| Elementary School | Lincoln School |
| High School | Lincoln Sudbury Regional Hs |
| Listing VS Median (in 01773) | |
Price: $2,095,000 low | high Med: $1,499,000 sqft: 3,535 low | high Med: 6,494 $ / sqft: $593 low | high Med: $231 On site: 155 low | high Med: 112 | |
Market Activity 01773
Request a showing
Request a showing
Contact
Learn More About This Property

| State | MA |
|---|---|
| County | Middlesex |
| City | Lincoln |
| Zip Code | 01773 |
| Area | Middlesex |
| School District | Lincoln Sudbury Regional Hs |
| Elementary School | Lincoln School |
| High School | Lincoln Sudbury Regional Hs |
| Listing VS Median (in 01773) | |
Price: $2,095,000 low | high Med: $1,499,000 sqft: 3,535 low | high Med: 6,494 $ / sqft: $593 low | high Med: $231 On site: 155 low | high Med: 112 | |
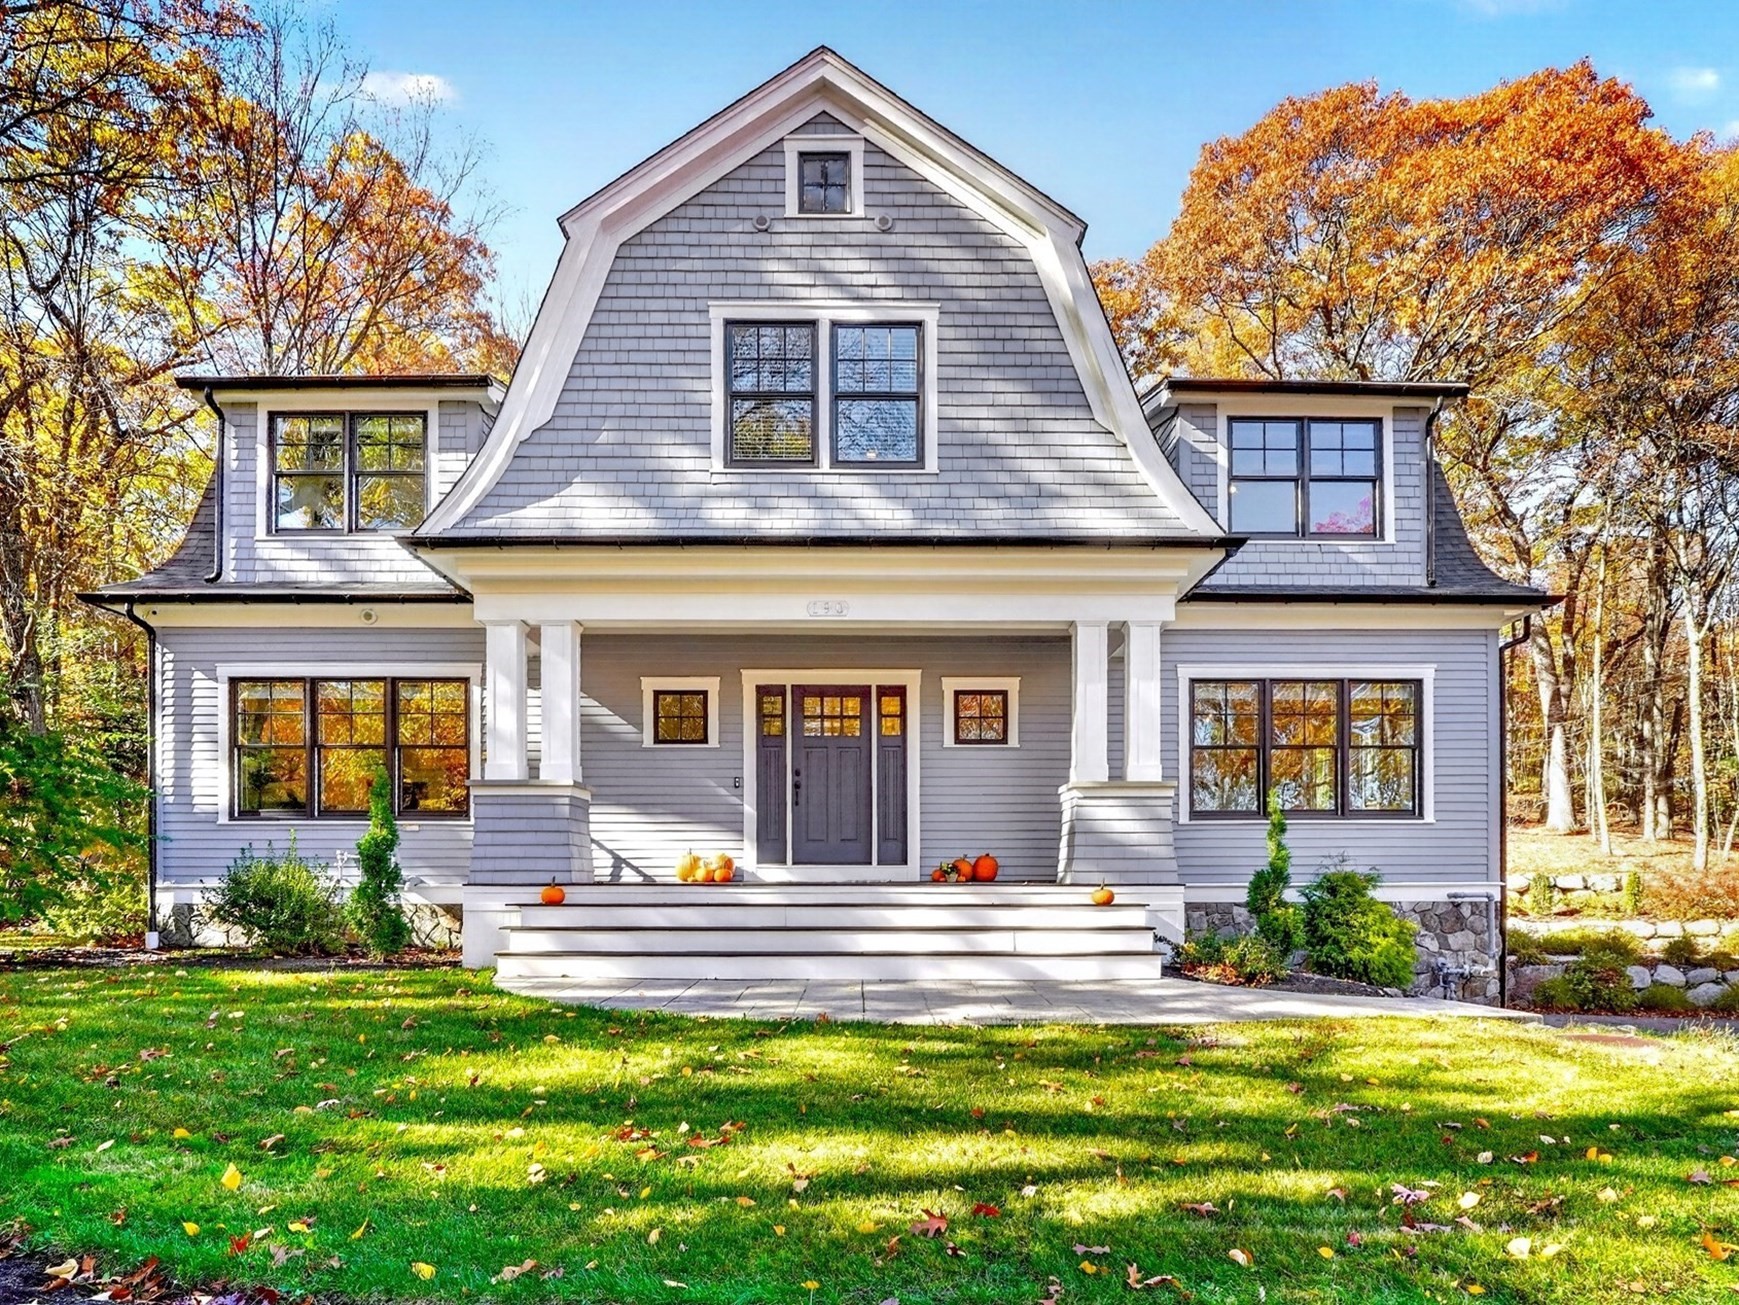 | $2,198,000190 BedfordLincoln, MA 01773 |