In-Person: 11/21 11:30 AM - 1:30 PM
In-Person: 11/22 11:30 AM - 1:30 PM

Description
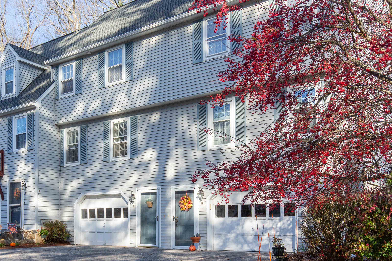
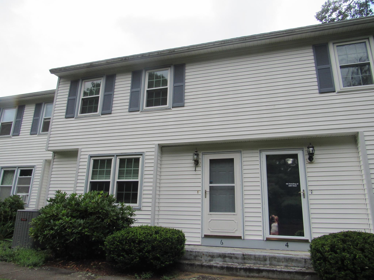
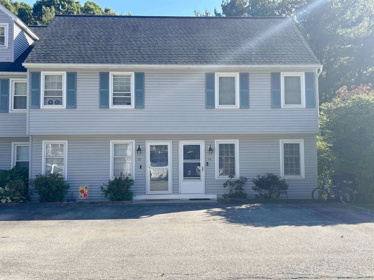
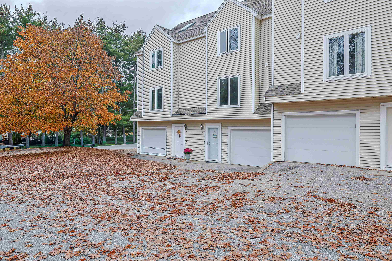
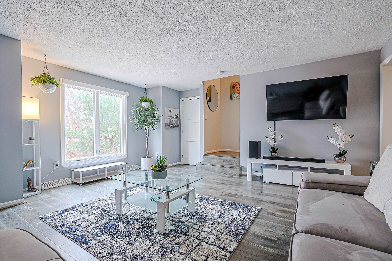
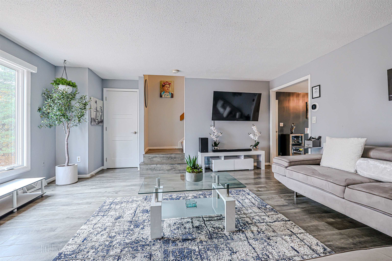
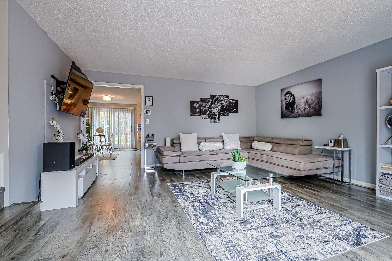
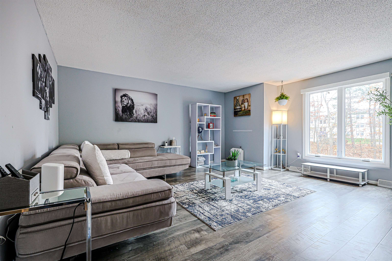
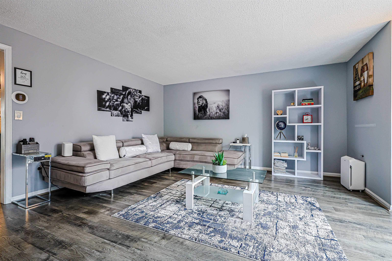
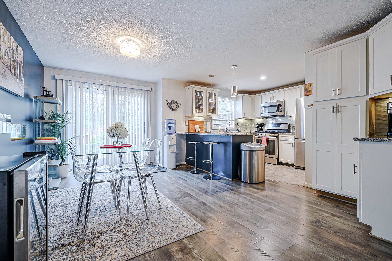
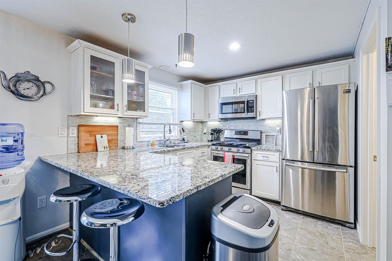
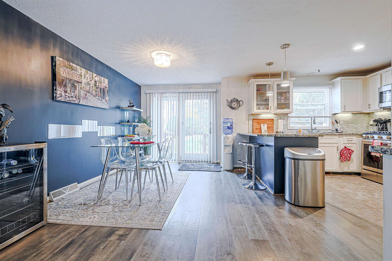
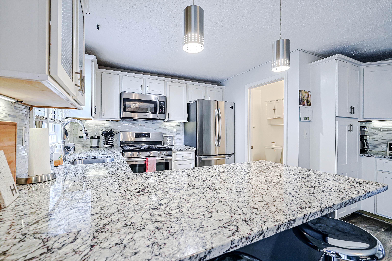
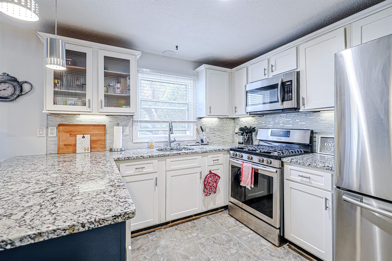
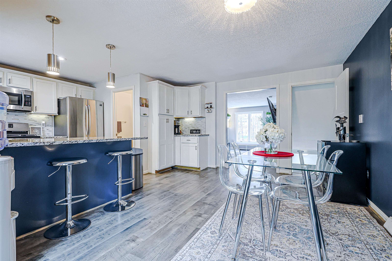
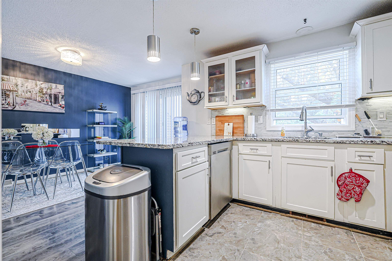
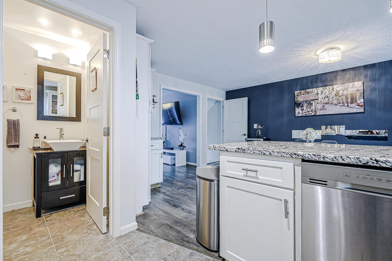
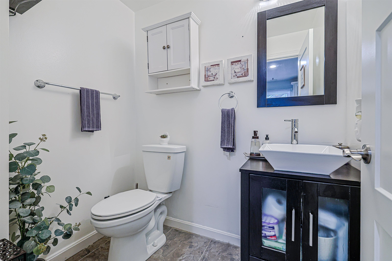
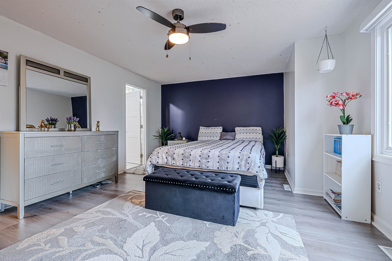
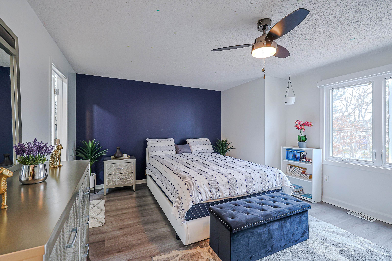
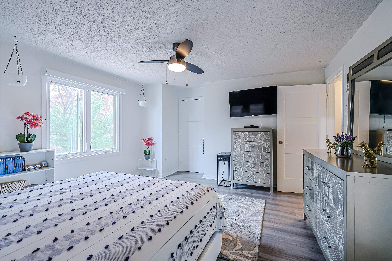
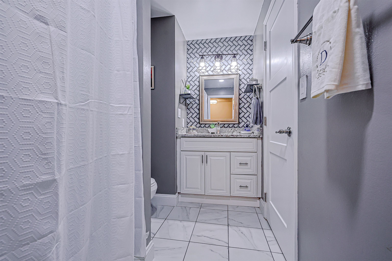
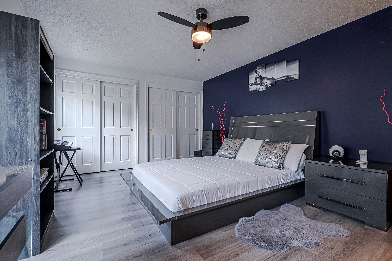
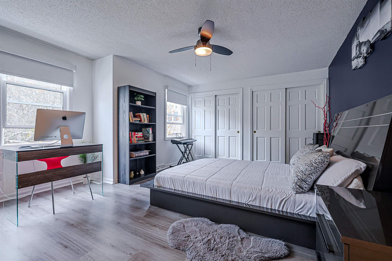
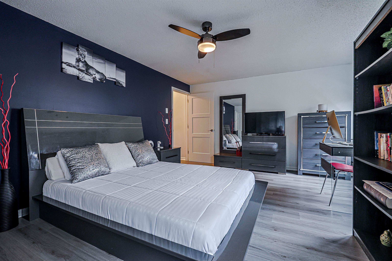
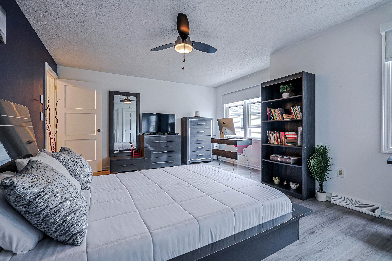
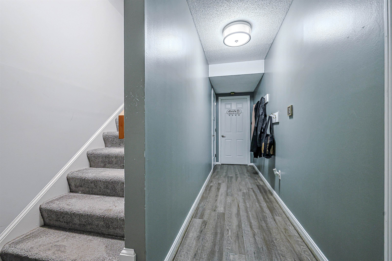
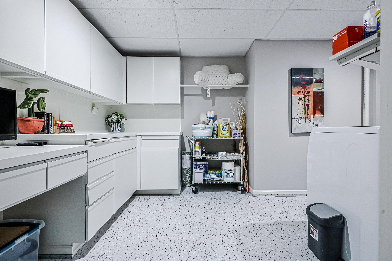
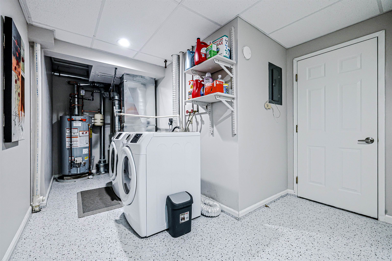
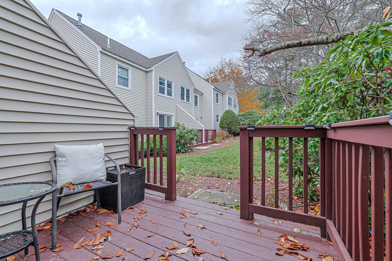
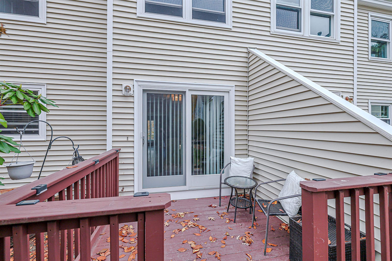
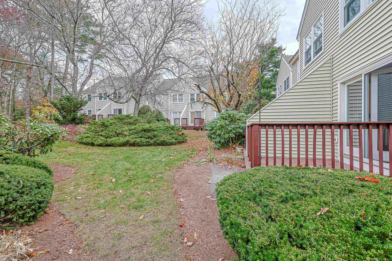
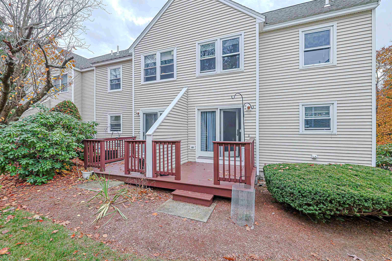
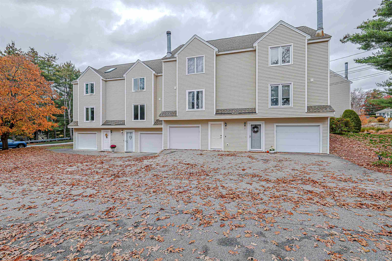
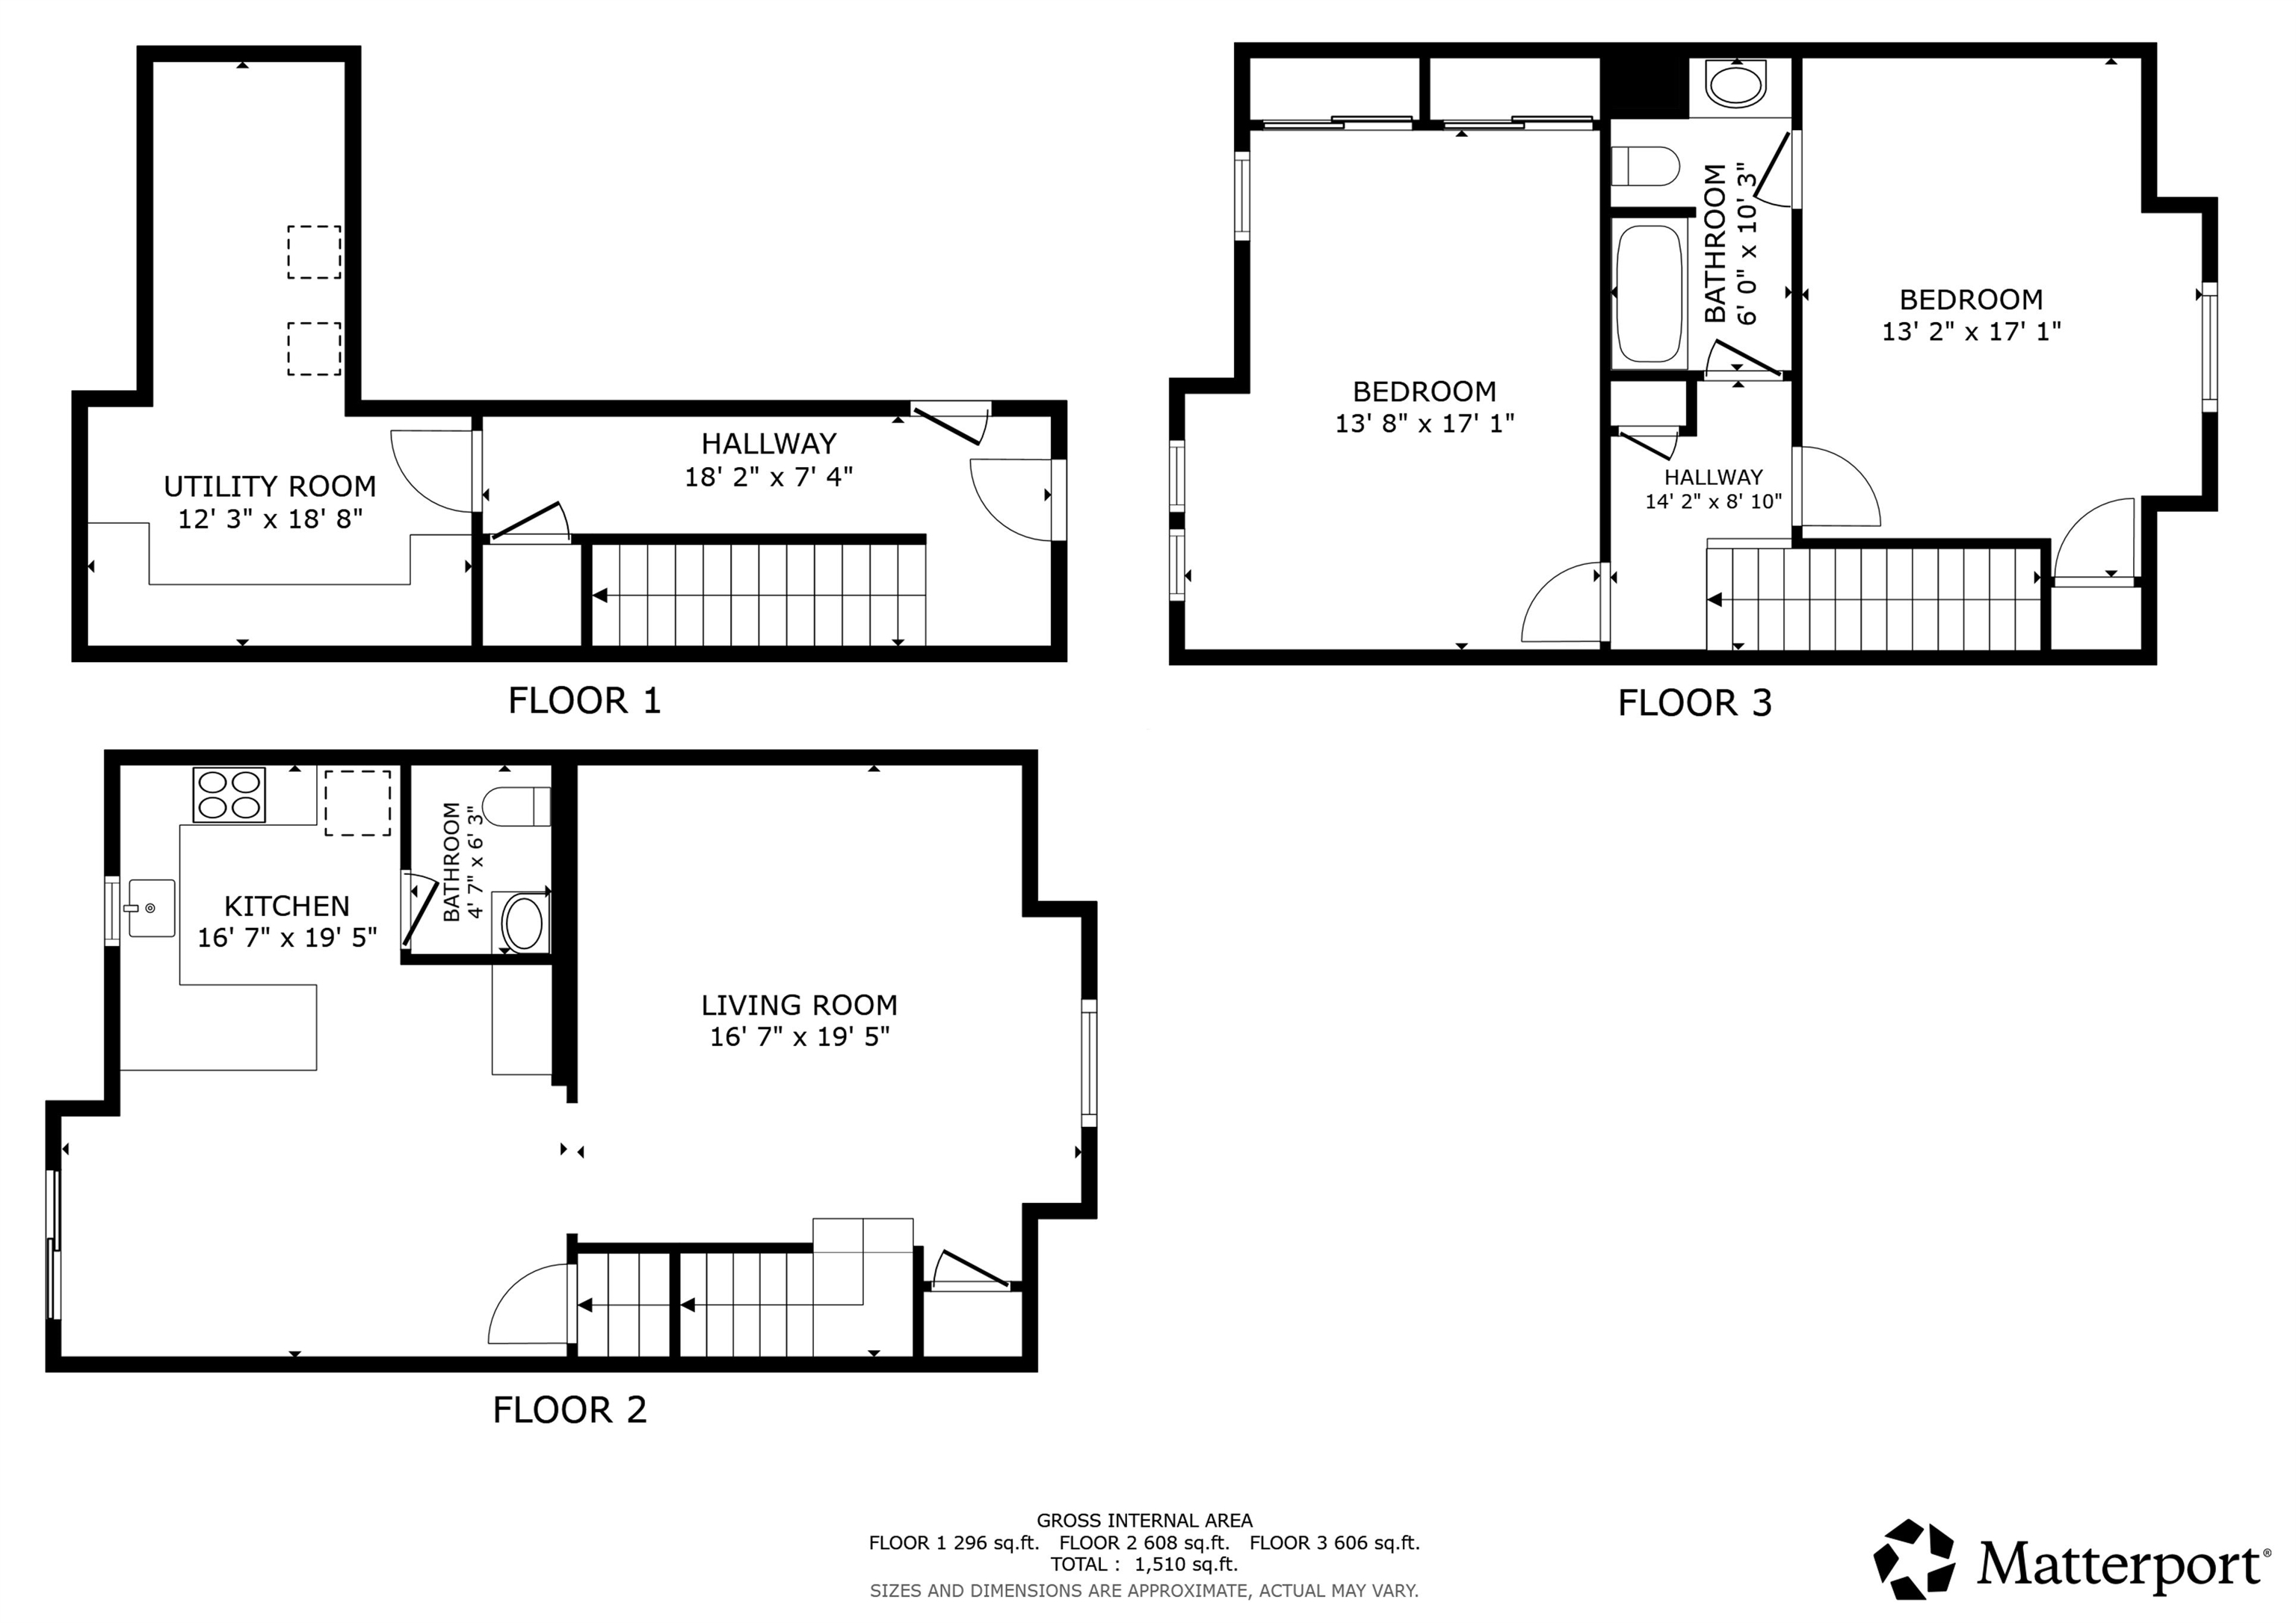
Welcome to the Village at Kessler Farms! If you have been waiting for a beautifully updated townhouse that is truly move-in ready, this 2-bedroom, 1.5-bath home with a one-car garage is the one you've been looking for! The inviting kitchen features refaced white cabinetry, gleaming granite countertops, stainless steel appliances, a gas range, and a cozy eat-in area. You'll also love the built-in coffee station and additional storage, adding both charm and functionality. The kitchen flows nicely into the spacious living room, offering plenty of room for larger furniture and entertaining. An updated half bath completes the main level. Upstairs, you'll find two generously sized bedrooms with a versatile layout. The front bedroom offers double closets, while the second bedroom features a convenient connecting door to the bright, updated full bath. The lower level provides a wonderful laundry area with abundant built-in storage, along with a practical mudroom space leading directly to the one-car garage. Additional peace of mind comes with a gas furnace that is only four years old. The location is ideal for commuters, with easy access to highways, restaurants, shopping, and everyday conveniences. Quick closing is possible, so you can be home for the holidays! Don't miss this opportunity to enjoy all this wonderful townhouse has to offer. Schedule your private showing today! OPEN HOUSES: Saturday & Sunday, November 21st & 22nd , from 11:30 AM to 1:30 PM!
Details
| MLS # | 5117503 |
|---|---|
| Listing Type | For Sale |
| Style | Condominium |
| HOA Dues | $410 |
| Sub-Type | Resale |
| Status | (10) Active - Active |
| Year | 1985 |
| Days On Site | 9 |
| Listing Provided By | Redfin Corporation | Sherre Dubis |
Features
| Bed(s) | 2 |
|---|---|
| Bath(s) | 2 Total |
| Garage | 1 |
| Basement | Y |
| Story(s) | 2 |
| Zoning | PRD |
Interior
| Rooms Total | 7 |
|---|---|
| Cooling | Central Air |
| Heating | Natural Gas, Hot Air |
| Interior Features | Attic with Hatch/Scuttle, Ceiling Fan(s), Dining Area |
| Appliances | Dishwasher, Dryer, Microwave, Gas Range, Refrigerator, Washer, Gas Water Heater |
Exterior
| Exterior Features | Deck |
|---|---|
| Roof | Asphalt Shingle |
| Construction Materials | Wood Frame, Vinyl Siding |
| Foundation Details | Concrete |
| Lot Features | Condo Development |
Parking
| Garage Yes / No | Yes |
|---|---|
| Parking Features | Driveway, Garage, Attached |
Utilities
| Utilities | Cable Available |
|---|---|
| Electric | Circuit Breakers |
| Sewer | Public |
Taxes
| Tax Annual Amount | 6457.87 |
|---|---|
| Tax Block | 455 |
| Tax Lot | 67 |
| Tax Year | 2026 |
Area Information
| State | NH |
|---|---|
| County | Hillsborough |
| City | Nashua |
| Zip Code | 03063 |
| Area | NH Hillsborough |
| Elementary School | Broad Street Elementary |
| High School | NashuaHN |
| Listing VS Median (in 03063) | |
Price: $425,000 low | high Med: $0 On site: 9 low | high Med: | |
Market Activity 03063
Request a showing
Request a showing
_20230518140439.png)
Copyright 2026 PrimeMLS. All rights reserved. This information is deemed reliable, but not guaranteed. The data relating to real estate displayed on this Site comes in part from the IDX Program of PrimeMLS. The information being provided is for consumers’ personal, non-commercial use and may not be used for any purpose other than to identify prospective properties consumers may be interested in purchasing.
Contact
Learn More About This Property

| Open House |
|---|
| In-Person 11/21 11:30 AM - 1:30 PM |
| In-Person 11/22 11:30 AM - 1:30 PM |
| State | NH |
|---|---|
| County | Hillsborough |
| City | Nashua |
| Zip Code | 03063 |
| Area | NH Hillsborough |
| Elementary School | Broad Street Elementary |
| High School | NashuaHN |
| Listing VS Median (in 03063) | |
Price: $425,000 low | high Med: $0 On site: 9 low | high Med: | |