
Description
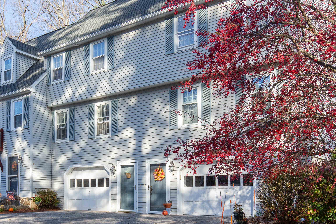
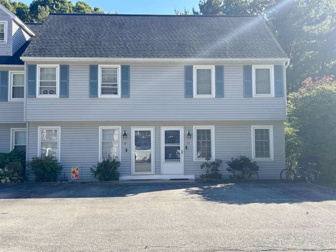
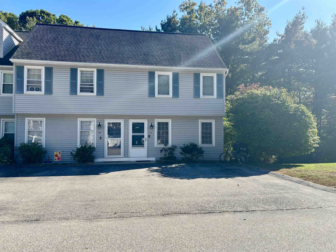
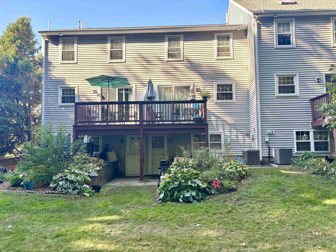
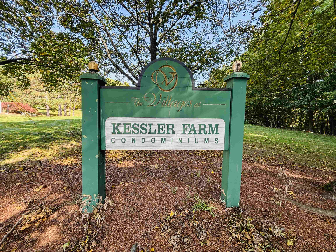
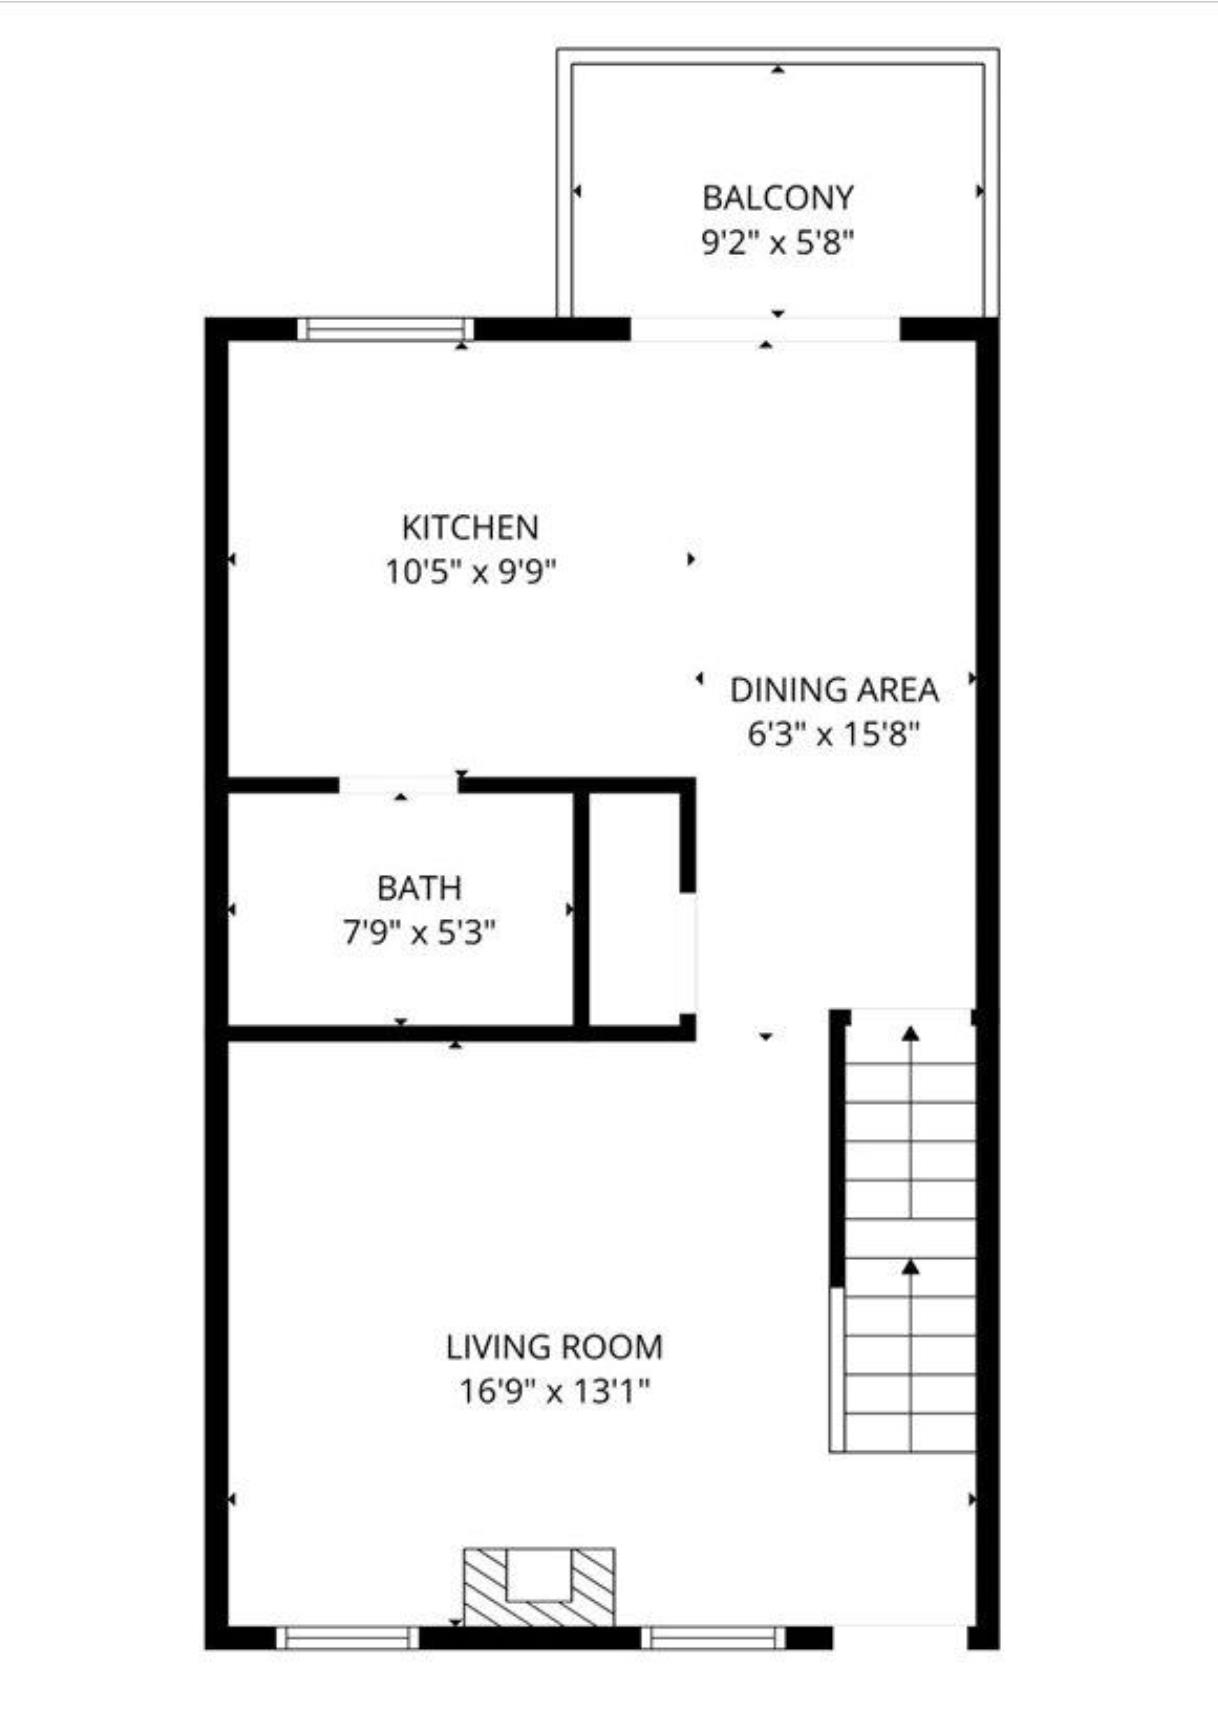
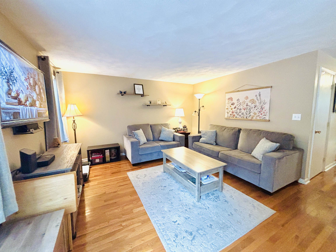
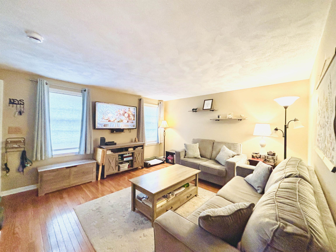
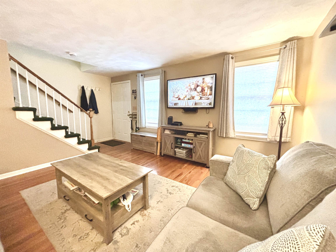
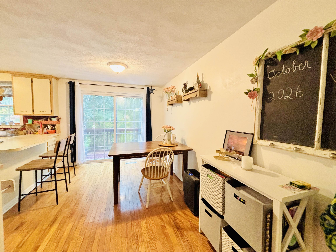
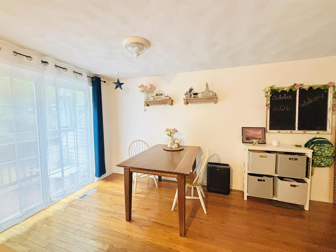
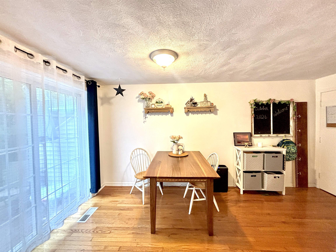
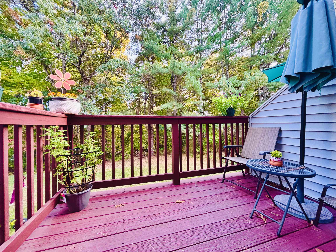
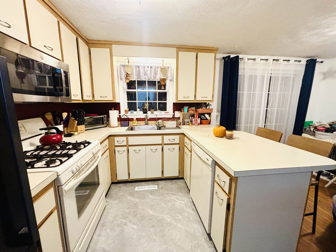
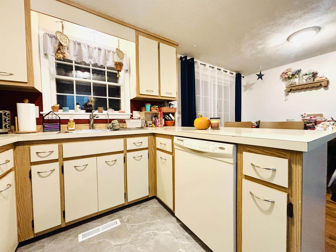
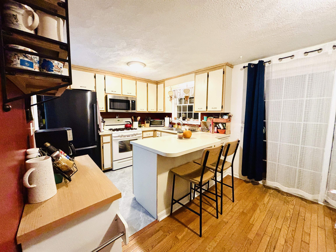
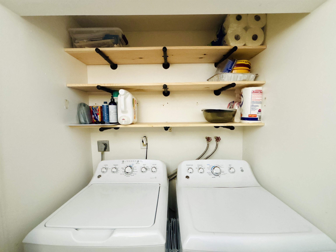
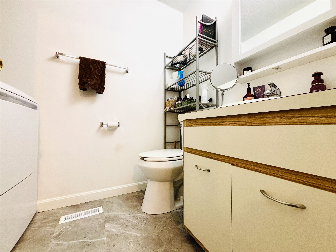
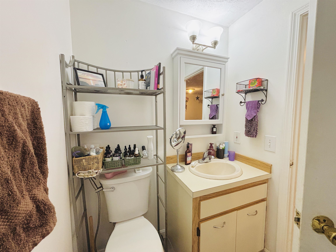
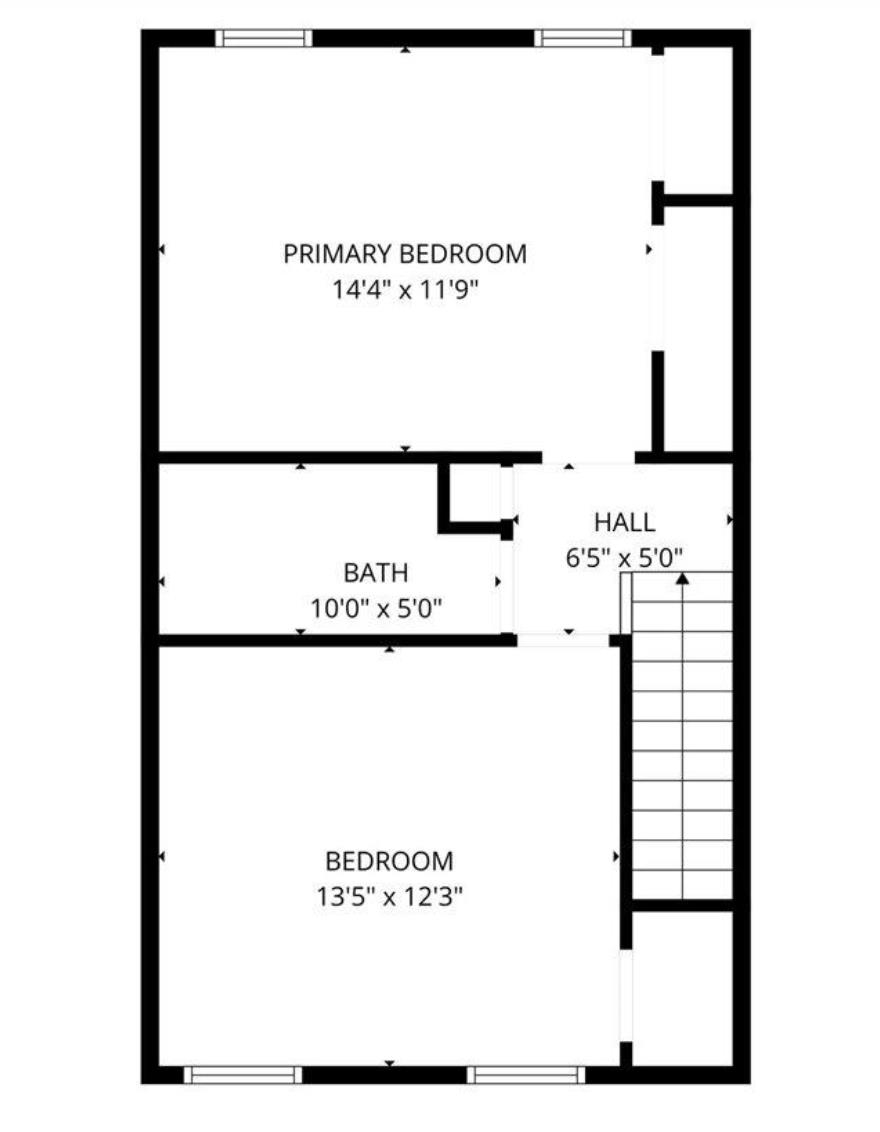
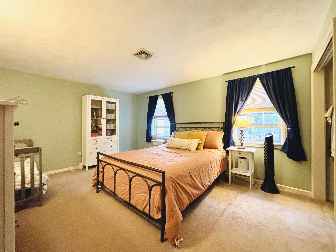
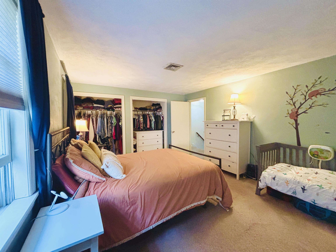
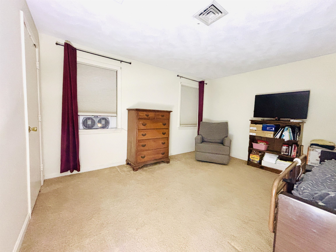
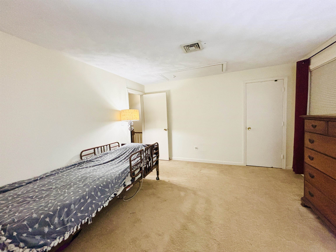
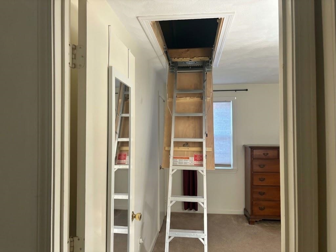
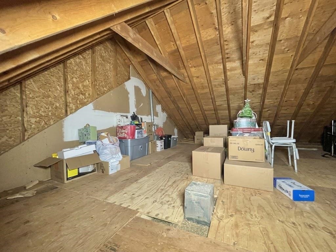
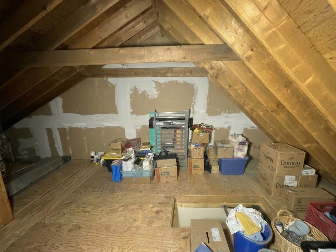
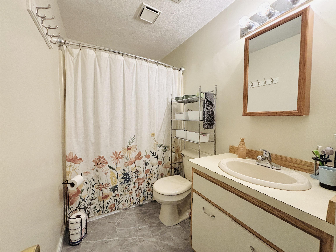
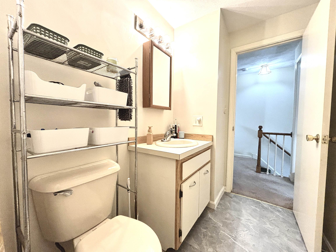
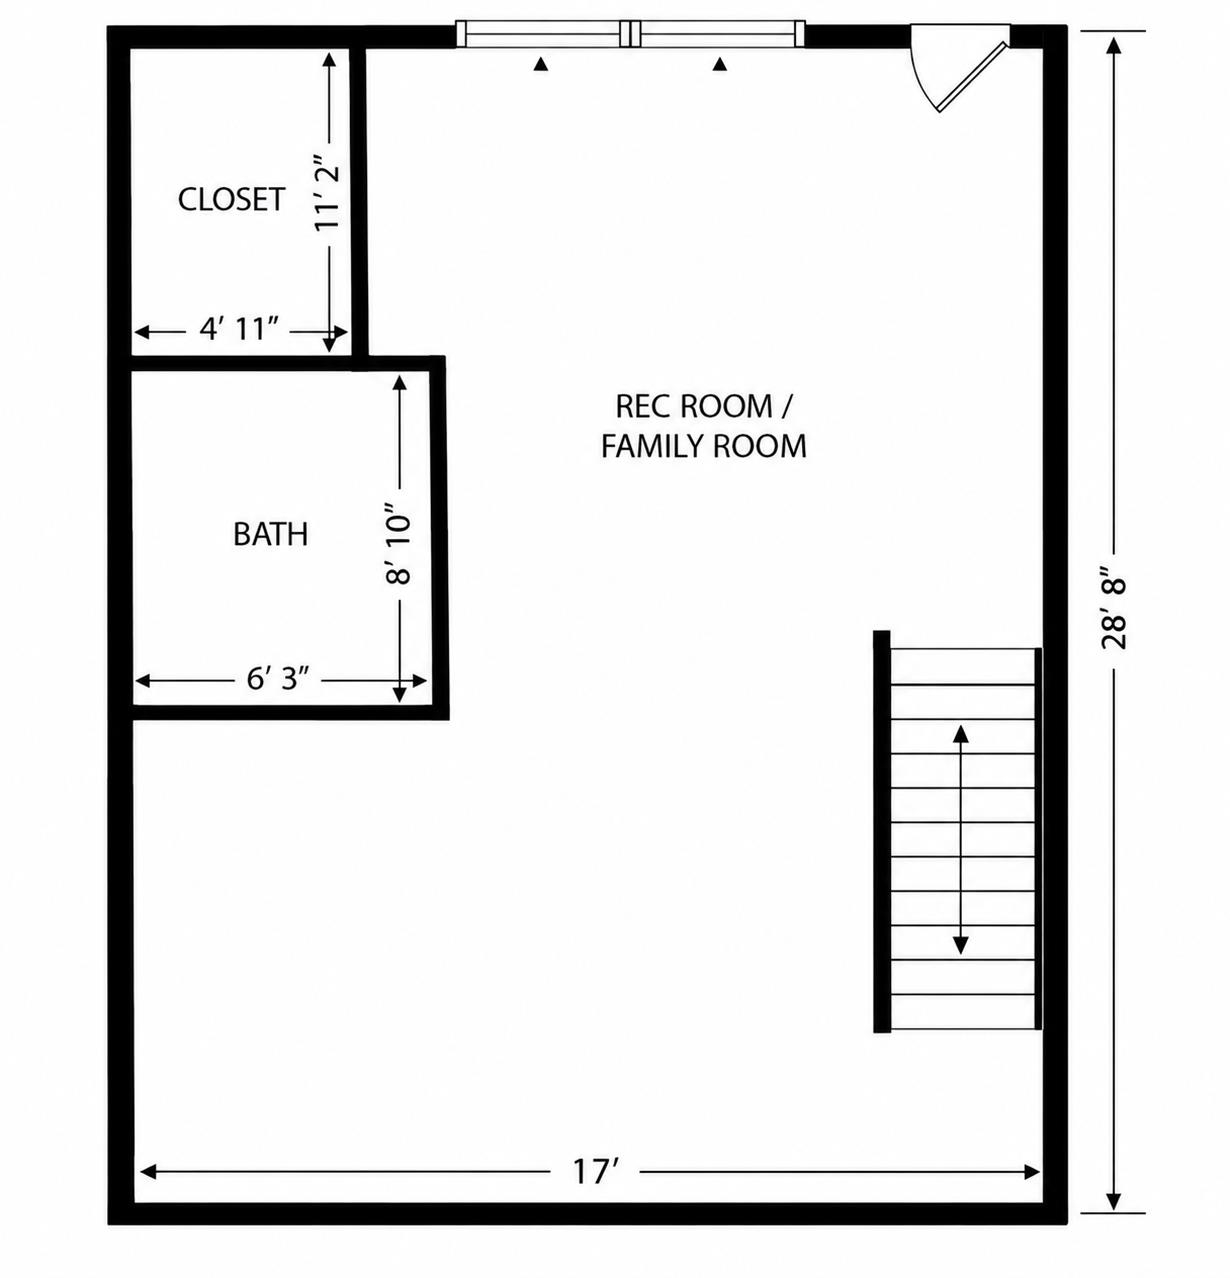
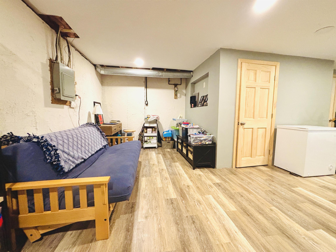
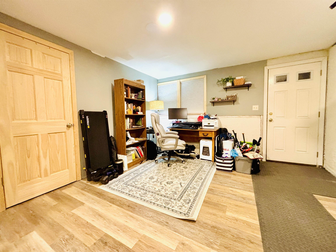
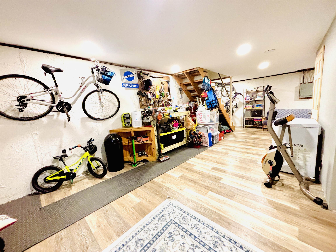
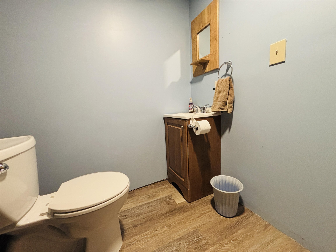
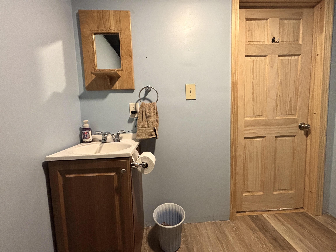
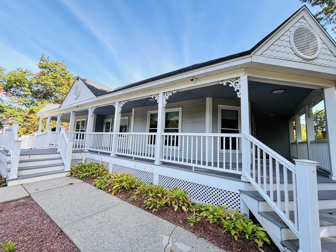
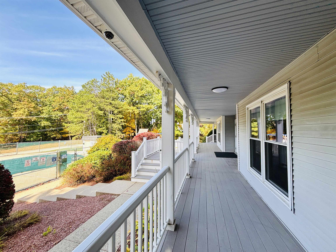
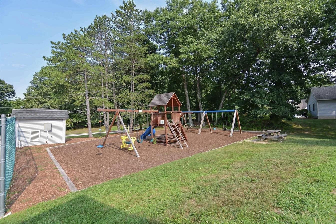
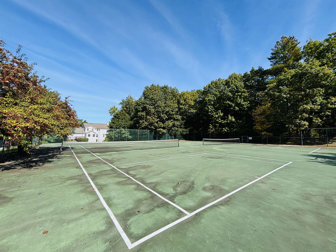
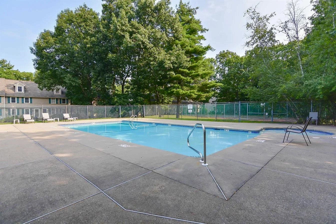
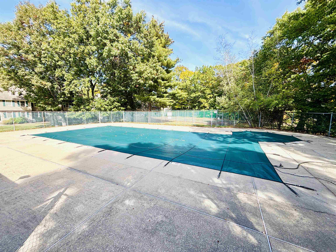
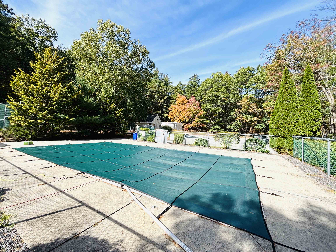
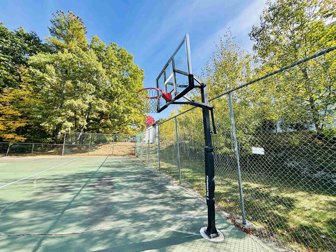
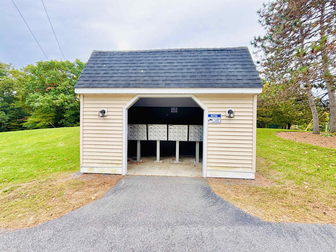
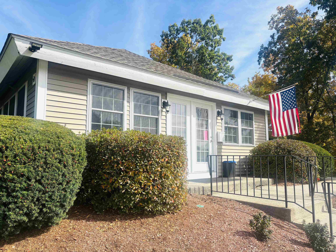
Welcome home to desirable Kessler Farm! A fantastic opportunity for homeownership, featuring hardwood flooring that flows seamlessly from the front entry into an open living and dining area. Enjoy your morning coffee on your own deck overlooking a wooded backyard. The main level offers an efficient kitchen with updates including refrigerator, microwave, hardware, flooring and equipped with an eat-in counter for intimate gatherings and a large pantry. Adjoining the kitchen is an updated half bath and laundry room combo featuring brand-new dryer, flooring, shelving, hardware and fixtures. Upstairs, discover two good sized bedrooms with generous closet space, full bath, and recently added pull-down attic stairs providing incredibly abundant storage. The finished basement adds valuable living space, complete with a half bath, New hot water heater, workbench, a large walk-in storage closet and your own walk-out access to the backyard for family barbeques and fun! Perfectly positioned for commuters right off Exit 8, The Villages at Kessler Farm offer exceptional amenities, including three outdoor pools, tennis courts, playgrounds, and a clubhouse...all just minutes from local shopping and outlets! Don't wait! Schedule your showing today!
Details
| MLS # | 5113352 |
|---|---|
| Listing Type | For Sale |
| Style | Condominium |
| HOA Dues | $410 |
| Sub-Type | Resale |
| Status | (10) Active - Active |
| Year | 1985 |
| Days On Site | 43 |
| Listing Provided By | RE/MAX Innovative Properties | Dorinda F Bridges |
Features
| Bed(s) | 2 |
|---|---|
| Bath(s) | 3 Total |
| Basement | Y |
| Story(s) | 3 |
| Zoning | Residential |
Interior
| Rooms Total | 6 |
|---|---|
| Cooling | Central Air |
| Heating | Natural Gas, Forced Air |
| Interior Features | Blinds, Dining Area, Kitchen/Dining, Window Treatment, Programmable Thermostat, Walkup Attic, Attic with Pulldown |
| Appliances | Dishwasher, Disposal, Microwave, Gas Range, Refrigerator, Gas Stove, Natural Gas Water Heater, Exhaust Fan |
Exterior
| Exterior Features | Garden, Window Screens, Double Pane Window(s) |
|---|---|
| Roof | Asphalt Shingle |
| Construction Materials | Wood Frame, Vinyl Siding |
| Foundation Details | Poured Concrete |
| Lot Features | Condo Development, Landscaped, Recreational, Sidewalks, Street Lights, Wooded, Near Paths, Near Shopping, Neighborhood, Near Public Transit |
| Accessibility Features | 1st Floor 1/2 Bathroom, 1st Floor 3 Ft. Doors, 1st Floor Hrd Surfce Flr, 3 Ft. Doors, Accessible Common Area, Accessible Washer/Dryer, Mailbox Access w/No Steps, Access to Parking, Access to Restroom(s), Bathroom w/Tub, Hard Surface Flooring, No Stairs from Parking, Paved Parking, 1st Floor Laundry |
Parking
| Garage Yes / No | No |
|---|---|
| Parking Features | On Site, Parking Spaces 2, Paved |
Utilities
| Utilities | Cable Available, Phone Available |
|---|---|
| Electric | Circuit Breakers |
| Sewer | Public |
Taxes
| Tax Annual Amount | 4798 |
|---|---|
| Tax Block | 30 |
| Tax Lot | 455 |
| Tax Year | 2025 |
Area Information
| State | NH |
|---|---|
| County | Hillsborough |
| City | Nashua |
| Zip Code | 03063 |
| Area | NH Hillsborough |
| Community Name | Kessler Farms |
| School District | Nashua School District |
| Listing VS Median (in Kessler Farms) | |
Price: $399,999 low | high Med: $0 On site: 43 low | high Med: | |
Market Activity 03063
Request a showing
Request a showing
_20230518140439.png)
Copyright 2026 PrimeMLS. All rights reserved. This information is deemed reliable, but not guaranteed. The data relating to real estate displayed on this Site comes in part from the IDX Program of PrimeMLS. The information being provided is for consumers’ personal, non-commercial use and may not be used for any purpose other than to identify prospective properties consumers may be interested in purchasing.
Contact
Learn More About This Property

| State | NH |
|---|---|
| County | Hillsborough |
| City | Nashua |
| Zip Code | 03063 |
| Area | NH Hillsborough |
| Community Name | Kessler Farms |
| School District | Nashua School District |
| Listing VS Median (in Kessler Farms) | |
Price: $399,999 low | high Med: $0 On site: 43 low | high Med: | |