
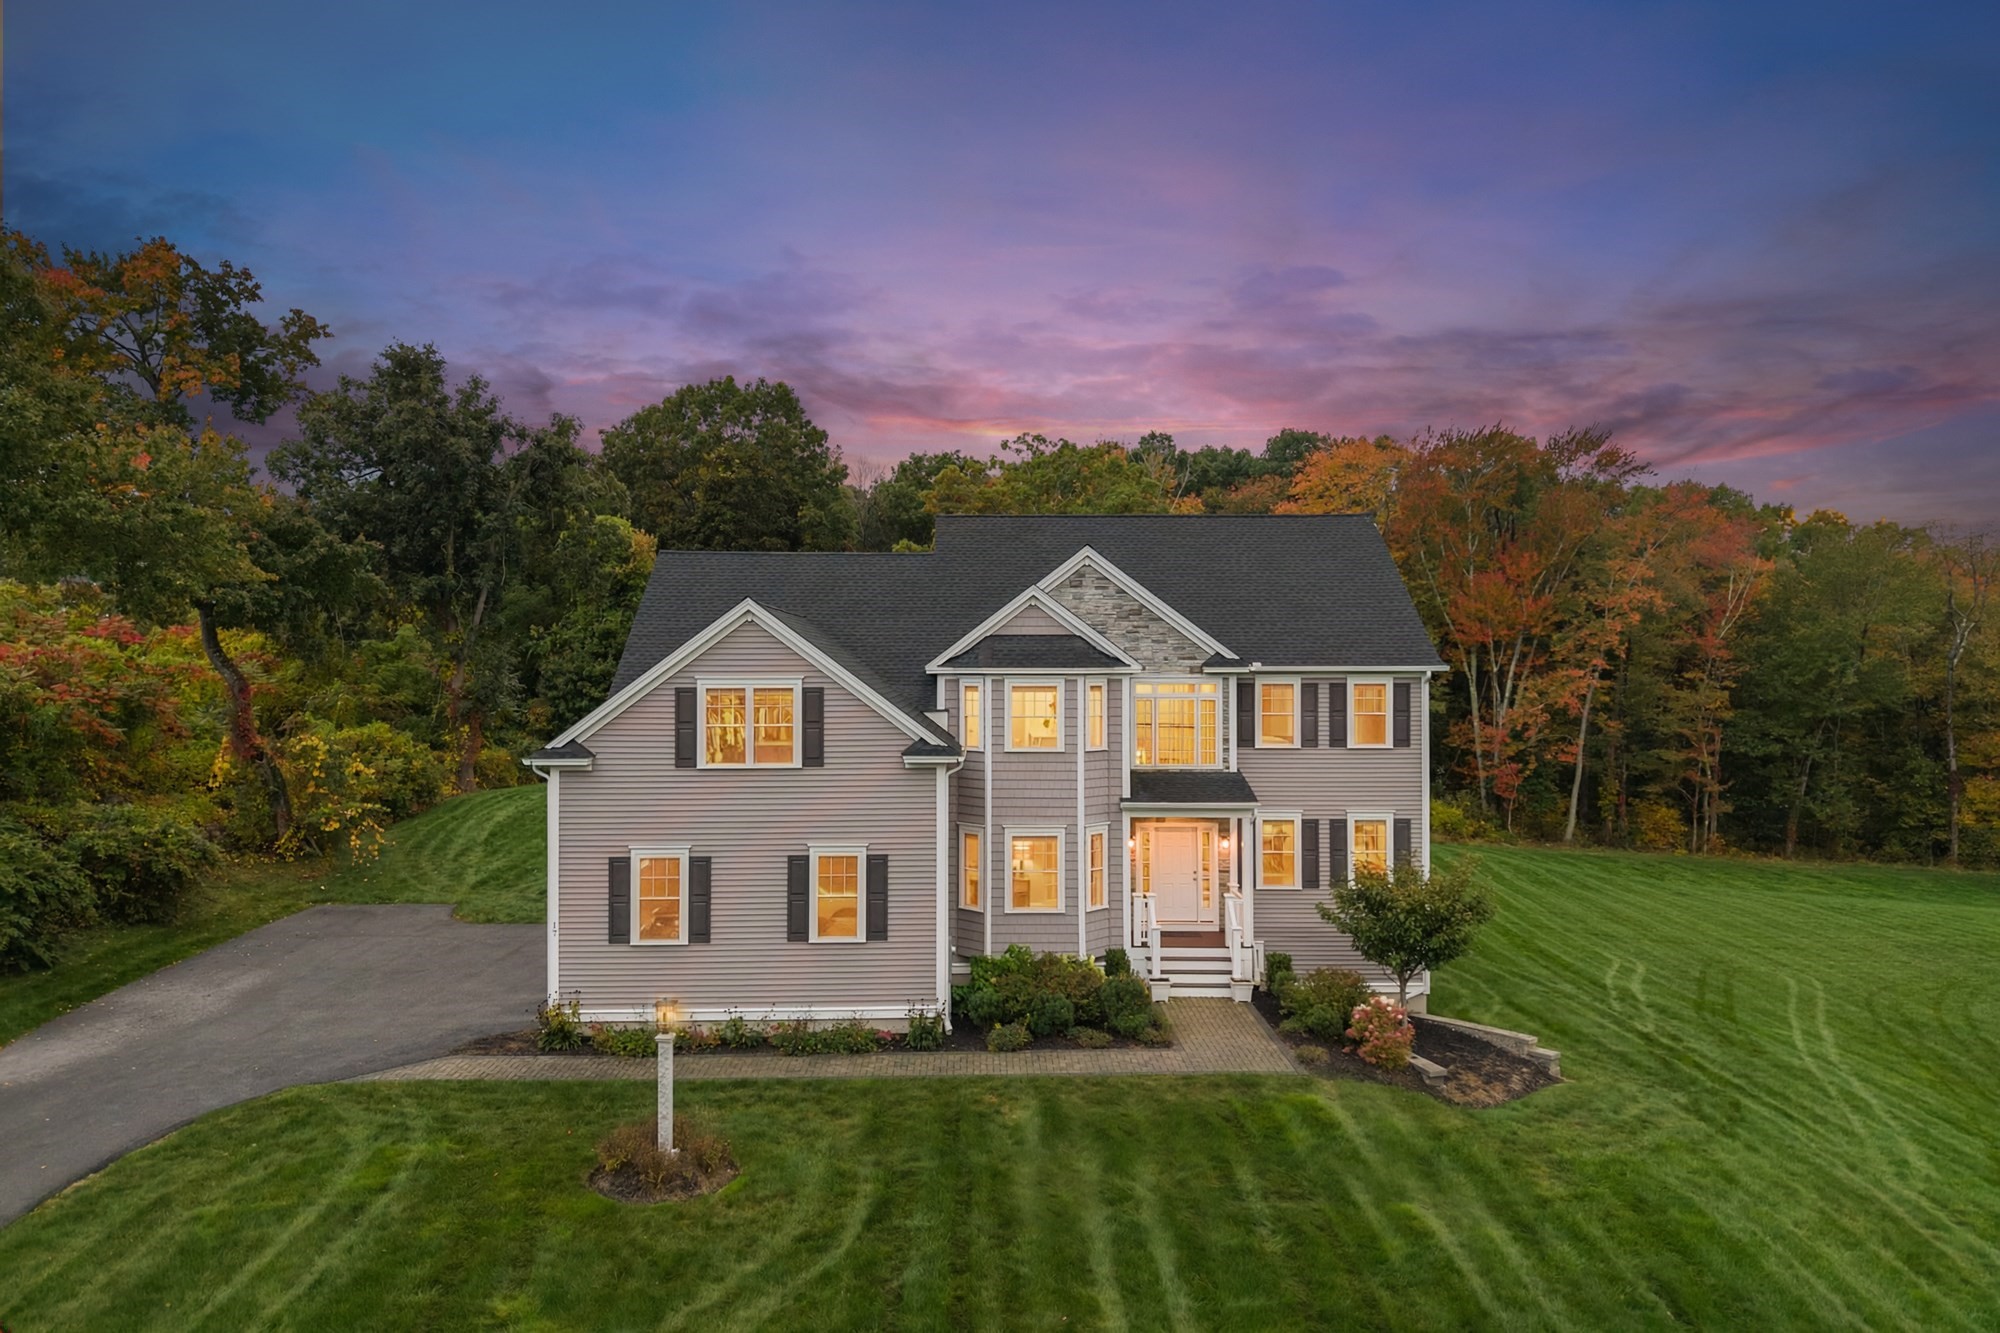
17 Chamberlain Rd,Westford, MA 01886
Westford, MA 01886

Description
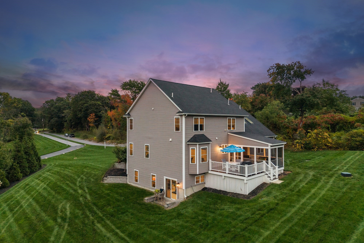
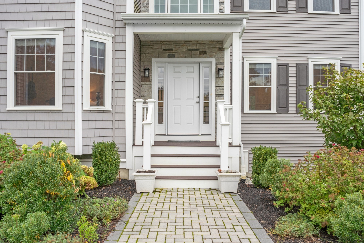
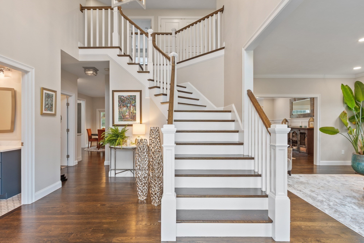
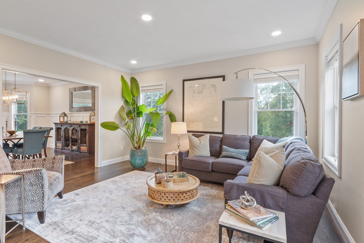
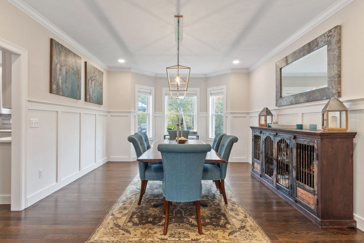
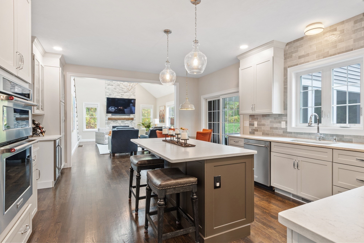
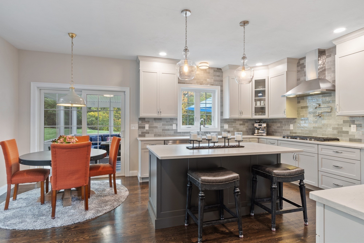
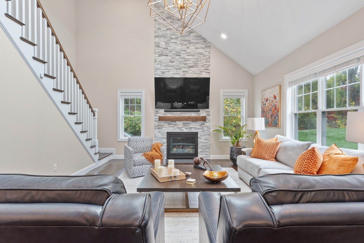
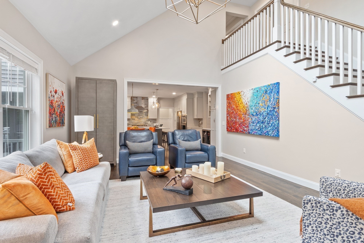
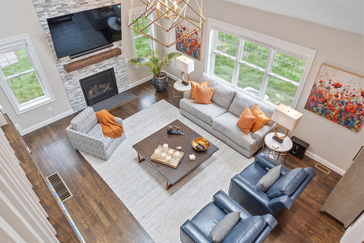
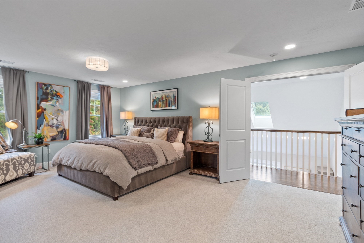
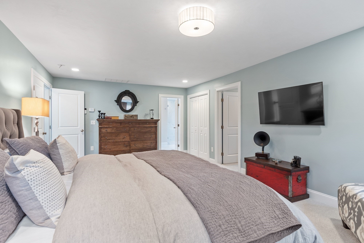
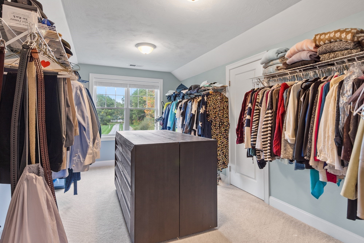
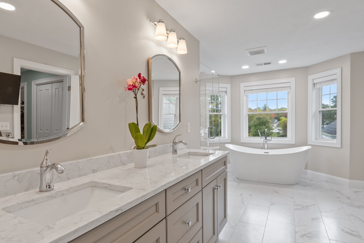
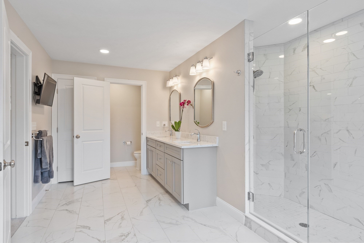
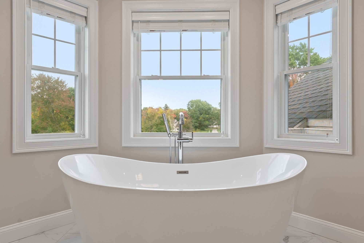
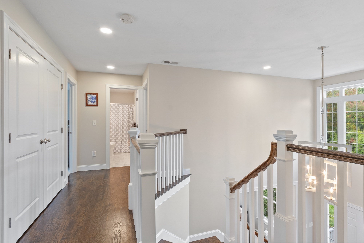
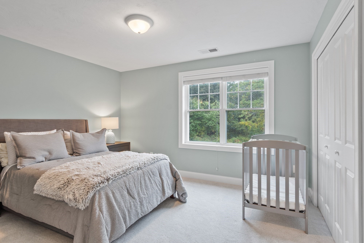
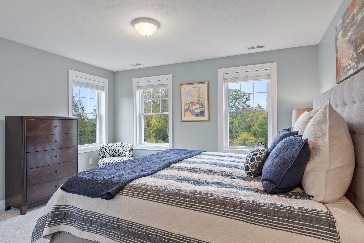
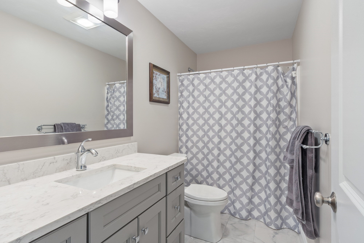
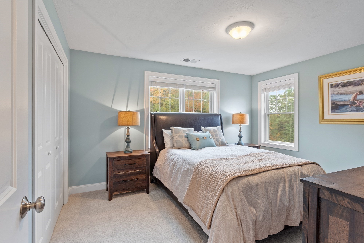
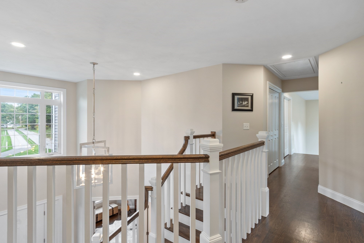
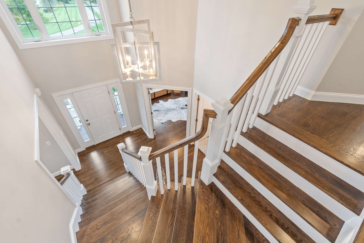
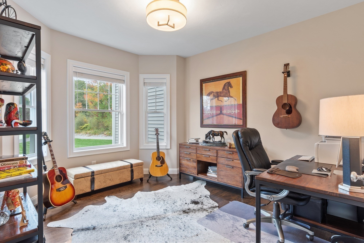
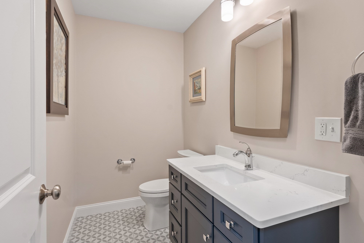
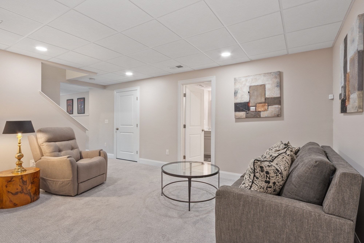
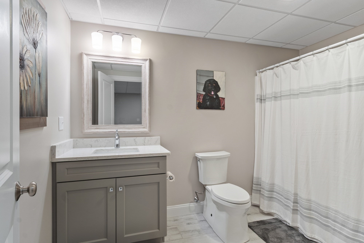
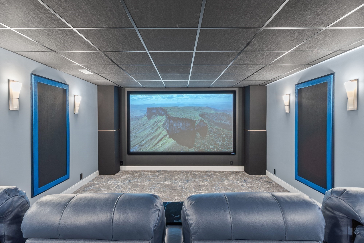
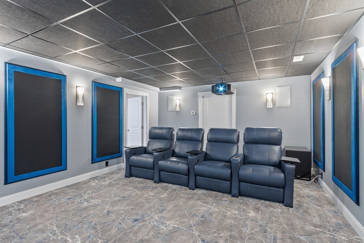
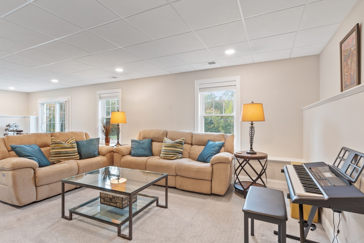
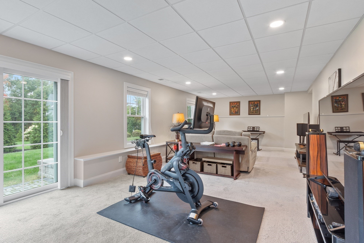
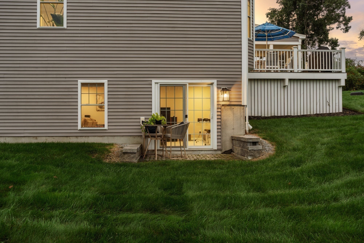
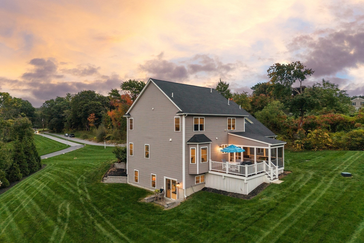
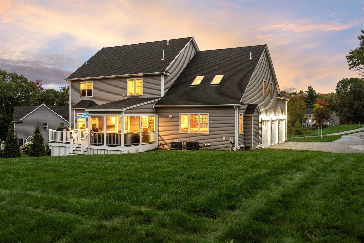
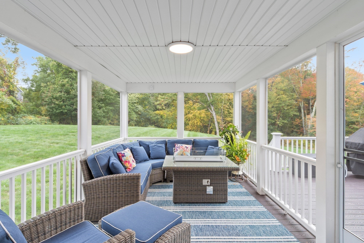
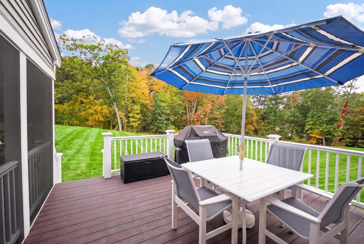
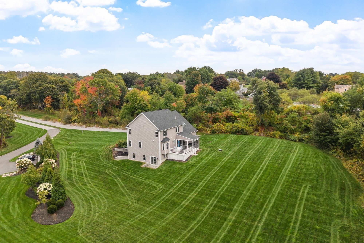
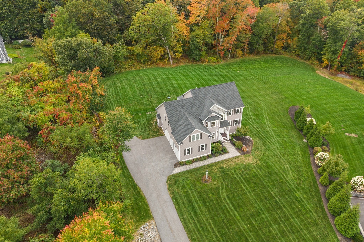
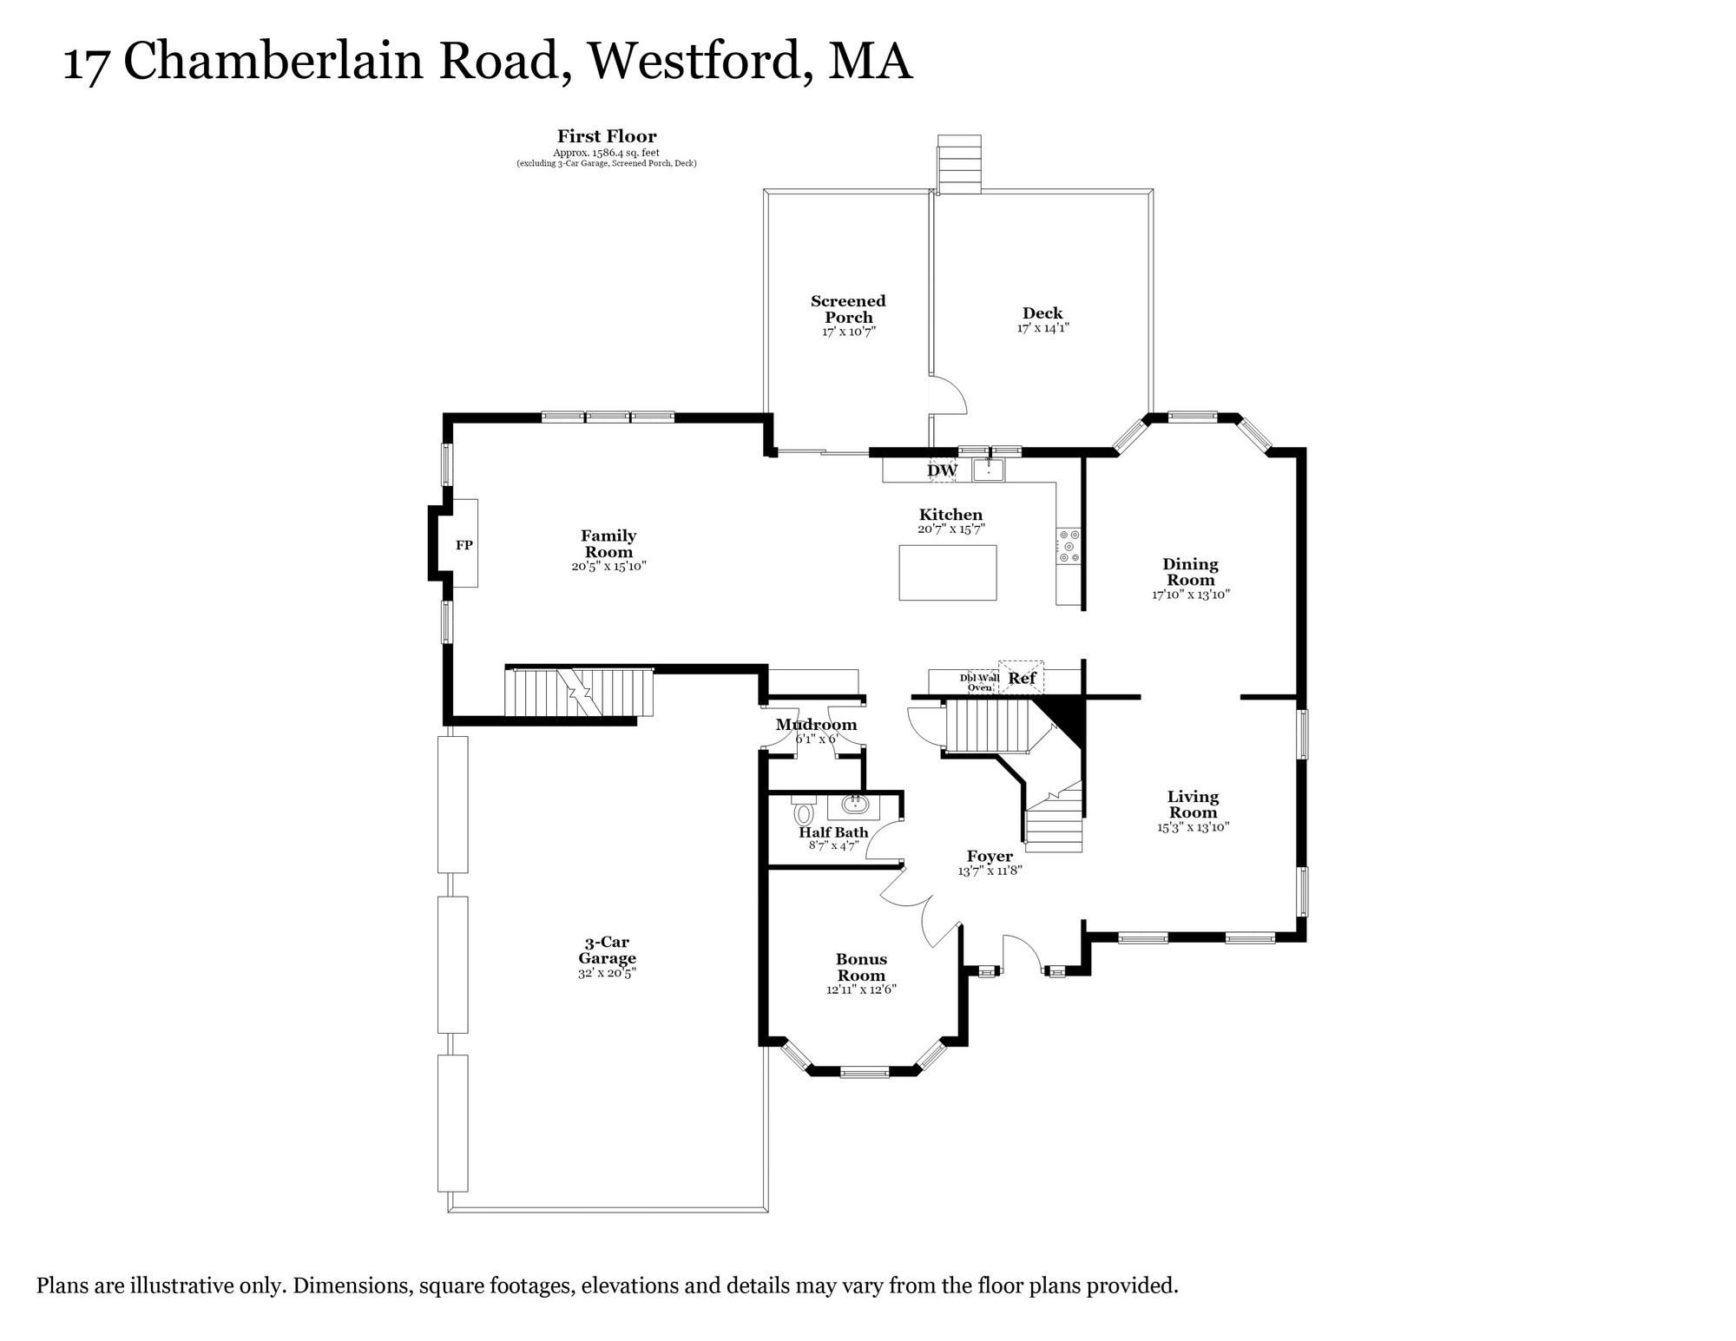
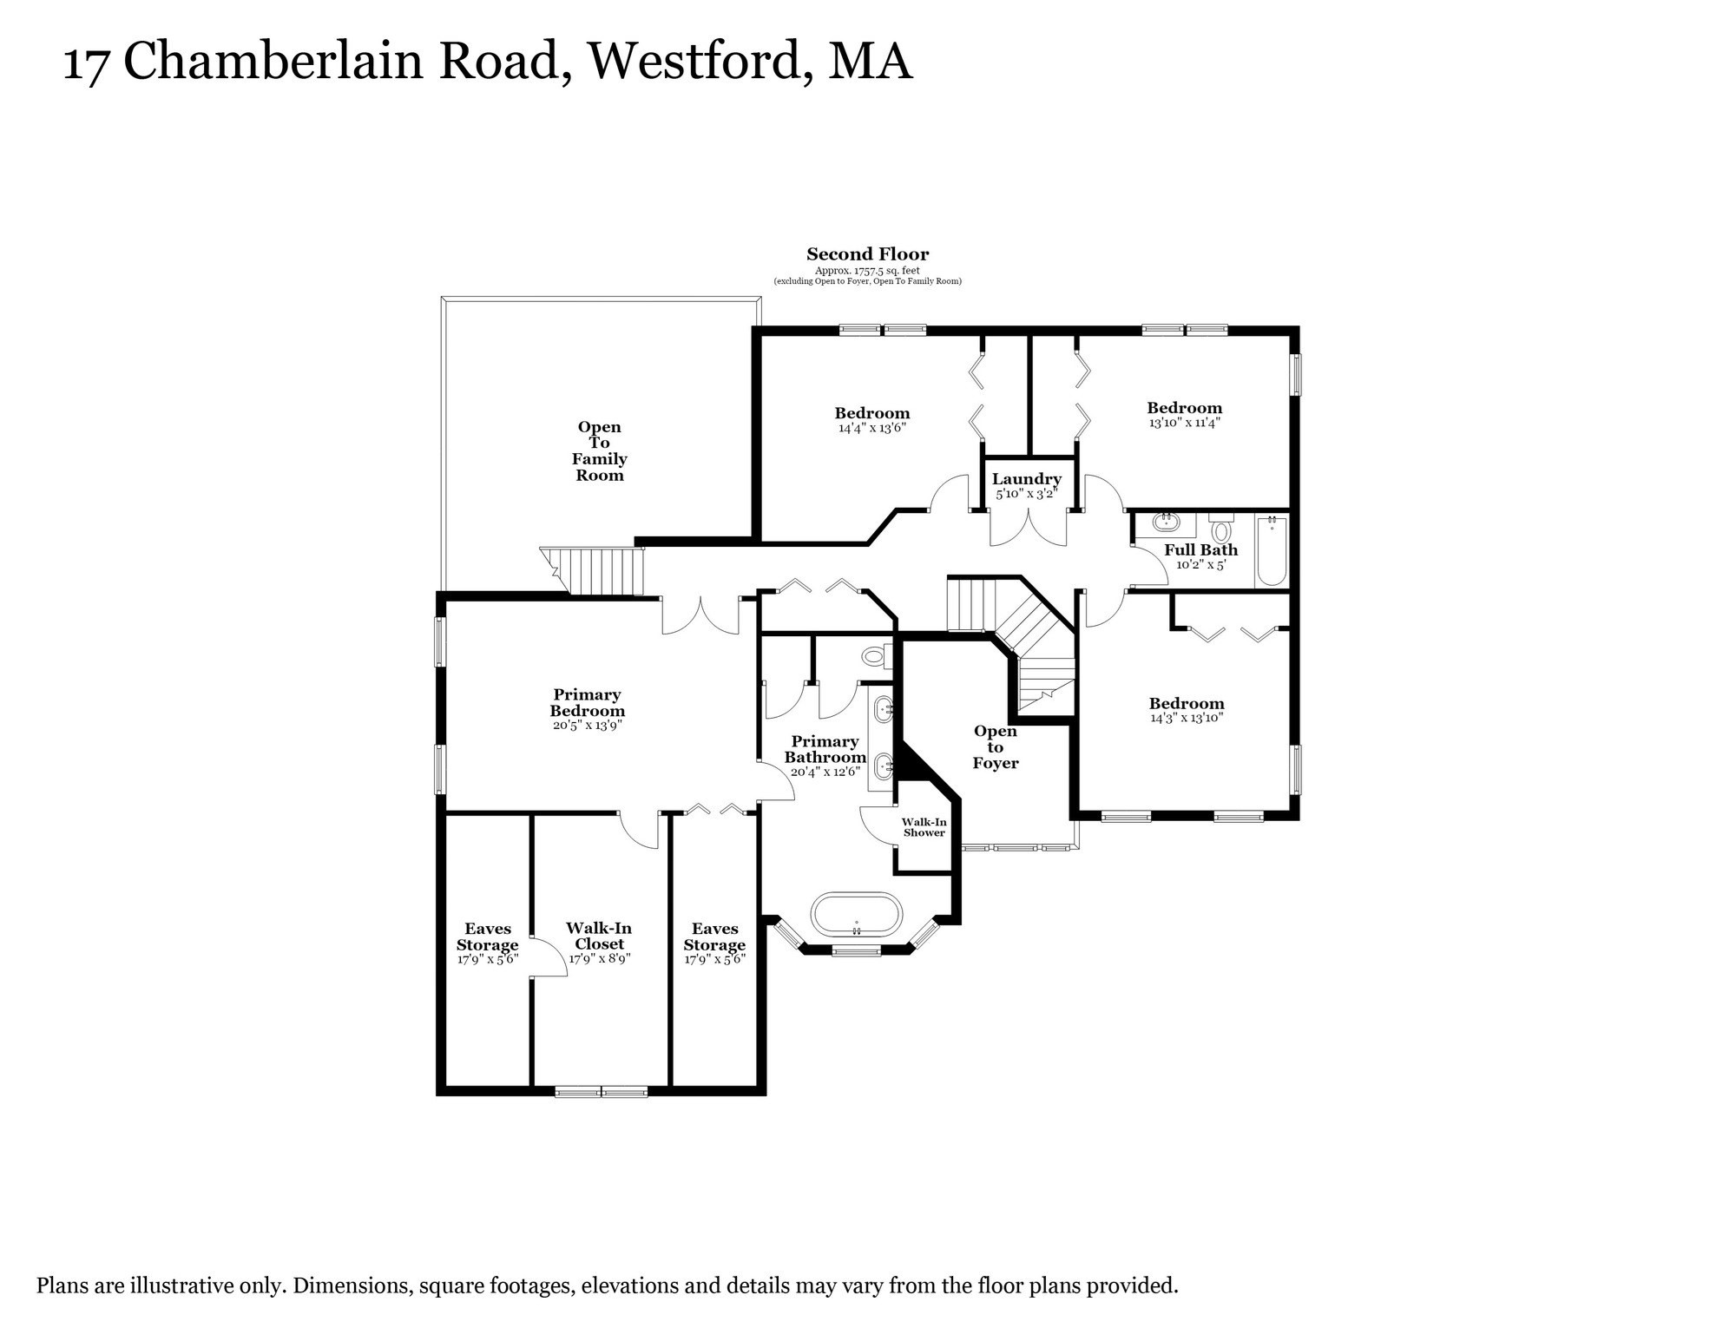
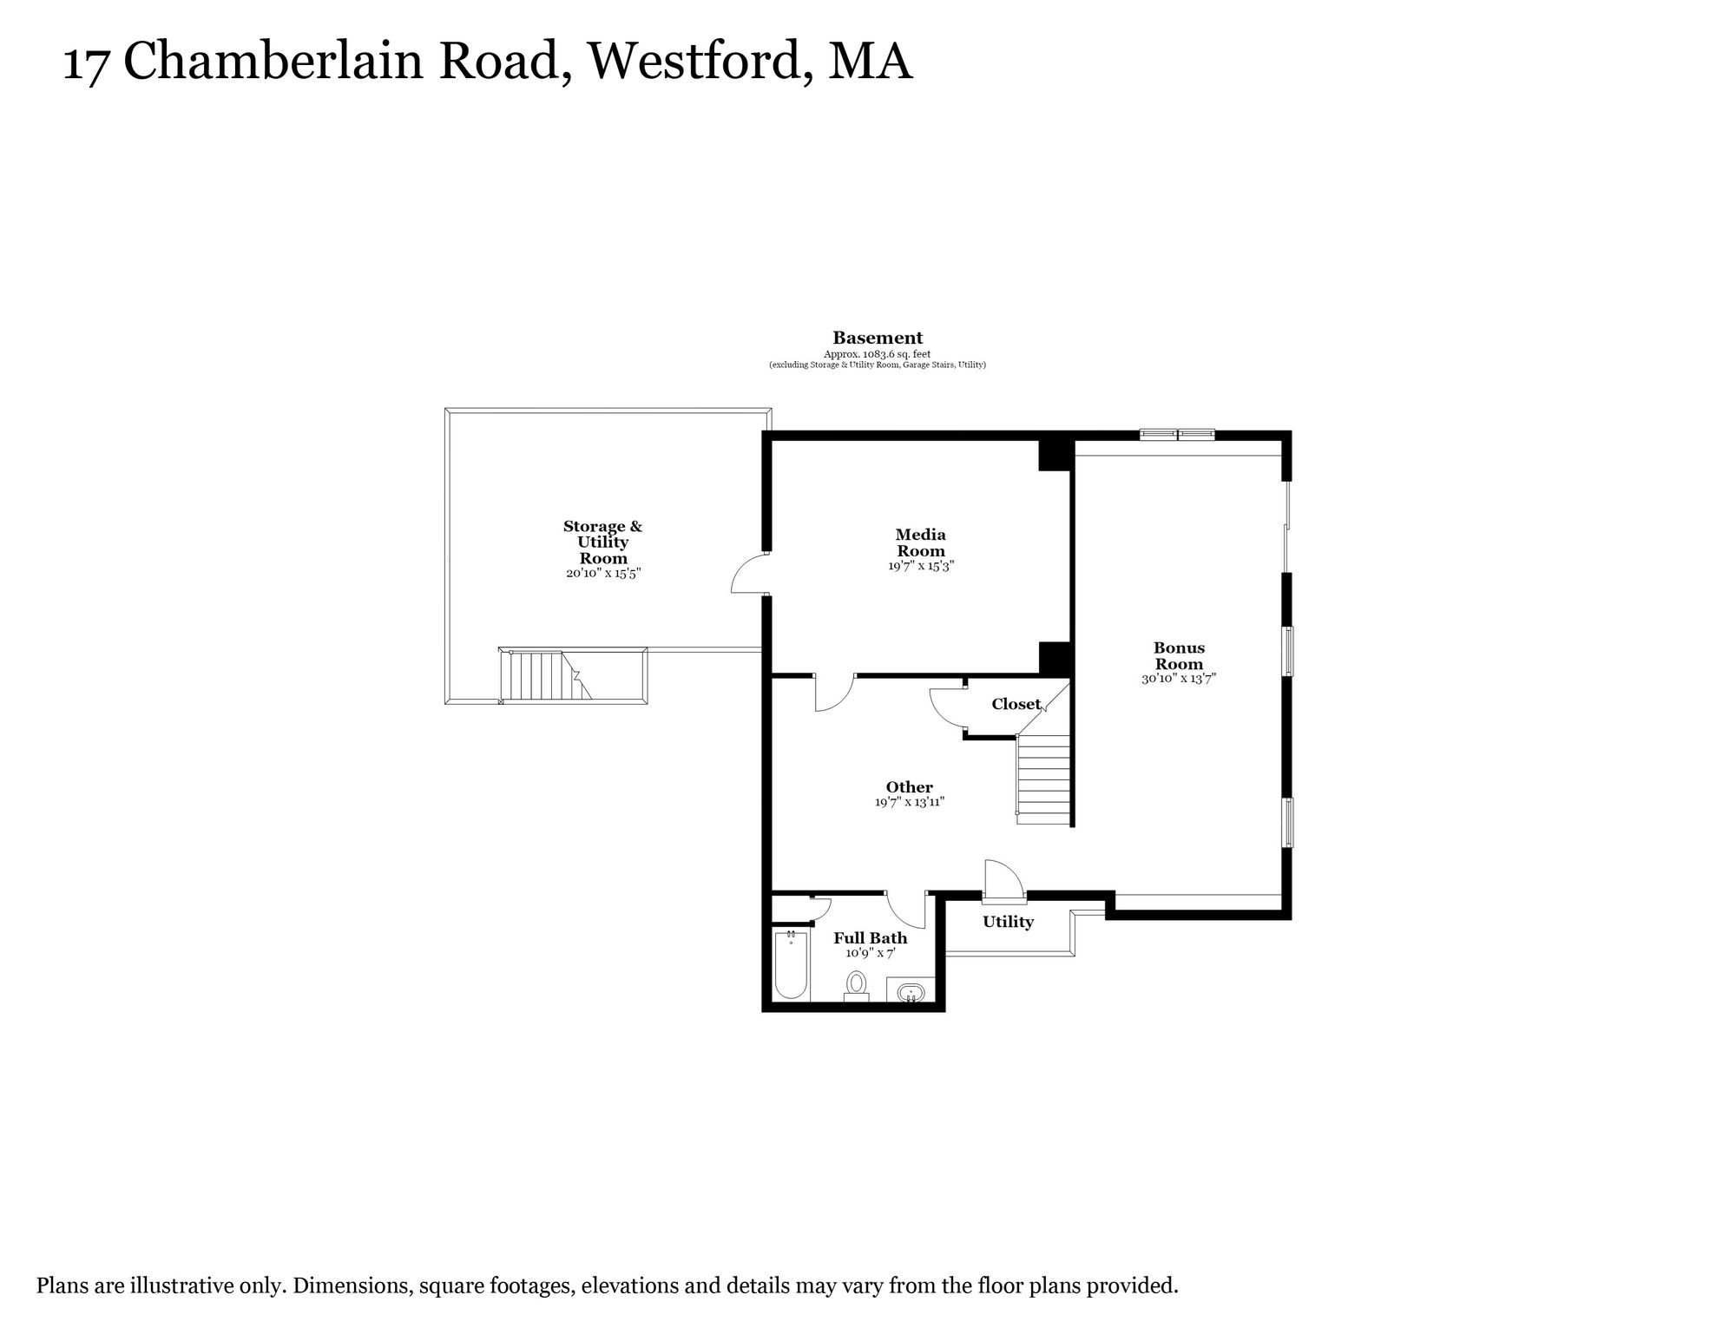
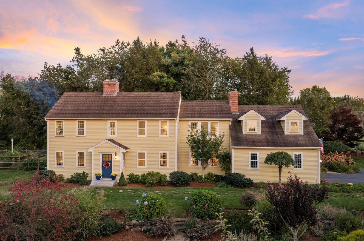
Set far back from the road, this 2021 colonial sits on 2.98 acres. Stepping inside the front door of this CUSTOM HOME you're greeted by a two-story foyer with a switchback staircase and gallery overlook, formal living and dining rooms, and a bonus room with French doors and a bay window. The kitchen offers quartz counters, a center island, ceiling-height cabinetry, KitchenAid appliances including a gas cooktop and double wall ovens, an externally vented hood, a pot filler, a beverage fridge, and a dining area open to the family room with its vaulted ceiling, two skylights, fireplace, and back staircase. White oak hardwood flooring runs throughout the first floor. Upstairs, the primary suite features a dressing room, two closets, and a bath with a soaking tub, double quartz vanity, marble-tiled frameless glass shower, and private water closet. Three more bedrooms, a full hall bath, and a laundry room complete the second floor. The walk-out lower level adds a second bonus room, a home theater with projector and 135-inch screen, and a full bath. A screened porch, composite deck, and three-car garage with epoxy floor round out the home. Frances Hill conservation trails start across the street.
Details
| MLS # | 73586957 |
|---|---|
| Listing Type | For Sale |
| Style | House |
| Sub-Type | Resale |
| Status | Pending |
| Year | 2021 |
| Days On Site | 38 |
| Listing Provided By | Keller Williams Realty-Merrimack | Robin Flynn Team |
Features
| Bed(s) | 4 |
|---|---|
| Bath(s) | 4 Total |
| SQ Feet | 4,527 |
| Garage | 3 |
| Basement | Y |
| Zoning | RA |
| Acreage | 2.98 |
| Golf Course | Yes |
| Water Front | Yes |
Interior
| Rooms Total | 11 |
|---|---|
| Cooling Yes / No | Yes |
| Cooling | Central Air, Dual |
| Heating Yes / No | Yes |
| Heating | Forced Air, Propane |
| Interior Features | Balcony - Interior, Open Floorplan, Recessed Lighting, Lighting - Overhead, Closet, Cable Hookup, Slider, Lighting - Sconce, Bathroom - Full, Bathroom - With Tub & Shower, Closet - Linen, Countertops - Stone/Granite/Solid, Entrance Foyer, Bonus Room, Media Room, Bathroom, Wired for Sound, High Speed Internet |
| Window Features | Window(s) - Bay/Bow/Box, Insulated Windows |
| Appliances | Water Heater, Tankless Water Heater, Oven, Dishwasher, Microwave, Range, Refrigerator, Wine Refrigerator, Range Hood, Plumbed For Ice Maker |
| Fireplace Features | Family Room |
| Fireplaces Total | 1 |
| Fireplace Yes / No | Yes |
| Flooring | Tile, Carpet, Hardwood, Flooring - Hardwood, Flooring - Wall to Wall Carpet, Flooring - Stone/Ceramic Tile |
Exterior
| Exterior Features | Porch - Screened, Deck, Deck - Composite, Patio, Rain Gutters, Professional Landscaping, Sprinkler System, Stone Wall |
|---|---|
| Roof | Shingle |
| Security Features | Security System |
| Construction Materials | Frame |
| Foundation Details | Concrete Perimeter |
| Lot Features | Wooded, Easements |
Parking
| Garage Yes / No | Yes |
|---|---|
| Attached Garage Yes / No | Yes |
| Parking Features | Attached, Garage Door Opener, Garage Faces Side, Insulated, Paved Drive, Off Street, Paved |
| Open Parking Yes / No | Yes |
Utilities
| Utilities | for Gas Range, for Gas Oven, for Electric Dryer, Washer Hookup, Icemaker Connection, Generator Connection |
|---|---|
| Sewer | Inspection Required for Sale, Private Sewer |
| Electric | Circuit Breakers, 200+ Amp Service, Generator Connection |
Taxes
| Tax Annual Amount | 19184 |
|---|---|
| Tax Assessed Value | 1463300 |
| Tax Block | 0056 |
| Tax Lot | 0000 |
| Tax Year | 2026 |
| Tax Map Number | 0032 |
Location
| Community Features | Shopping, Tennis Court(s), Park, Walk/Jog Trails, Golf |
|---|---|
| Senior Community Yes / No | No |
Area Information
| State | MA |
|---|---|
| County | Middlesex |
| City | Westford |
| Zip Code | 01886 |
| Area | Middlesex |
| School District | Westford Academy |
| Elementary School | Abbot/Nabnasset |
| High School | Westford Academy |
| Listing VS Median (in 01886) | |
Price: $1,599,000 low | high Med: $724,900 sqft: 4,527 low | high Med: 1,721 $ / sqft: $353 low | high Med: $421 On site: 38 low | high Med: 7 | |
Market Activity 01886
Request a showing
Request a showing
Contact
Learn More About This Property

| State | MA |
|---|---|
| County | Middlesex |
| City | Westford |
| Zip Code | 01886 |
| Area | Middlesex |
| School District | Westford Academy |
| Elementary School | Abbot/Nabnasset |
| High School | Westford Academy |
| Listing VS Median (in 01886) | |
Price: $1,599,000 low | high Med: $724,900 sqft: 4,527 low | high Med: 1,721 $ / sqft: $353 low | high Med: $421 On site: 38 low | high Med: 7 | |
 | $1,299,00024 Chamberlain RdWestford, MA 01886 |