
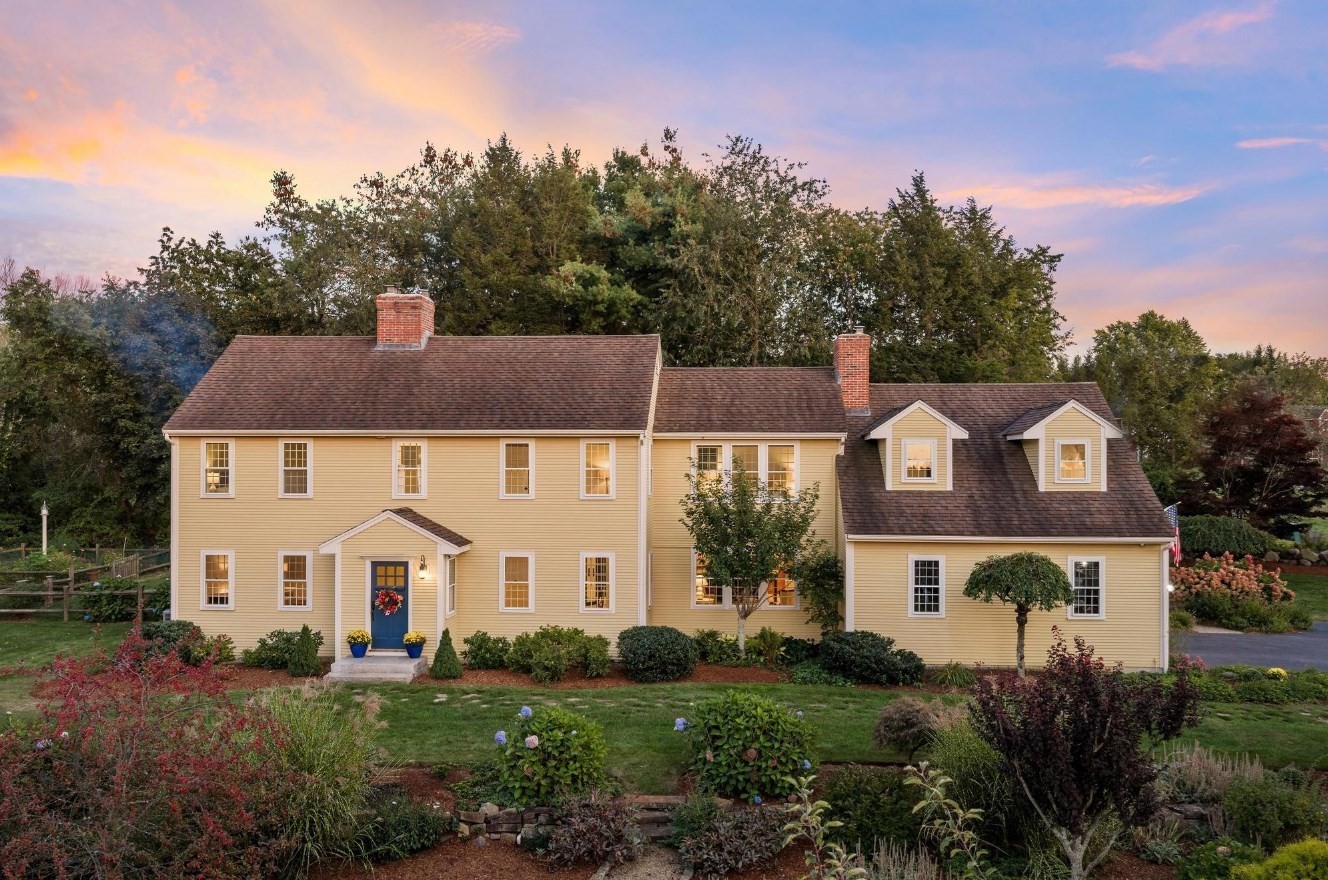
24 Chamberlain Rd,Westford, MA 01886
Westford, MA 01886

Description
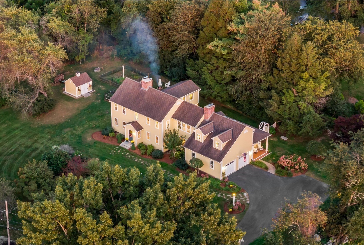
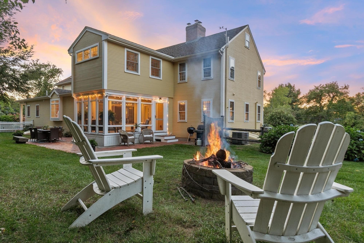
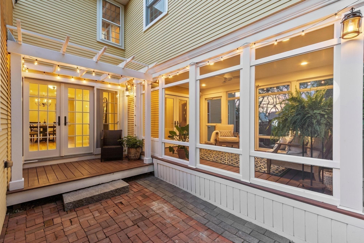
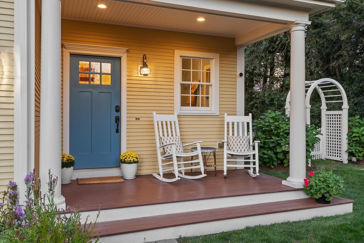
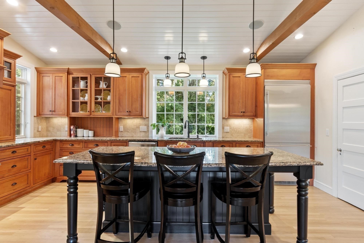
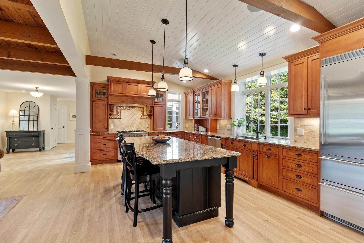
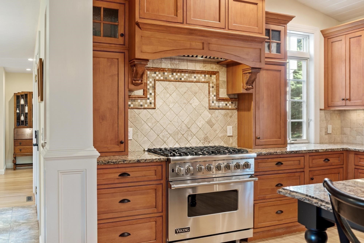
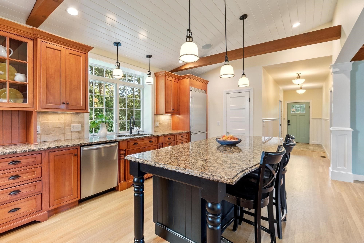
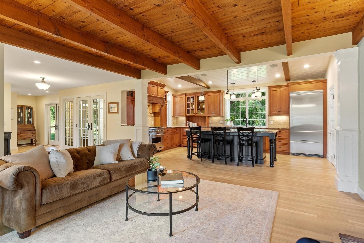
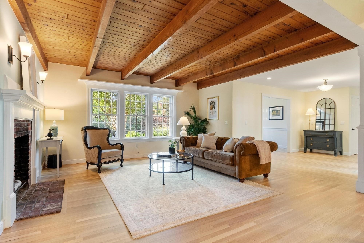
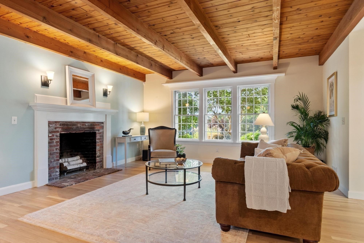
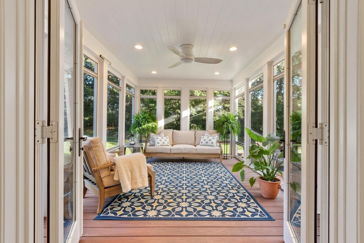
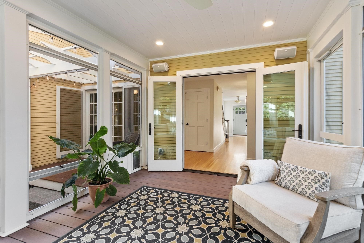
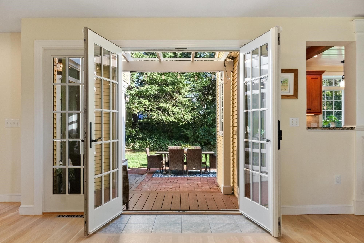
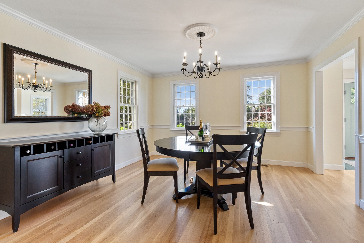
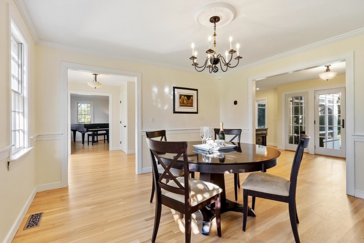
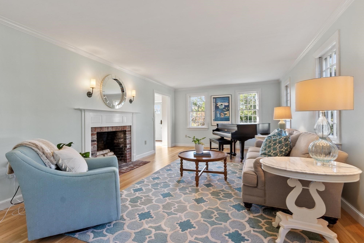
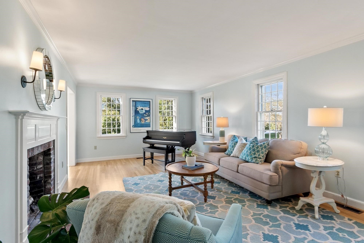
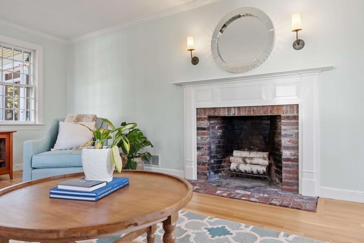
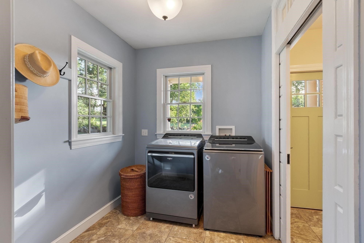
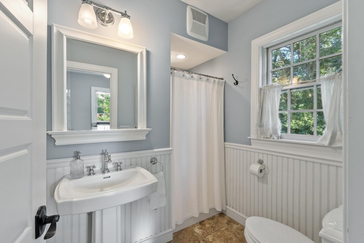
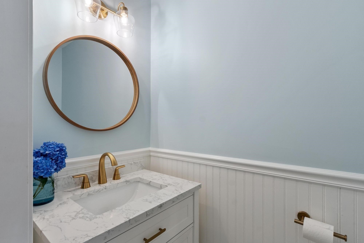
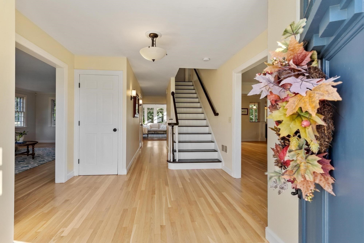
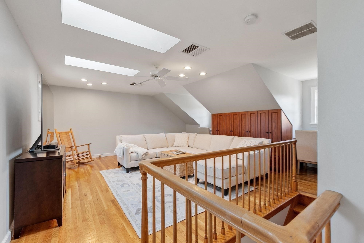
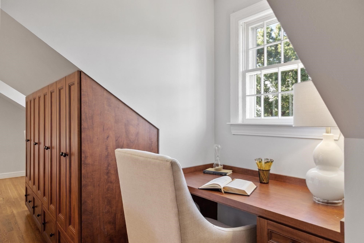
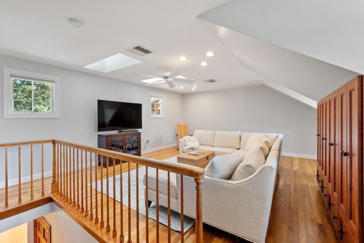
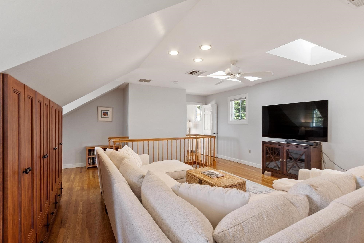
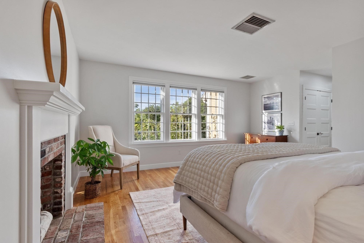
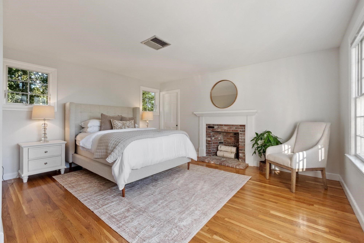
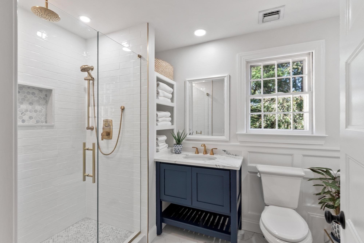
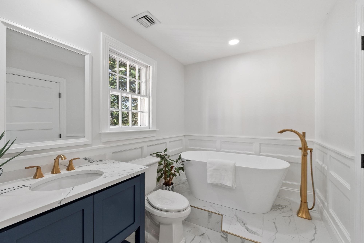
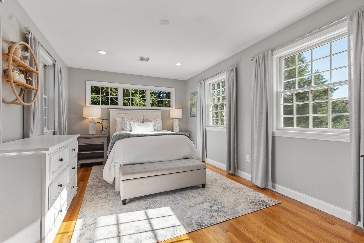
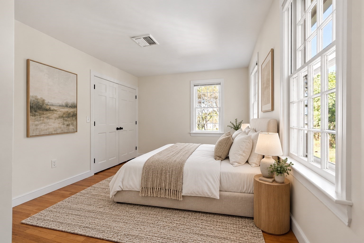
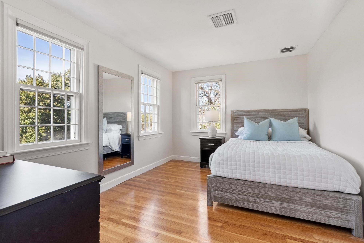
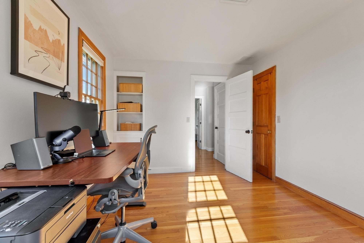
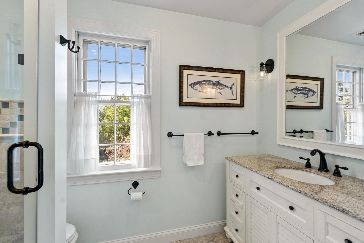
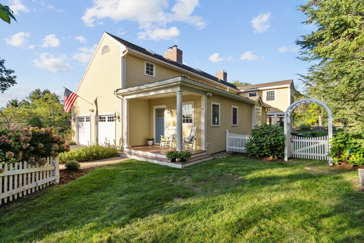
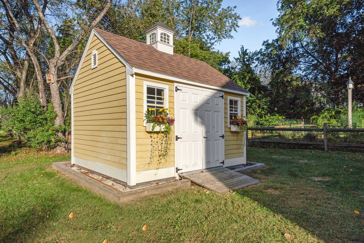
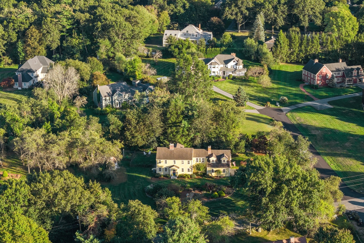
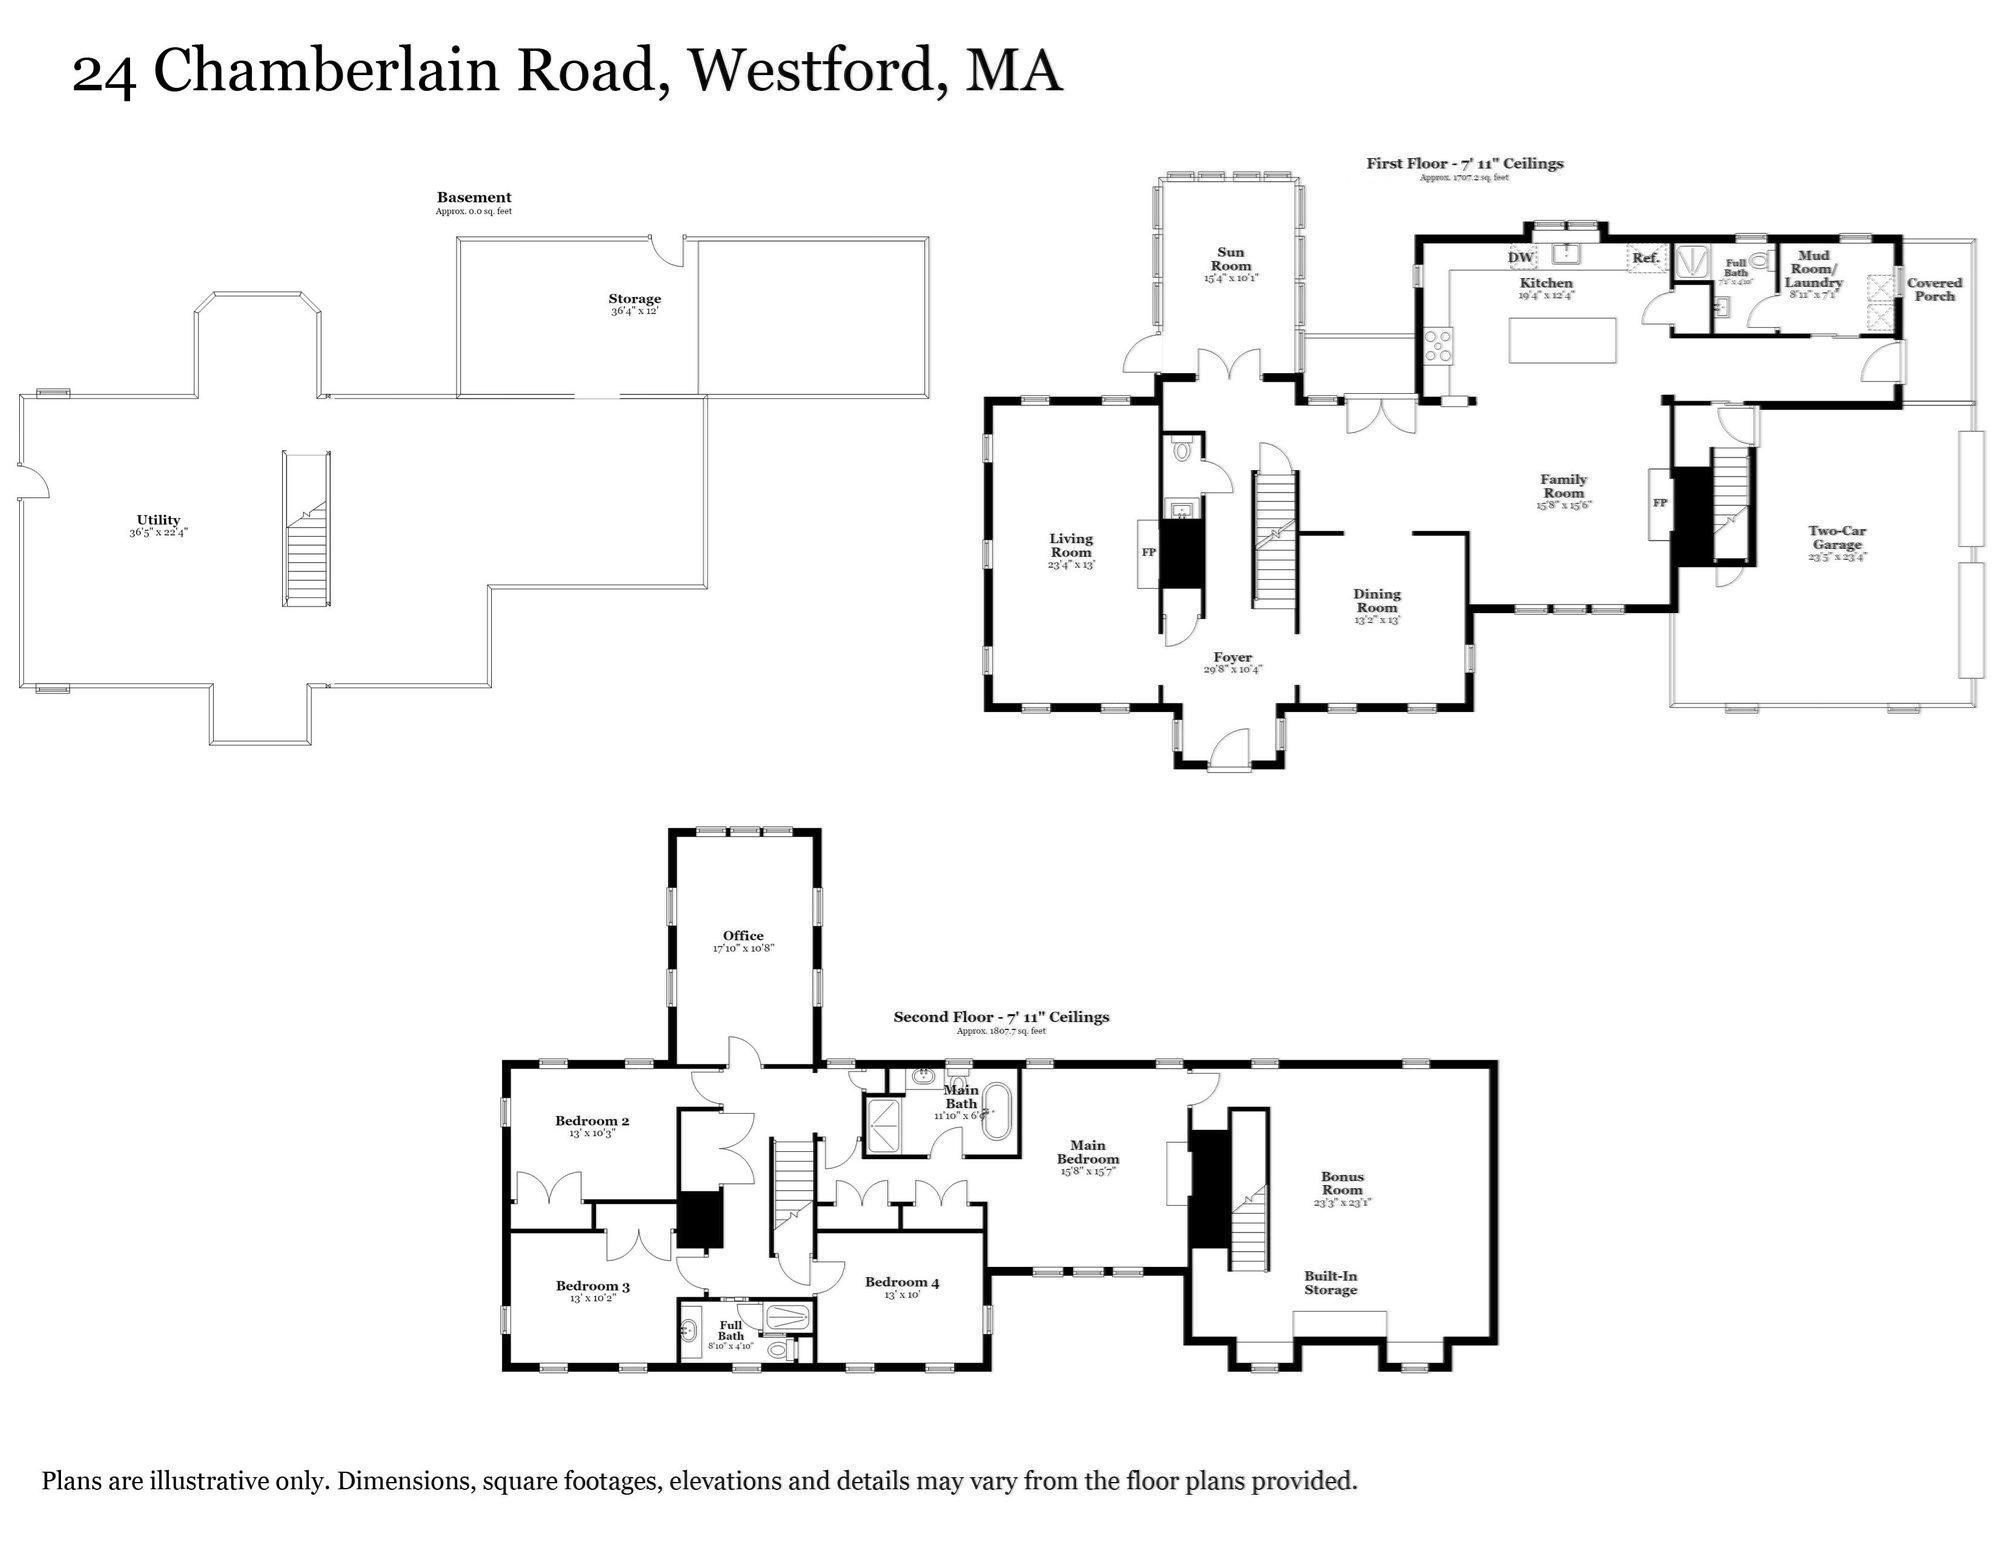
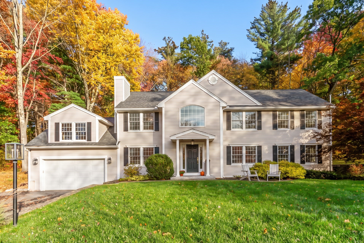
If you've been waiting for a Westford home that finally feels different, this is the one to see! Custom built with the charm of an antique farmhouse and the scale and comfort of a thoughtfully updated Colonial, 24 Chamberlain Road is a one-of-a-kind home with character and personality all its own. Set back on .93 wooded acres along one of Westford's scenic roads, the home welcomes you with beautiful curb appeal and a private landscaped setting. Transformed through two substantial additions and extensive improvements, every part of this home feels intentional, inviting and anything but cookie-cutter.The kitchen is the heart of the home, featuring maple custom cabinetry, granite island, Viking range, pantry, exposed beams and beadboard ceiling. It opens naturally to the family room, where one of three striking Count Rumford fireplaces adds warmth and architectural character. The first floor, anchored by newly refinished oak hardwood floors, also offers inviting living and dining spaces, a renovated half bath, and an exceptional mudroom with laundry and a full bath.Upstairs, the primary suite offers new custom closets and a beautifully updated en-suite bath with frameless glass walk-in shower, mosaic shower floor, elegant brass fixtures and freestanding soaking tub. Three additional bedrooms share another full bath. One of the home's most distinctive spaces is the large bonus room, accessed by its own staircase and directly from the primary suite. With custom built-ins, it is perfectly suited to a second family room, movie nights, play space, or work. A separate second-floor bonus room is ideally sized for a dedicated home office.And then there are the spaces that make you want to stay awhile. A screened porch invites you to enjoy the seasons, while French doors open to a brick patio overlooking established gardens and a private wooded backdrop. Fruit trees and multiple outdoor gathering areas make the .93-acre setting feel like a natural extension of the home.Extensive improvements include the kitchen and baths, HVAC, hot water system, exterior paint and more. Convenient to Westford schools, Friendship Park, Drew Farm, Edward's Beach and Routes 3 & 495. SHOWINGS BEGIN WEDNESDAY 9/30!
Details
| MLS # | 73582574 |
|---|---|
| Listing Type | For Sale |
| Style | House |
| Sub-Type | Resale |
| Status | Pending |
| Year | 1988 |
| Days On Site | 50 |
| Listing Provided By | Keller Williams Realty-Merrimack | Robin Flynn Team |
Features
| Bed(s) | 4 |
|---|---|
| Bath(s) | 4 Total |
| SQ Feet | 3,515 |
| Garage | 2 |
| Basement | Y |
| Zoning | RA |
| Acreage | 0.93 |
| Golf Course | Yes |
| Water Front | Yes |
Interior
| Rooms Total | 11 |
|---|---|
| Cooling Yes / No | Yes |
| Cooling | Central Air |
| Heating Yes / No | Yes |
| Heating | Forced Air, Natural Gas |
| Interior Features | Bathroom - Full, Bathroom - Tiled With Shower Stall, Closet - Linen, Countertops - Stone/Granite/Solid, Lighting - Sconce, Lighting - Overhead, Closet/Cabinets - Custom Built, Recessed Lighting, Bathroom, Bonus Room, Office, Walk-up Attic |
| Window Features | Skylight |
| Appliances | Gas Water Heater, Water Heater, Range, Dishwasher, Microwave, Refrigerator, Washer, Dryer, Water Treatment, Range Hood, Water Softener, Plumbed For Ice Maker |
| Fireplace Features | Family Room, Living Room, Master Bedroom |
| Fireplaces Total | 3 |
| Fireplace Yes / No | Yes |
| Flooring | Tile, Hardwood, Flooring - Stone/Ceramic Tile, Flooring - Hardwood |
Exterior
| Exterior Features | Porch, Deck - Composite, Patio, Rain Gutters, Storage, Fruit Trees, Garden, Stone Wall |
|---|---|
| Roof | Shingle |
| Security Features | Security System |
| Construction Materials | Frame |
| Foundation Details | Concrete Perimeter |
| Lot Features | Wooded |
Parking
| Garage Yes / No | Yes |
|---|---|
| Attached Garage Yes / No | Yes |
| Parking Features | Attached, Garage Door Opener |
Utilities
| Utilities | for Gas Range, for Gas Oven, for Electric Dryer, Washer Hookup, Icemaker Connection |
|---|---|
| Sewer | Private Sewer |
| Electric | 200+ Amp Service |
Taxes
| Tax Annual Amount | 16349 |
|---|---|
| Tax Assessed Value | 1247100 |
| Tax Year | 2026 |
Location
| Community Features | Shopping, Tennis Court(s), Park, Walk/Jog Trails, Golf, Public School, Other |
|---|---|
| Senior Community Yes / No | No |
Area Information
| State | MA |
|---|---|
| County | Middlesex |
| City | Westford |
| Zip Code | 01886 |
| Area | Middlesex |
| School District | Westford Academy |
| Elementary School | Nab/Abbot |
| High School | Westford Academy |
| Listing VS Median (in 01886) | |
Price: $1,299,000 low | high Med: $724,900 sqft: 3,515 low | high Med: 1,721 $ / sqft: $370 low | high Med: $421 On site: 50 low | high Med: 8 | |
Market Activity 01886
Request a showing
Request a showing
Contact
Learn More About This Property

| State | MA |
|---|---|
| County | Middlesex |
| City | Westford |
| Zip Code | 01886 |
| Area | Middlesex |
| School District | Westford Academy |
| Elementary School | Nab/Abbot |
| High School | Westford Academy |
| Listing VS Median (in 01886) | |
Price: $1,299,000 low | high Med: $724,900 sqft: 3,515 low | high Med: 1,721 $ / sqft: $370 low | high Med: $421 On site: 50 low | high Med: 8 | |
 | $1,099,00087 Lowell RoadWestford, MA 01886 |