

Description
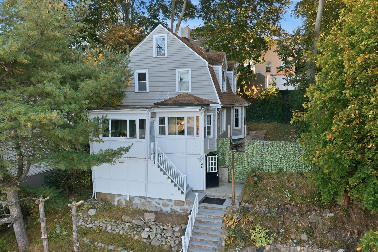
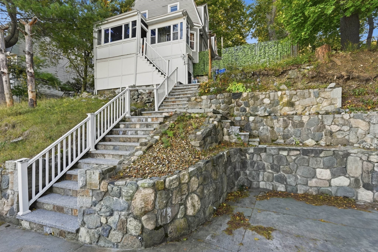
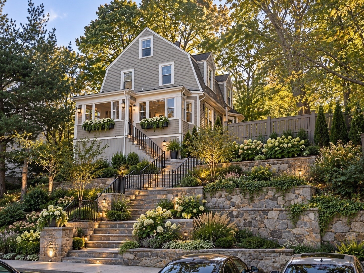
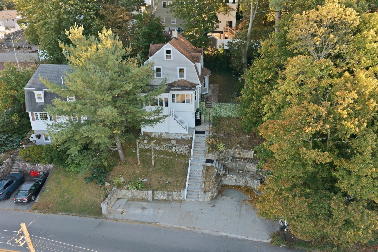
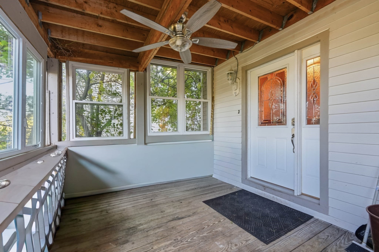
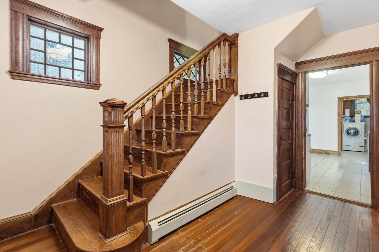
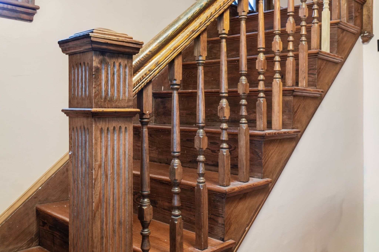
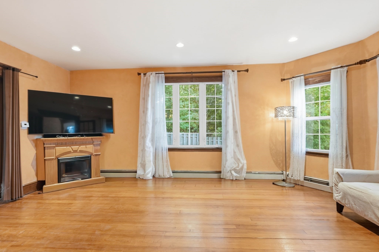
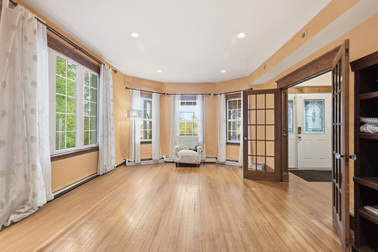
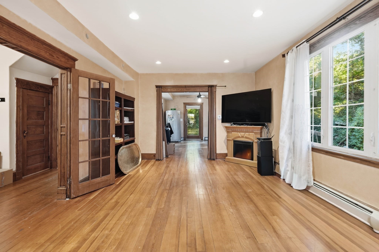
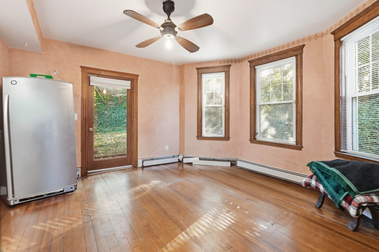
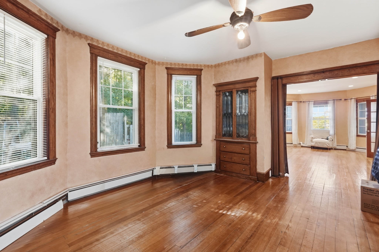
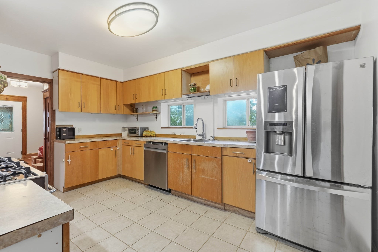
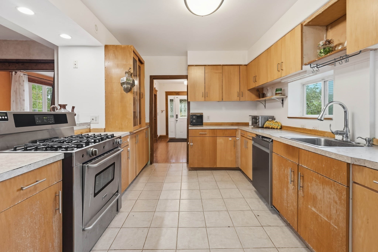
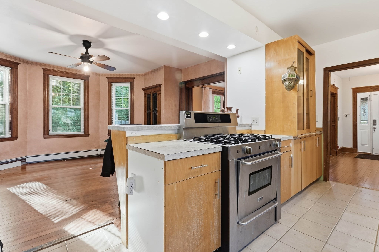
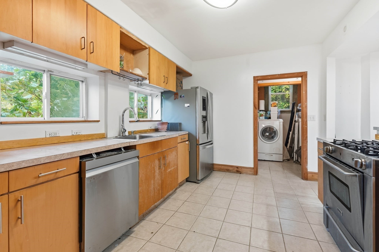
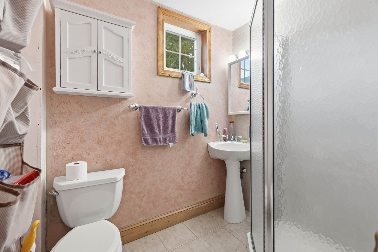
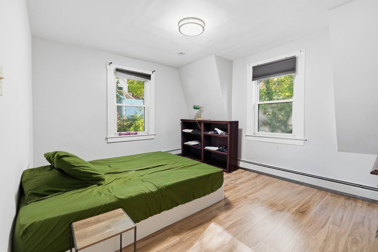
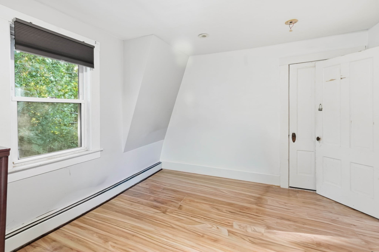
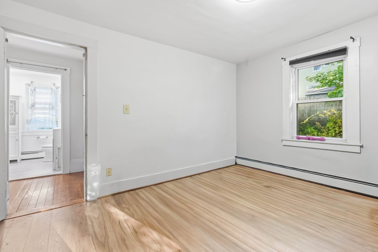
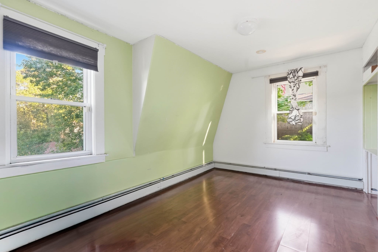
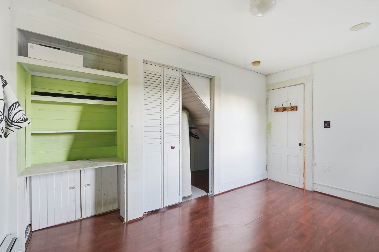
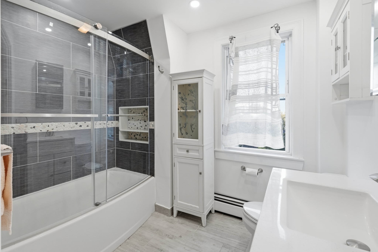
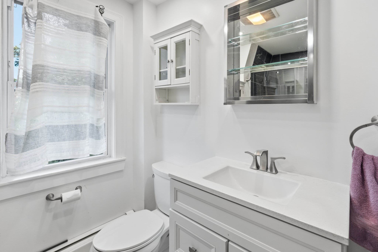
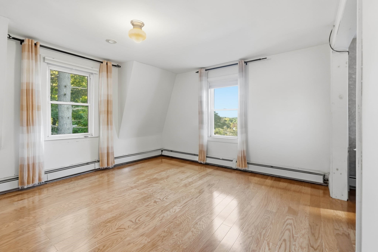
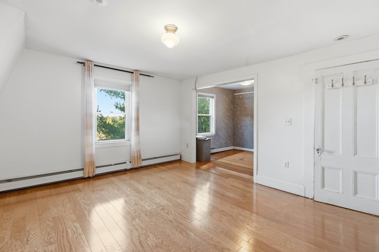
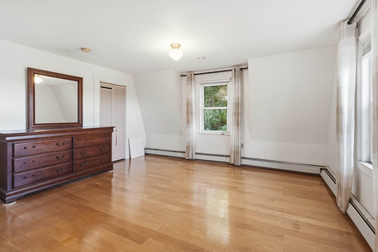
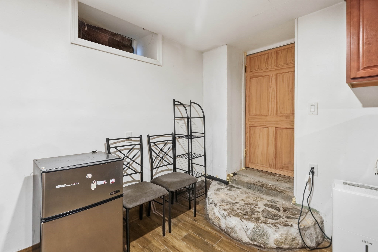
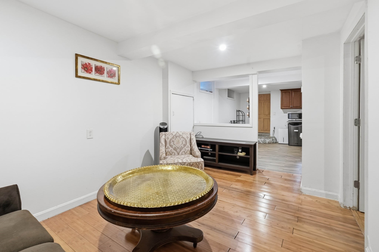
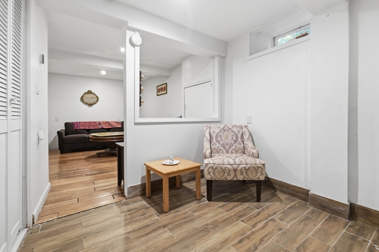
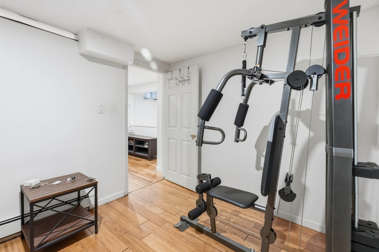
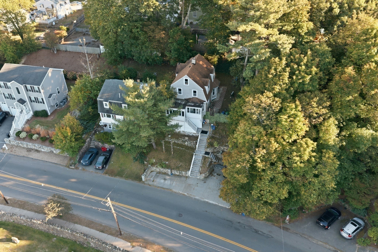
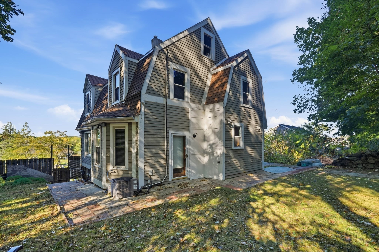
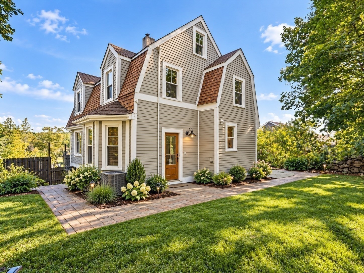
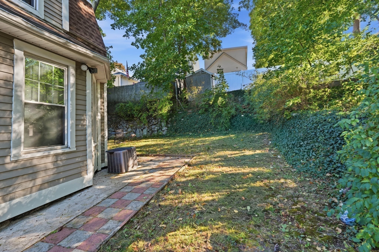
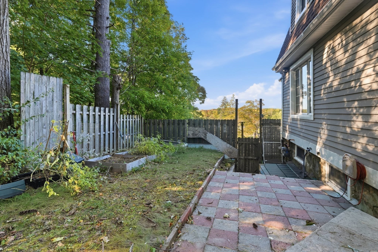
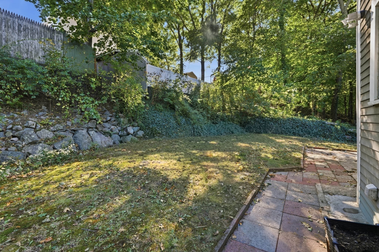
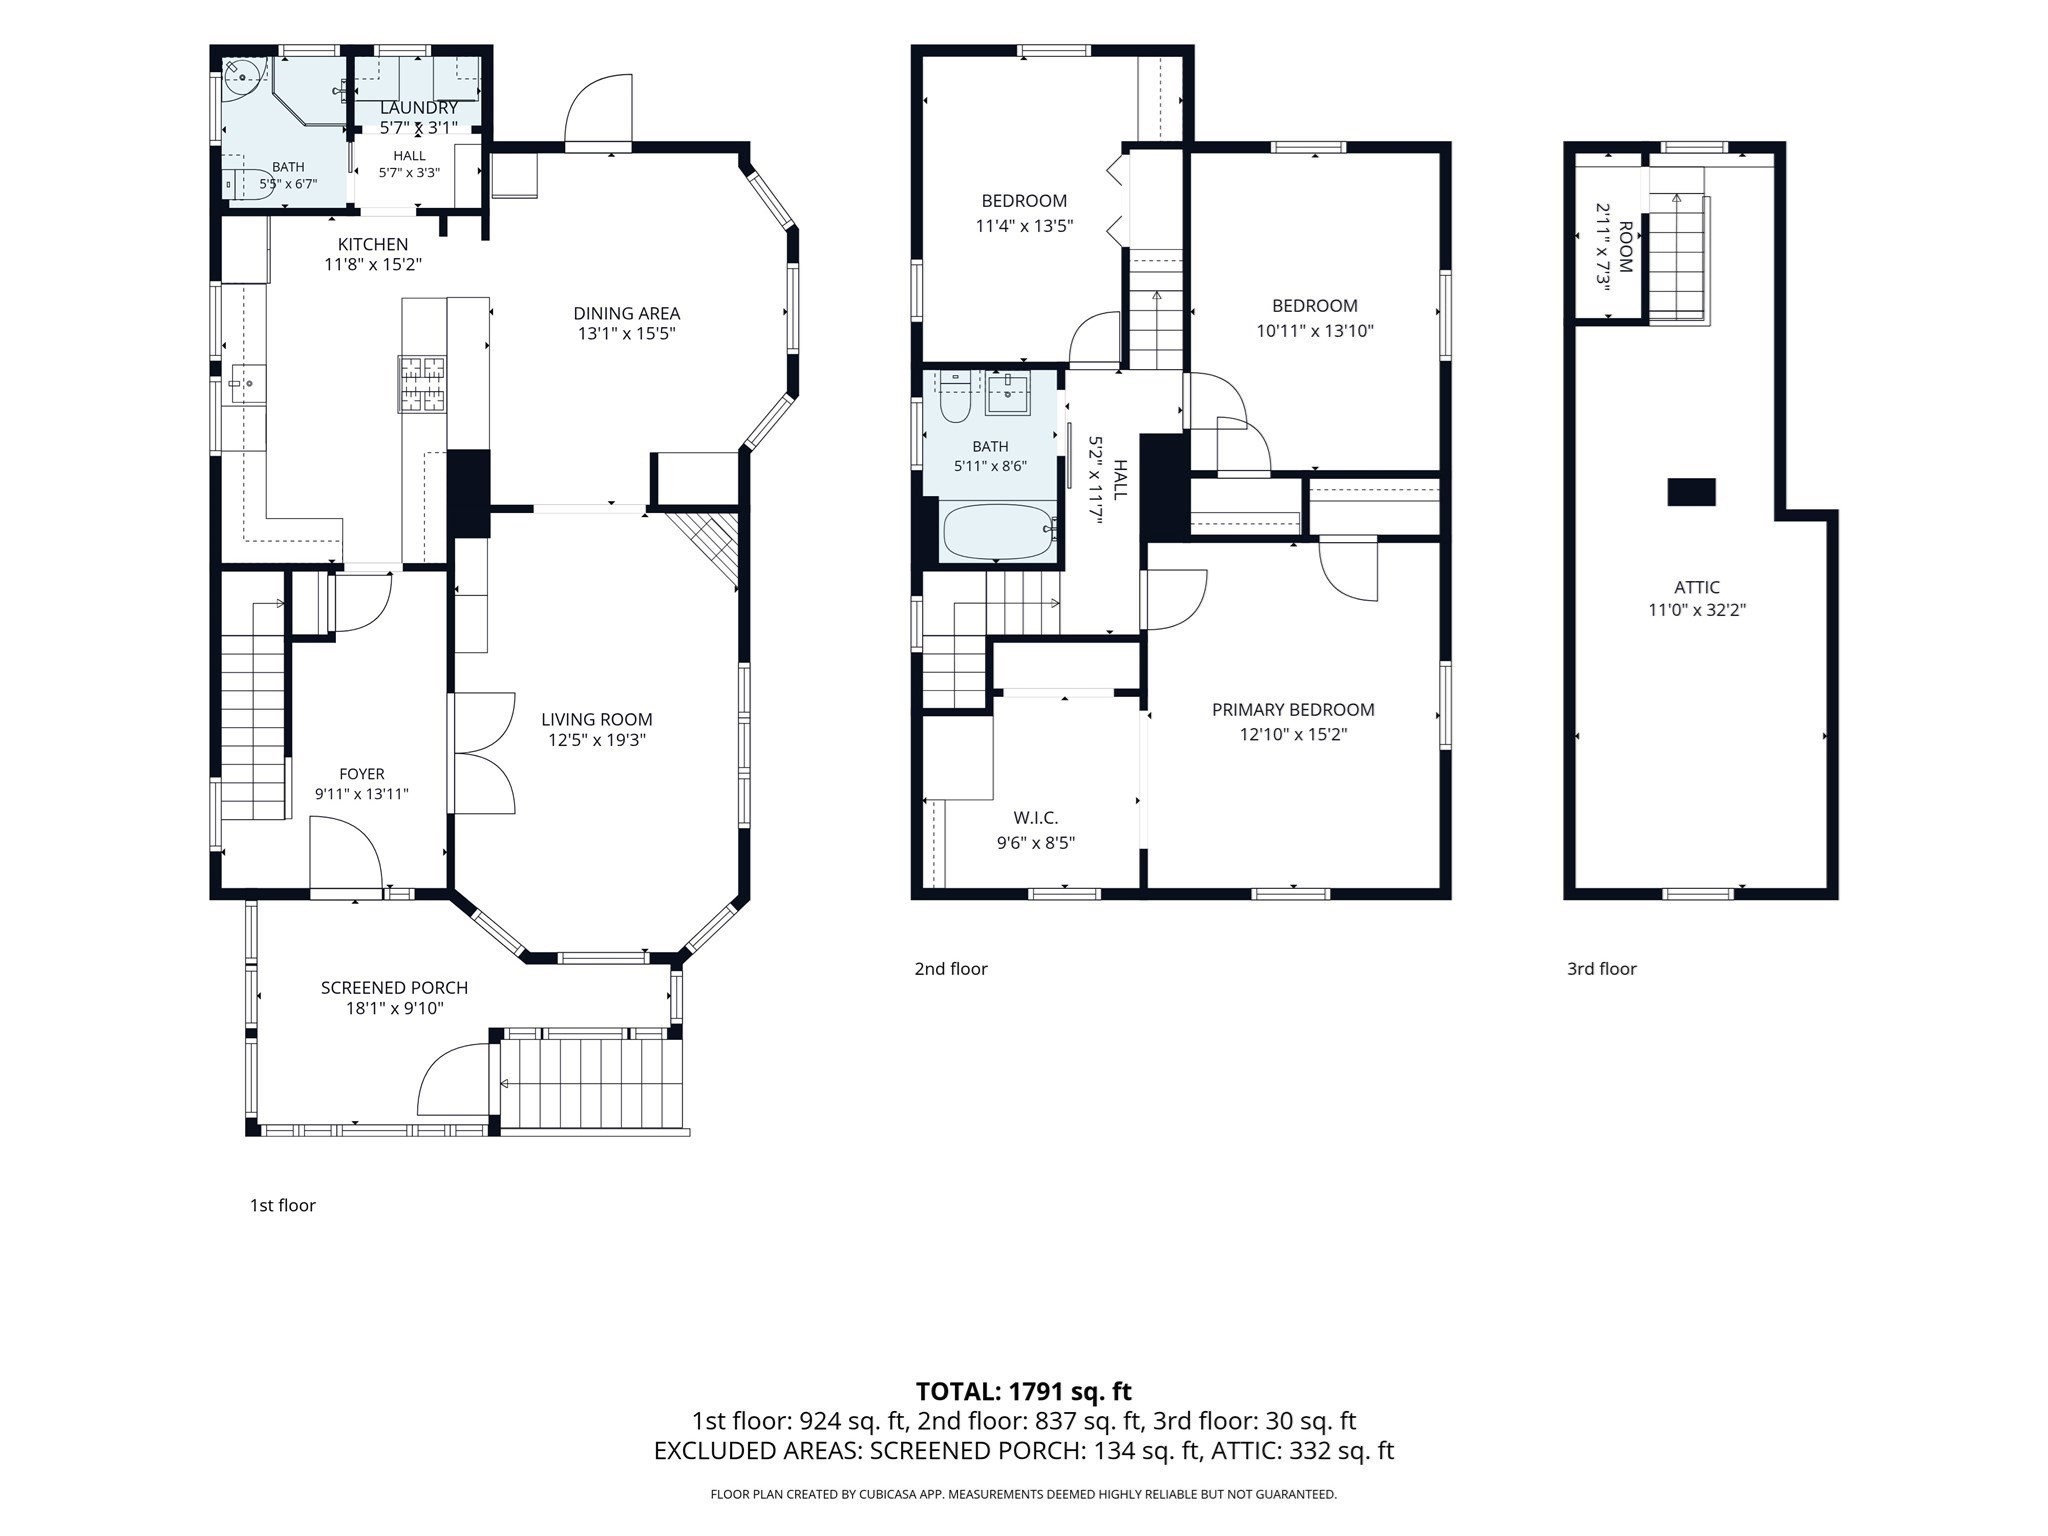
CHARACTER, CHARM & ENDLESS POSSIBILITIES! Perched on an elevated, tree-lined lot, this distinctive home offers an exciting opportunity to create something truly special. From the granite steps and stone retaining walls to the enclosed front porch, original woodwork, hardwood floors, built-ins, and beautiful staircase, the home is filled with architectural character. Sun-filled living spaces include a spacious living room with electric fireplace and French doors, a dining area, and a generously sized kitchen offering an opportunity to personalize the space to suit your style. Central air conditioning throughout adds comfort and convenience. Upstairs, bright bedrooms and an updated full bath provide comfortable accommodations. The lower level, with its own separate entrance, presents an opportunity to explore the potential for an accessory dwelling unit (ADU). Outside, mature trees, stone terraces, and a private backyard offer wonderful possibilities for outdoor enjoyment and future enhancements. With its distinctive layout, versatile spaces, and opportunities for thoughtful improvements, this property has much to offer. The AI-enhanced exterior renderings provide an inspiring vision of what could be achieved. Bring your imagination and discover the possibilities!
Details
| MLS # | 73589502 |
|---|---|
| Listing Type | For Sale |
| Style | House |
| Sub-Type | Resale |
| Status | Active |
| Year | 1890 |
| Days On Site | 29 |
| Listing Provided By | J. Barrett & Company | The Lopes Group |
Features
| Bed(s) | 3 |
|---|---|
| Bath(s) | 2 Total |
| SQ Feet | 1,731 |
| Zoning | NA |
| Acreage | 0.11 |
Interior
| Rooms Total | 6 |
|---|---|
| Cooling Yes / No | Yes |
| Cooling | Central Air |
| Heating Yes / No | Yes |
| Heating | Baseboard, Natural Gas |
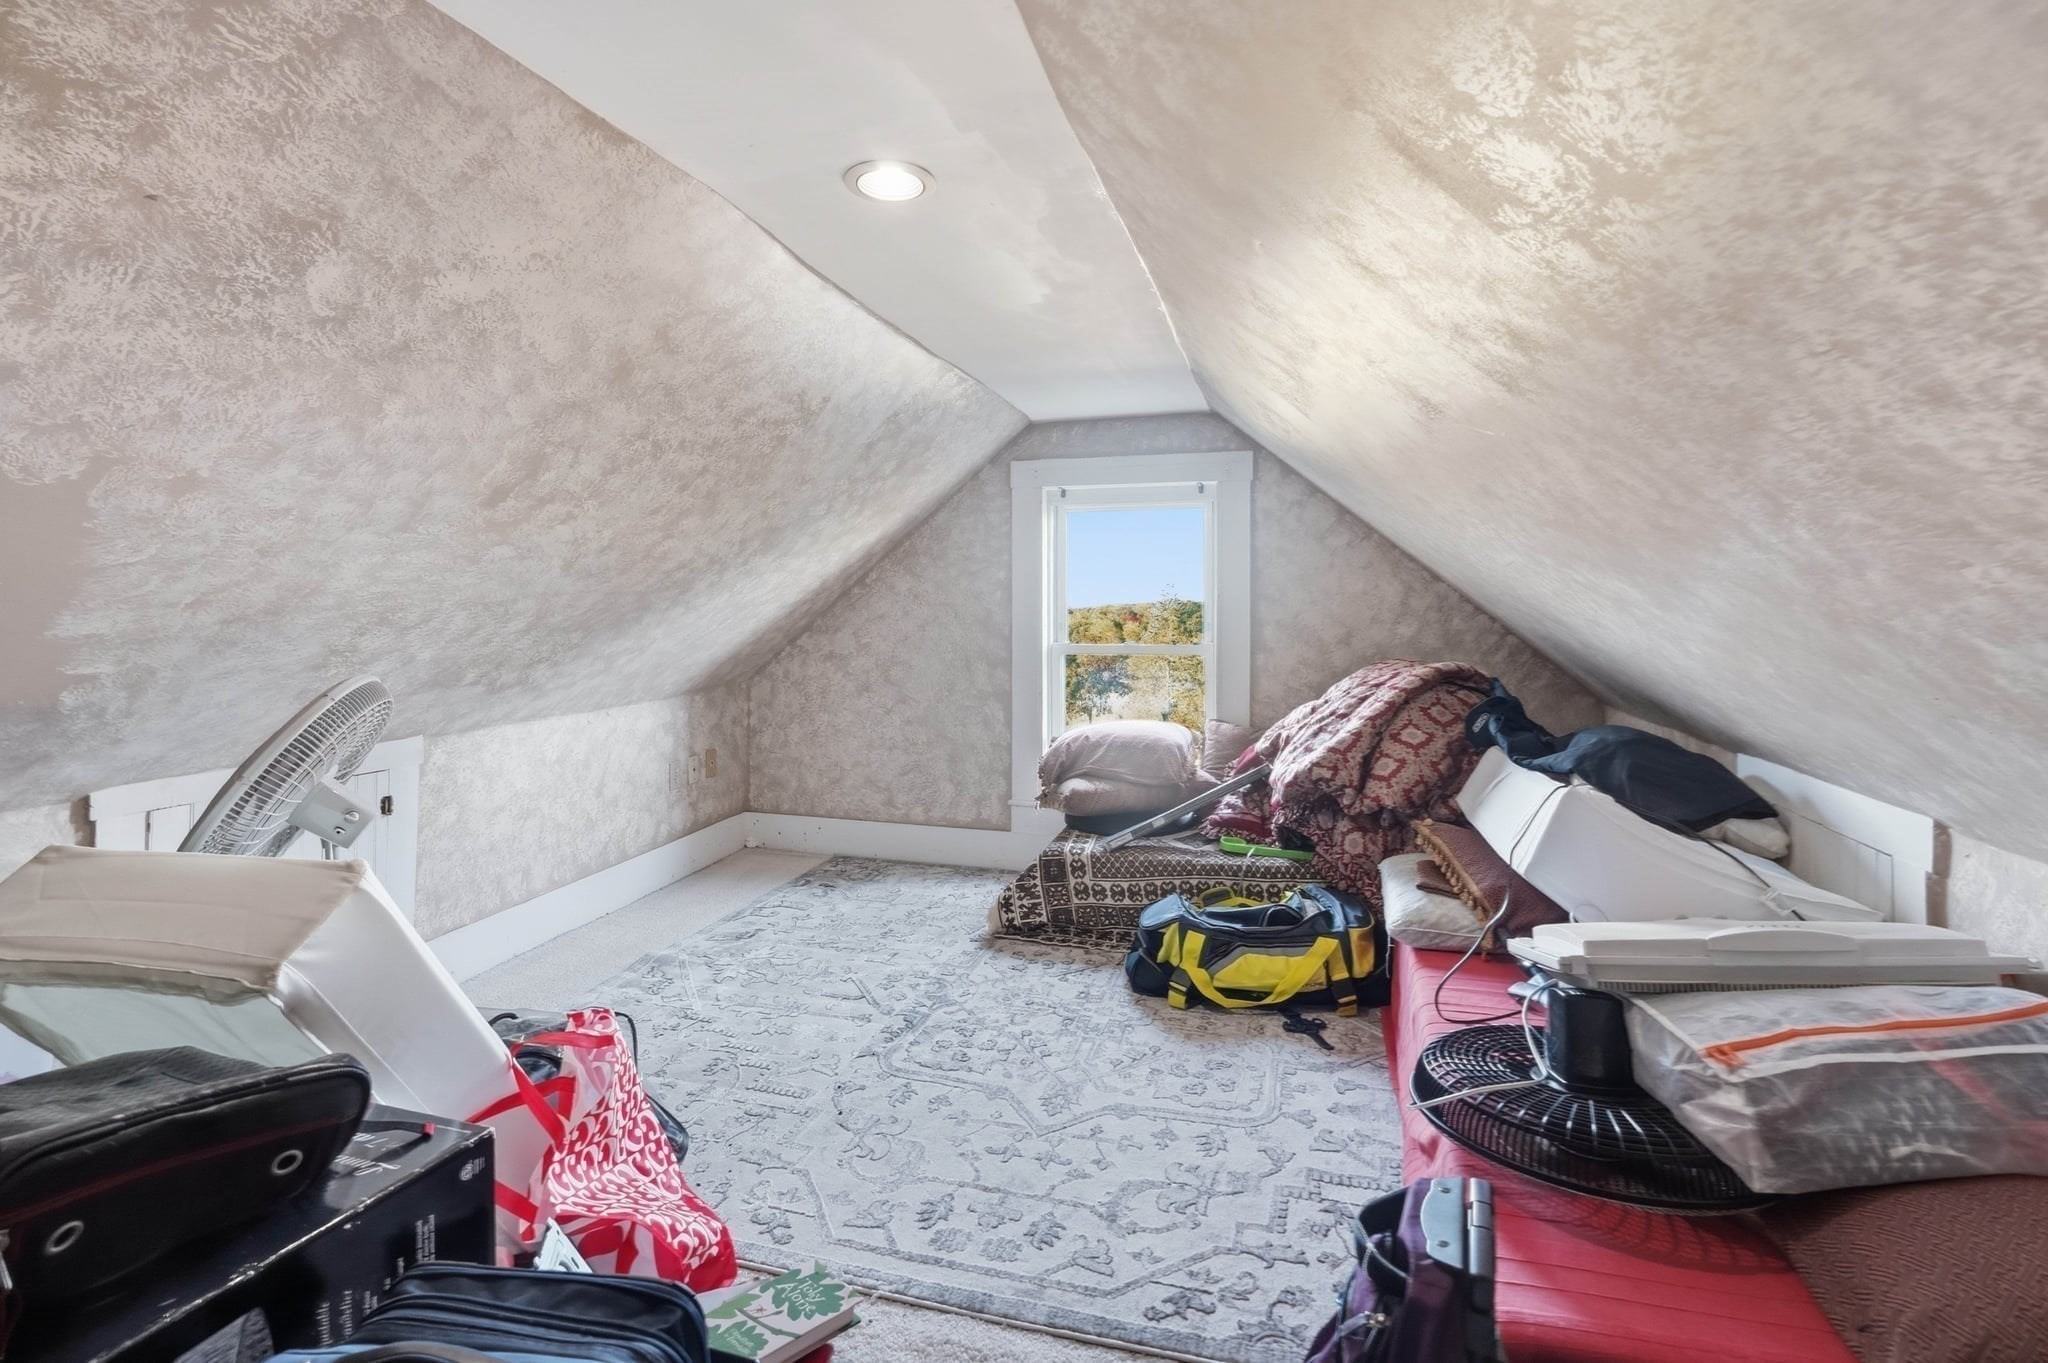
| Interior Features | Attic Access, Entrance Foyer, Bonus Room, Walk-up Attic |
| Appliances | Gas Water Heater, Water Heater, Range, Dishwasher, Refrigerator |
| Fireplaces Total | 1 |
| Fireplace Yes / No | Yes |
| Flooring | Wood, Tile, Flooring - Wood |
Exterior
| Exterior Features | Porch - Enclosed, Fenced Yard, Garden, Stone Wall |
|---|---|
| Roof | Shingle, Rubber |
| Construction Materials | Frame |
| Foundation Details | Stone |
| Lot Features | Cleared, Steep Slope |
| Fencing | Fenced/Enclosed, Fenced |
Parking
| Garage Yes / No | No |
|---|---|
| Parking Features | Paved Drive, Off Street, Paved |
| Open Parking Yes / No | Yes |
Utilities
| Utilities | for Gas Range, for Electric Dryer, Washer Hookup |
|---|---|
| Sewer | Public Sewer |
| Electric | Circuit Breakers |
Taxes
| Tax Annual Amount | 6105 |
|---|---|
| Tax Assessed Value | 585900 |
| Tax Year | 2026 |
Location
| Senior Community Yes / No | No |
|---|
Area Information
| State | MA |
|---|---|
| County | Essex |
| City | Saugus |
| Zip Code | 01906 |
| Area | Essex |
| Listing VS Median (in 01906) | |
Price: $595,000 low | high Med: $599,948 sqft: 1,731 low | high Med: 1,699 $ / sqft: $344 low | high Med: $353 On site: 29 low | high Med: 31 | |
Market Activity 01906
Request a showing
Request a showing
Contact
Learn More About This Property

| State | MA |
|---|---|
| County | Essex |
| City | Saugus |
| Zip Code | 01906 |
| Area | Essex |
| Listing VS Median (in 01906) | |
Price: $595,000 low | high Med: $599,948 sqft: 1,731 low | high Med: 1,699 $ / sqft: $344 low | high Med: $353 On site: 29 low | high Med: 31 | |
 | $599,00034 Westland AveSaugus, MA 01906 |
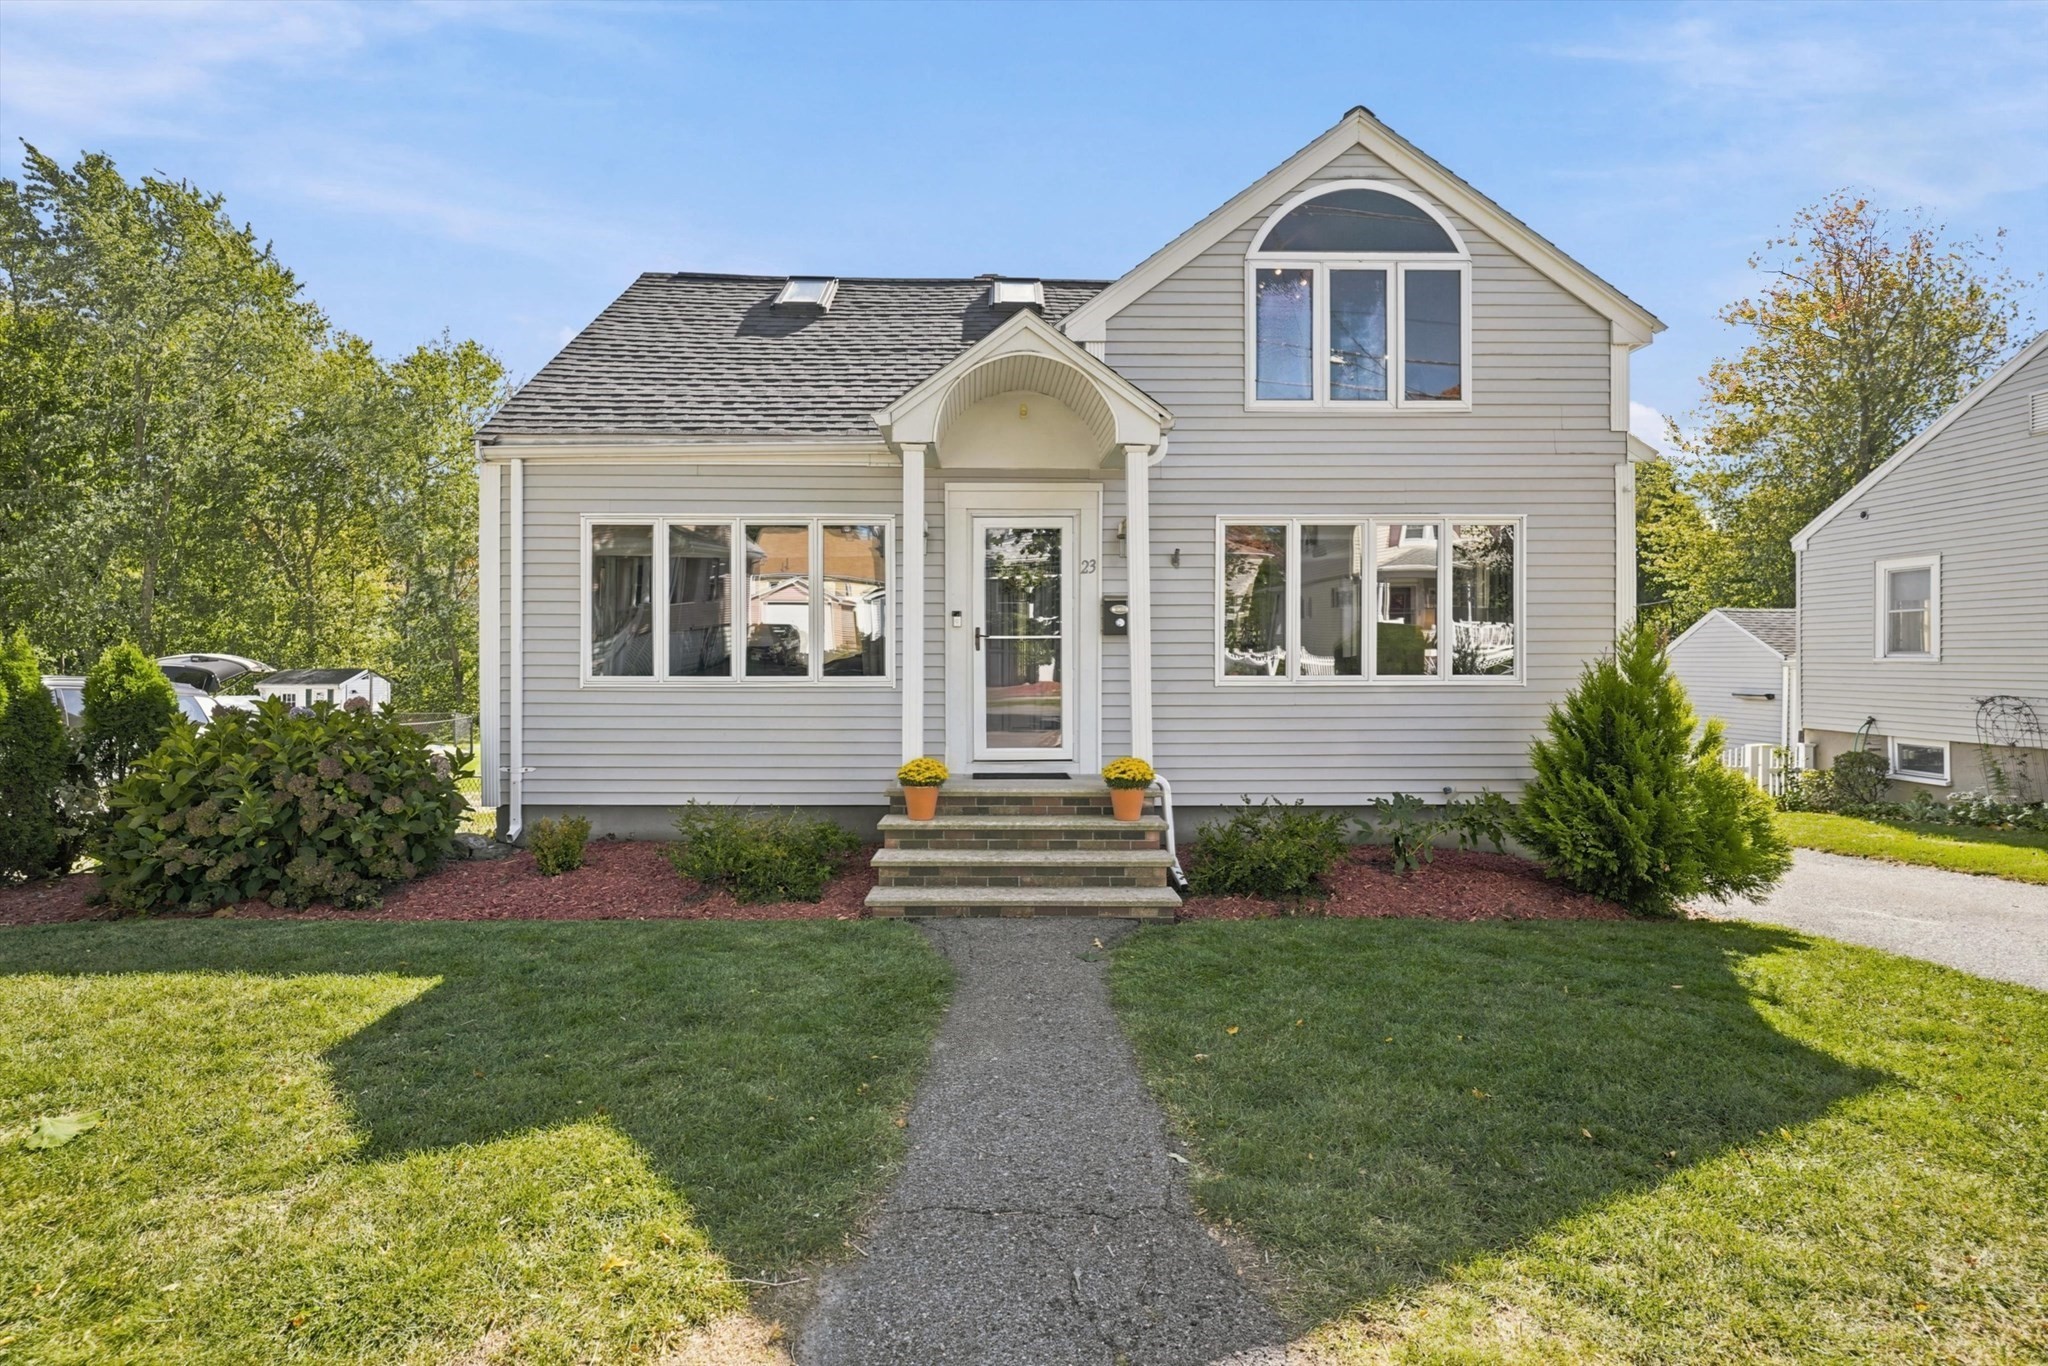 | $699,90023 Jasper StSaugus, MA 01906 |
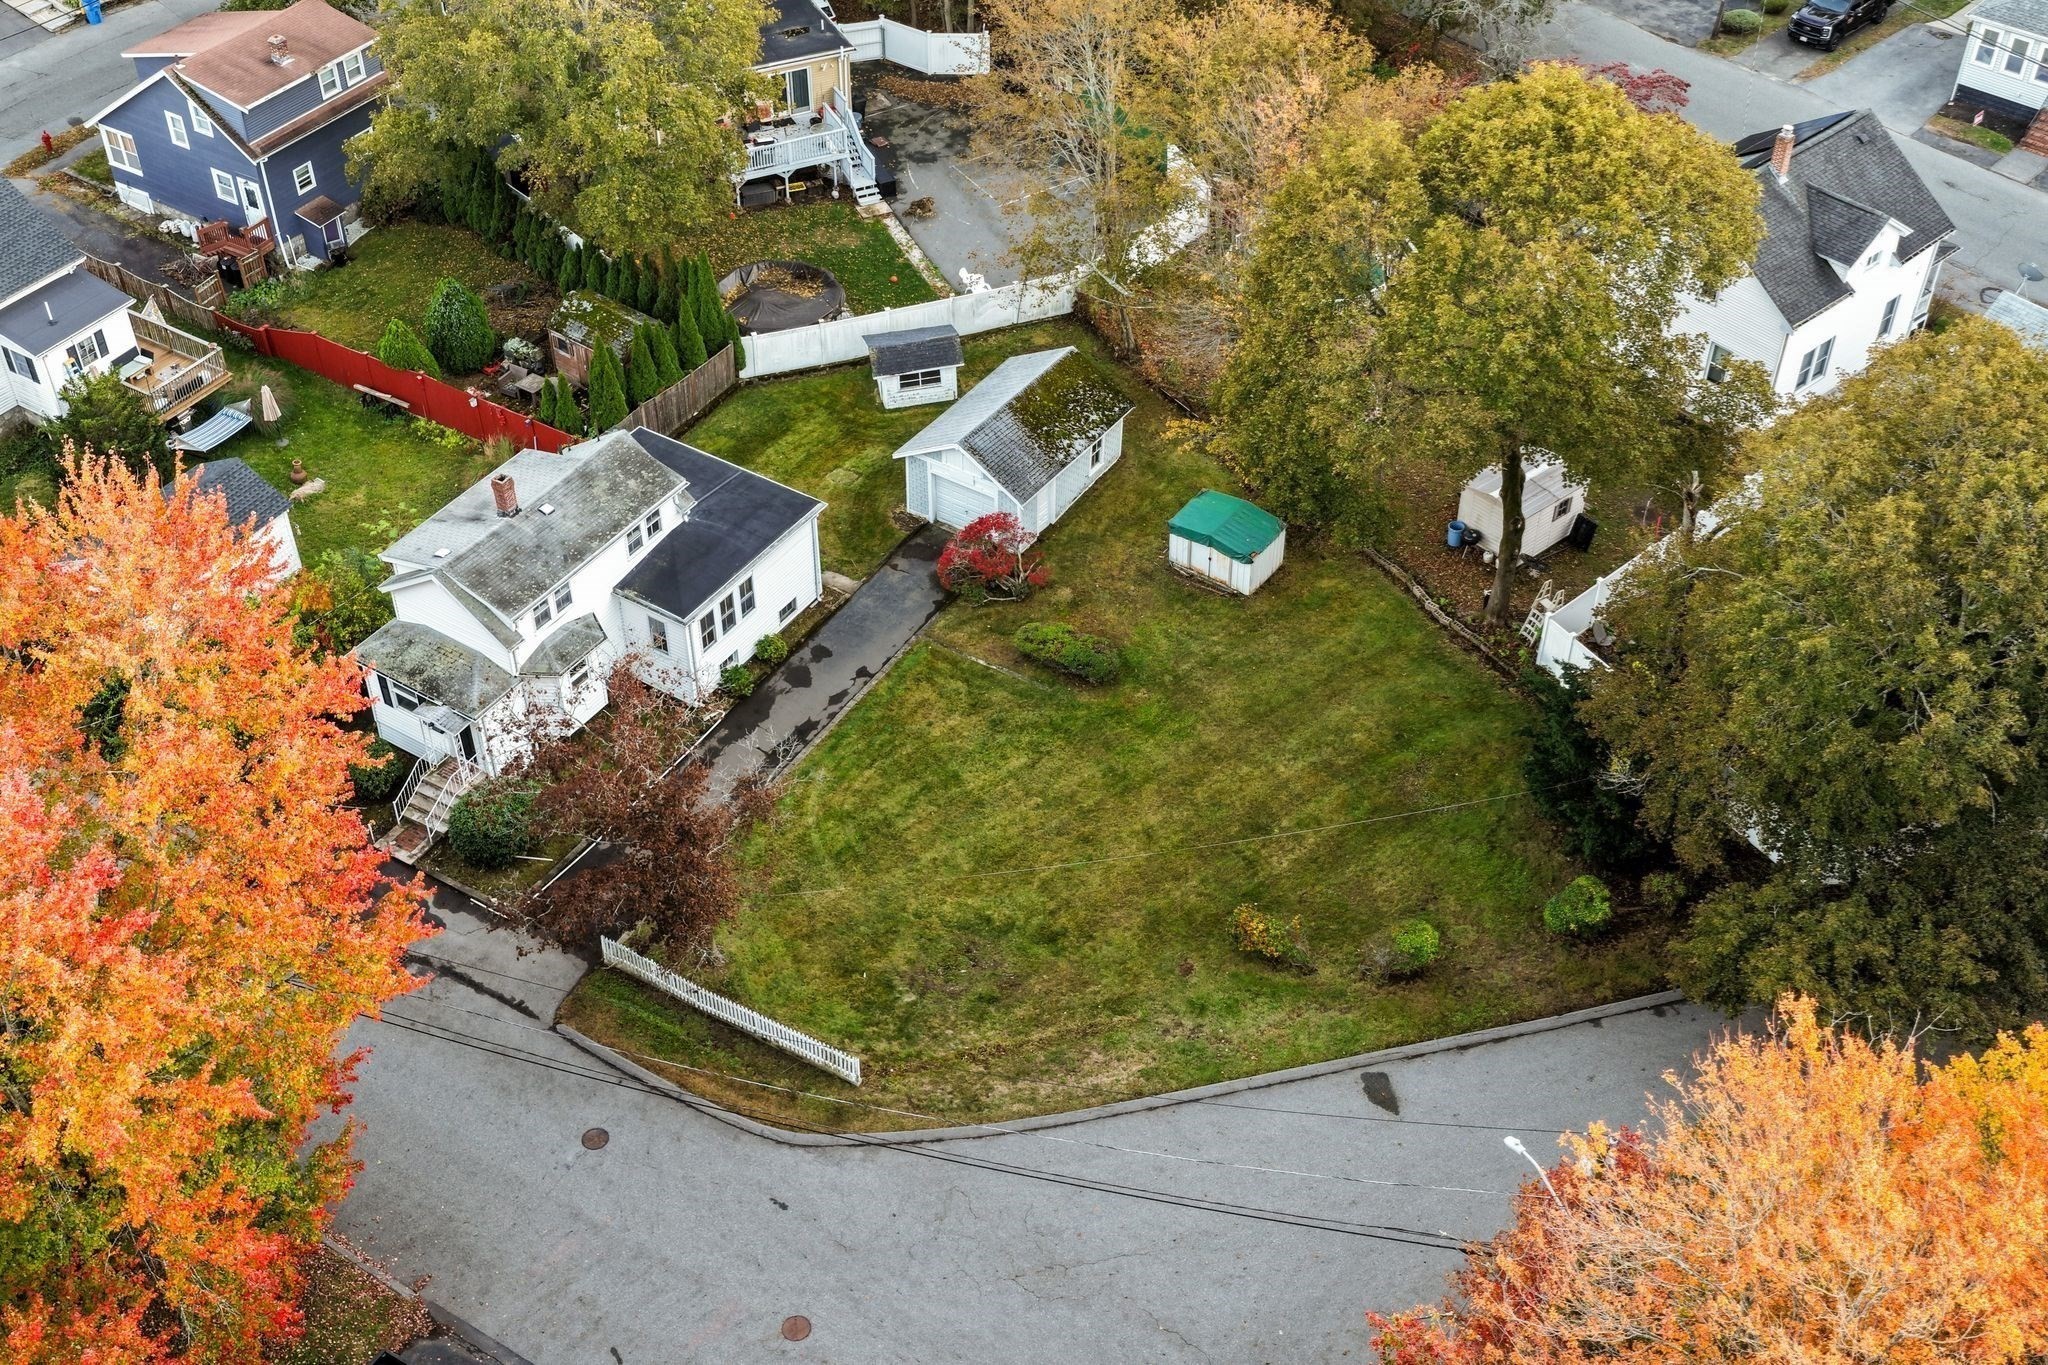 | $498,8886 Martin StSaugus, MA 01906 |
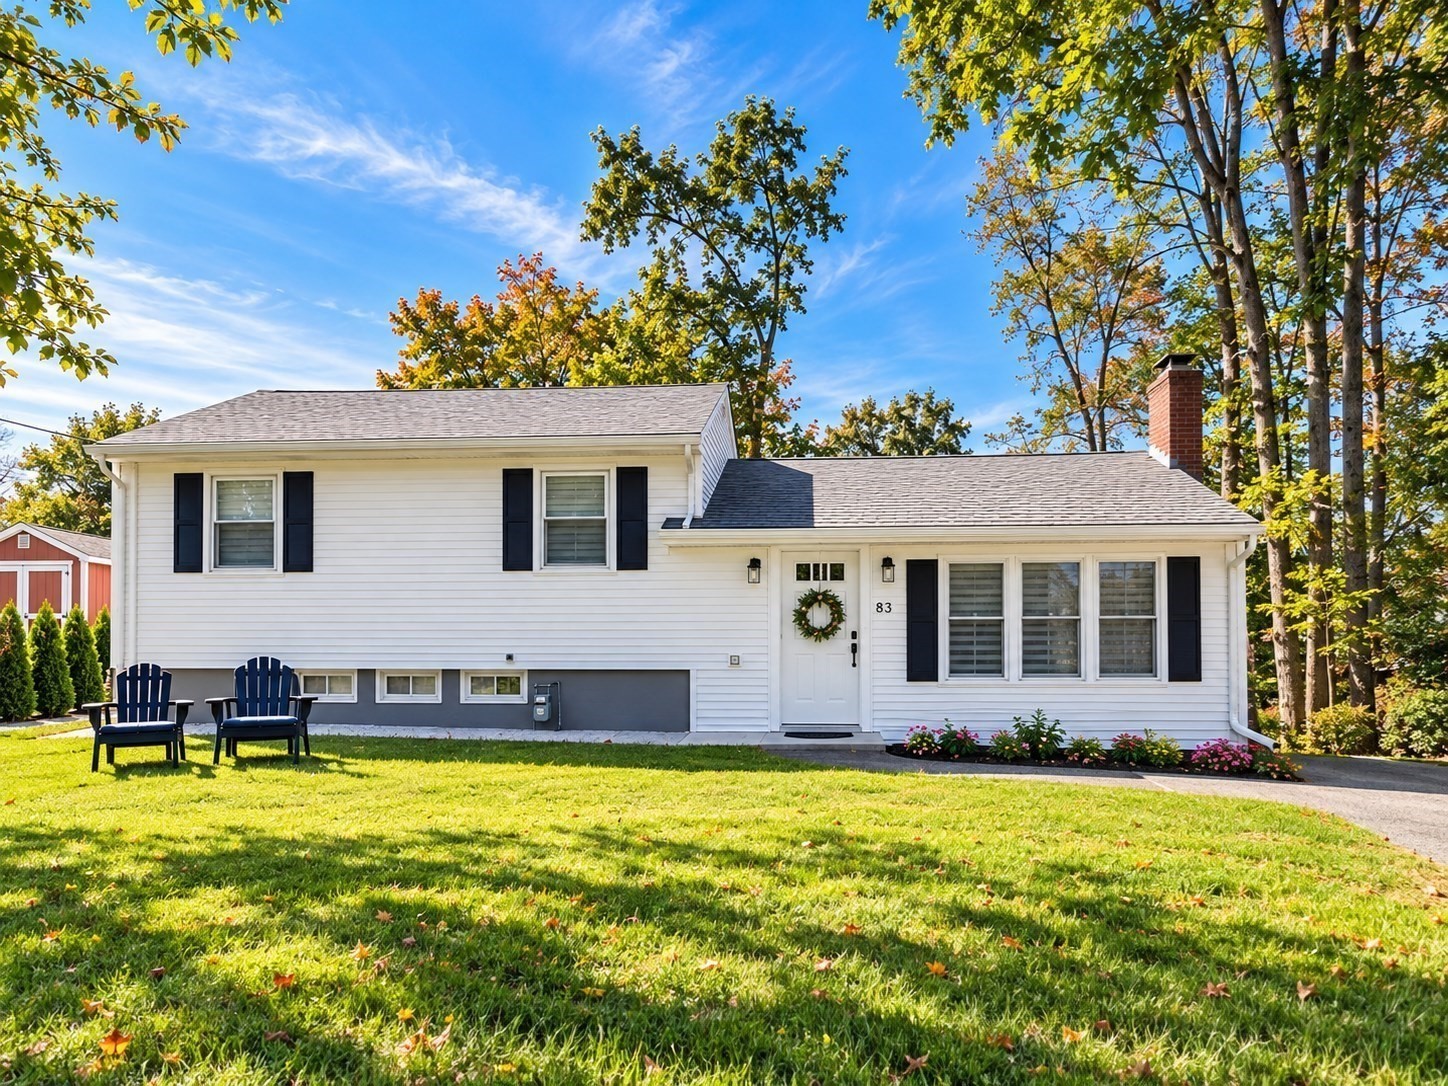 | $699,90083 Riverbank RdSaugus, MA 01906 |
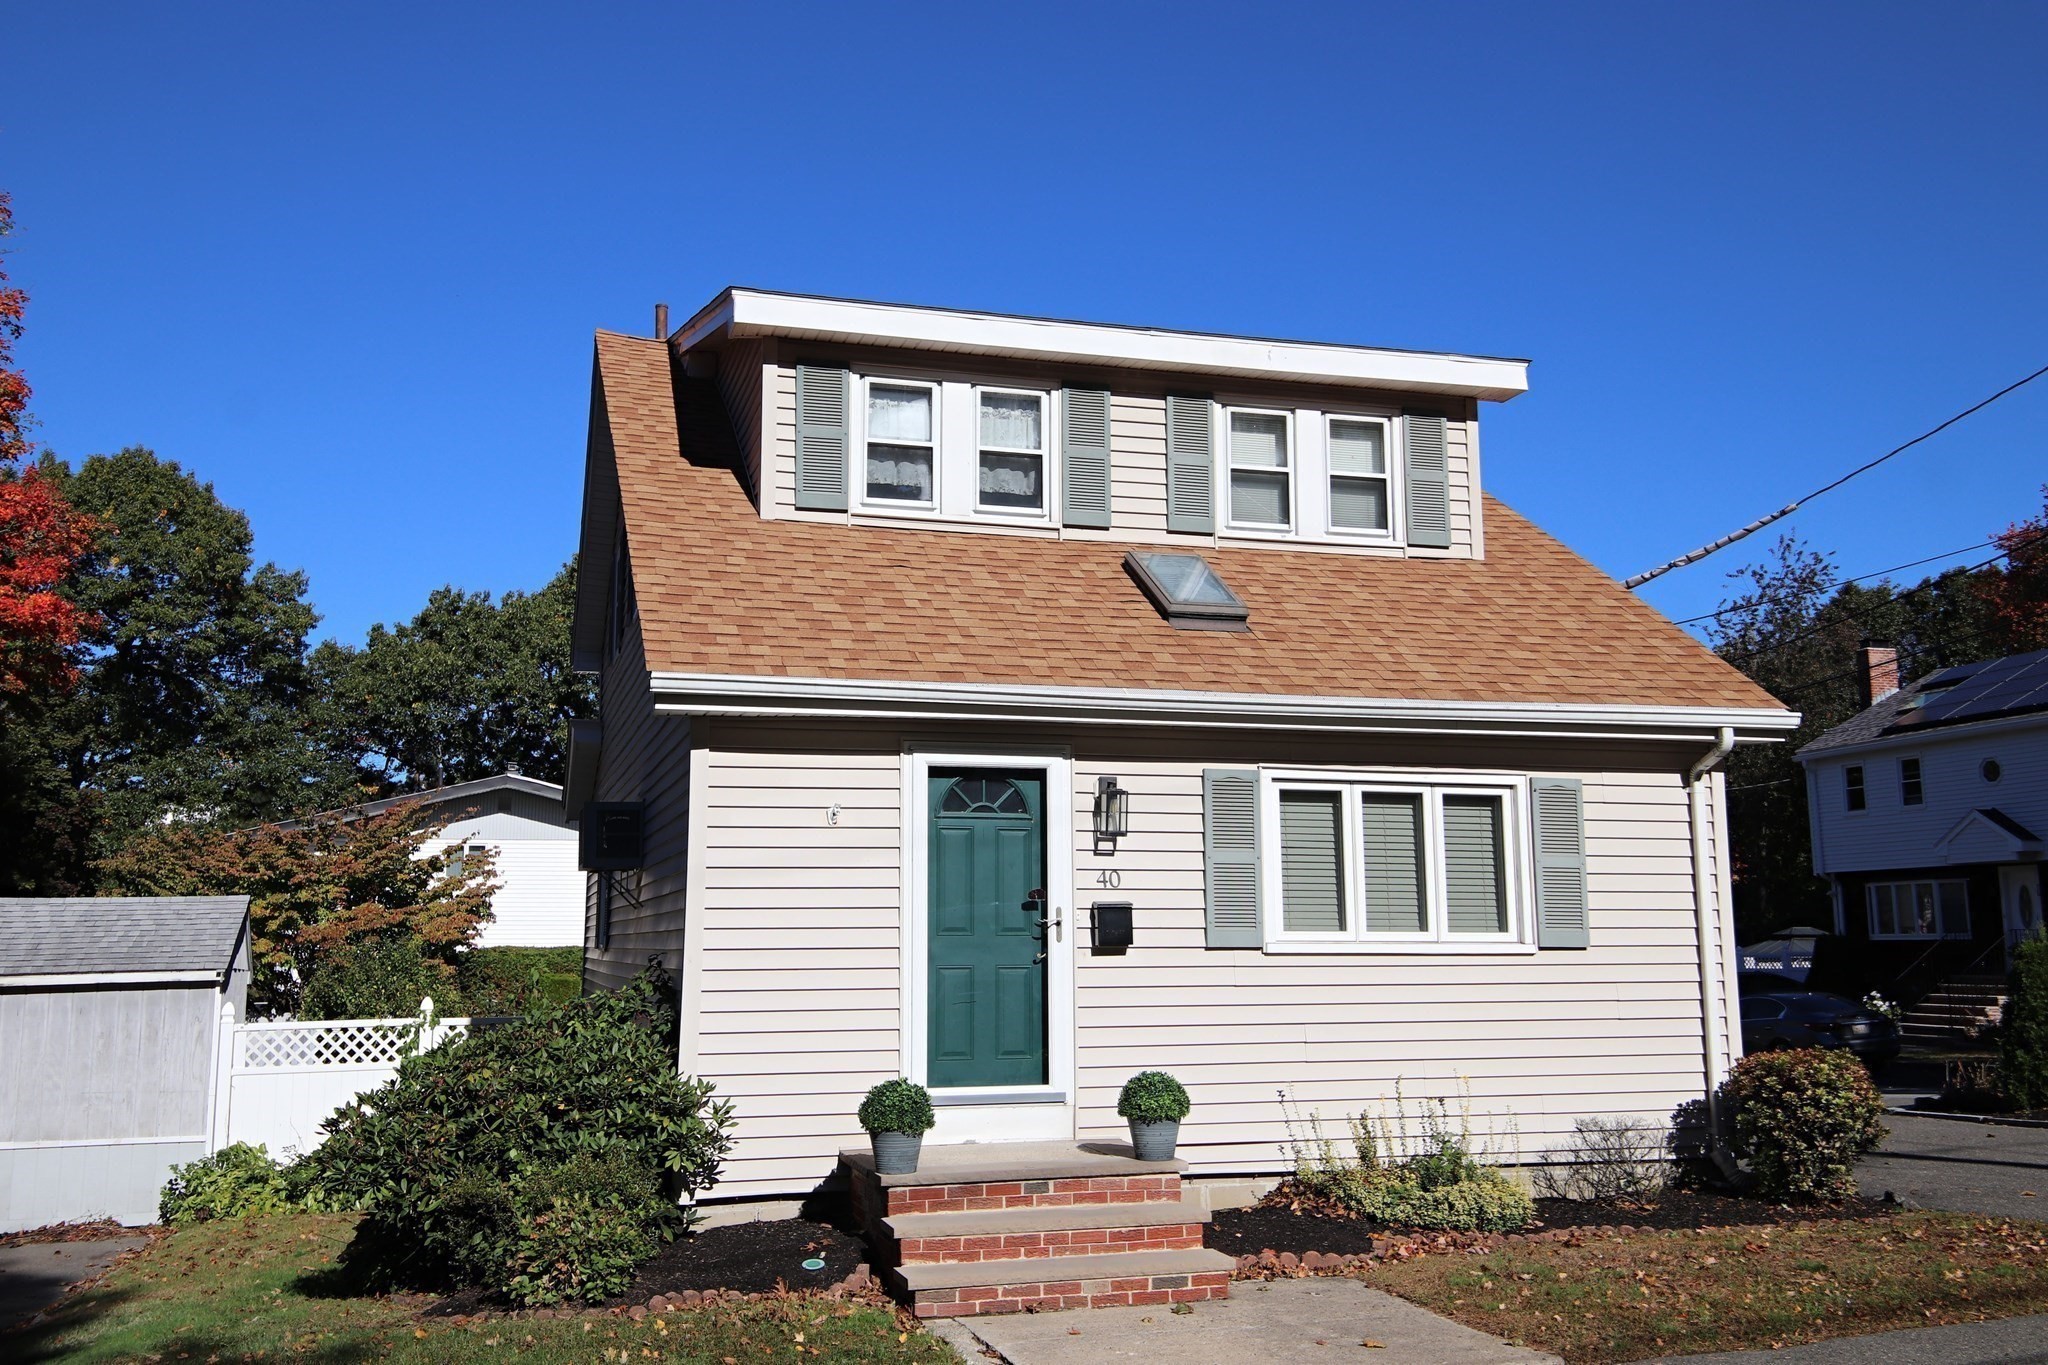 | $519,90040 Stone St.Saugus, MA 01906 |