

Description
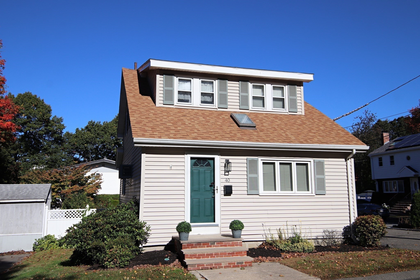
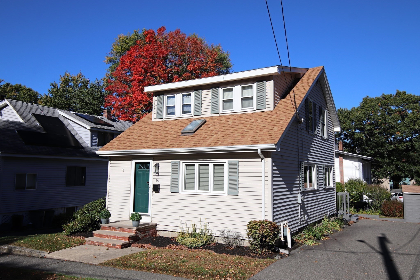
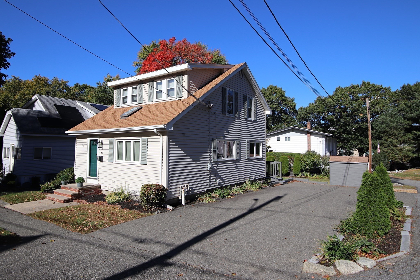
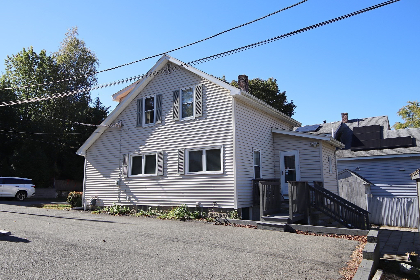
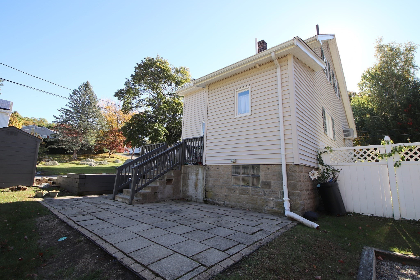
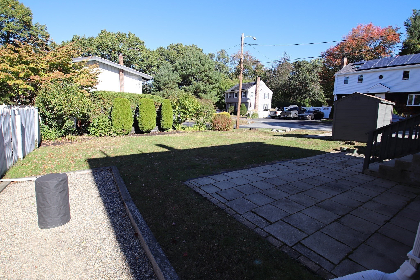
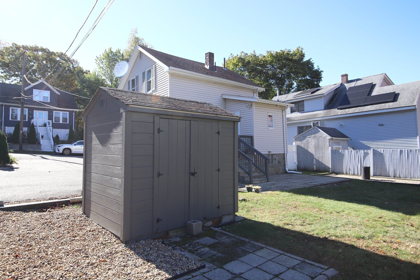
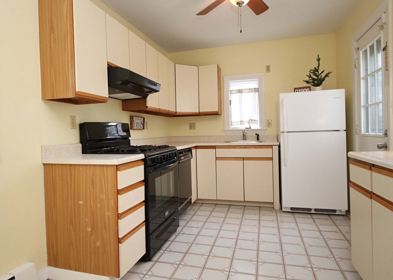
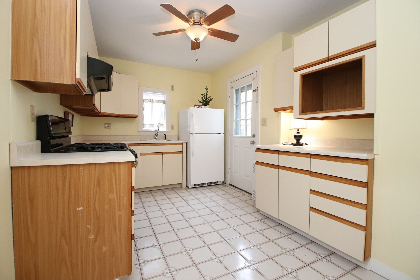
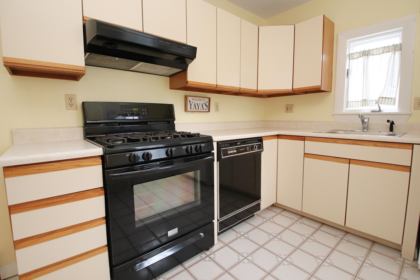
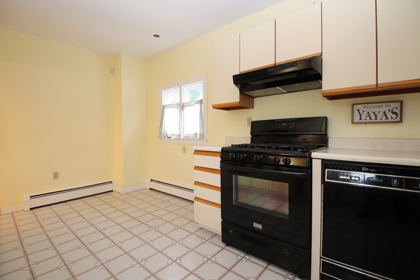
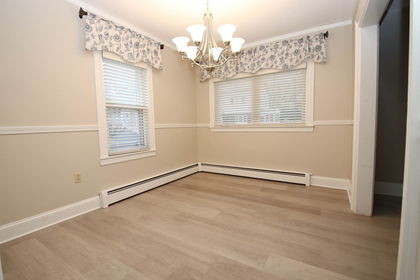
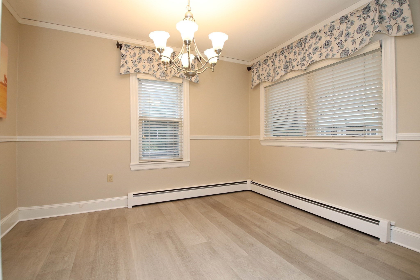
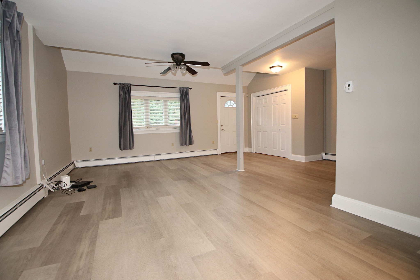
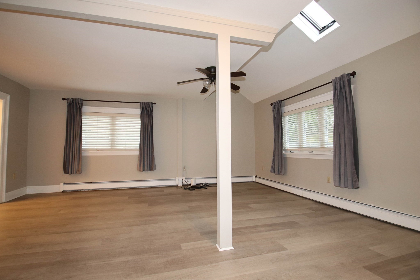
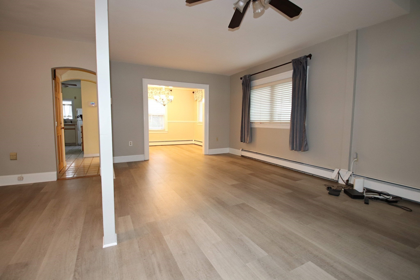
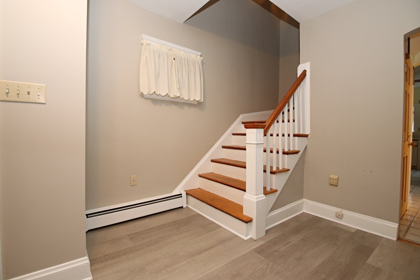
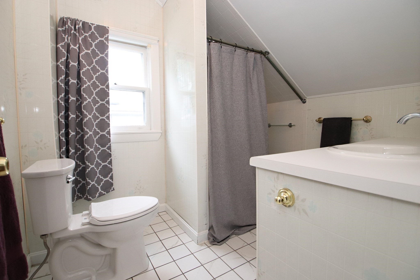
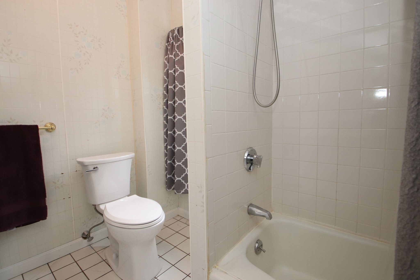
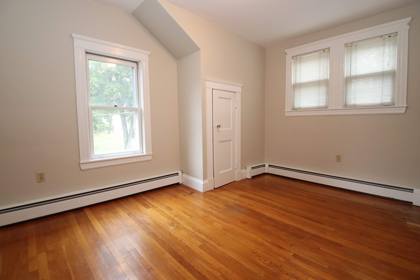
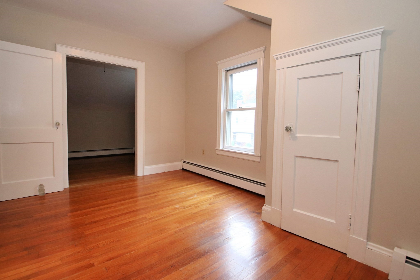
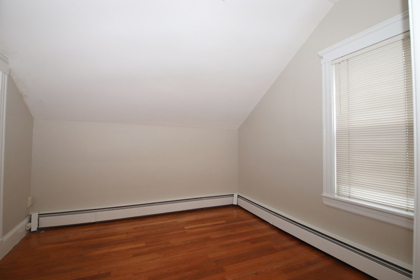
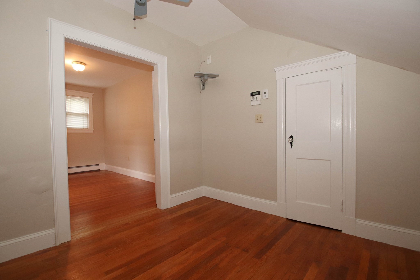
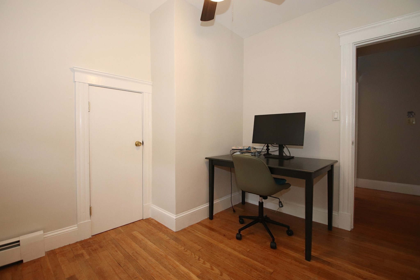
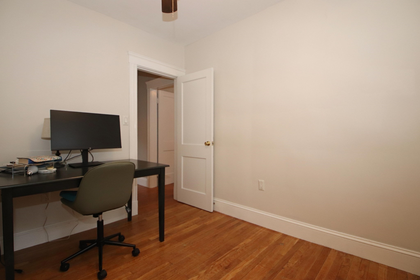
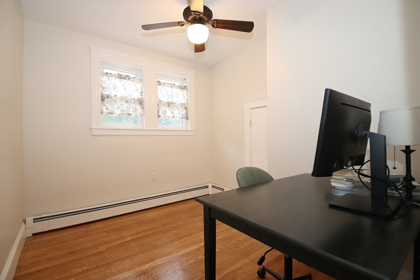
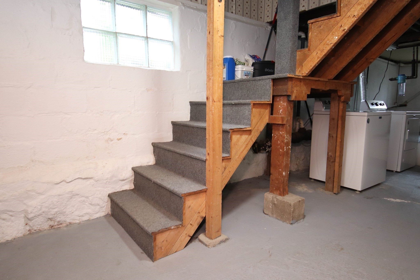
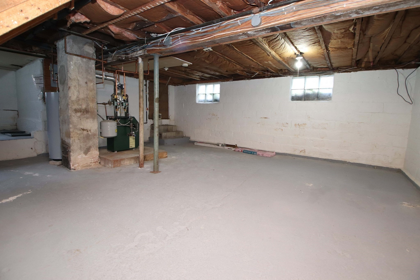
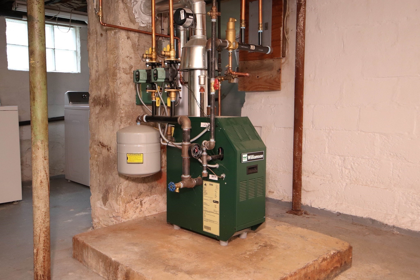
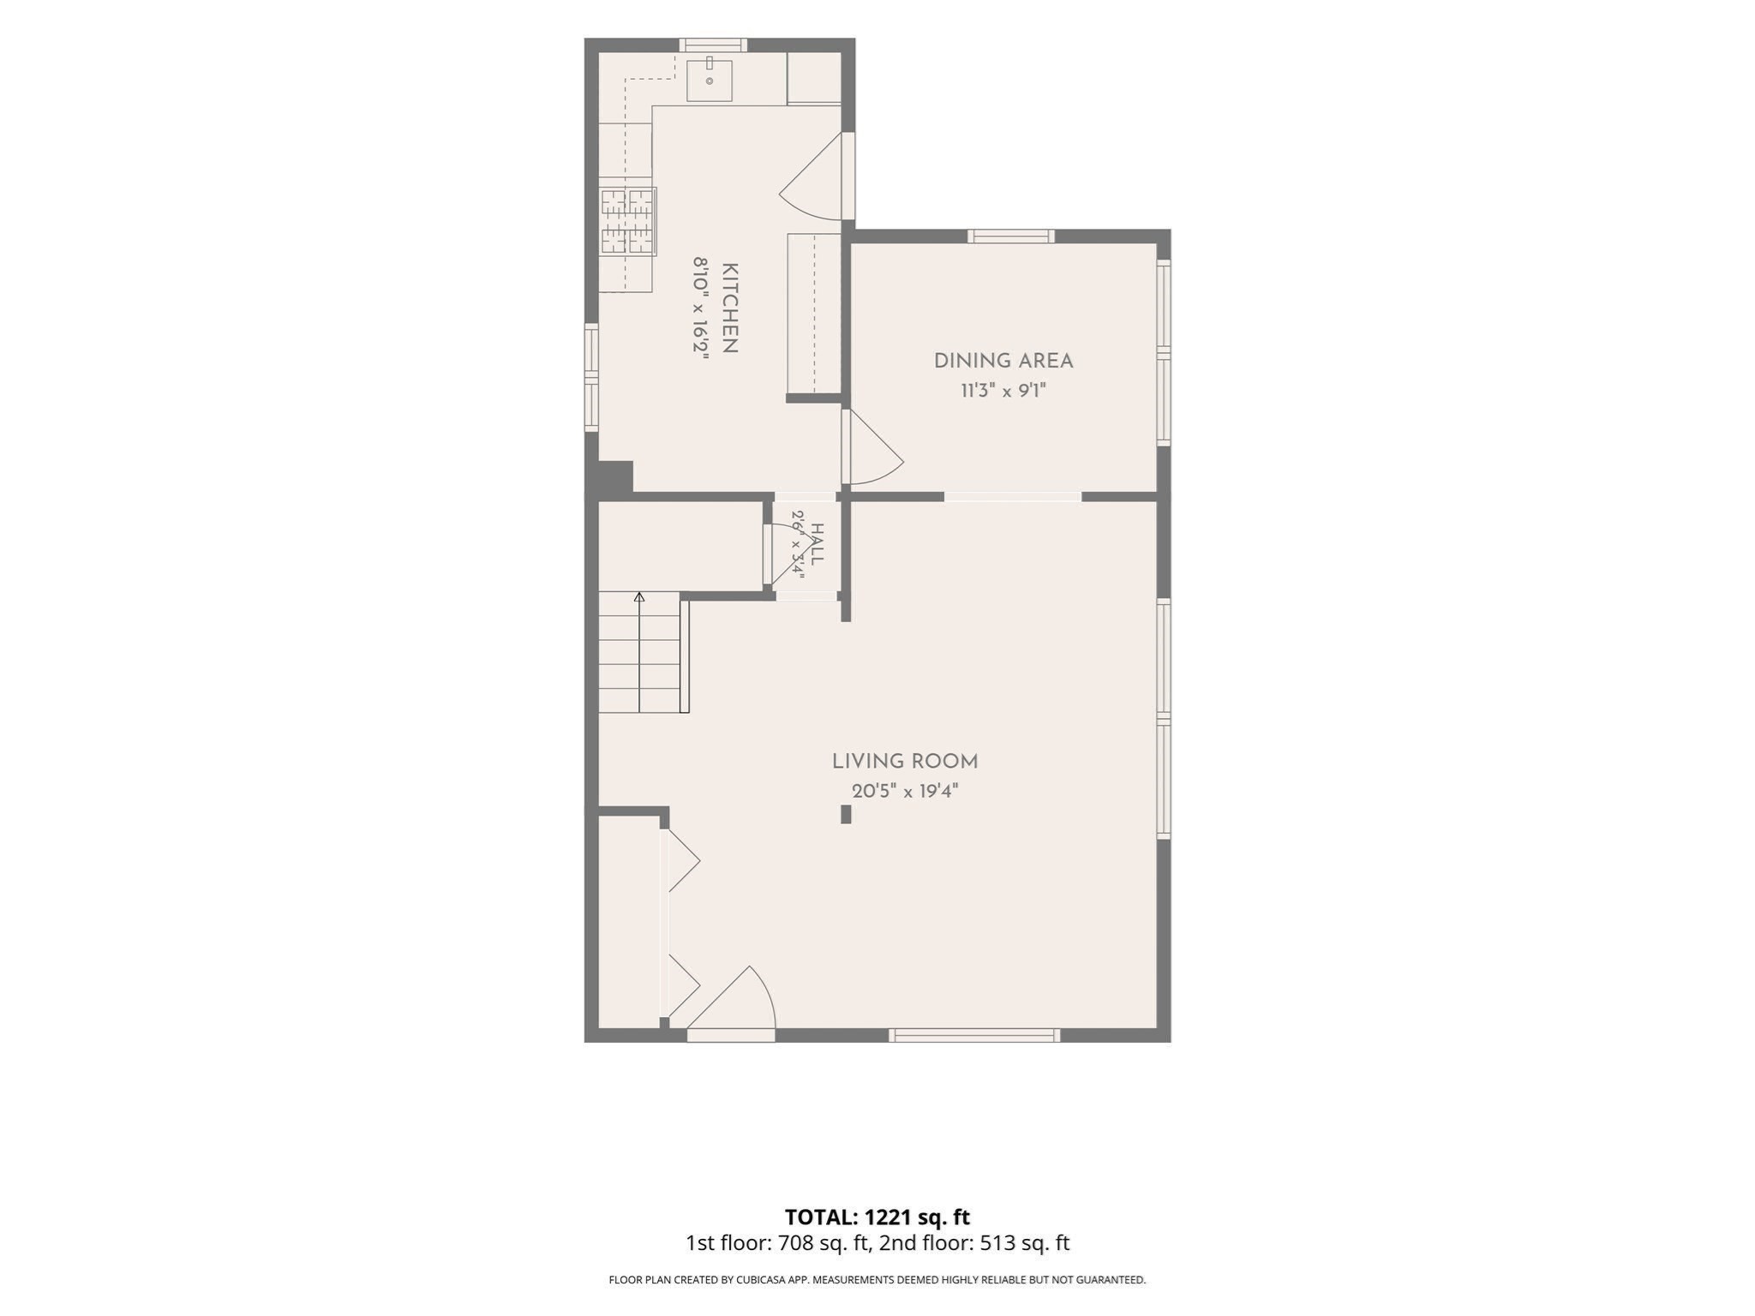
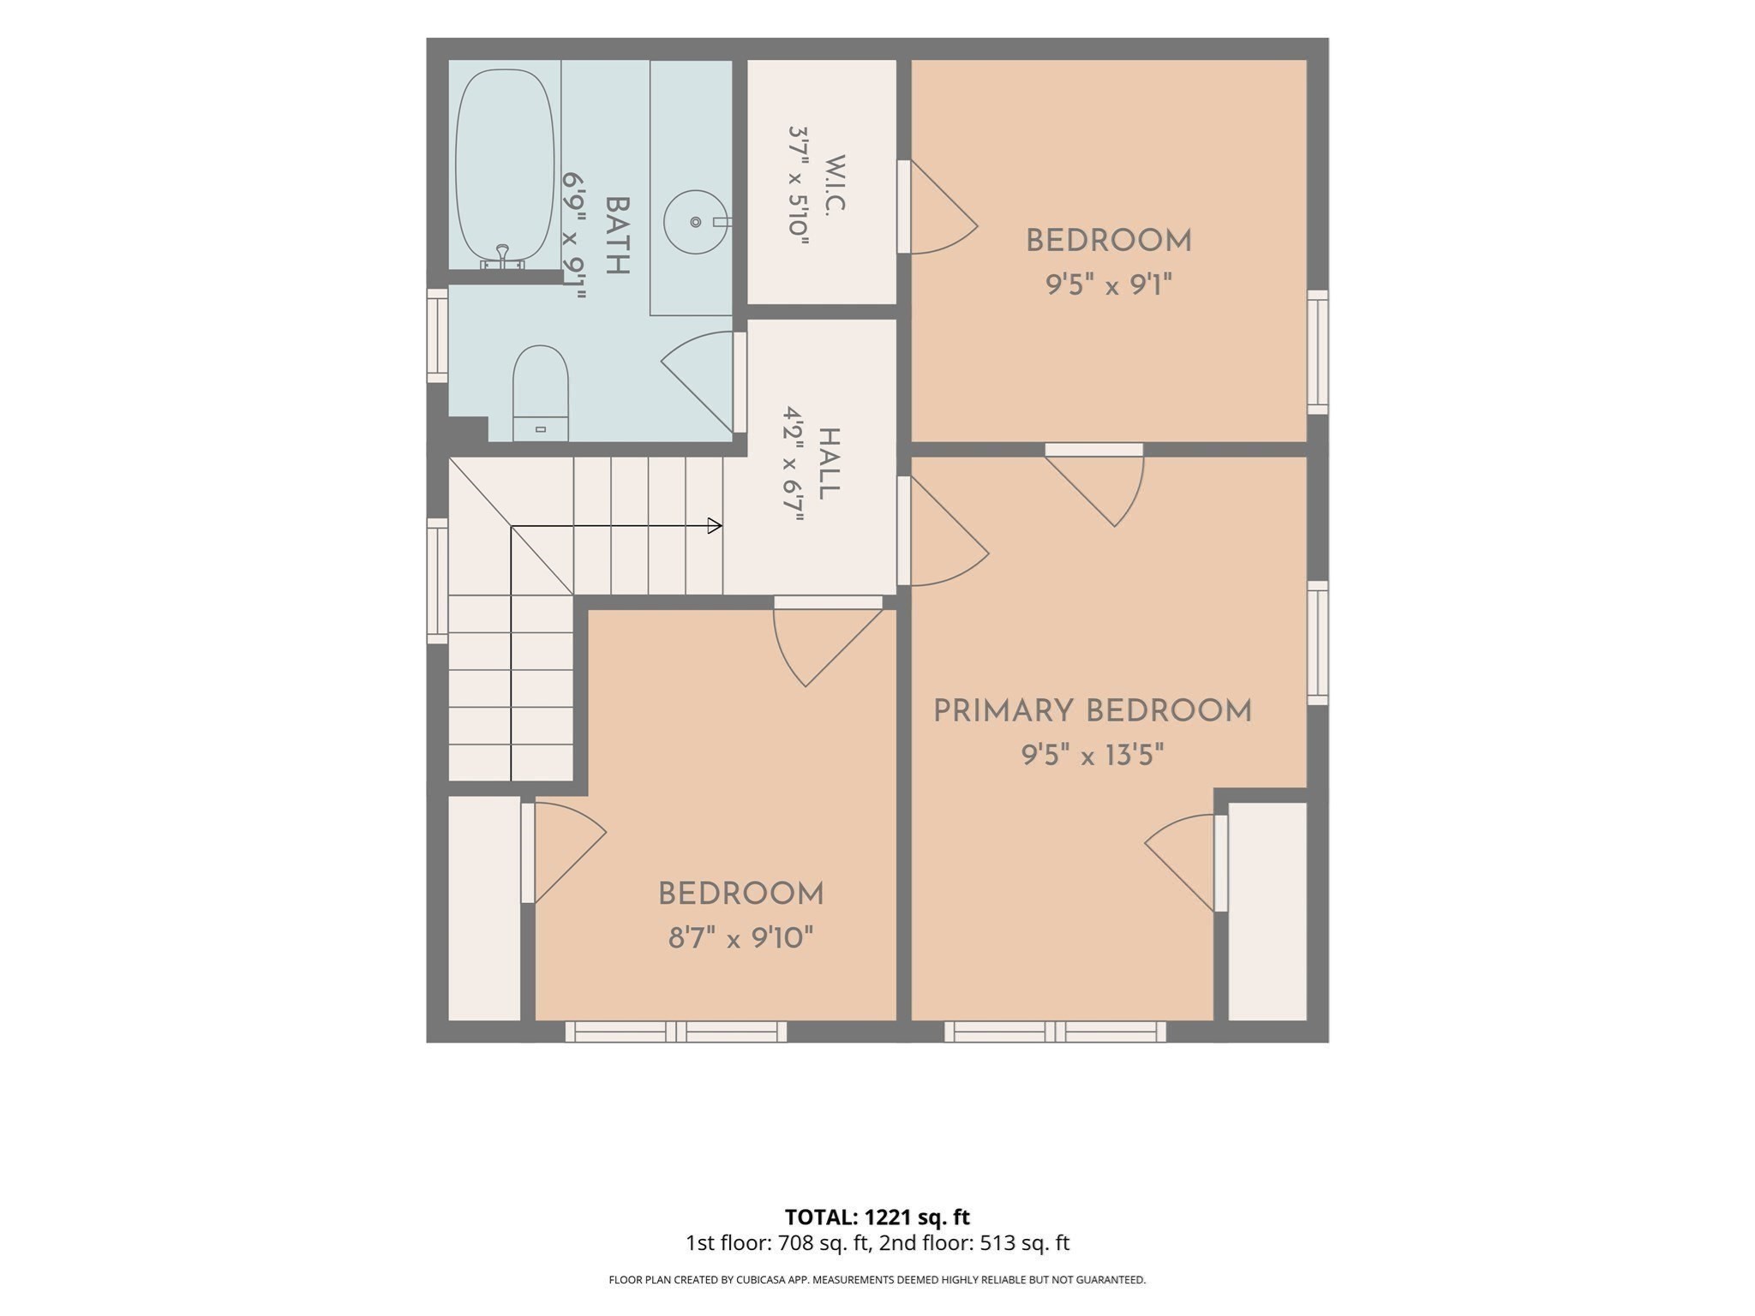
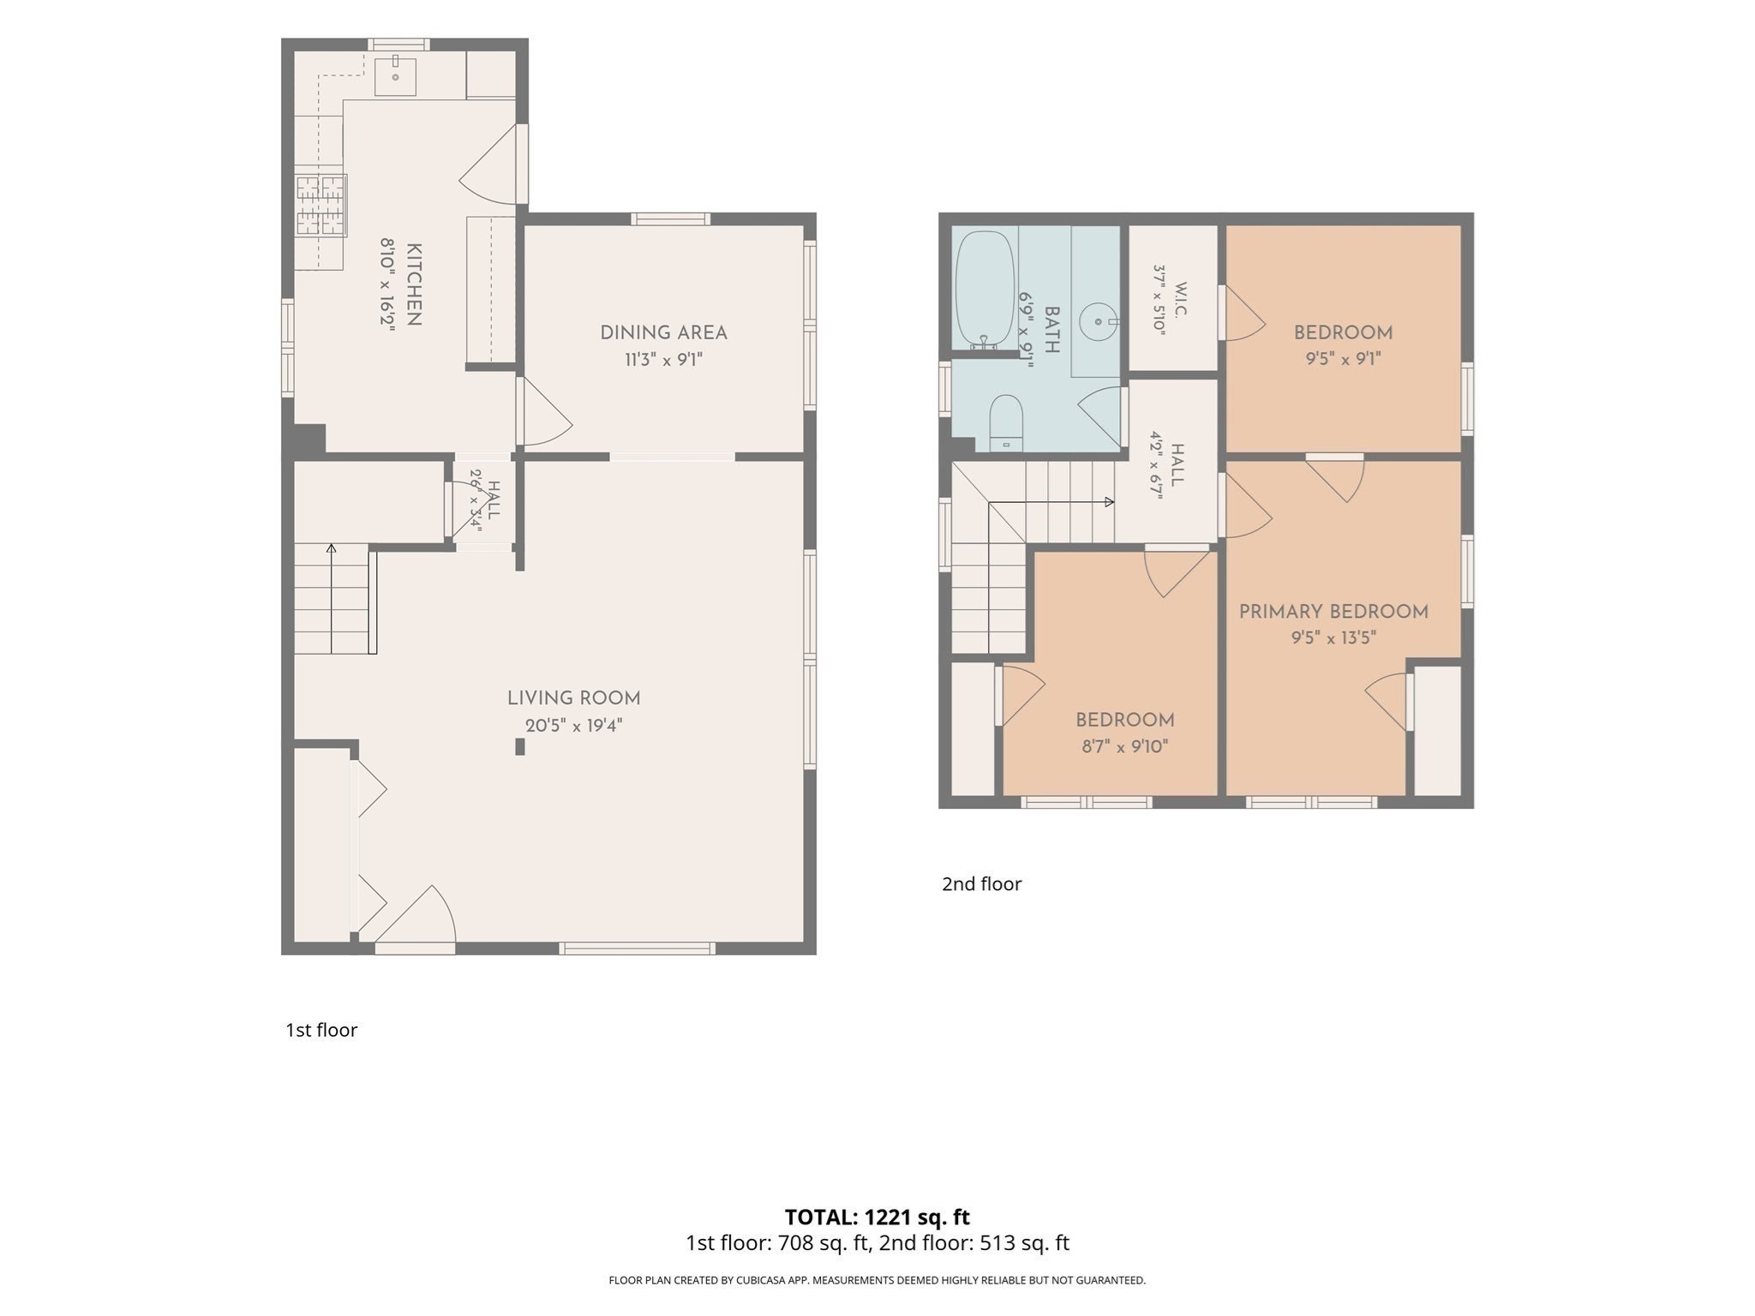
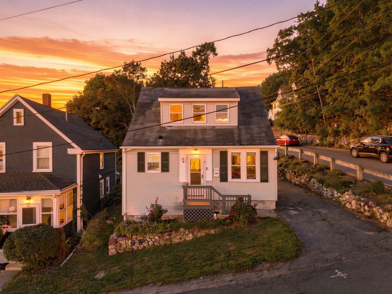
Welcome to 40 Stone St. This beautiful Cape features 5 rooms 2+ -bedrooms and 1 Full Bath, located in the heart of Saugus on a corner lot. This home shows very well with its newer vinyl flooring and fresh paint. Large open living room, formal dining room with a beautiful chandelier and chair rail. Quaint eat in kitchen with walk out to the back yard. Primary bedroom has a sitting room for added space. The Bathroom has a new toilet and fixtures. No worries with the bones of this home with a newer furnace, hot water tank and roof. This home is in move-in condition and perfect for the first time homebuyer. This property has a large driveway with access from Stone st and Catalpa St. Great yard for outdoor fun. One street over from the early learning Veterans Memorial School and park. Seller has a new door for the basement outside egress. A must see.
Details
| MLS # | 73593586 |
|---|---|
| Listing Type | For Sale |
| Style | House |
| Sub-Type | Resale |
| Status | Active |
| Year | 1920 |
| Days On Site | 21 |
| Listing Provided By | Berkshire Hathaway HomeServices Commonwealth Real Estate | Thomas Amero |
Features
| Bed(s) | 2 |
|---|---|
| Bath(s) | 1 Total |
| SQ Feet | 1,096 |
| Basement | Y |
| Zoning | call town |
| Acreage | 0.11 |
Interior
| Rooms Total | 5 |
|---|---|
| Cooling Yes / No | Yes |
| Cooling | Wall Unit(s) |
| Heating Yes / No | Yes |
| Heating | Baseboard, Natural Gas |
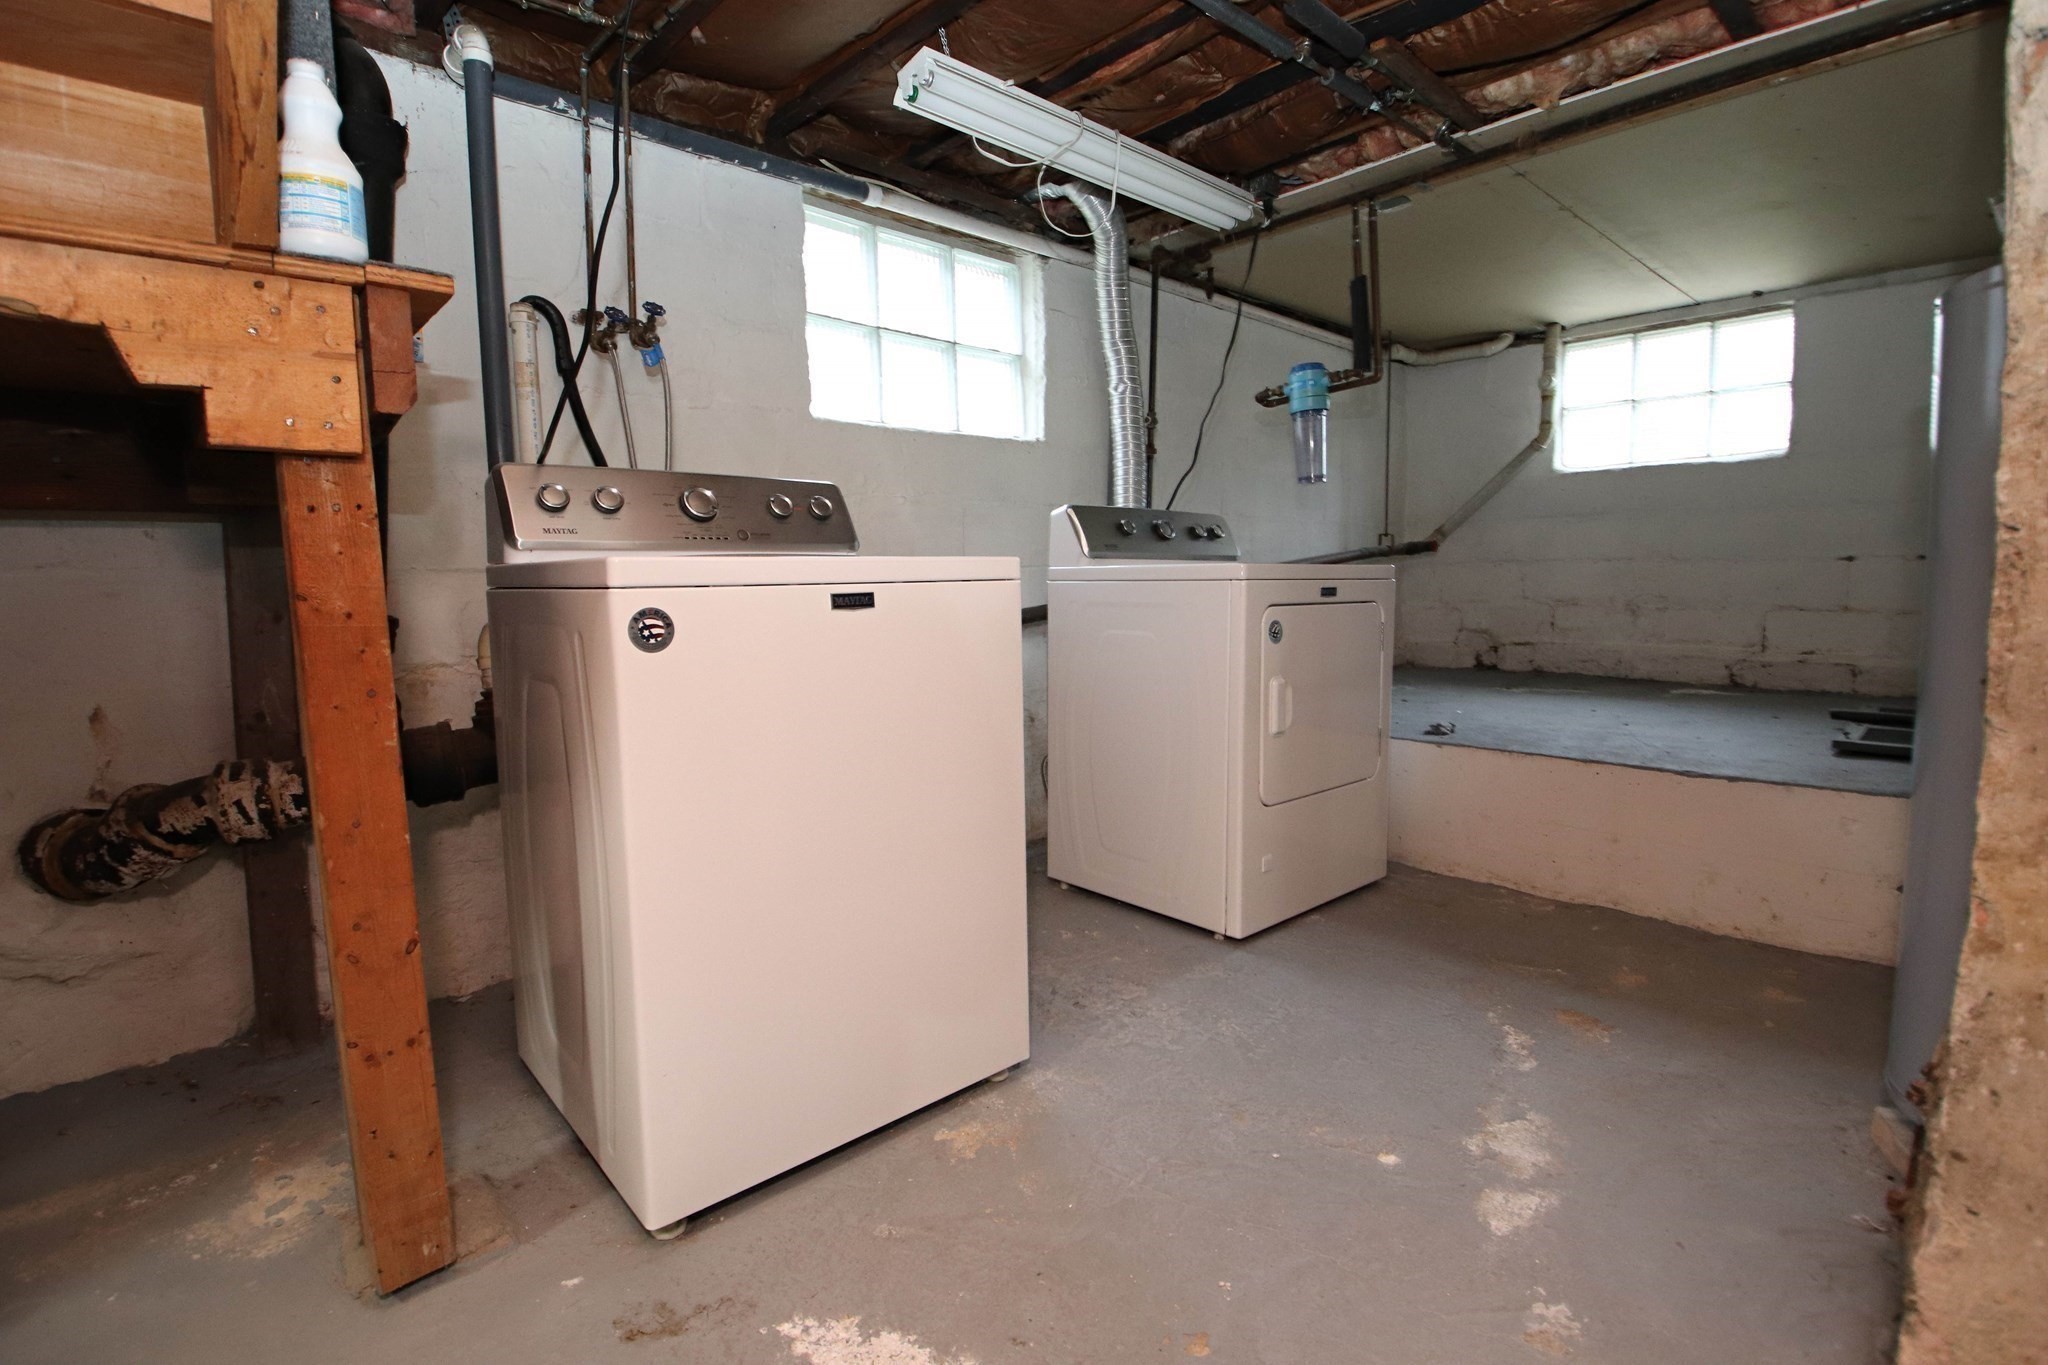
| Appliances | Gas Water Heater, Range, Dishwasher, Disposal, Microwave, Refrigerator, Washer, Dryer |
| Fireplaces Total | 0 |
| Fireplace Yes / No | No |
| Flooring | Tile, Vinyl, Hardwood |
Exterior
| Exterior Features | Patio, Storage, Professional Landscaping |
|---|---|
| Roof | Shingle |
| Construction Materials | Frame |
| Foundation Details | Block, Stone |
| Lot Features | Corner Lot |
Parking
| Garage Yes / No | No |
|---|---|
| Parking Features | Paved Drive, Off Street, Tandem, Paved |
| Open Parking Yes / No | Yes |
Utilities
| Utilities | for Gas Range, for Gas Dryer, Washer Hookup |
|---|---|
| Sewer | Public Sewer |
| Electric | Circuit Breakers |
Taxes
| Tax Annual Amount | 5601 |
|---|---|
| Tax Assessed Value | 537500 |
| Tax Year | 2026 |
Location
| Community Features | Public Transportation, Shopping, Tennis Court(s), Park, Walk/Jog Trails, Bike Path, Highway Access, Public School |
|---|---|
| Senior Community Yes / No | No |
Area Information
| State | MA |
|---|---|
| County | Essex |
| City | Saugus |
| Zip Code | 01906 |
| Area | Essex |
| School District | Middle/High School Complex |
| Elementary School | Early Learning/Steam Academy |
| High School | Middle/High School Complex |
| Listing VS Median (in 01906) | |
Price: $519,900 low | high Med: $599,999 sqft: 1,096 low | high Med: 1,035 $ / sqft: $474 low | high Med: $580 On site: 21 low | high Med: 21 | |
Market Activity 01906
Request a showing
Request a showing
Contact
Learn More About This Property

| State | MA |
|---|---|
| County | Essex |
| City | Saugus |
| Zip Code | 01906 |
| Area | Essex |
| School District | Middle/High School Complex |
| Elementary School | Early Learning/Steam Academy |
| High School | Middle/High School Complex |
| Listing VS Median (in 01906) | |
Price: $519,900 low | high Med: $599,999 sqft: 1,096 low | high Med: 1,035 $ / sqft: $474 low | high Med: $580 On site: 21 low | high Med: 21 | |
 | $545,0006 Clifton AveSaugus, MA 01906 |