13 Fernglade Rd,Burlington, MA 01803
Burlington, MA 01803

Description
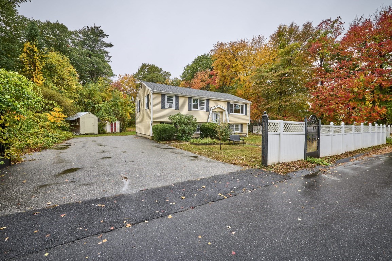
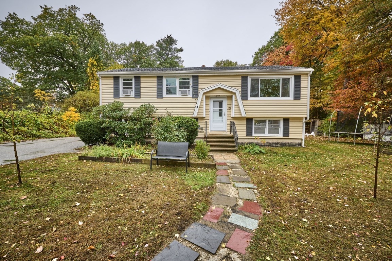
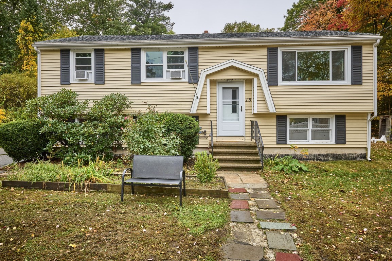
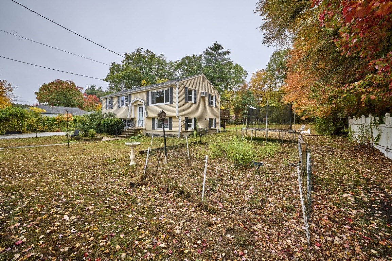
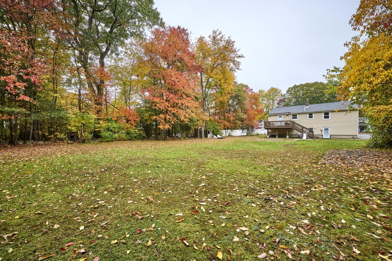
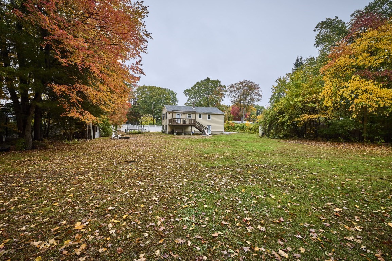
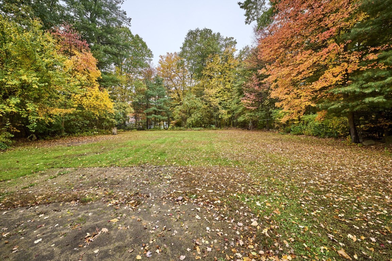
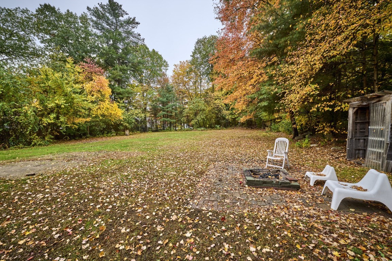
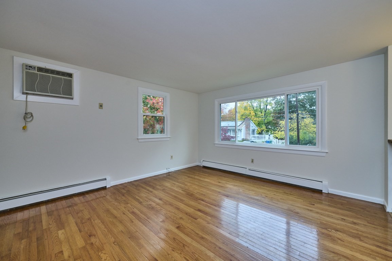
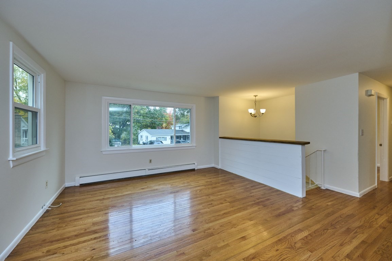
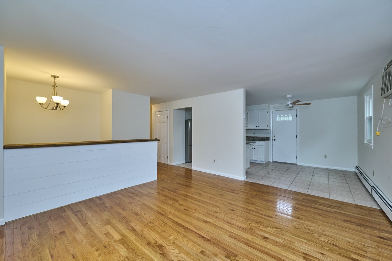
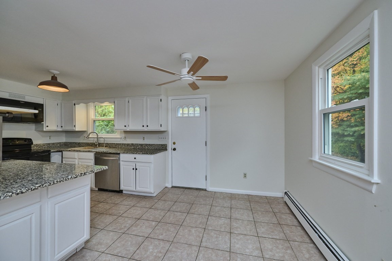
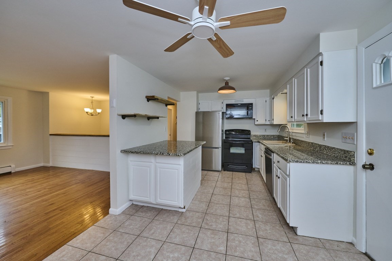
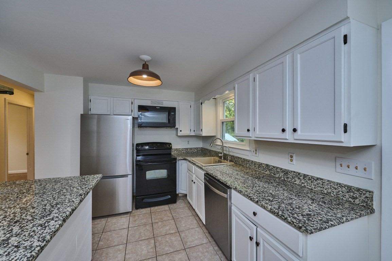
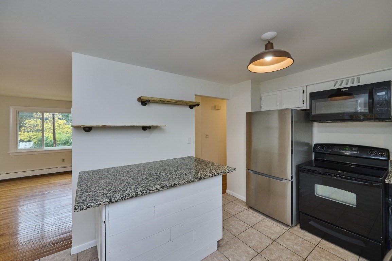
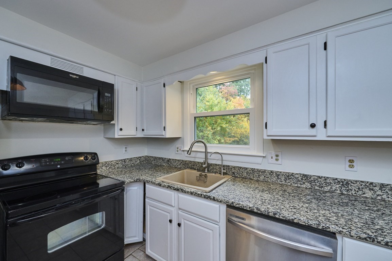
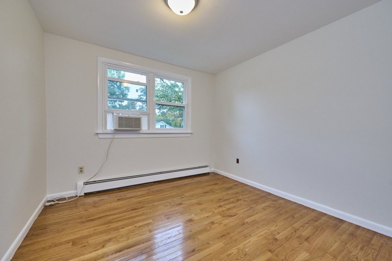
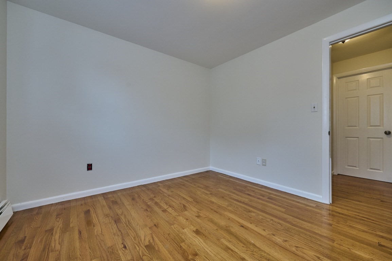
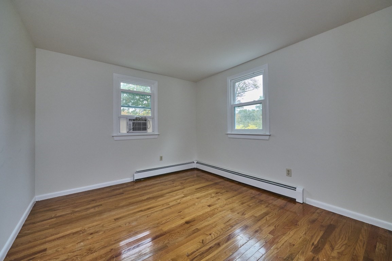
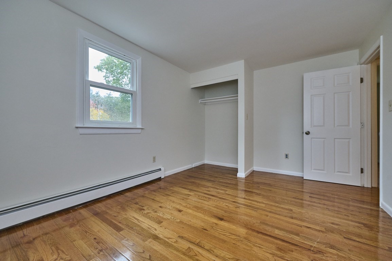
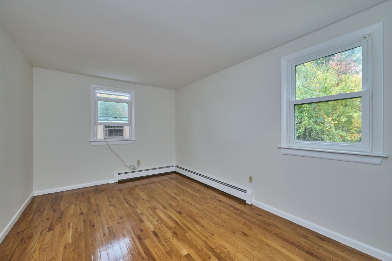
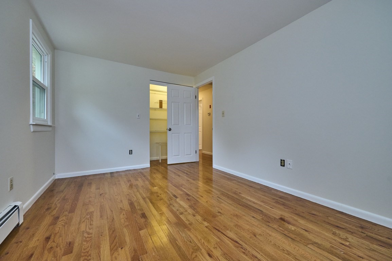
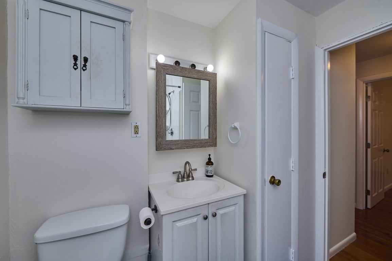
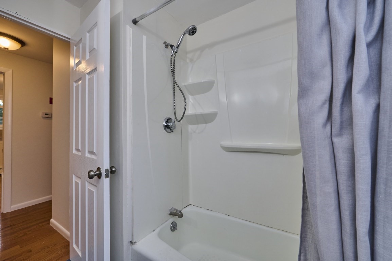
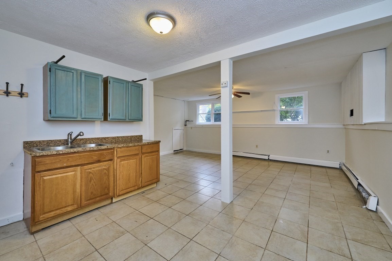
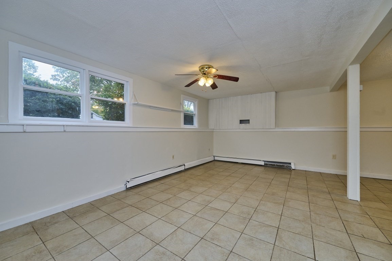
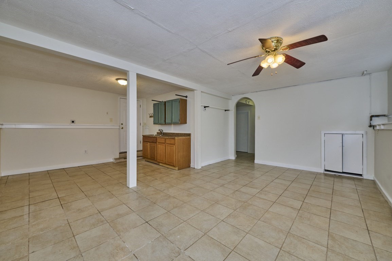
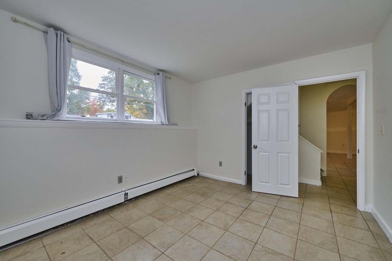
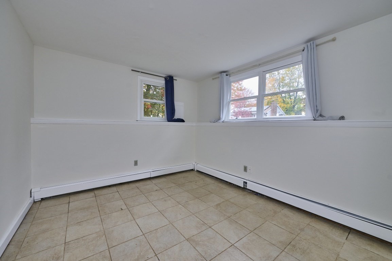
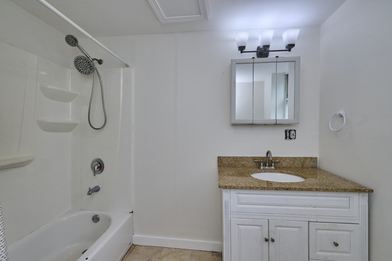
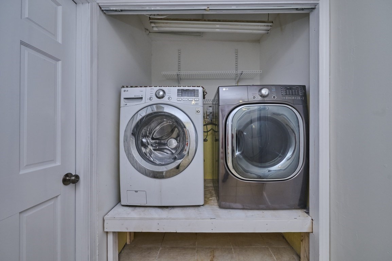
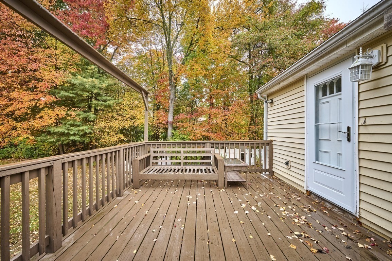
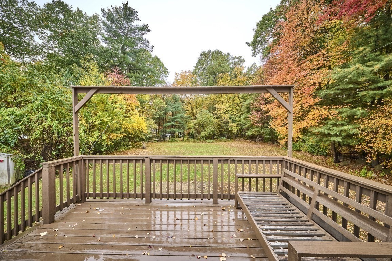
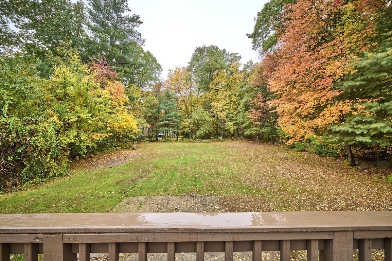
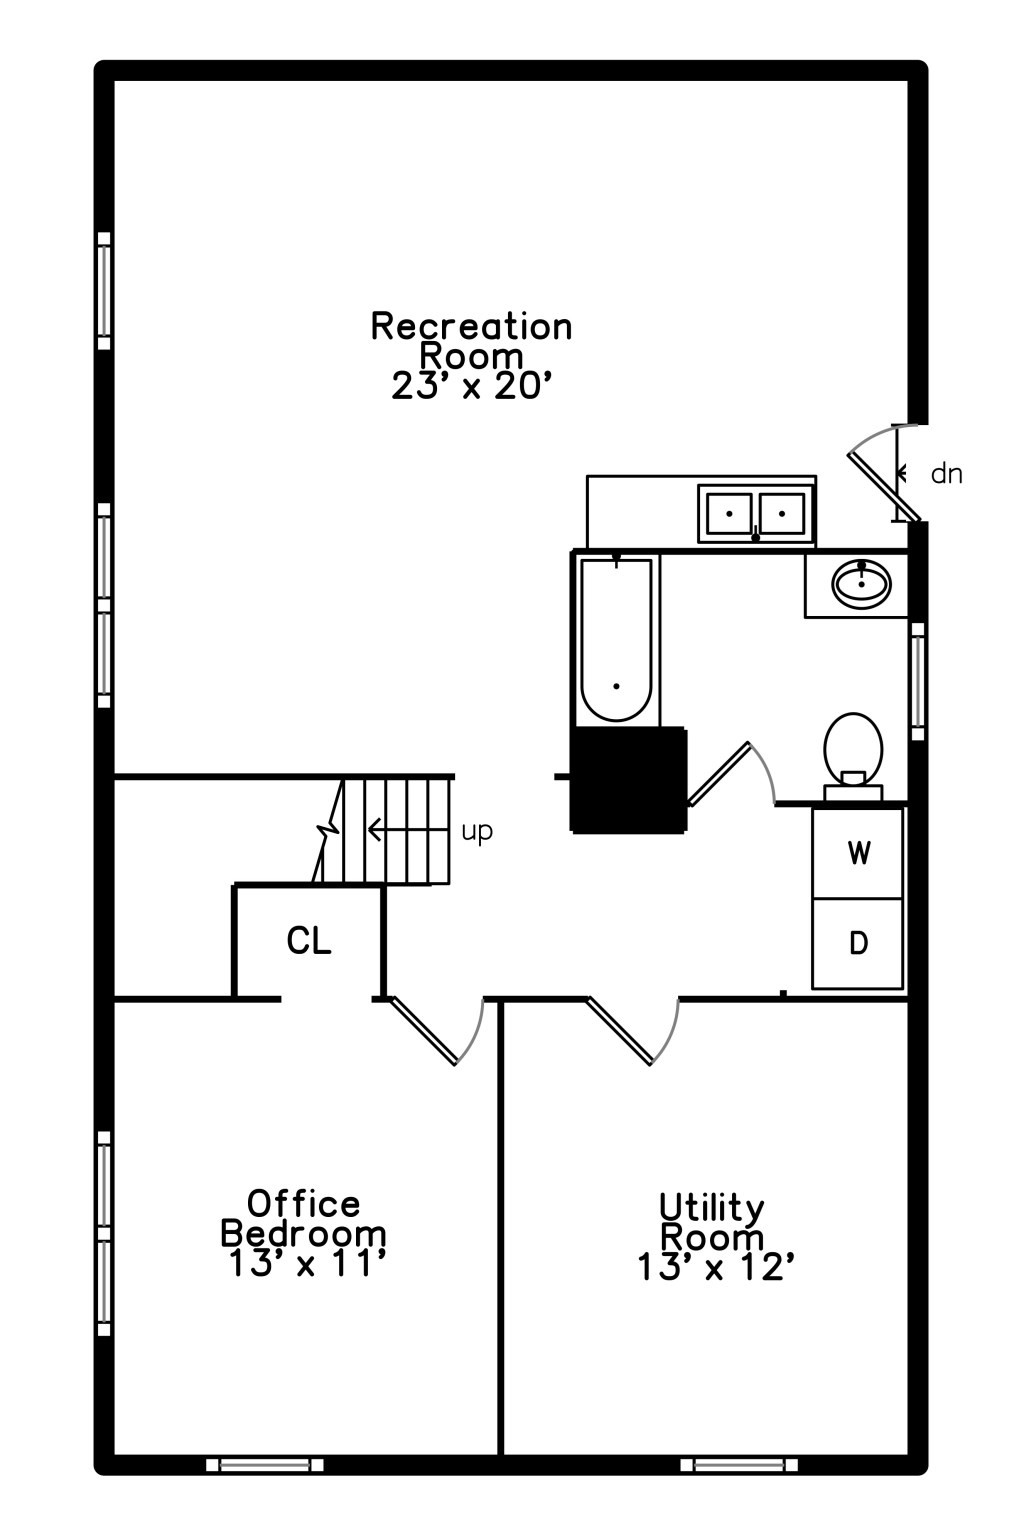
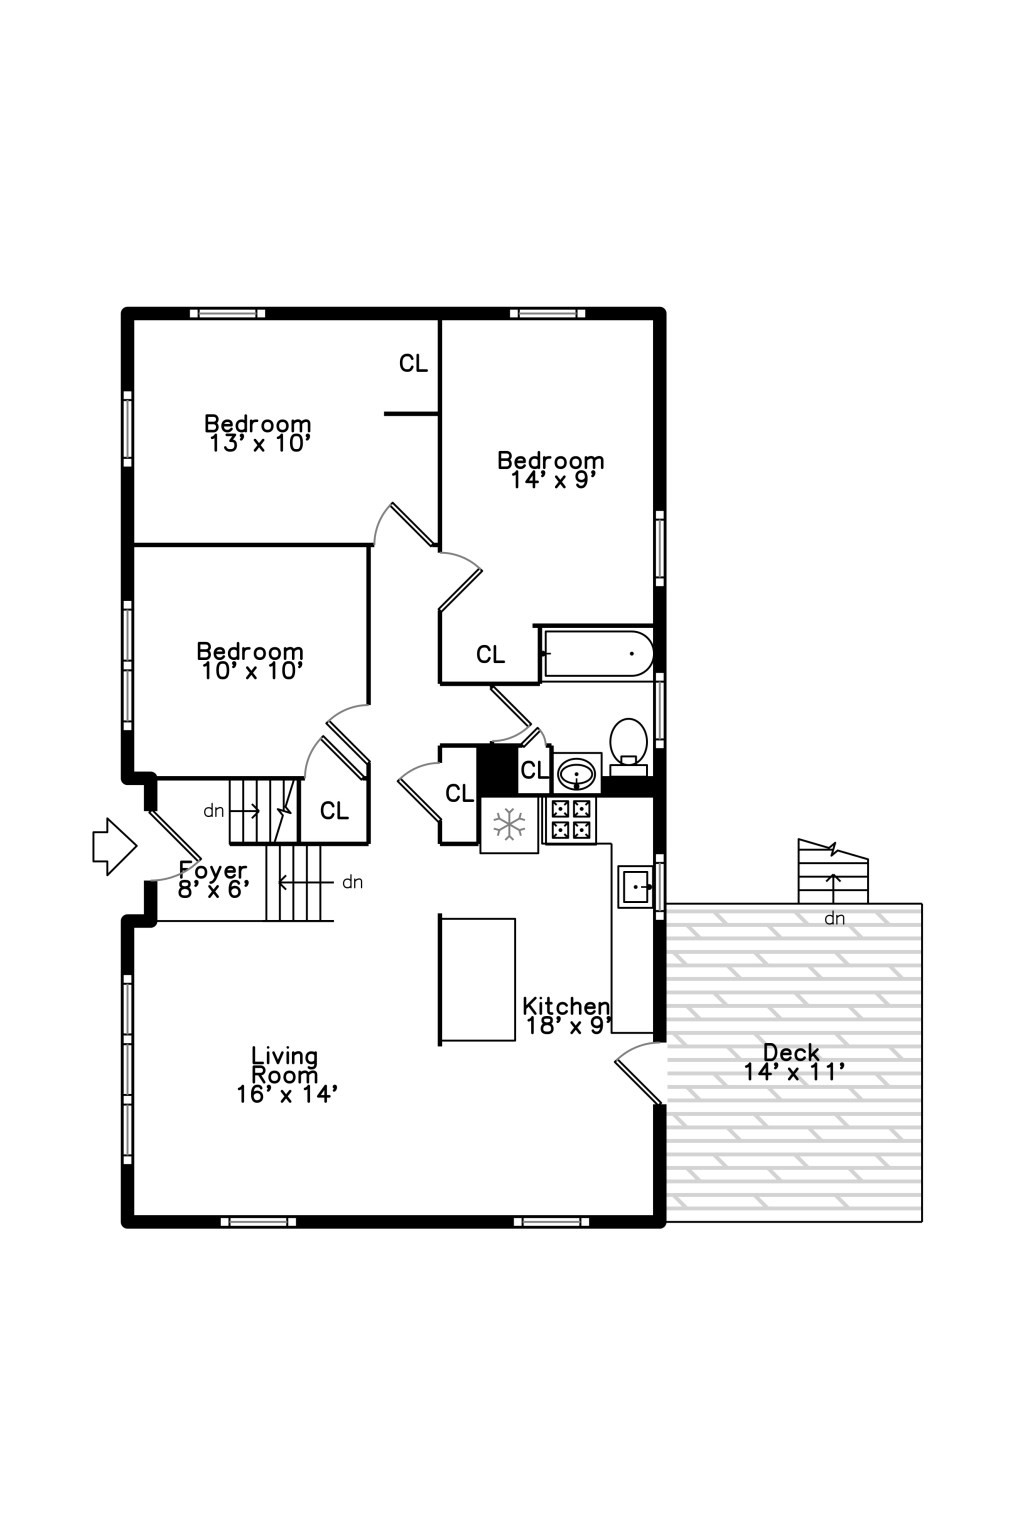
DESIRABLE BURLINGTON NEIGHBORHOOD & GREAT BACKYARD! Set on a spacious, tree-lined lot, this split-entry home offers a flexible floor plan with 3-4 bedrooms, 2 full baths, and plenty of room to make it your own. The main level features a bright living room with hardwood floors, eat-in kitchen with access to the back deck, three bedrooms, and a full bath. Step outside to enjoy the large deck overlooking a private backyard with plenty of space for entertaining, gardening, play, or simply relaxing. The walkout lower level adds substantial versatility with a spacious family/recreation room, an additional room ideal for a 4th bedroom or home office, second full bath, utility/storage room, and laundry. Recent and notable improvements include fresh interior paint (2026), replacement windows and doors (2022), roof (2021), deck (2018), and vinyl siding (2007). A wonderful opportunity to bring your own ideas and finishing touches to a home offering great space, a flexible layout, and a terrific Burlington location!
Details
| MLS # | 73593042 |
|---|---|
| Listing Type | For Sale |
| Style | House |
| Sub-Type | Resale |
| Status | Active |
| Year | 1985 |
| Days On Site | 27 |
| Listing Provided By | Elite Realty Experts, LLC | Victoria Kustov |
Features
| Bed(s) | 4 |
|---|---|
| Bath(s) | 2 Total |
| SQ Feet | 1,684 |
| Basement | Y |
| Zoning | RO |
| Acreage | 0.40 |
Interior
| Rooms Total | 7 |
|---|---|
| Cooling Yes / No | Yes |
| Cooling | Window Unit(s), Wall Unit(s) |
| Heating Yes / No | Yes |
| Heating | Baseboard, Natural Gas |
| Window Features | Insulated Windows |
| Appliances | Gas Water Heater, Water Heater, Range, Dishwasher, Microwave, Refrigerator, Washer, Dryer |
| Fireplaces Total | 0 |
| Fireplace Yes / No | No |
| Flooring | Tile, Hardwood |
Exterior
| Exterior Features | Deck - Wood, Rain Gutters, Storage |
|---|---|
| Roof | Shingle |
| Construction Materials | Frame |
| Foundation Details | Concrete Perimeter |
| Lot Features | Cleared, Level |
| Fencing | Fenced/Enclosed |
Parking
| Garage Yes / No | No |
|---|---|
| Parking Features | Paved Drive, Off Street, Tandem, Paved |
| Open Parking Yes / No | Yes |
Utilities
| Utilities | for Electric Range, for Electric Oven, for Electric Dryer, Washer Hookup |
|---|---|
| Sewer | Public Sewer |
| Electric | Circuit Breakers, 100 Amp Service |
Taxes
| Tax Annual Amount | 6272 |
|---|---|
| Tax Assessed Value | 721700 |
| Tax Year | 2026 |
Location
| Community Features | Public Transportation, Shopping, Pool, Tennis Court(s), Park, Walk/Jog Trails, Medical Facility, Laundromat, Bike Path, Conservation Area, Highway Access, House of Worship, Private School, Public School, University |
|---|---|
| Senior Community Yes / No | No |
Area Information
| State | MA |
|---|---|
| County | Middlesex |
| City | Burlington |
| Zip Code | 01803 |
| Area | Middlesex |
| School District | Burlington High School |
| Elementary School | Pine Glen Elementary |
| High School | Burlington High School |
| Listing VS Median (in 01803) | |
Price: $875,000 low | high Med: $899,000 sqft: 1,684 low | high Med: 2,559 $ / sqft: $520 low | high Med: $352 On site: 27 low | high Med: 55 | |
Market Activity 01803
Request a showing
Request a showing
Contact
Learn More About This Property

| State | MA |
|---|---|
| County | Middlesex |
| City | Burlington |
| Zip Code | 01803 |
| Area | Middlesex |
| School District | Burlington High School |
| Elementary School | Pine Glen Elementary |
| High School | Burlington High School |
| Listing VS Median (in 01803) | |
Price: $875,000 low | high Med: $899,000 sqft: 1,684 low | high Med: 2,559 $ / sqft: $520 low | high Med: $352 On site: 27 low | high Med: 55 | |