

Description
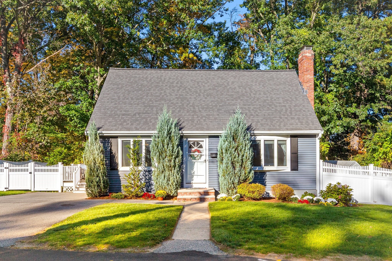
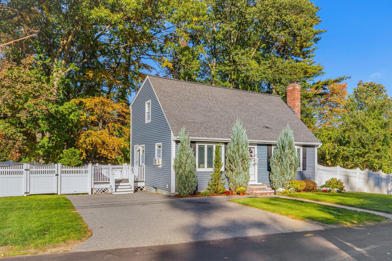
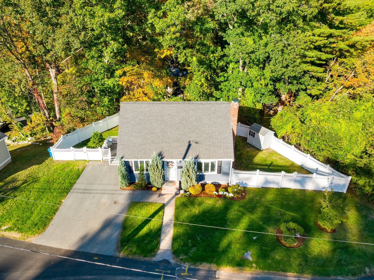
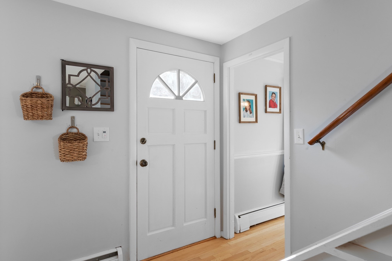
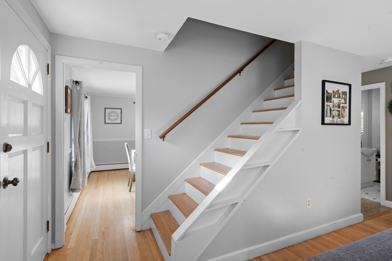
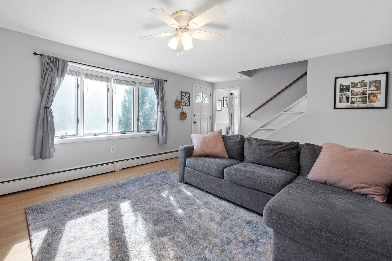
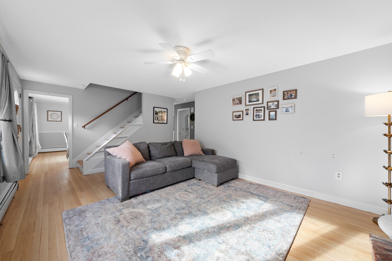
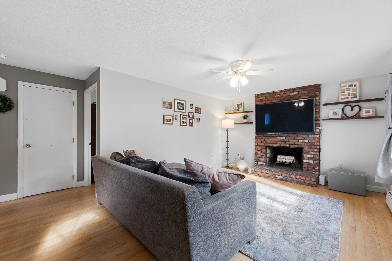
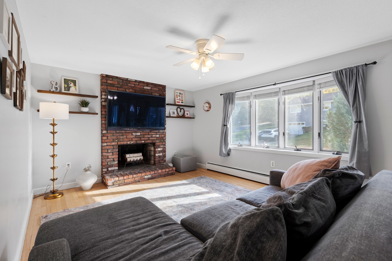
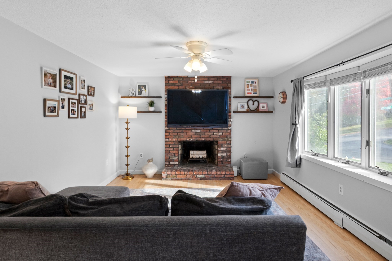
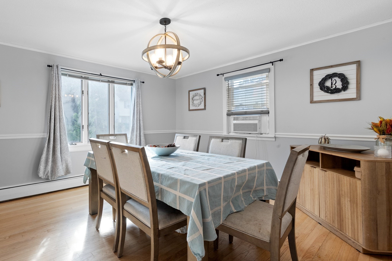
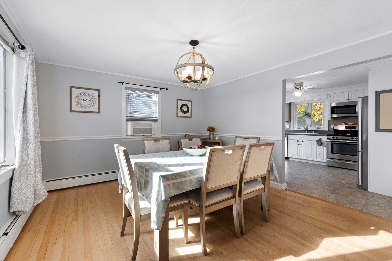
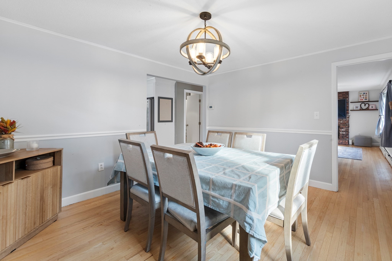
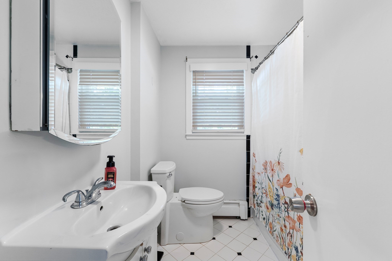
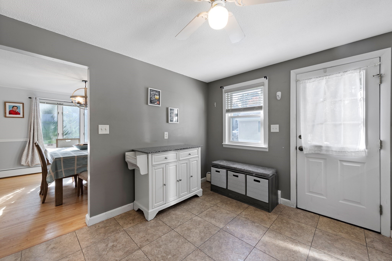
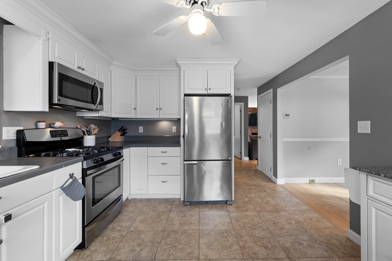
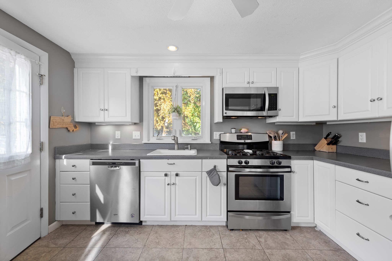
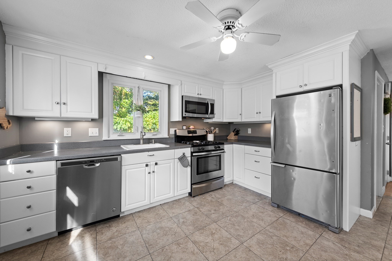
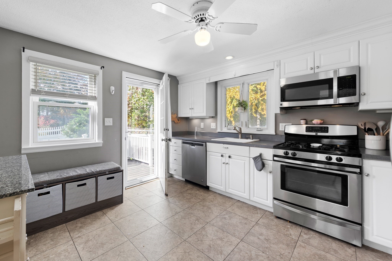
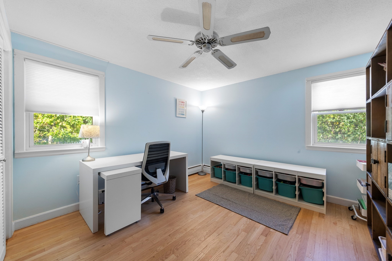
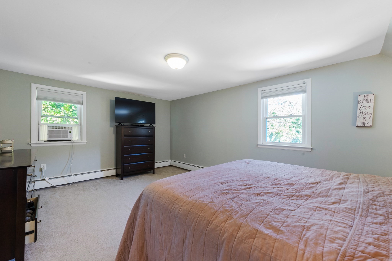
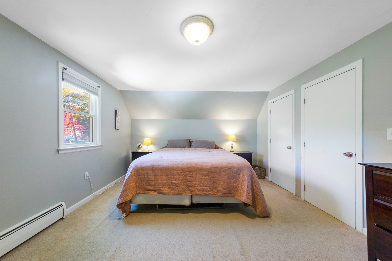
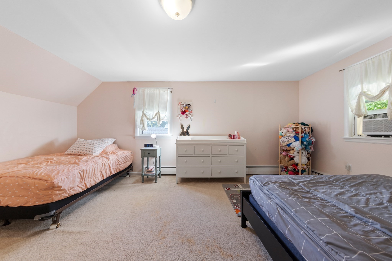
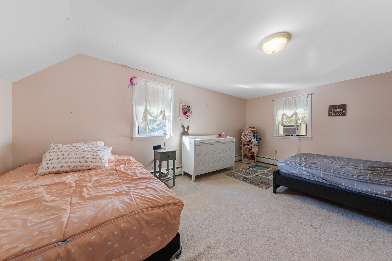
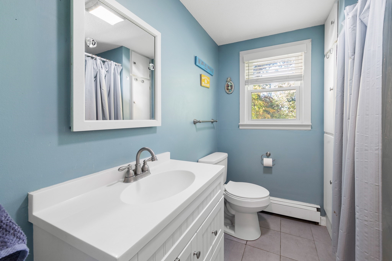
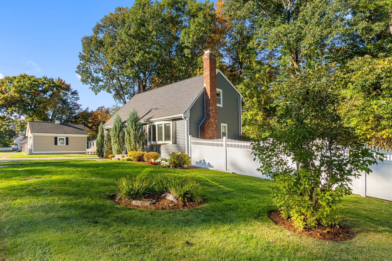
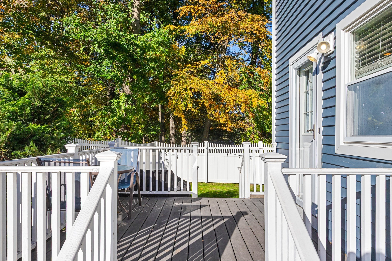
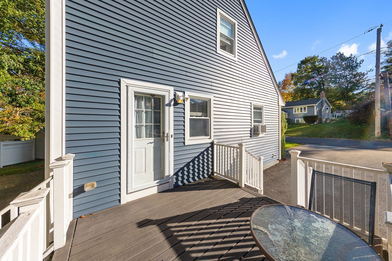
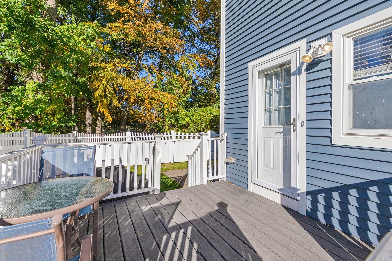
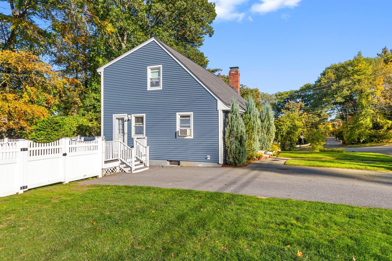
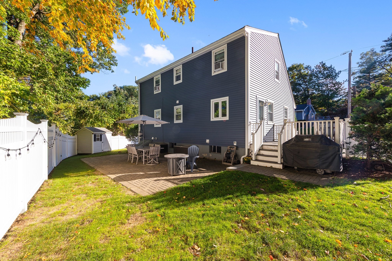
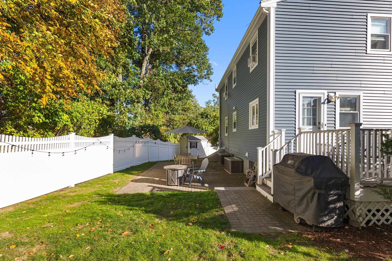
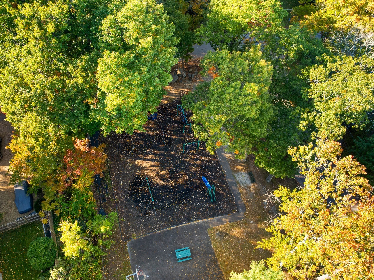
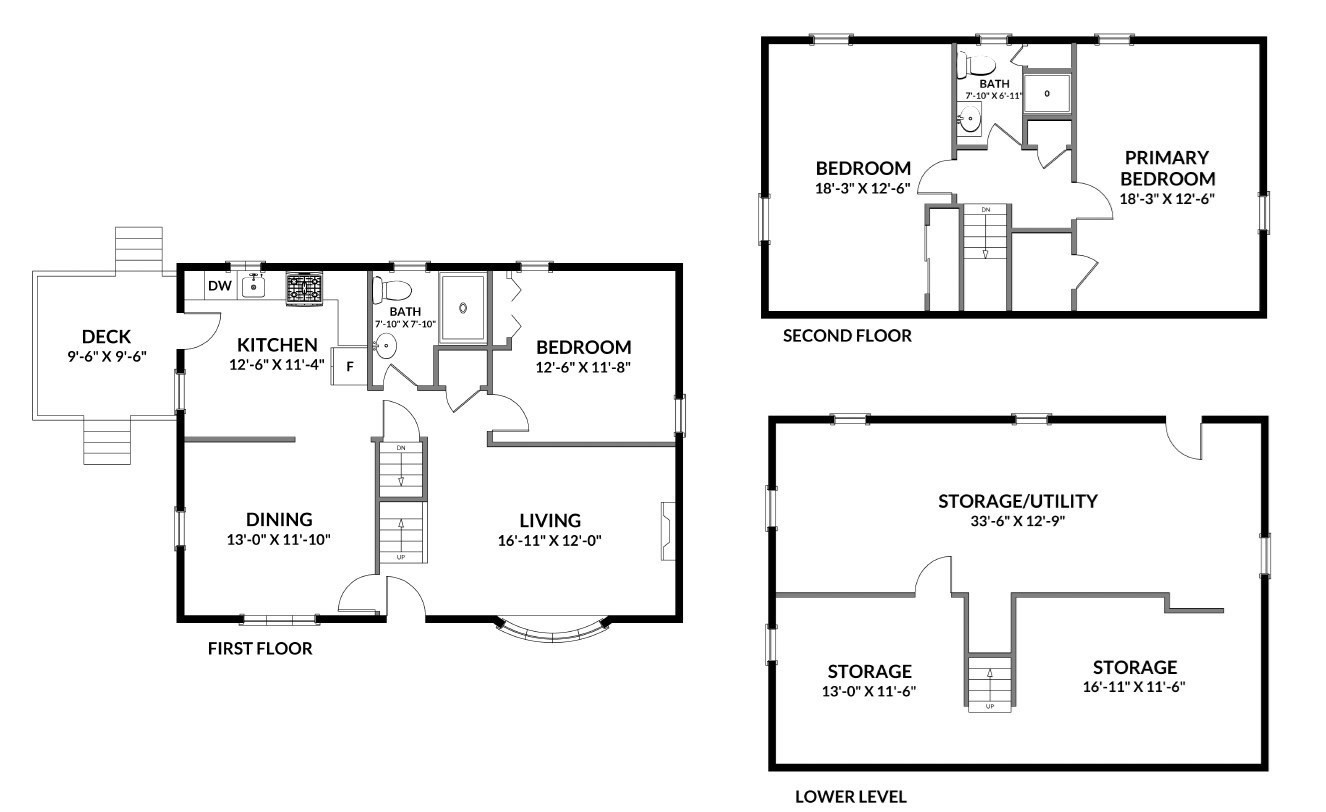
Great curb appeal and a warm, welcoming feel set the tone the moment you pull up to this charming Cape on a quiet dead-end road. The first floor features a living room with hardwood floors and a beautiful brick fireplace, plus a formal dining room for holidays and dinner parties. The updated kitchen opens right out to the deck and patio. A first-floor bedroom and full bath add great flexibility for guests or a home office. Upstairs, 2 spacious bedrooms with plenty of closet space share a timeless full bath renovated in 2015. The big-ticket items are already done: new roof and siding (2019-2021), a recently replaced water heater, and Mass Save insulation upgrades for year-round comfort and efficiency. Out back, the fenced yard, deck, and patio are made for summer cookouts, morning coffee, and lazy weekends. The basement offers great potential to finish for additional living space. This location gives you the best of both worlds: a peaceful and quiet street, yet everything Burlington has to offer is just minutes away. Pathwoods Tot Lot is right down the street and the Town Common, Simonds Park, coffee shops, and restaurants are all close by. The Burlington Mall, Wegmans, and 3rd Avenue are an easy trip, and quick access to Route 3 and I-95/128 makes commuting a breeze. A perfect place to call home!
Details
| MLS # | 73587570 |
|---|---|
| Listing Type | For Sale |
| Style | House |
| Sub-Type | Resale |
| Status | Pending |
| Year | 1970 |
| Days On Site | 37 |
| Listing Provided By | Gibson Sotheby's International Realty | Brian & Diana Segool |
Features
| Bed(s) | 3 |
|---|---|
| Bath(s) | 2 Total |
| SQ Feet | 1,520 |
| Zoning | RO |
| Acreage | 0.23 |
Interior
| Rooms Total | 6 |
|---|---|
| Cooling Yes / No | No |
| Cooling | None |
| Heating Yes / No | Yes |
| Heating | Baseboard, Natural Gas |
| Window Features | Insulated Windows |
| Appliances | Gas Water Heater, Range, Dishwasher, Disposal, Microwave, Refrigerator, Washer, Dryer |
| Fireplace Features | Living Room |
| Fireplaces Total | 1 |
| Fireplace Yes / No | Yes |
| Flooring | Carpet, Hardwood |
Exterior
| Exterior Features | Porch, Fenced Yard |
|---|---|
| Roof | Shingle |
| Construction Materials | Frame |
| Foundation Details | Concrete Perimeter |
| Fencing | Fenced |
Parking
| Garage Yes / No | No |
|---|---|
| Parking Features | Paved Drive, Off Street |
| Open Parking Yes / No | Yes |
Utilities
| Utilities | for Gas Range, for Gas Dryer, Washer Hookup |
|---|---|
| Sewer | Public Sewer |
| Electric | Circuit Breakers, 100 Amp Service |
Taxes
| Tax Annual Amount | 6086 |
|---|---|
| Tax Assessed Value | 700300 |
| Tax Year | 2026 |
Location
| Community Features | Public Transportation, Shopping, Park, Walk/Jog Trails, Medical Facility, Highway Access, Public School |
|---|---|
| Senior Community Yes / No | No |
Area Information
| State | MA |
|---|---|
| County | Middlesex |
| City | Burlington |
| Zip Code | 01803 |
| Area | Middlesex |
| School District | Burlington |
| Elementary School | Pine Glen |
| High School | Burlington |
| Listing VS Median (in 01803) | |
Price: $700,000 low | high Med: $887,000 sqft: 1,520 low | high Med: 2,185 $ / sqft: $461 low | high Med: $427 On site: 37 low | high Med: 35 | |
Market Activity 01803
Request a showing
Request a showing
Contact
Learn More About This Property

| State | MA |
|---|---|
| County | Middlesex |
| City | Burlington |
| Zip Code | 01803 |
| Area | Middlesex |
| School District | Burlington |
| Elementary School | Pine Glen |
| High School | Burlington |
| Listing VS Median (in 01803) | |
Price: $700,000 low | high Med: $887,000 sqft: 1,520 low | high Med: 2,185 $ / sqft: $461 low | high Med: $427 On site: 37 low | high Med: 35 | |