

Description
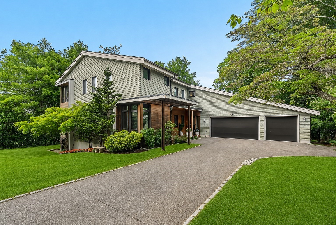
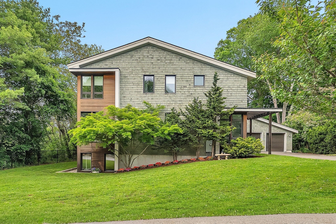
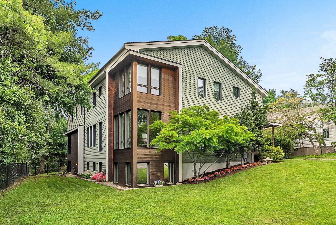
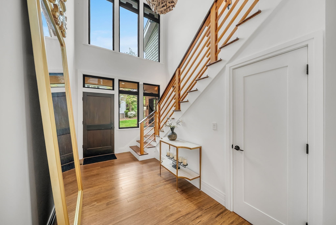
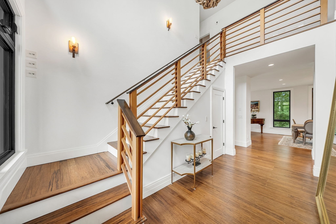
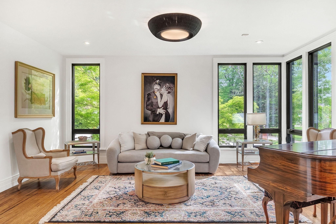
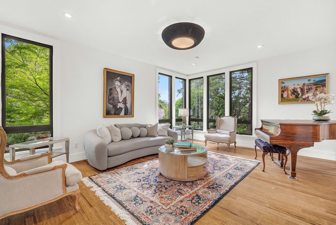
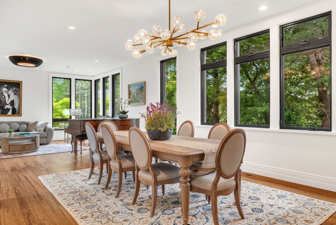
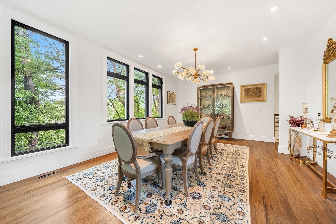
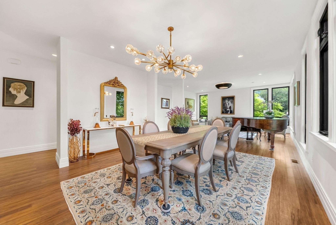
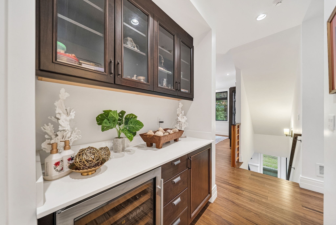
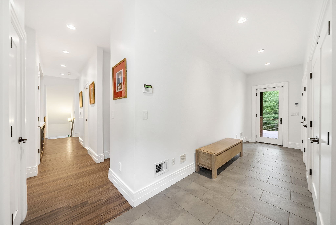
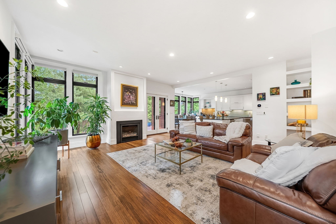
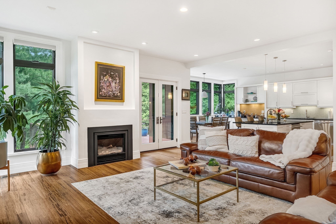
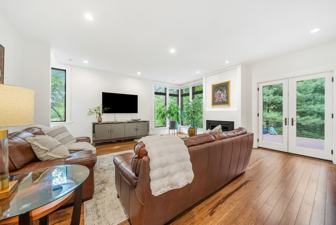
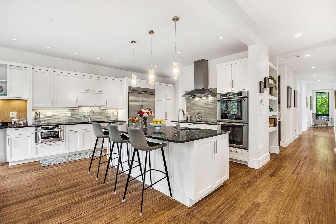
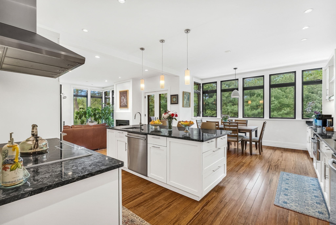
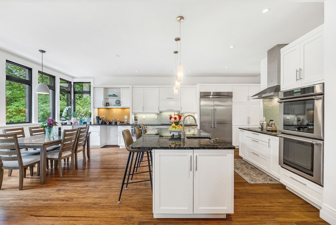
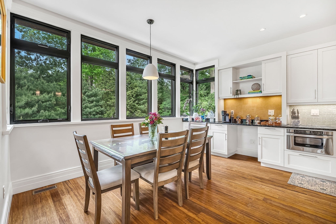
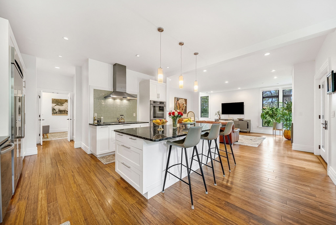
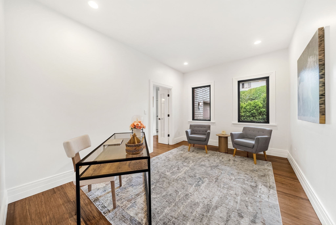
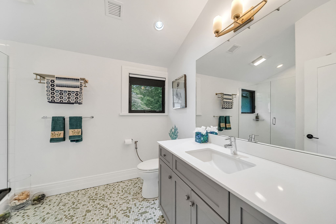
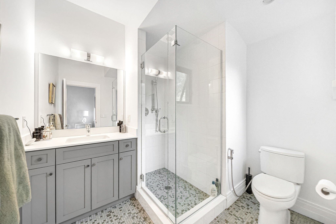
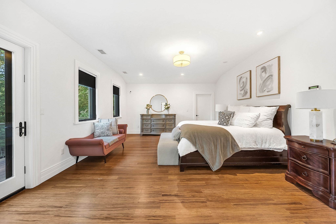
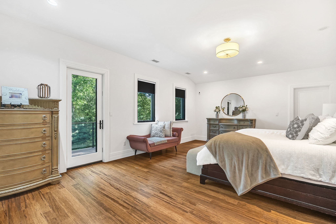
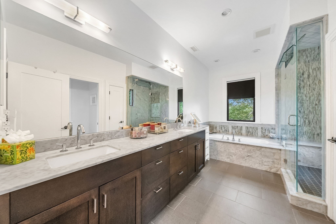
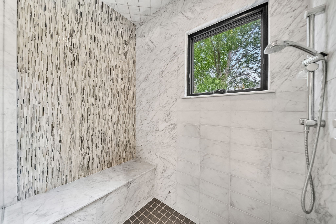
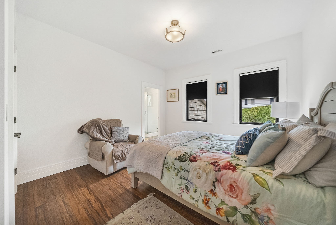
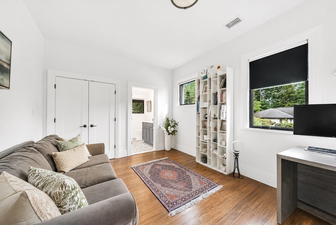
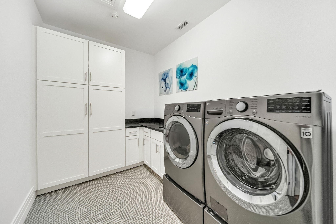
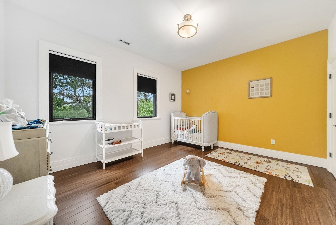
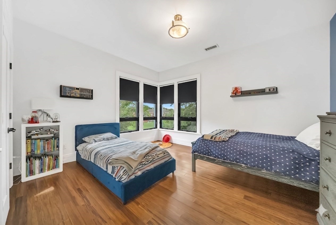
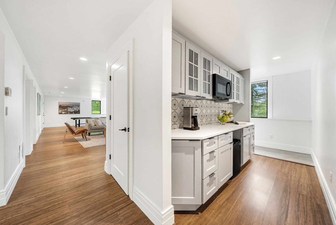
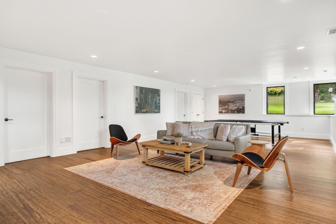
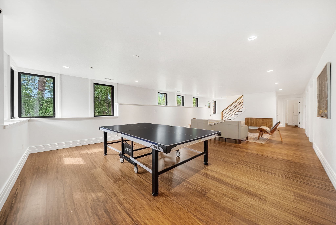
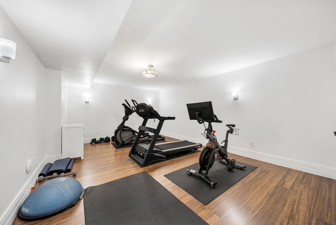
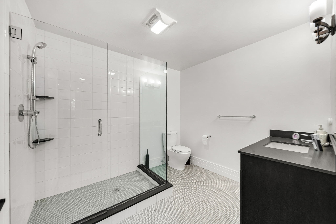
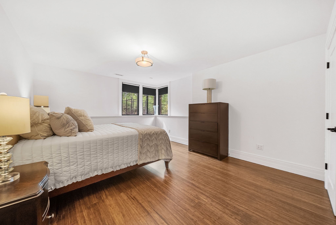
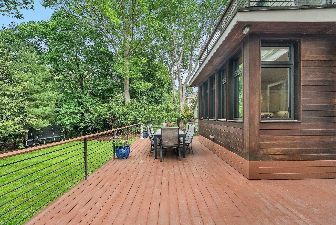
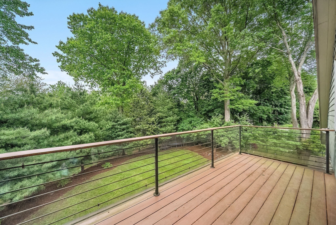
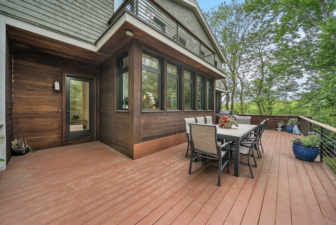
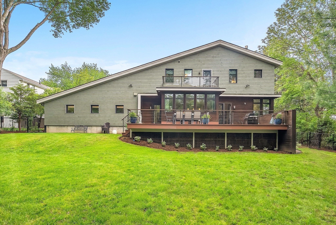
Prepare to be captivated by this stunning contemporary masterpiece, defined by soaring ceilings, sun-drenched spaces & effortless artsy sophistication. Meticulously maintained & beautifully appointed throughout, this home boasts an exceptional architectural layout w/ proper flow, gleaming hardwood floors & exquisite proportions. The 1st floor is an entertainer's dream, featuring spectacular formal rooms alongside chef's kitchen & inviting family room that flow seamlessly out to a beautiful deck & pristine, manicured grounds. W/ 6 spacious bedrooms & 6.5 luxurious baths, the residence offers unparalleled comfort & privacy. The wow-factor continues in the spectacular walk-out lower level-a premier, sun-drenched entertainment hub complete w/ dedicated home gym, massive game/media room, & guest suite. Spacious 3 car garage & high-end finishes at every turn, this turn-key home perfectly balances sophisticated, artistic design w/ everyday functionality.
Details
| MLS # | 73525069 |
|---|---|
| Listing Type | For Sale |
| Style | House |
| Sub-Type | Resale |
| Status | Pending |
| Year | 2010 |
| Days On Site | 174 |
| Listing Provided By | Coldwell Banker Realty - Wellesley | Petrone-Hunter Realty Group |
Features
| Bed(s) | 6 |
|---|---|
| Bath(s) | 7 Total |
| SQ Feet | 6,403 |
| Garage | 3 |
| Basement | Y |
| Zoning | SR2 |
| Acreage | 0.41 |
Interior
| Rooms Total | 13 |
|---|---|
| Cooling Yes / No | Yes |
| Cooling | Central Air |
| Heating Yes / No | Yes |
| Heating | Forced Air, Natural Gas |
| Interior Features | Recessed Lighting, Countertops - Stone/Granite/Solid, Breakfast Bar / Nook, Cabinets - Upgraded, Closet, Closet/Cabinets - Custom Built, Bedroom, Study, Game Room, Media Room, Exercise Room, Central Vacuum |
| Window Features | Window(s) - Picture, Insulated Windows |
| Appliances | Solar Hot Water, Oven, Disposal, Range, Refrigerator, Vacuum System, Range Hood |
| Fireplace Features | Family Room |
| Fireplaces Total | 1 |
| Fireplace Yes / No | Yes |
| Flooring | Wood, Tile, Hardwood, Stone / Slate, Flooring - Wood |
Exterior
| Exterior Features | Deck - Wood, Covered Patio/Deck, Balcony, Decorative Lighting, Drought Tolerant/Water Conserving Landscaping, Cistern Water Storage |
|---|---|
| Roof | Shingle, Rubber |
| Foundation Details | Concrete Perimeter |
| Lot Features | Level |
Parking
| Garage Yes / No | Yes |
|---|---|
| Attached Garage Yes / No | Yes |
| Parking Features | Attached, Garage Door Opener, Storage, Garage Faces Side, Insulated, Paved Drive, Off Street |
| Open Parking Yes / No | Yes |
Utilities
| Sewer | Public Sewer |
|---|---|
| Electric | 220 Volts, 200+ Amp Service |
Taxes
| Tax Annual Amount | 34080 |
|---|---|
| Tax Assessed Value | 3517000 |
| Tax Year | 2026 |
Location
| Community Features | Tennis Court(s), Park, Public School |
|---|---|
| Senior Community Yes / No | No |
Area Information
| State | MA |
|---|---|
| County | Middlesex |
| City | Newton |
| Zip Code | 02459 |
| Area | Middlesex |
| School District | Newton South |
| Elementary School | Memorial Spaulding |
| High School | Newton South |
| Listing VS Median (in 02459) | |
Price: $3,585,000 low | high Med: $1,650,000 sqft: 6,403 low | high Med: 4,307 $ / sqft: $560 low | high Med: $383 On site: 174 low | high Med: 62 | |
Market Activity 02459
Request a showing
Request a showing
Contact
Learn More About This Property

| State | MA |
|---|---|
| County | Middlesex |
| City | Newton |
| Zip Code | 02459 |
| Area | Middlesex |
| School District | Newton South |
| Elementary School | Memorial Spaulding |
| High School | Newton South |
| Listing VS Median (in 02459) | |
Price: $3,585,000 low | high Med: $1,650,000 sqft: 6,403 low | high Med: 4,307 $ / sqft: $560 low | high Med: $383 On site: 174 low | high Med: 62 | |
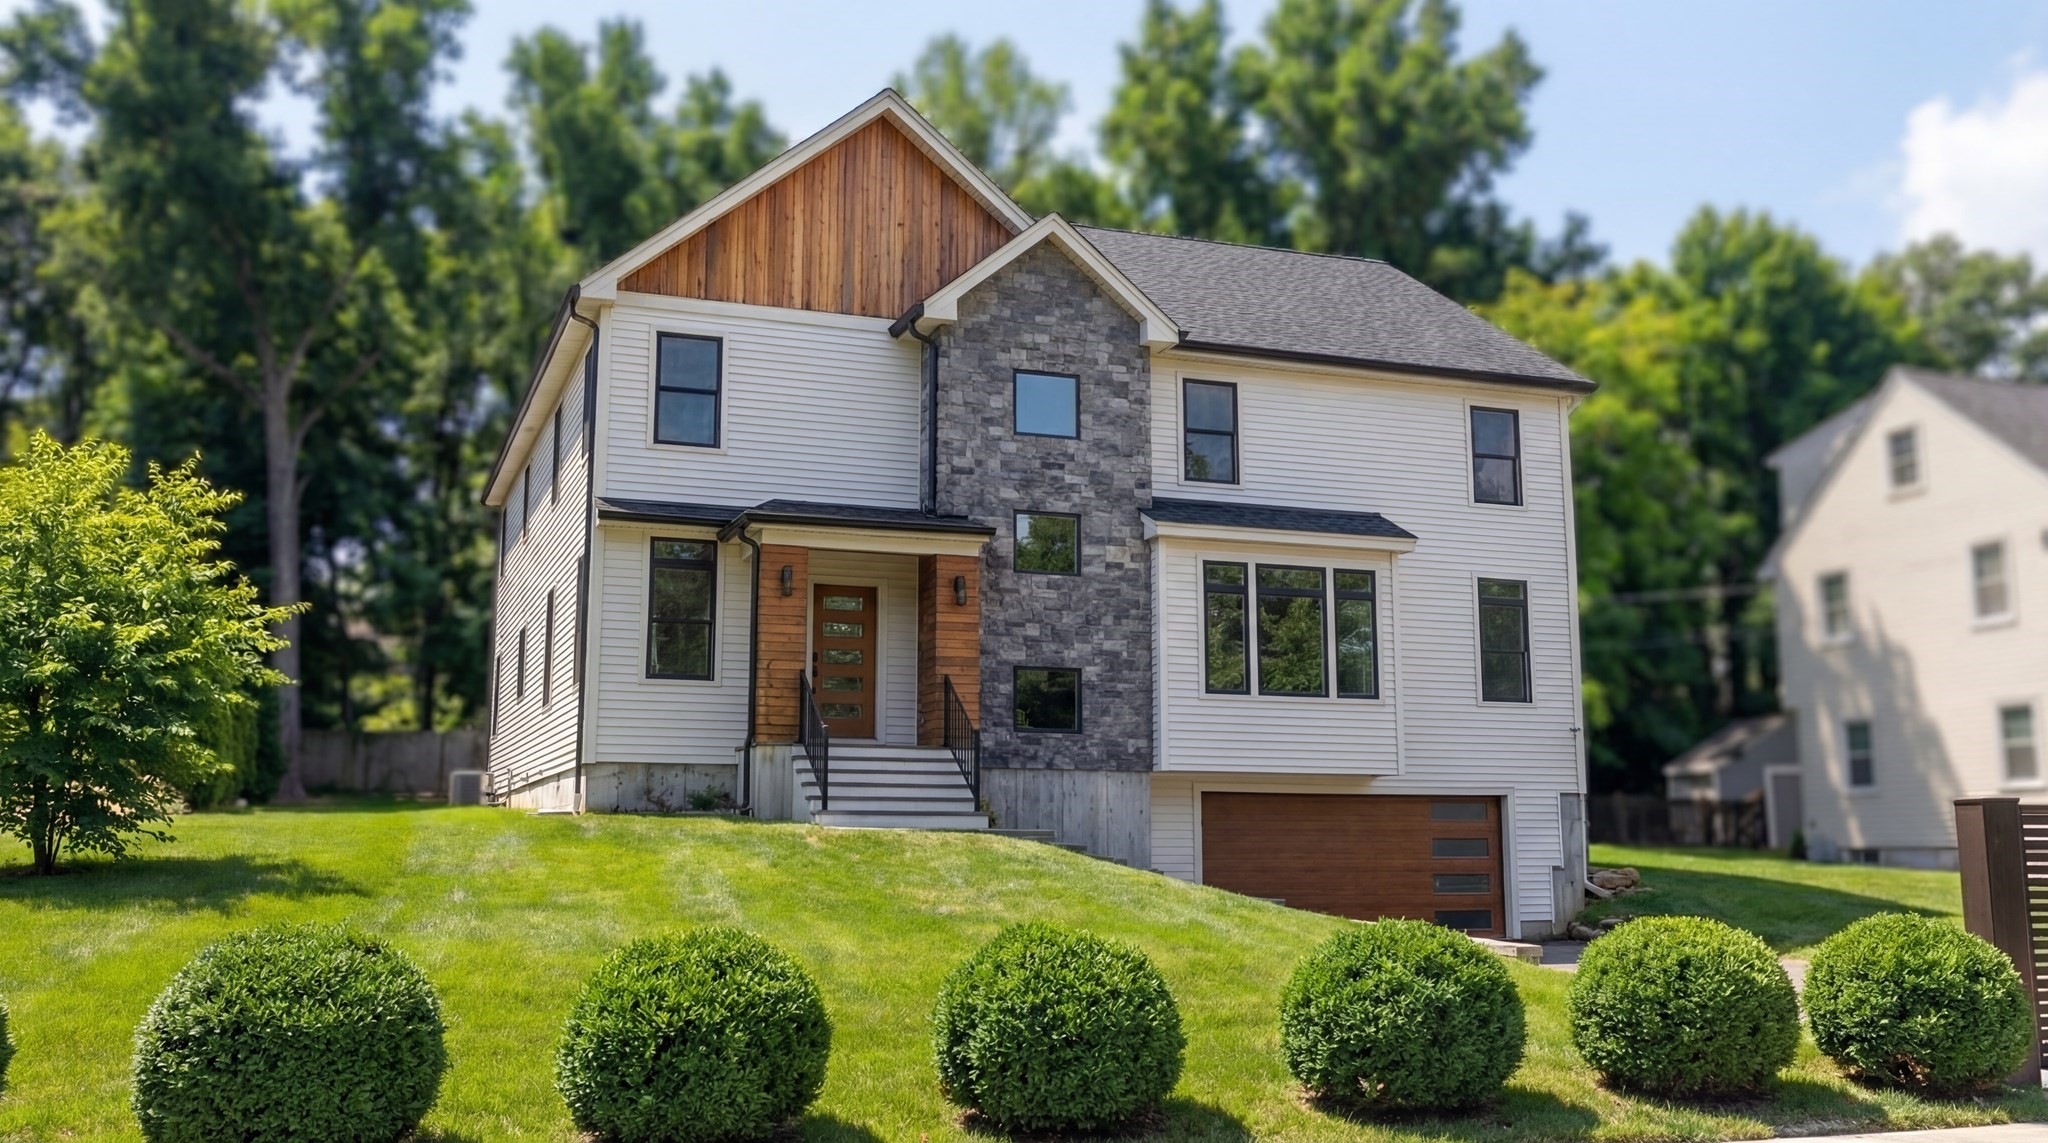 | $3,495,000135 Hartman RdNewton, MA 02459 |
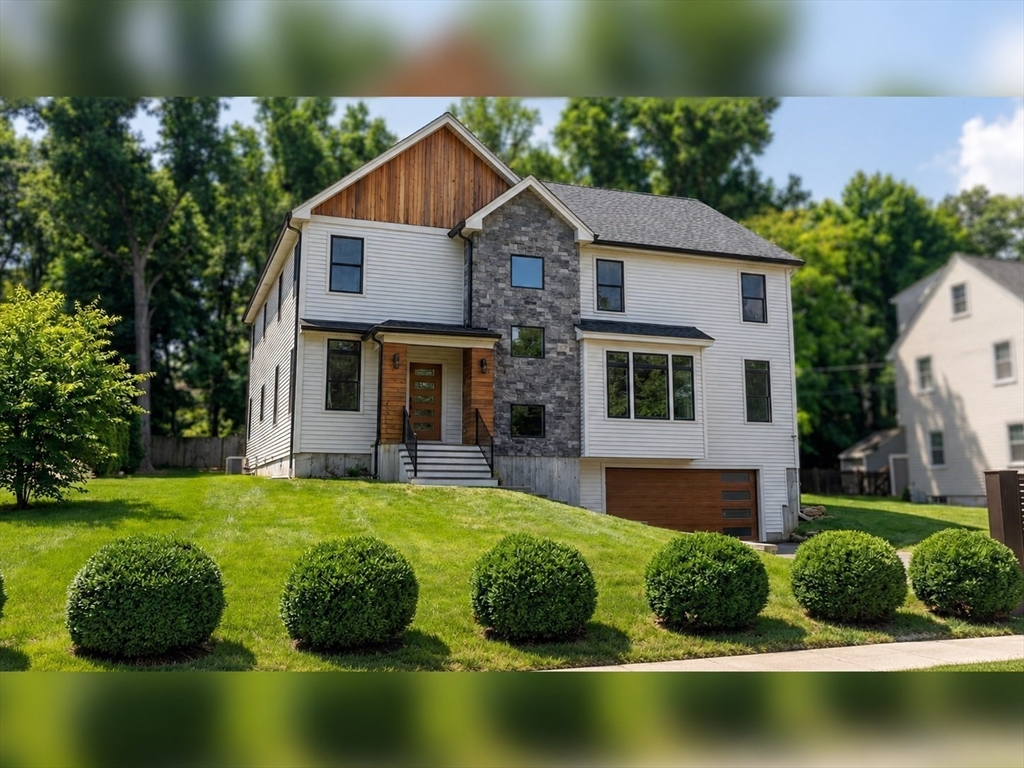 | $3,495,000135 Hartman RoadNewton, MA 02459 |
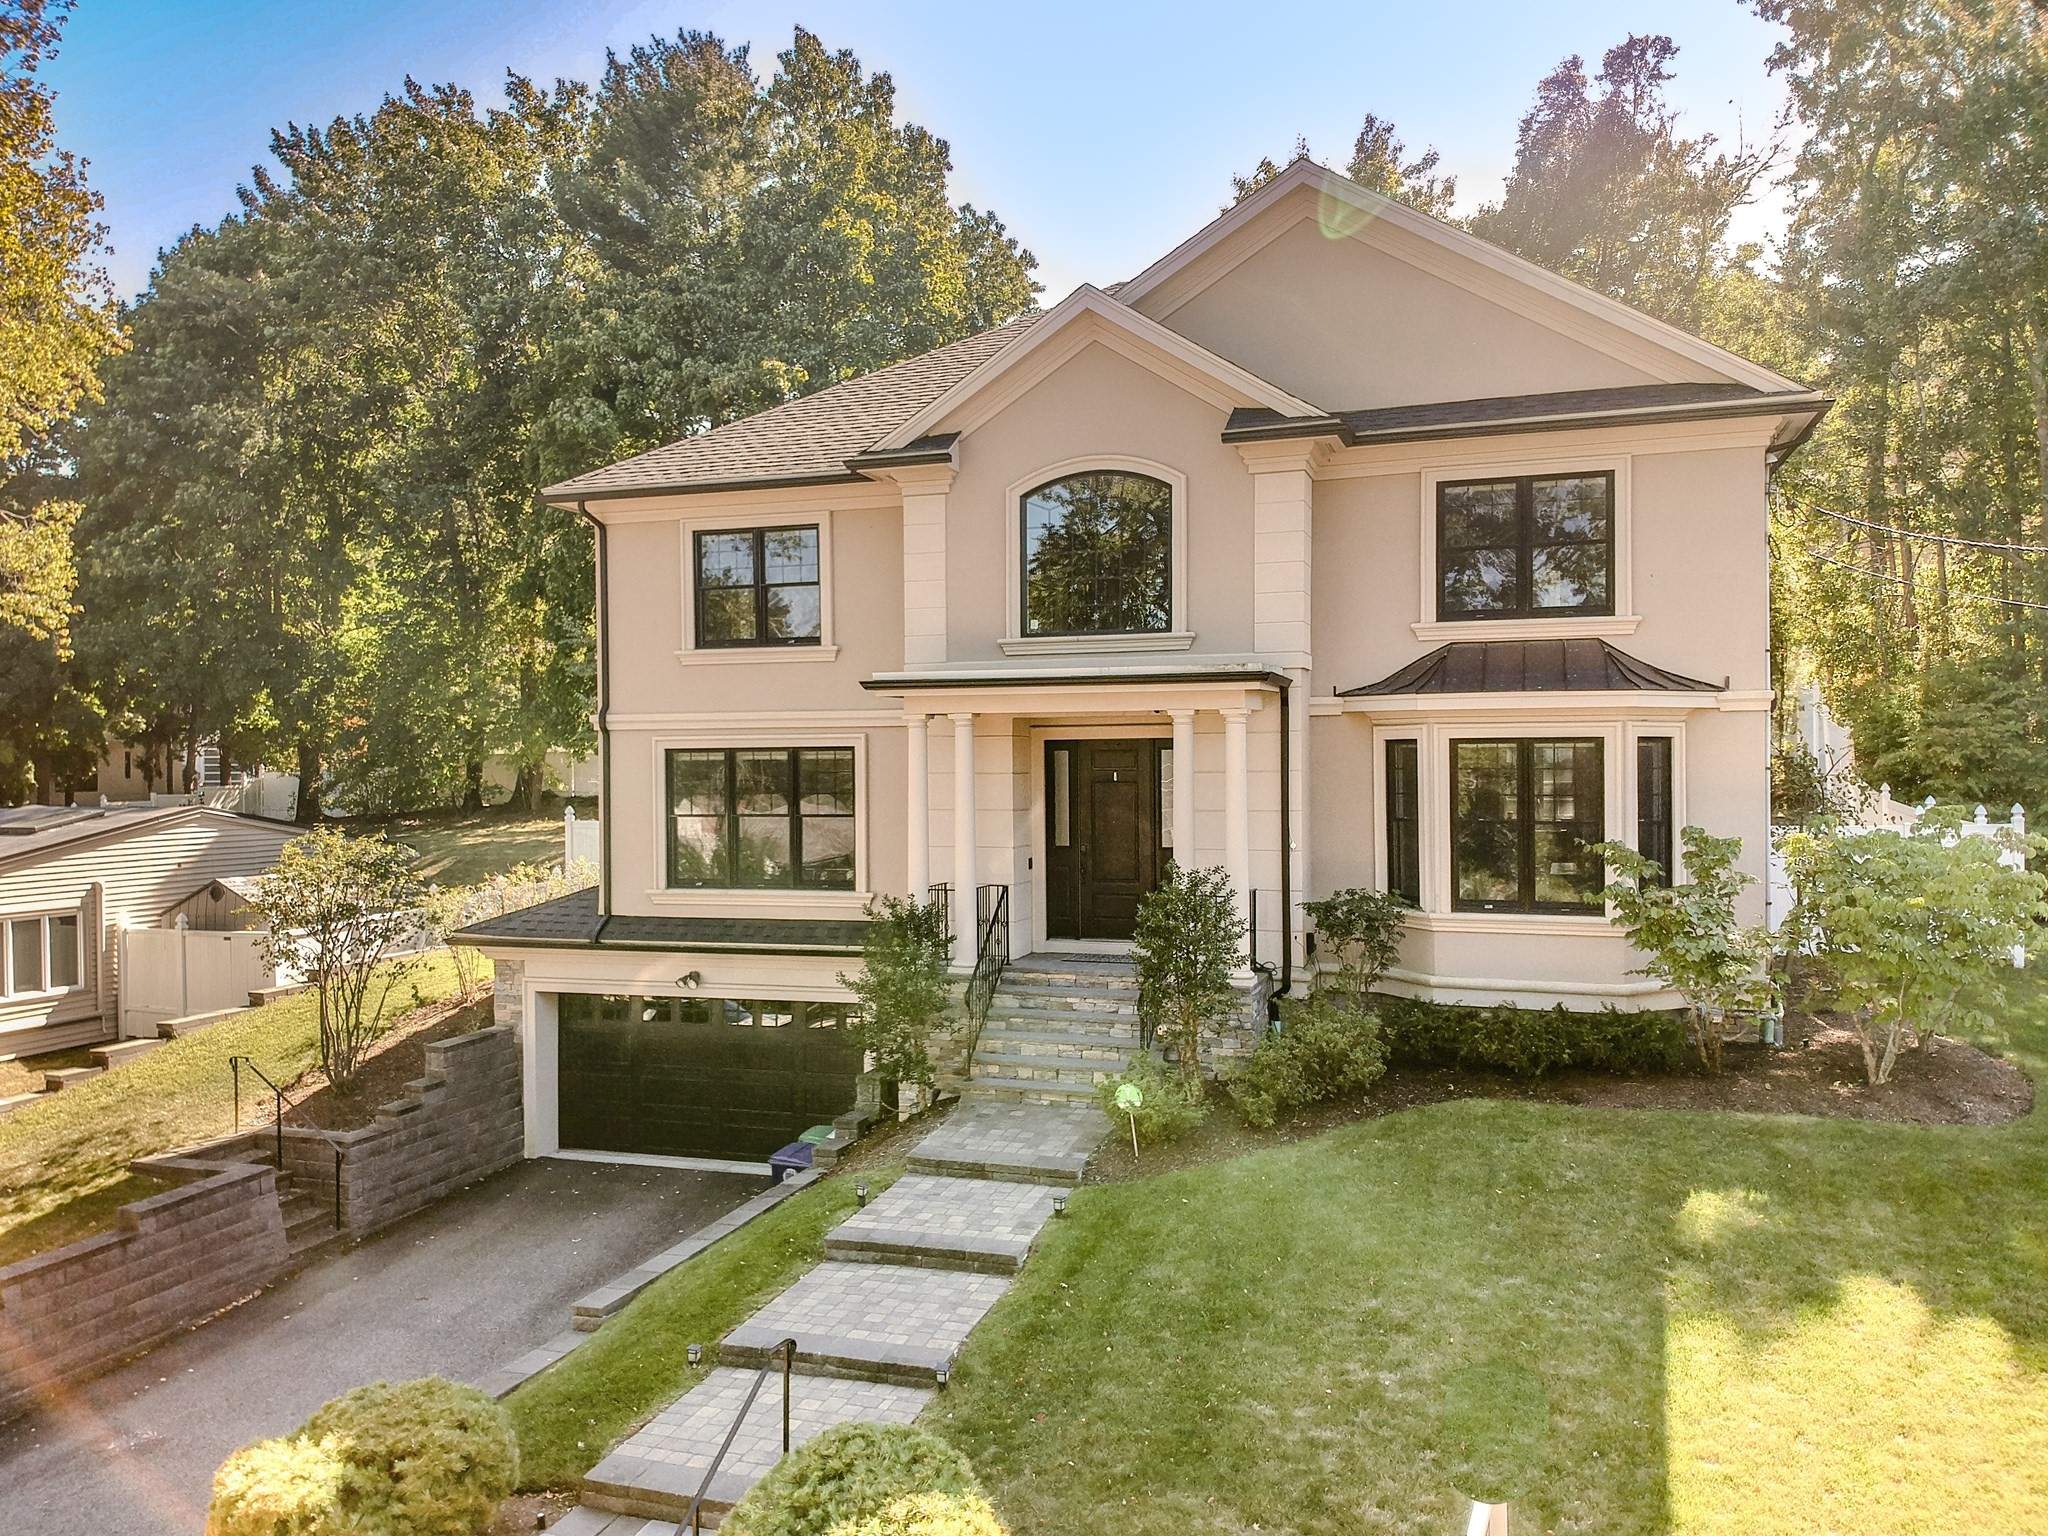 | $3,100,000155 Hartman RdNewton, MA 02459 |
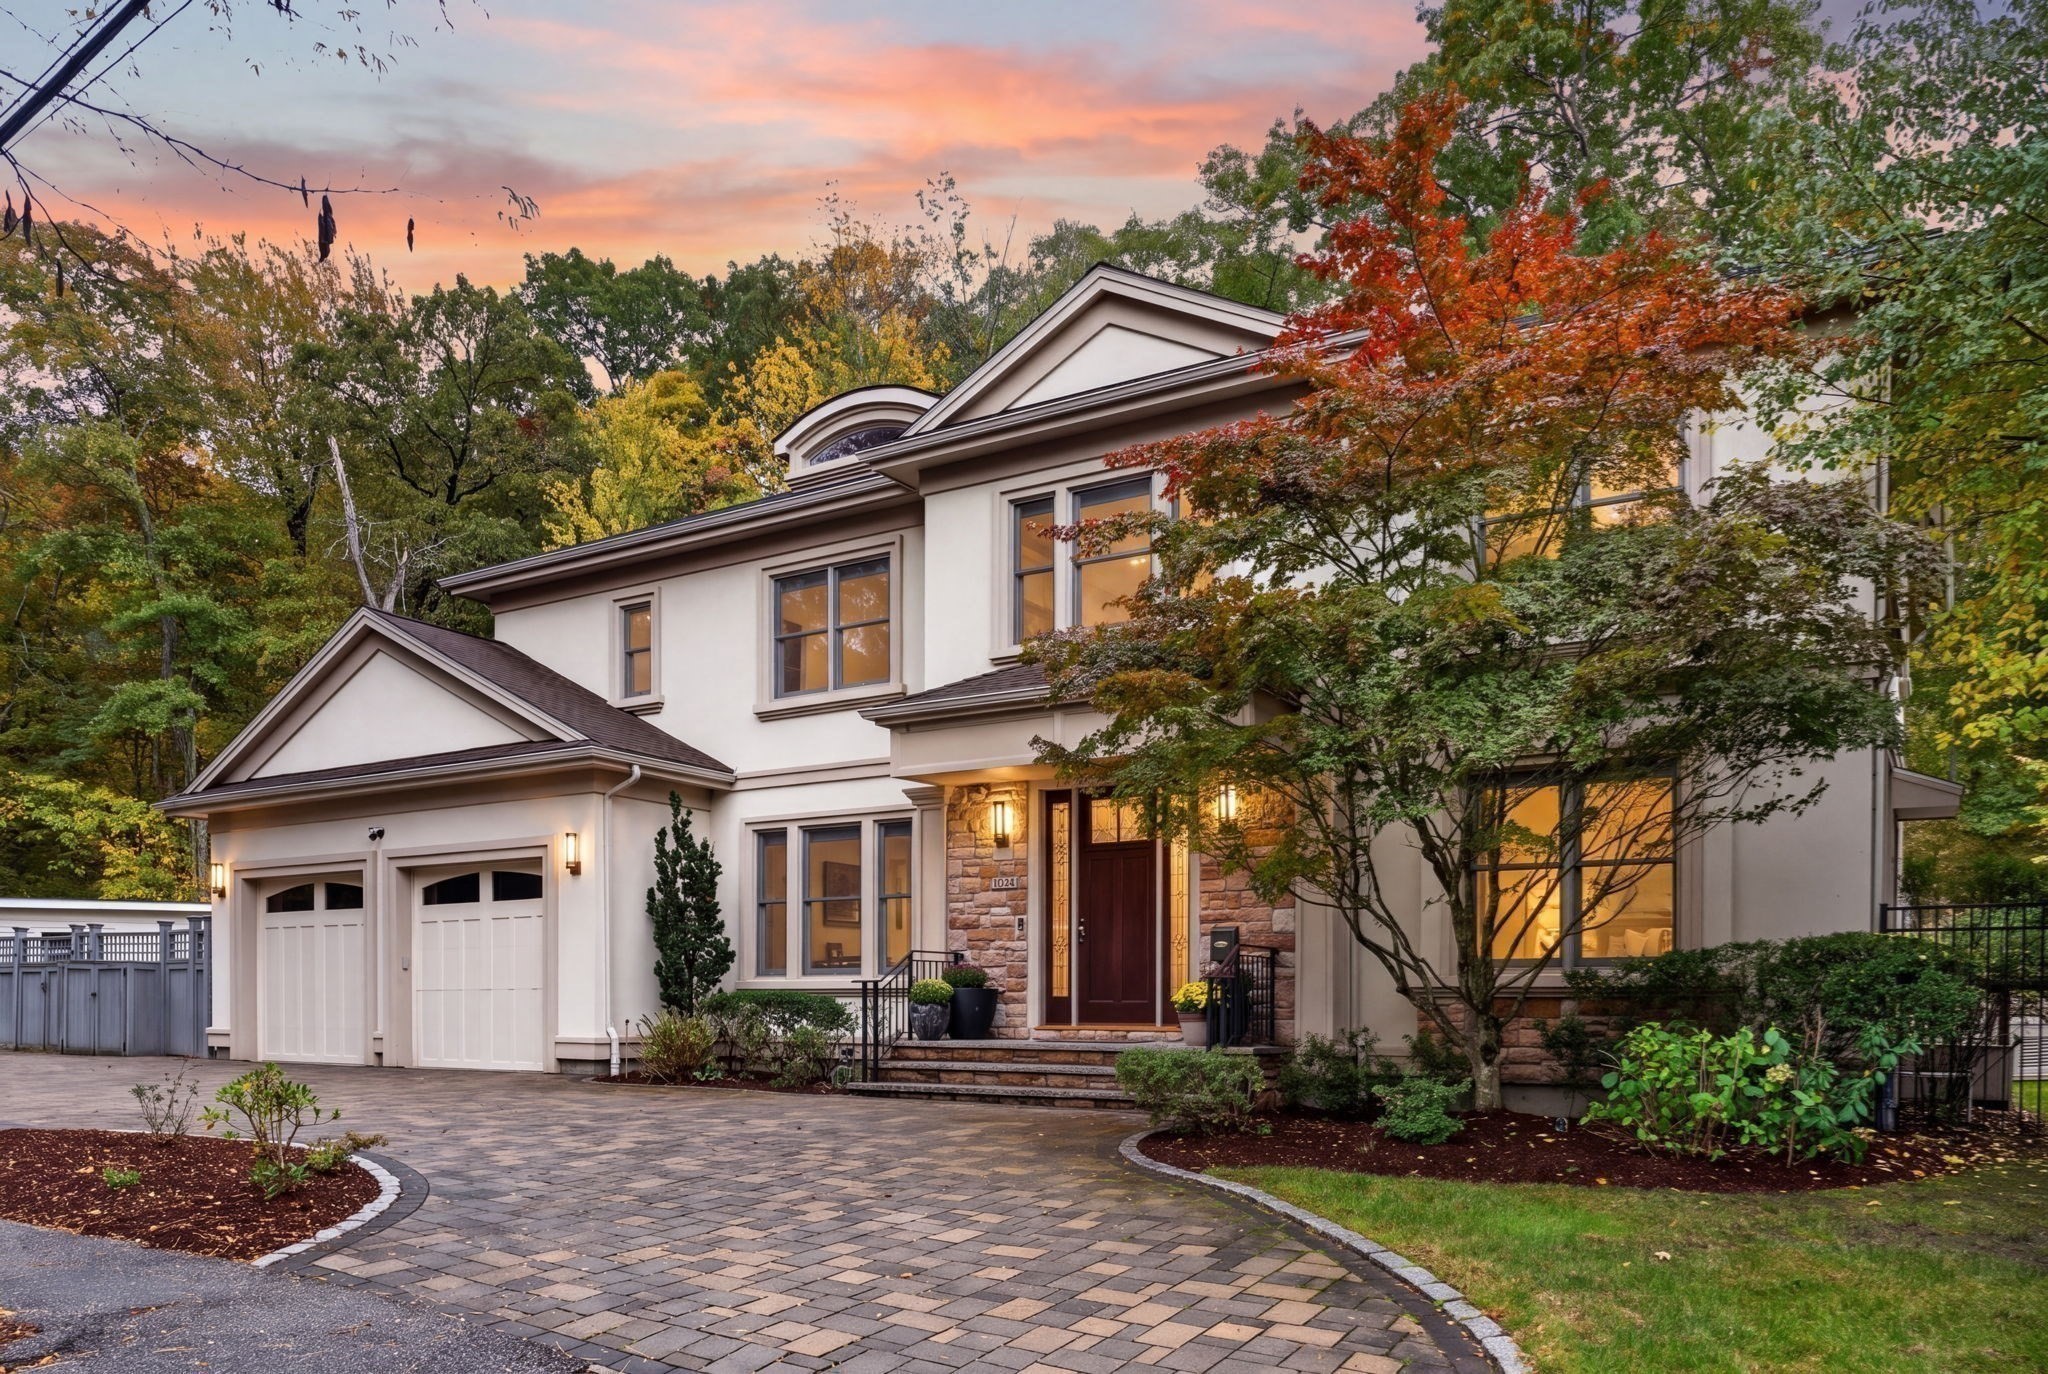 | $3,000,000145 Hagen Rd.Newton, MA 02459 |
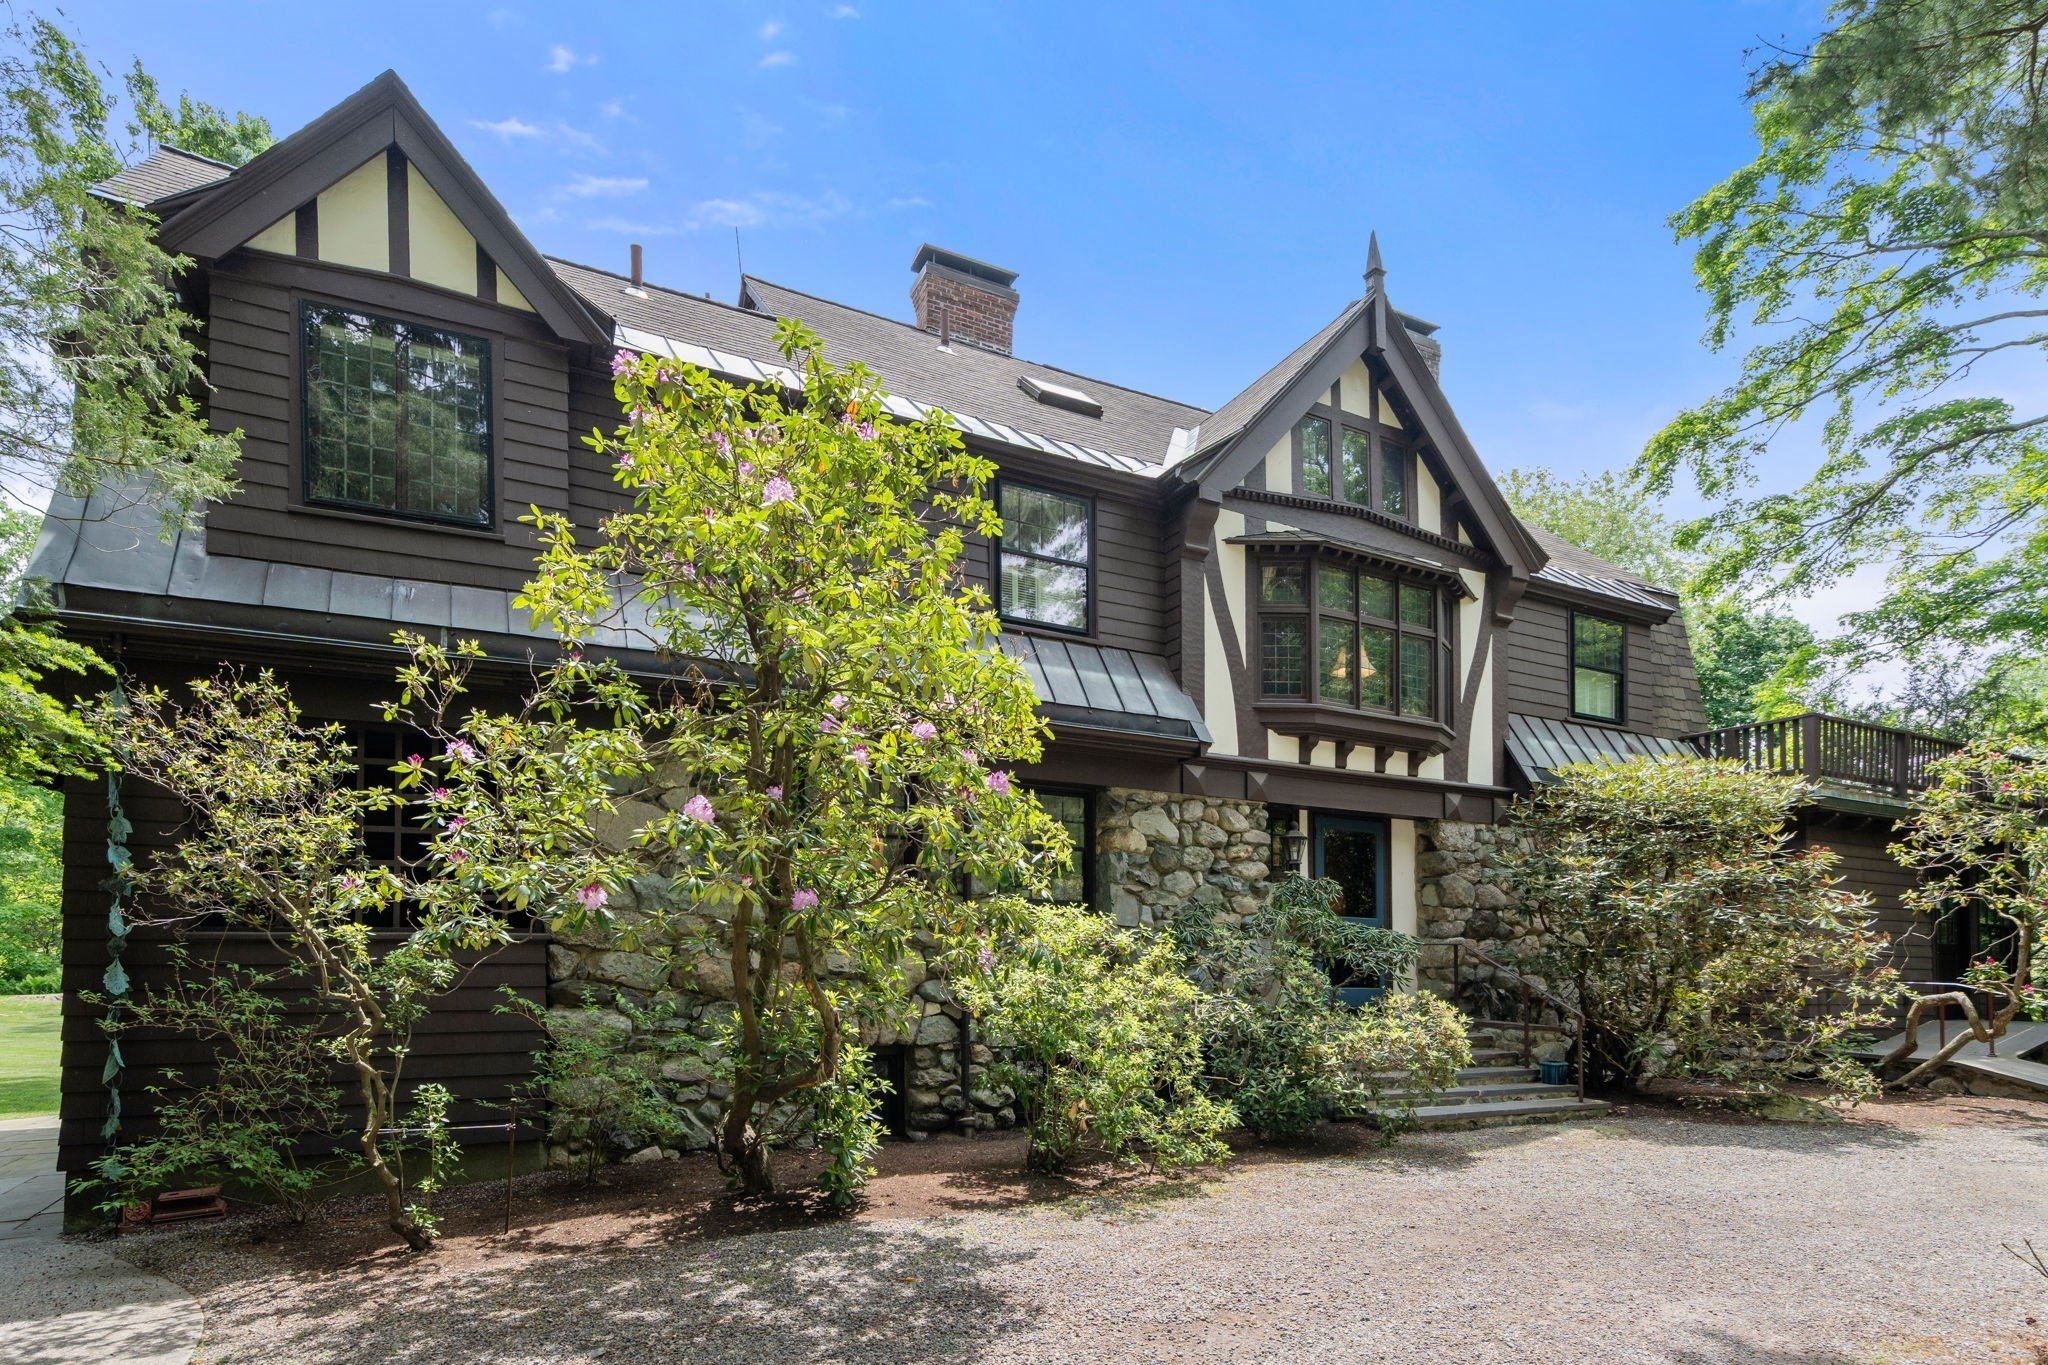 | $3,900,000200 DudleyNewton, MA 02459 |