
983 Depot Rd,Boxborough, MA 01719
Boxborough, MA 01719

Description
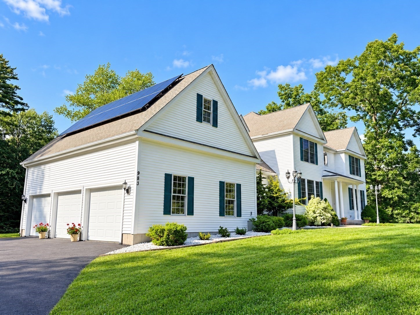
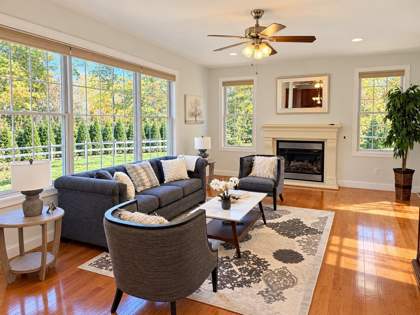
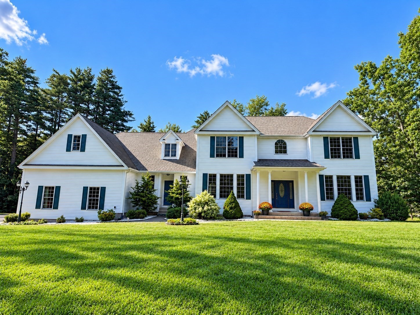
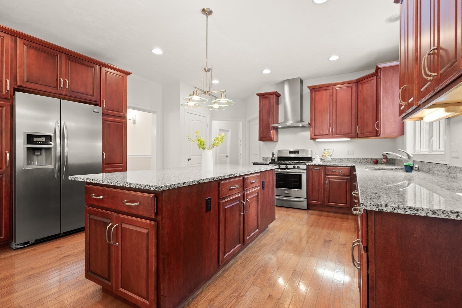
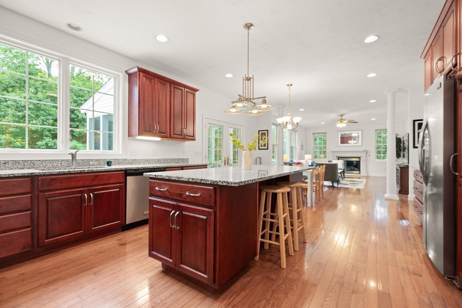
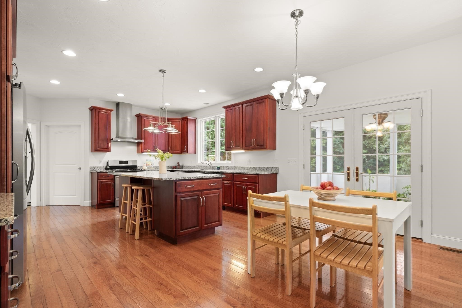
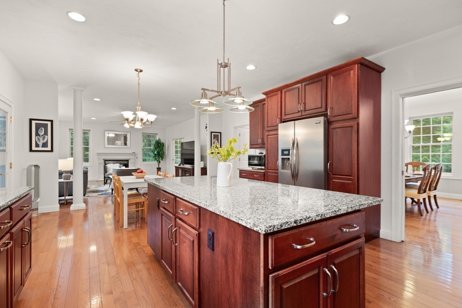
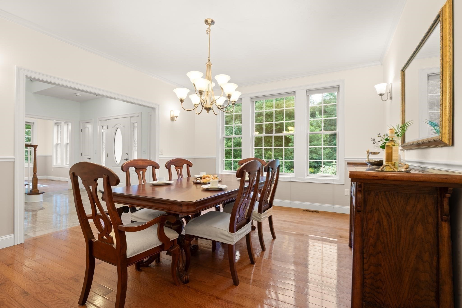
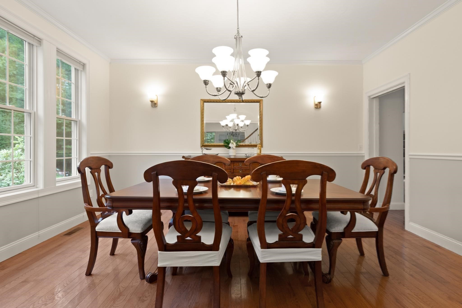
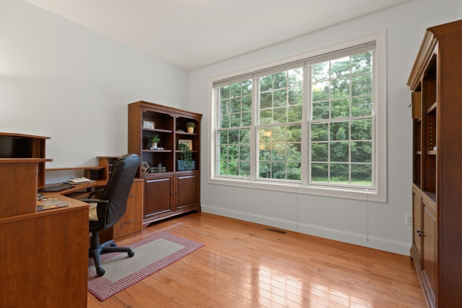
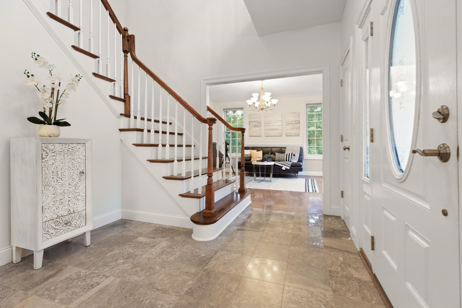
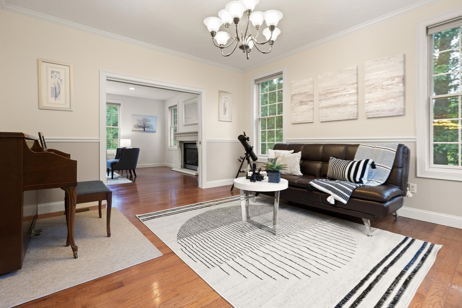
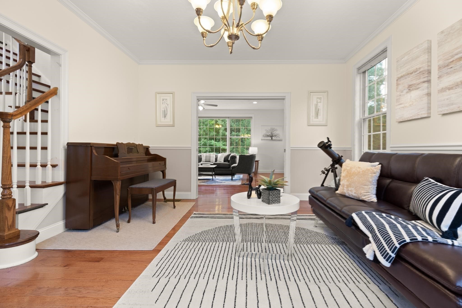
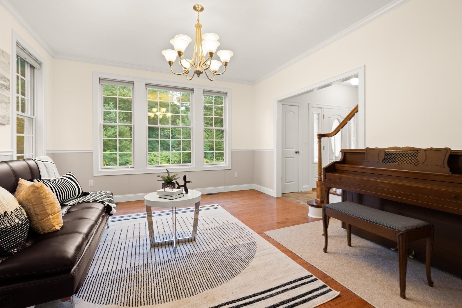
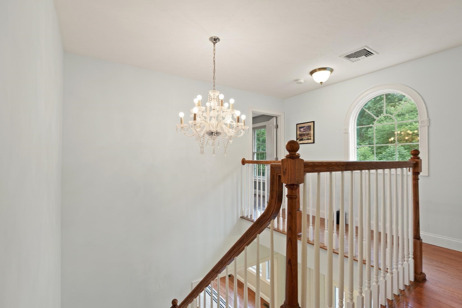
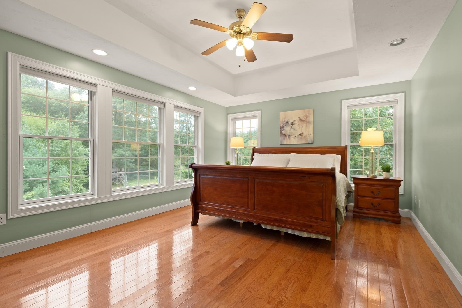
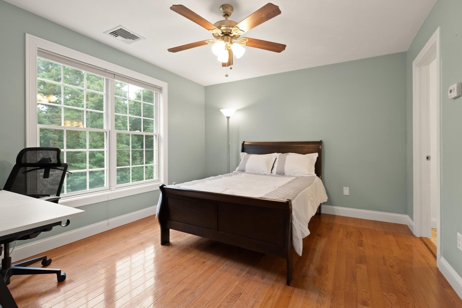
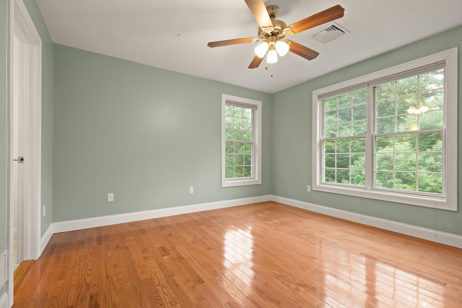
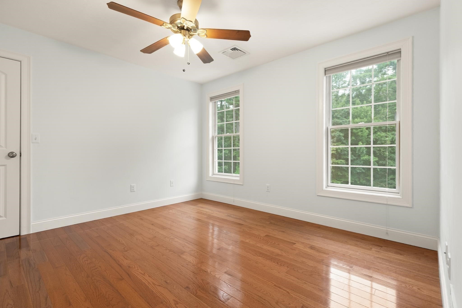
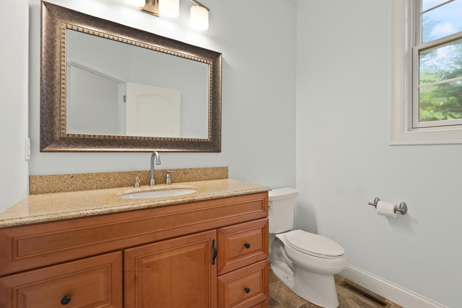
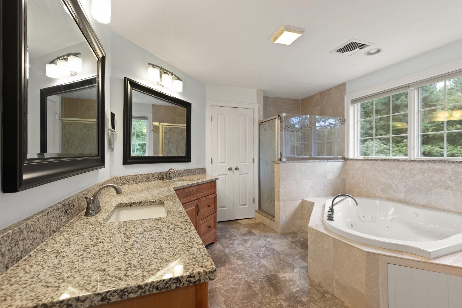
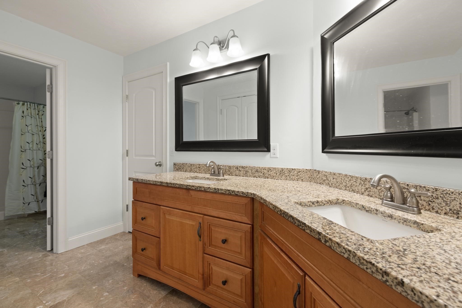
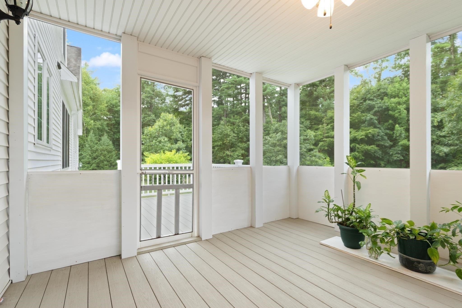
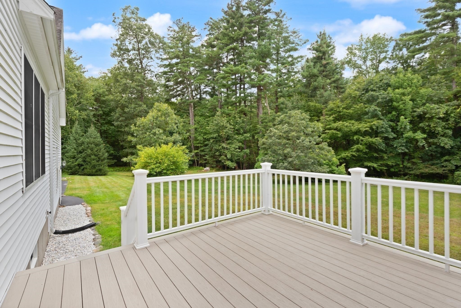
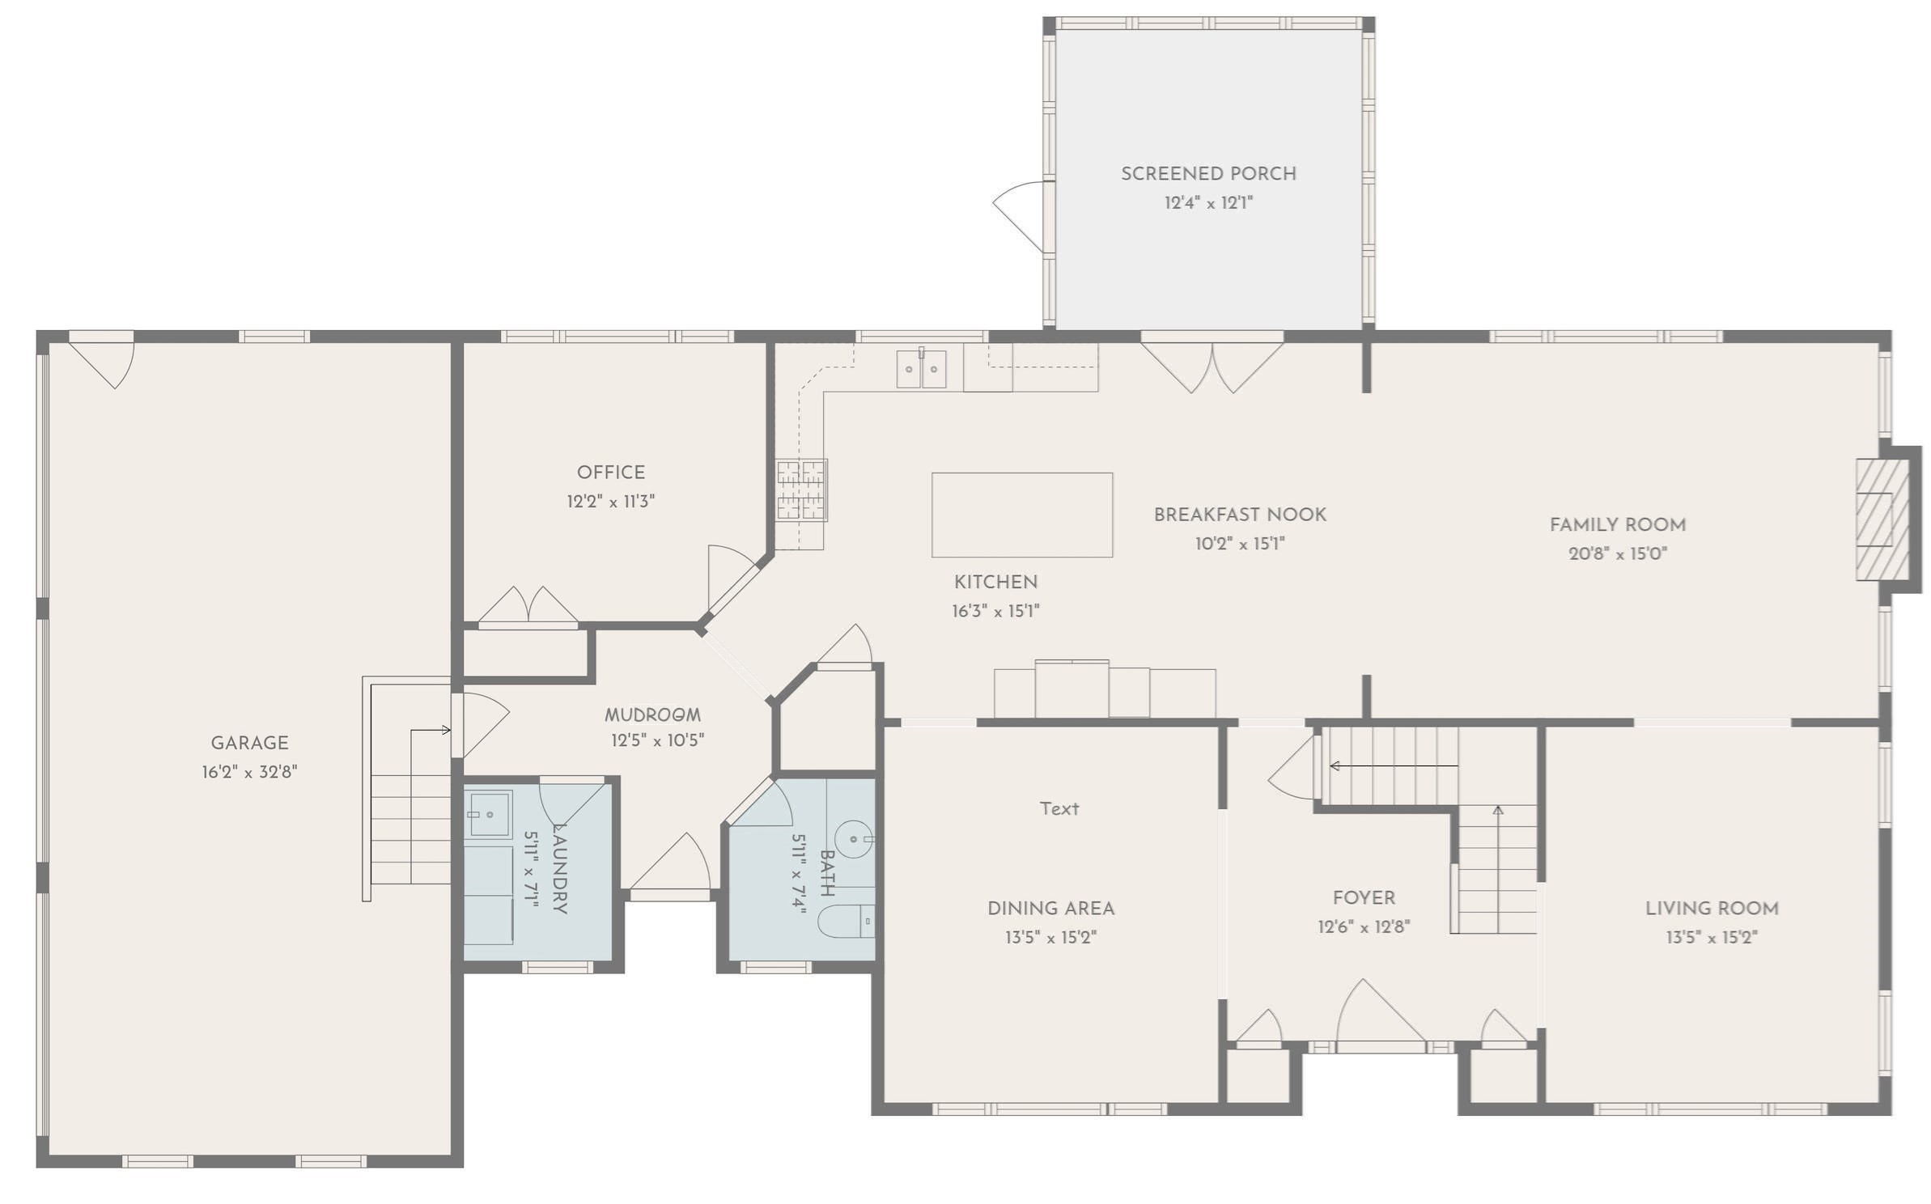
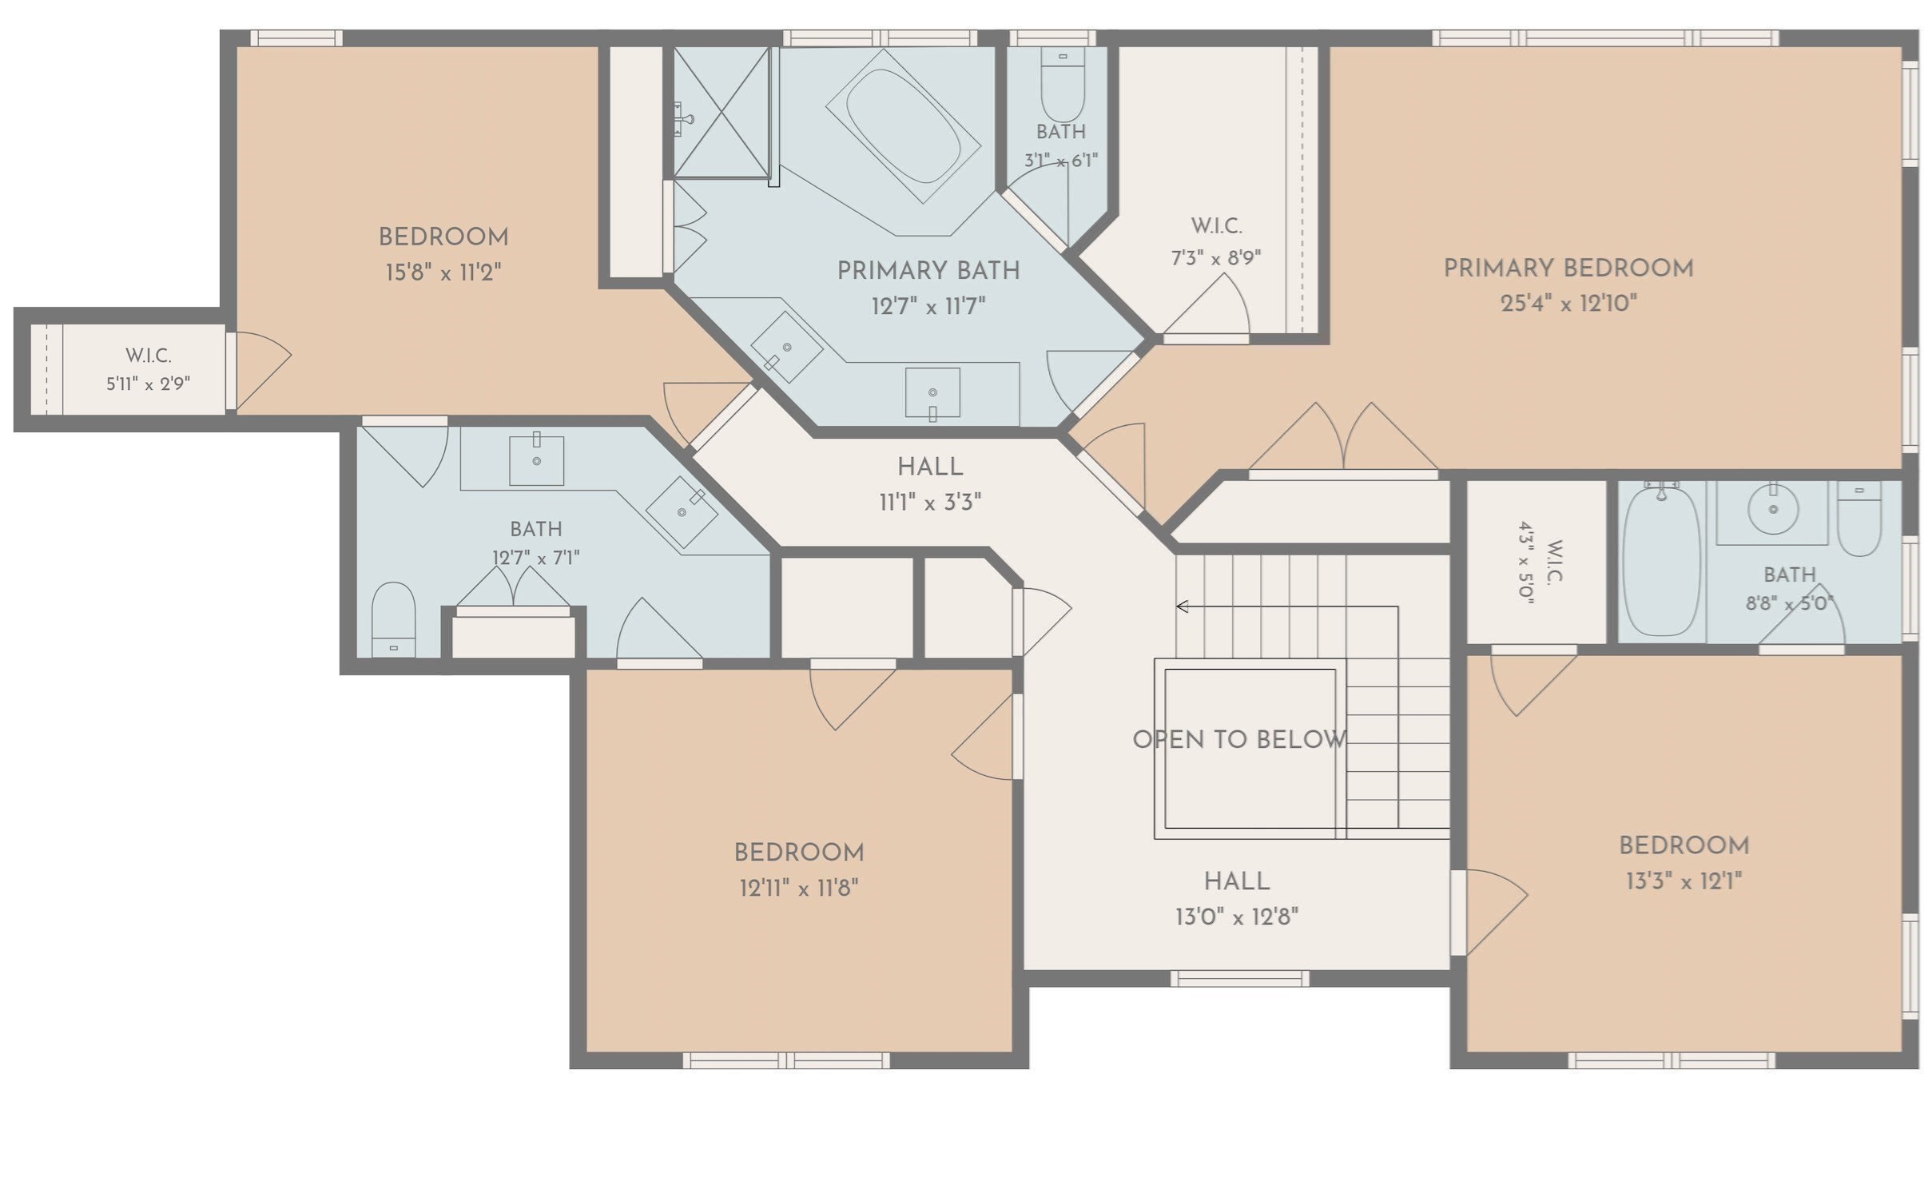
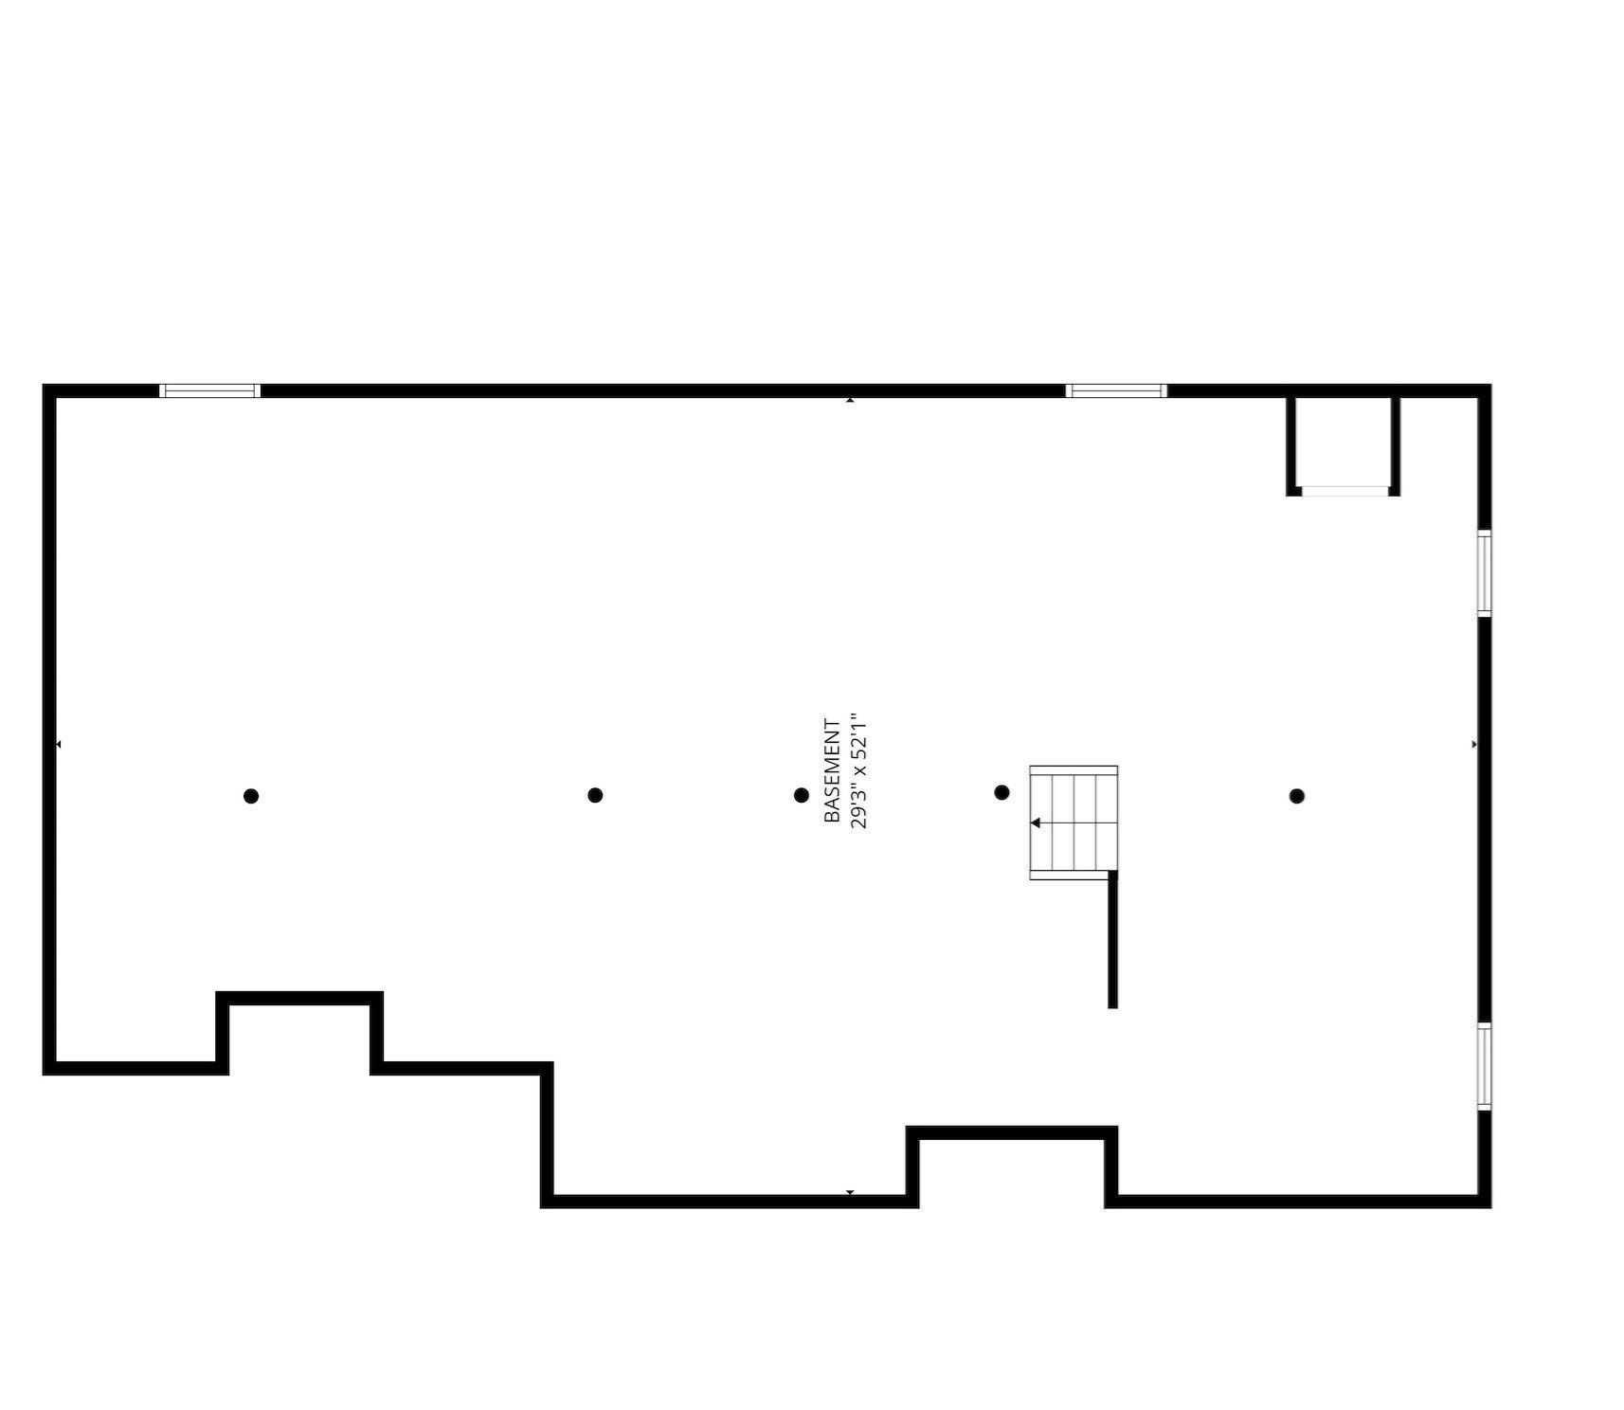
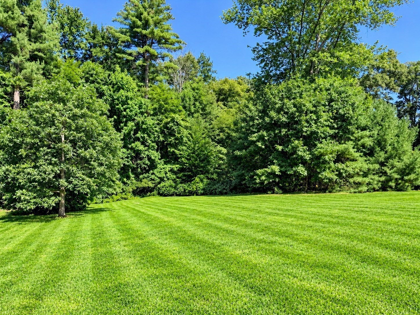
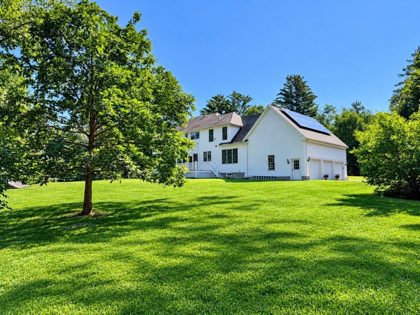
Welcome to this spectacular 2012 home in Boxborough. This sun-filled 4-bedroom, 3.5-bath home has plenty of space for the whole family. It features stunning 9-foot ceilings, an open-concept kitchen with granite counters, upgraded cabinets, a gas cooktop, stainless steel appliances, and an informal dining area for everyday living. The open-concept living, family, and dining rooms are ideal for entertaining family and friends. The welcoming family room has a cozy fireplace and sliders to a screened-in porch, large deck, and backyard. A first-floor guest bedroom/office, mudroom, laundry room, and access to the 3-car garage complete the main floor. Upstairs, the primary suite offers a spa-like experience with a soaking/jacuzzi tub, separate shower, private water closet, and walk-in closets. An ensuite bedroom with a full bath, plus two additional bedrooms sharing a Jack-and-Jill full bath, complete the second floor. The lower level is unfinished with plenty of room for future expansion. Hardwood floors throughout. All systems are newer; natural gas for efficient heating and cooking, central A/C, a whole-house water filter, and a central vacuum are just a few conveniences. Designed for today's lifestyle, the home provides generous spaces for everyday living, entertaining, working from home, and hosting guests. Surrounded by mature natural landscape, the large, private yard creates a peaceful retreat with plenty of room to entertain, garden, play, relax, or simply enjoy! Just steps away from shops, restaurants, playground, trails, top-rated schools, and the commuter rail to Cambridge and Boston. Welcome home!
Details
| MLS # | 73575718 |
|---|---|
| Listing Type | For Sale |
| Style | House |
| Sub-Type | Resale |
| Status | Active Under Contract |
| Year | 2012 |
| Days On Site | 67 |
| Listing Provided By | Coldwell Banker Realty - Lexington | Perla Walling-Sotolongo |
Features
| Bed(s) | 4 |
|---|---|
| Bath(s) | 4 Total |
| SQ Feet | 3,263 |
| Garage | 3 |
| Basement | Y |
| Zoning | AR |
| Acreage | 3.15 |
Interior
| Rooms Total | 10 |
|---|---|
| Cooling Yes / No | Yes |
| Cooling | Central Air |
| Heating Yes / No | Yes |
| Heating | Forced Air, Natural Gas |
| Interior Features | Bathroom - Half, Bathroom, Home Office, Foyer, Mud Room, Central Vacuum, Internet Available - Unknown |
| Appliances | Gas Water Heater, Range, Dishwasher, Microwave, Refrigerator |
| Fireplace Features | Family Room |
| Fireplaces Total | 1 |
| Fireplace Yes / No | Yes |
| Flooring | Tile, Hardwood, Flooring - Hardwood, Flooring - Stone/Ceramic Tile |
Exterior
| Exterior Features | Porch - Screened, Deck, Rain Gutters, Storage, Professional Landscaping |
|---|---|
| Roof | Shingle |
| Construction Materials | Frame |
| Foundation Details | Concrete Perimeter |
| Lot Features | Cleared |
Parking
| Garage Yes / No | Yes |
|---|---|
| Attached Garage Yes / No | Yes |
| Parking Features | Attached, Driveway |
| Open Parking Yes / No | Yes |
Utilities
| Sewer | Private Sewer |
|---|---|
| Electric | 200+ Amp Service |
Taxes
| Tax Annual Amount | 18140 |
|---|---|
| Tax Assessed Value | 1178700 |
| Tax Year | 2026 |
Location
| Community Features | Walk/Jog Trails |
|---|---|
| Senior Community Yes / No | No |
Area Information
| State | MA |
|---|---|
| County | Middlesex |
| City | Boxborough |
| Zip Code | 01719 |
| Area | Middlesex |
| School District | Acton-Boxborough |
| Elementary School | Blanchard Memorial |
| High School | Acton-Boxborough |
| Listing VS Median (in 01719) | |
Price: $1,255,000 low | high Med: $218,900 sqft: 3,263 low | high Med: 760 $ / sqft: $385 low | high Med: $288 On site: 67 low | high Med: 88 | |
Market Activity 01719
Request a showing
Request a showing
Contact
Learn More About This Property

| State | MA |
|---|---|
| County | Middlesex |
| City | Boxborough |
| Zip Code | 01719 |
| Area | Middlesex |
| School District | Acton-Boxborough |
| Elementary School | Blanchard Memorial |
| High School | Acton-Boxborough |
| Listing VS Median (in 01719) | |
Price: $1,255,000 low | high Med: $218,900 sqft: 3,263 low | high Med: 760 $ / sqft: $385 low | high Med: $288 On site: 67 low | high Med: 88 | |