
Description
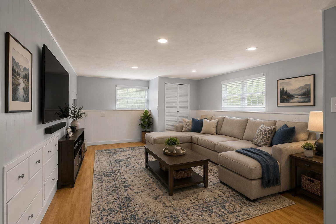
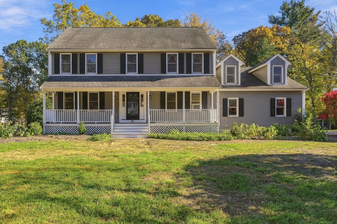
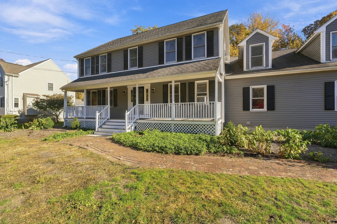
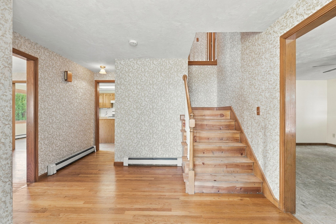
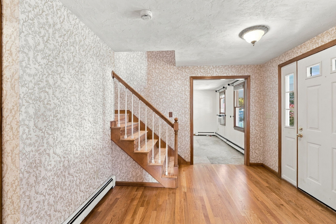
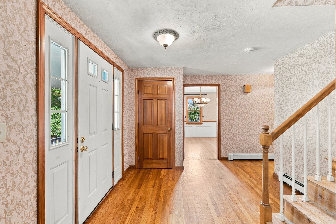
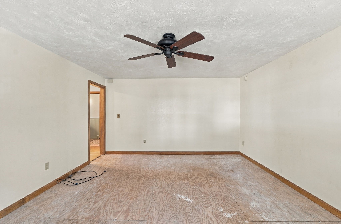
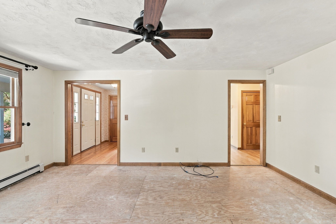
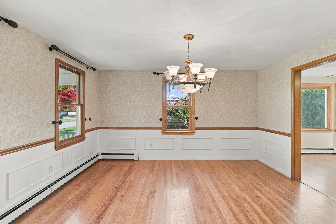
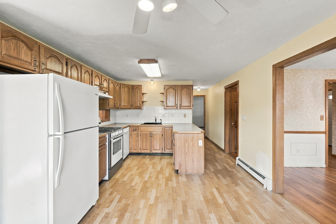
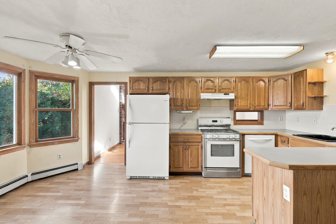
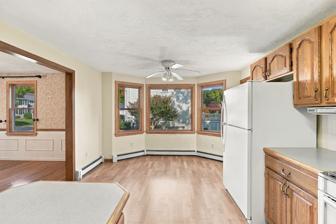
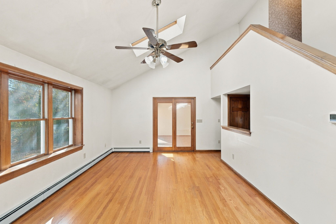
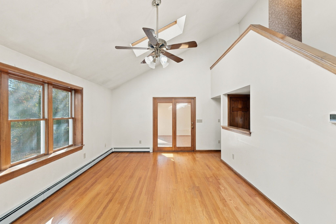
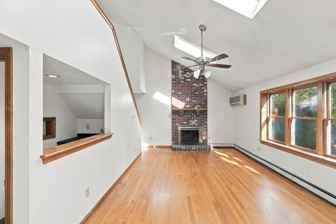
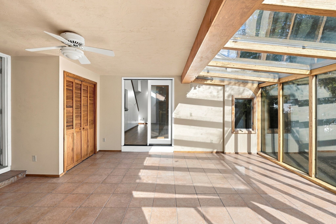
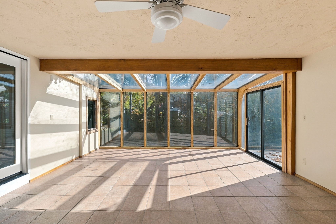
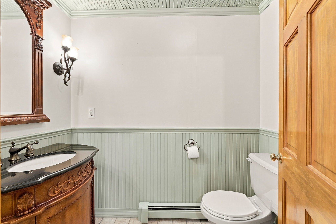
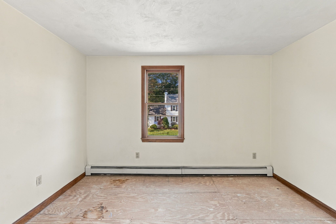
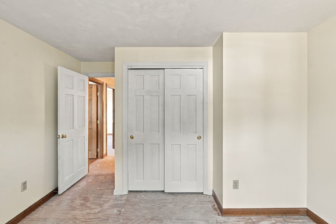
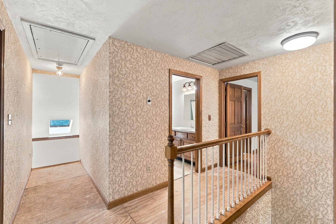
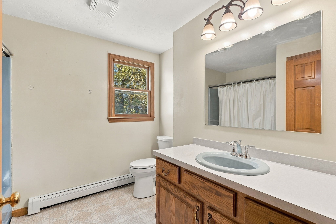
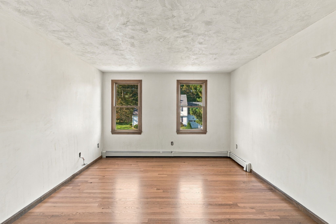
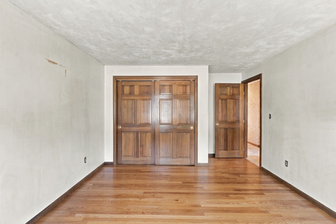
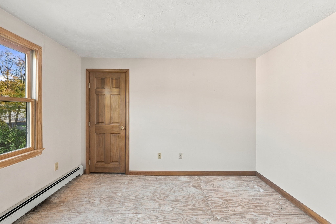
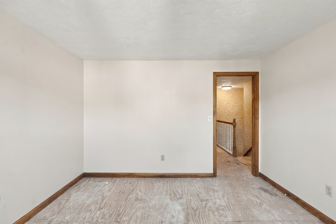
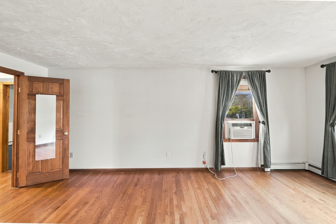
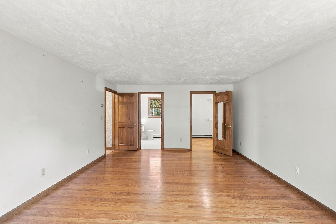
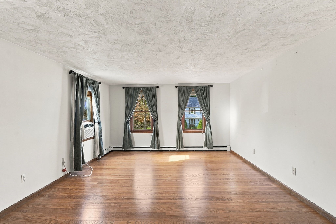
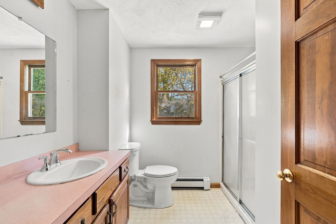
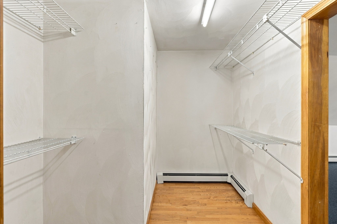
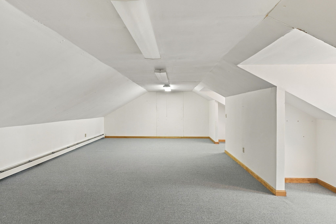
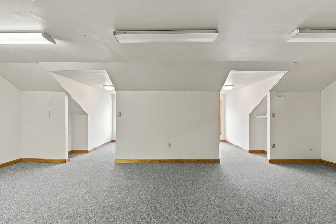
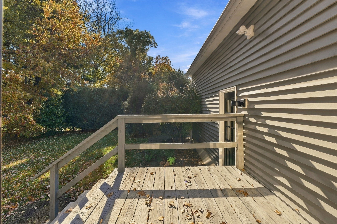
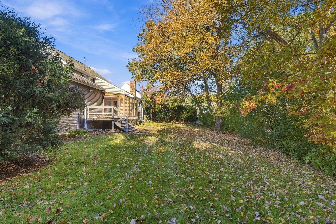
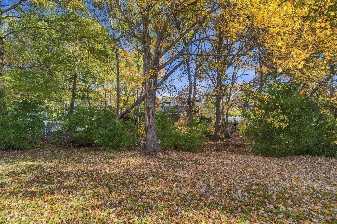
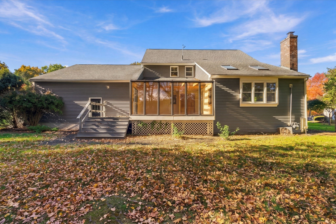
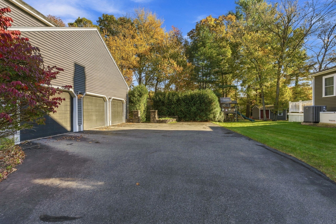
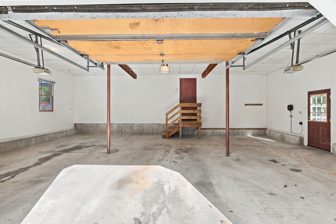
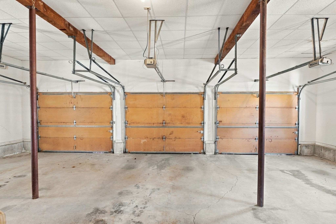
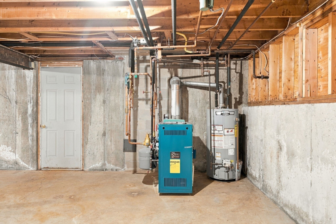
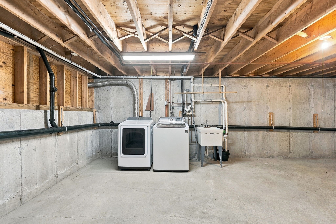
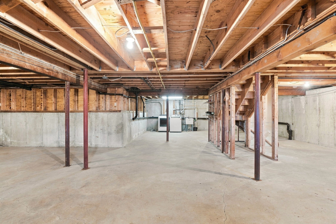
STOP SCROLLING! OPEN HOUSE 11/7 FROM 12 TO 2. Your dream neighborhood just became affordable, assuming you're ready to trade a little sweat equity for a lot of square footage. Welcome to Attleboro's ultimate project-lover's paradise! Step through the grand front entry (complete with a guest coat closet) into a home built for serious entertaining. You've got a massive living room, a formal dining room, an eat-in kitchen, and a spacious family room anchored by a cozy wood-burning fireplace. The real crown jewel on the main level? An oversized sunroom waiting for morning coffee or weekend hangouts. Oh, and forget single-staircase traffic jams. This home features a classic double staircase: guests use the grand front entry, while you can zip straight up to the second floor right from the family room. Got hobbies, gear, or a lingering auto-obsession?The 3-Car Garage: Fits two daily drivers with plenty of elbow room left over for a workshop or project car. Kayak Hoist System: Built-in ceiling pulleys keep kayaks stored up and out of the way, ideal, considering the Bungay River is not that far away. The Ultimate Drop Zone: An oversized mudroom off the garage ready to swallow up every bit of sports, outdoor, and adventure gear imaginable. Upstairs, you'll find four generously sized bedrooms. The primary suite is smartly situated down the hall from the other three bedrooms, boasting its own dedicated bathroom, a walk-in closet, and a flexible bonus room (home office, gym, or giant dressing room- your decision). To top it all off: Location, location, location. Enjoy ultra-convenient access to local elementary, middle, and high schools, as well as nearby parks, dining, and commuter routes. Bring that toolbox, bring your vision, and grab this premier neighborhood address before someone else does!
Details
| MLS # | 73594896 |
|---|---|
| Listing Type | For Sale |
| Style | House |
| Sub-Type | Resale |
| Status | Pending |
| Year | 1992 |
| Days On Site | 20 |
| Listing Provided By | Keller Williams Elite | Corina Bonenfant |
Features
| Bed(s) | 4 |
|---|---|
| Bath(s) | 3 Total |
| SQ Feet | 2,829 |
| Garage | 3 |
| Basement | Y |
| Zoning | R1 |
| Acreage | 0.45 |
Interior
| Rooms Total | 8 |
|---|---|
| Cooling Yes / No | No |
| Cooling | None |
| Heating Yes / No | Yes |
| Heating | Baseboard, Natural Gas |
| Fireplaces Total | 1 |
| Fireplace Yes / No | Yes |
| Flooring | Wood, Plywood, Tile, Vinyl |
Exterior
| Exterior Features | Porch, Deck, Sprinkler System |
|---|---|
| Foundation Details | Concrete Perimeter |
| Lot Features | Wooded |
Parking
| Garage Yes / No | Yes |
|---|---|
| Attached Garage Yes / No | Yes |
| Parking Features | Attached, Garage Door Opener, Storage, Garage Faces Side, Off Street, Paved |
| Open Parking Yes / No | Yes |
Utilities
| Sewer | Public Sewer |
|---|
Taxes
| Tax Annual Amount | 9365 |
|---|---|
| Tax Assessed Value | 746200 |
| Tax Year | 2025 |
Location
| Community Features | Public Transportation, Shopping, Pool, Tennis Court(s), Park, Walk/Jog Trails, Medical Facility, Conservation Area, Highway Access, House of Worship, Private School, Public School, T-Station |
|---|---|
| Senior Community Yes / No | No |
Area Information
| State | MA |
|---|---|
| County | Bristol |
| City | Attleboro |
| Zip Code | 02703 |
| Area | Bristol |
| Community Name | Highland Green Estates |
| School District | Studley |
| Elementary School | Bfhs/Ahs |
| High School | Studley |
| Listing VS Median (in Highland Green Estates) | |
Price: $599,000 low | high Med: $599,000 sqft: 2,829 low | high Med: 2,829 $ / sqft: $212 low | high Med: $212 On site: 20 low | high Med: 20 | |
Market Activity 02703
Request a showing
Request a showing
Contact
Learn More About This Property

| State | MA |
|---|---|
| County | Bristol |
| City | Attleboro |
| Zip Code | 02703 |
| Area | Bristol |
| Community Name | Highland Green Estates |
| School District | Studley |
| Elementary School | Bfhs/Ahs |
| High School | Studley |
| Listing VS Median (in Highland Green Estates) | |
Price: $599,000 low | high Med: $599,000 sqft: 2,829 low | high Med: 2,829 $ / sqft: $212 low | high Med: $212 On site: 20 low | high Med: 20 | |