
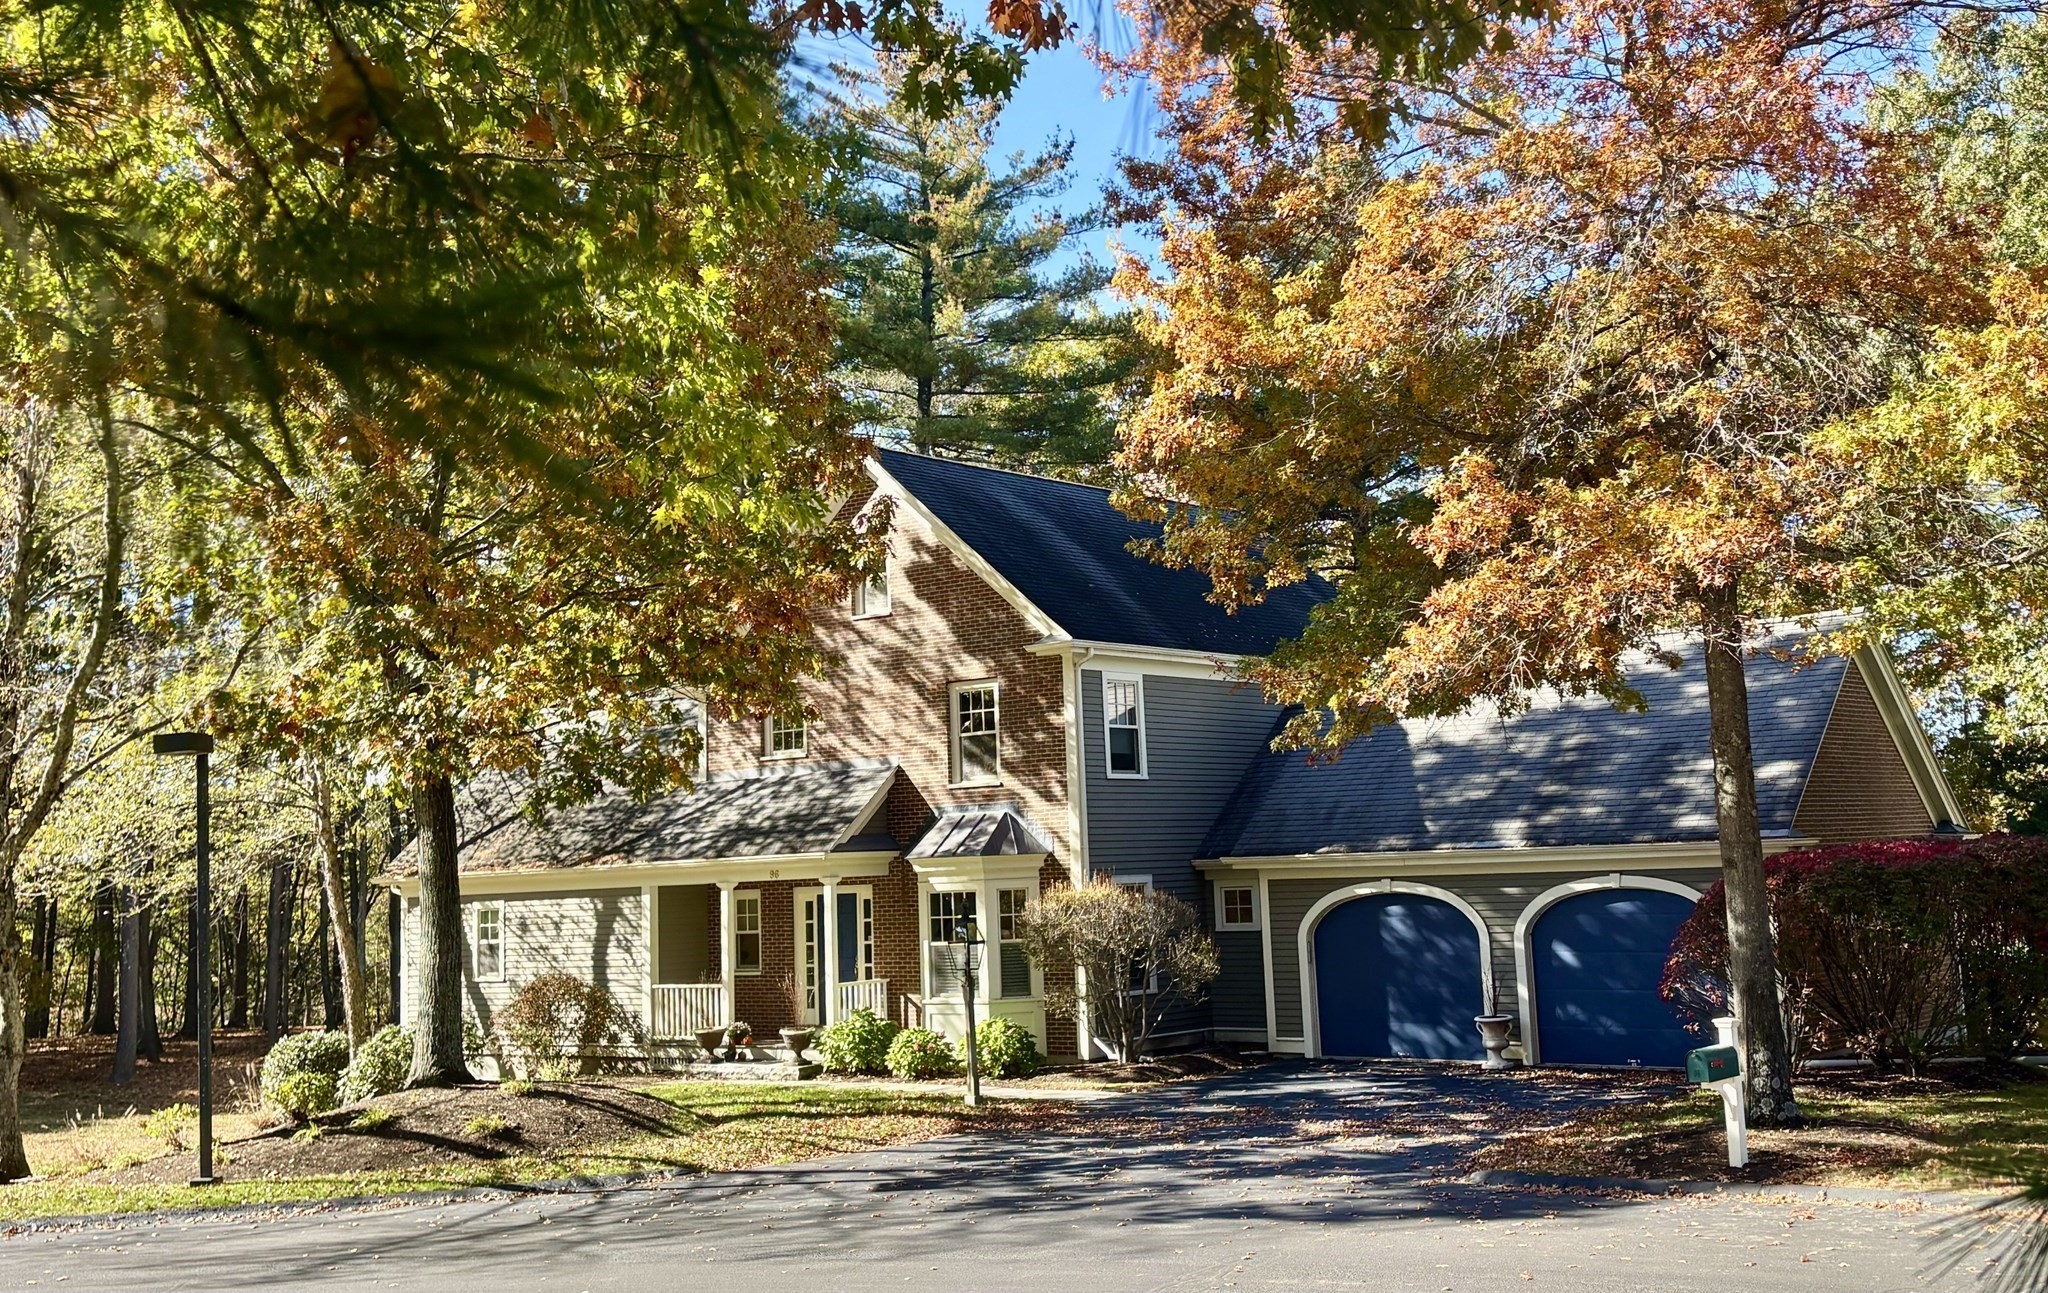
96 Forest Ridge Rd # 96,Concord, MA 01742
Concord, MA 01742

Description
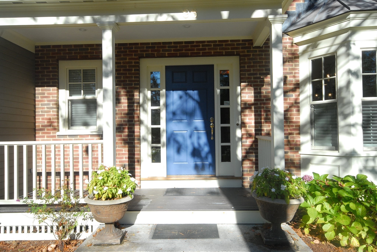
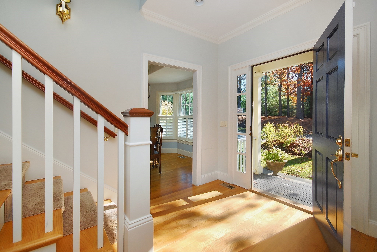
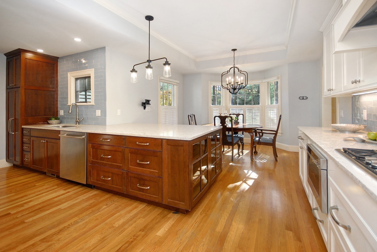
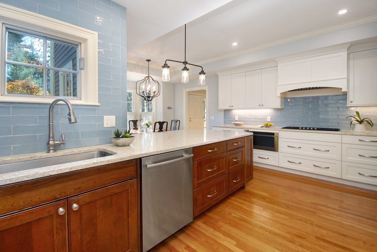
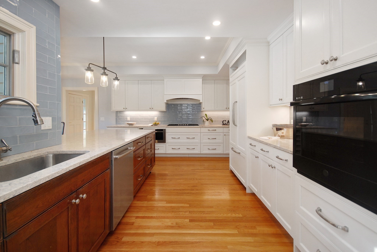
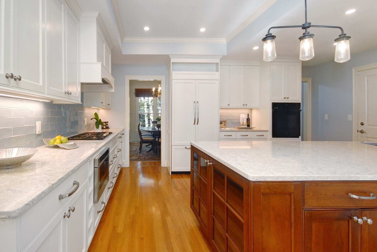
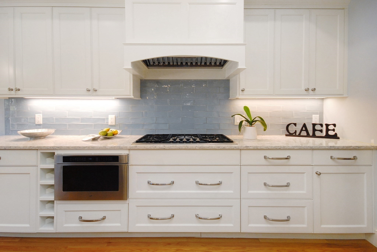
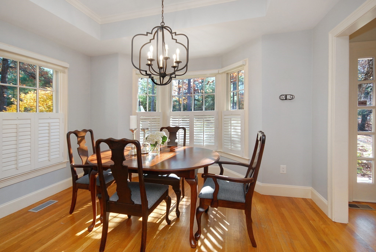
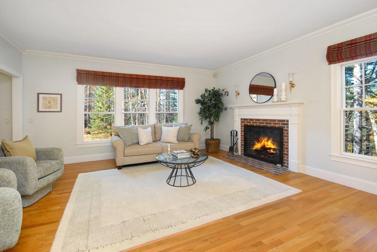
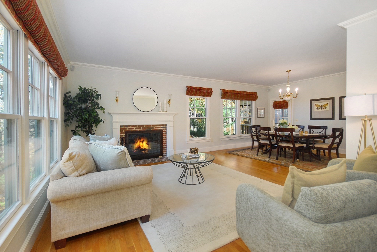
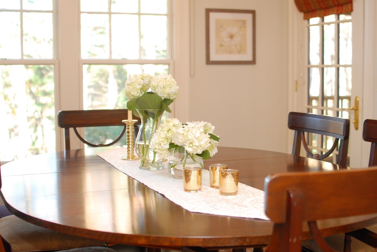
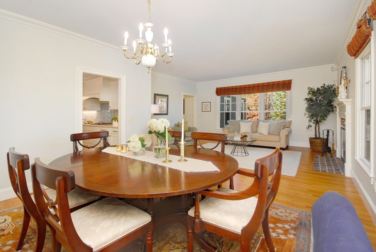
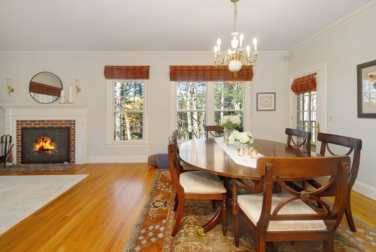
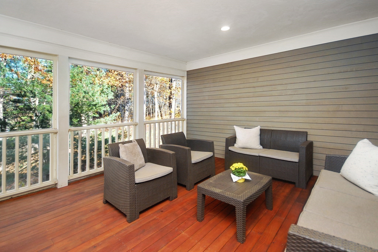
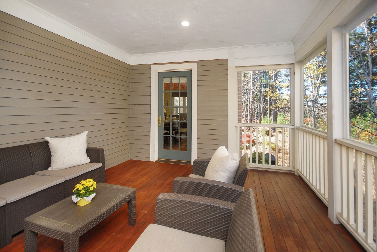
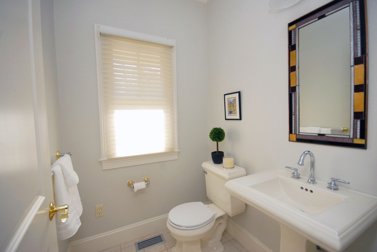
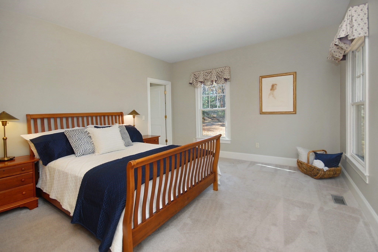
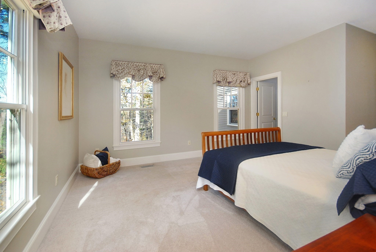
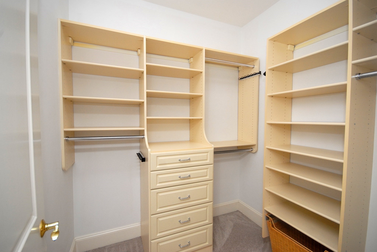
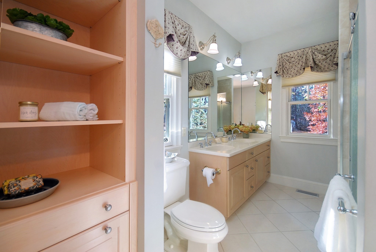
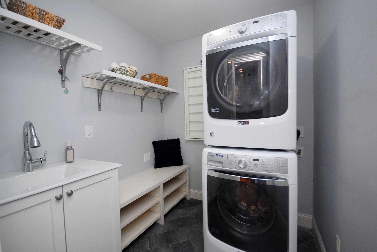
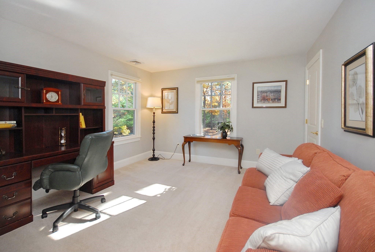
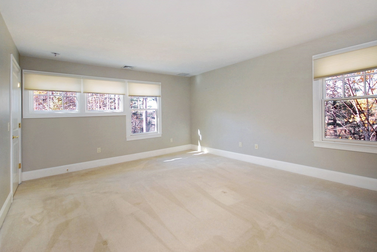
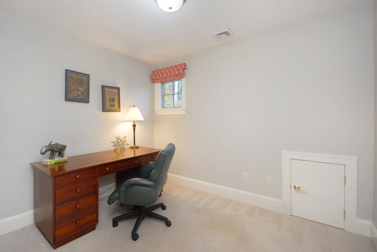
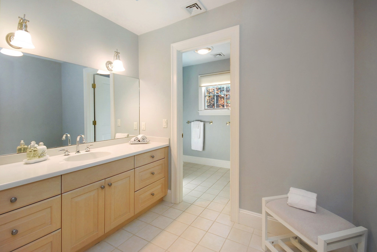
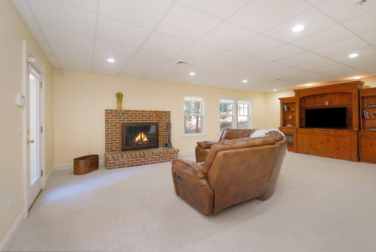
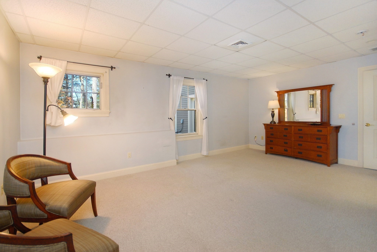
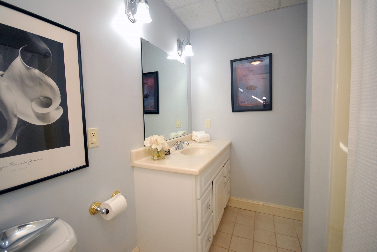
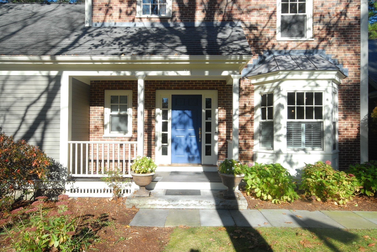
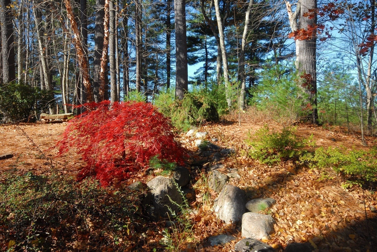
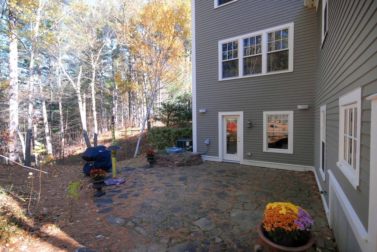
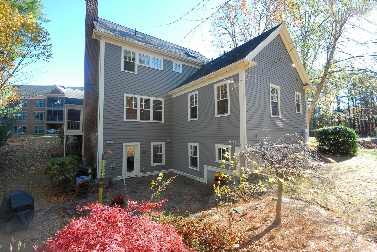
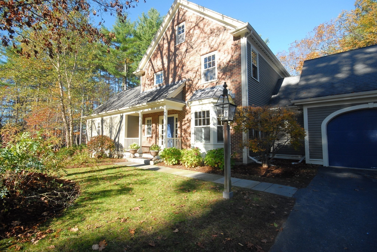
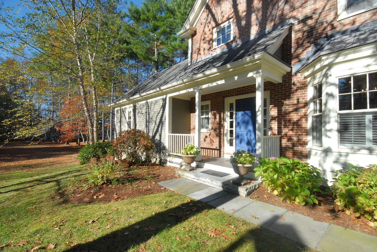
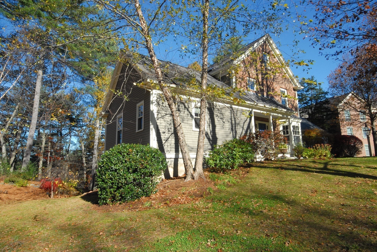
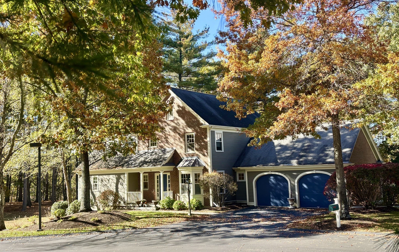
Privately sited with a glimpse of the Assabet River, this stately detached condo is a rare offering in the desirable Riverbend community. The only 4-bedroom, 3.5-bath home of its kind in this lovely development, it combines elegant spaces, flexible living and easy, maintenance-free living. The gorgeous dine-in chef's kitchen flows seamlessly into the elegant dining room, light-filled fireplaced living room and inviting screened porch. A spacious first-floor primary suite features two generous walk-in closets and a spa-like bath with soaking tub and walk-in shower. Upstairs are two well-proportioned bedrooms, a home office, a large full bath thoughtfully divided into two spaces for added privacy, and walk-up attic access. The walk-out lower level adds exceptional flexibility with a fourth bedroom, walk-in closet and 3/4 bath, plus a huge family room with fireplace and access to a private patio. A rare blend of privacy, location, convenience, turnkey comfort & the ease of exterior maintenance-free living!
Details
| MLS # | 73584539 |
|---|---|
| Listing Type | For Sale |
| Style | House |
| HOA Dues | $1,263 |
| Sub-Type | Resale |
| Status | Active |
| Year | 2002 |
| Days On Site | 45 |
| Listing Provided By | Barrett Sotheby's International Realty | The Rita and Erica Group |
Features
| Bed(s) | 4 |
|---|---|
| Bath(s) | 4 Total |
| SQ Feet | 3,469 |
| Garage | 2 |
| Basement | Y |
| Zoning | Res |
| Acreage | 7.61 |
| Property View | Yes |
Interior
| Rooms Total | 9 |
|---|---|
| Cooling Yes / No | Yes |
| Cooling | Central Air |
| Heating Yes / No | Yes |
| Heating | Forced Air, Natural Gas |
| Interior Features | Bathroom - 3/4, Bathroom - With Shower Stall, Bathroom, Home Office |
| Appliances | Oven, Dishwasher, Microwave, Range, Refrigerator, Washer, Dryer |
| Fireplace Features | Family Room, Living Room |
| Fireplaces Total | 2 |
| Fireplace Yes / No | Yes |
| Flooring | Tile, Carpet, Hardwood, Flooring - Wall to Wall Carpet |
Exterior
| Exterior Features | Porch - Screened, Patio |
|---|---|
| Roof | Shingle |
| Construction Materials | Frame, Brick |
| Foundation Details | Concrete Perimeter |
| Lot Features | Level |
Parking
| Garage Yes / No | Yes |
|---|---|
| Attached Garage Yes / No | Yes |
| Parking Features | Attached, Paved |
| Open Parking Yes / No | Yes |
Utilities
| Sewer | Private Sewer |
|---|
Taxes
| Tax Annual Amount | 19589 |
|---|---|
| Tax Assessed Value | 1501100 |
| Tax Year | 2026 |
Location
| Community Features | Shopping, Tennis Court(s), Park, Walk/Jog Trails, Medical Facility, Bike Path, Conservation Area, T-Station |
|---|---|
| Senior Community Yes / No | No |
Area Information
| State | MA |
|---|---|
| County | Middlesex |
| City | Concord |
| Zip Code | 01742 |
| Area | Middlesex |
| Community Name | Riverbend |
| Listing VS Median (in Riverbend) | |
Price: $1,195,000 low | high Med: $1,195,000 sqft: 3,469 low | high Med: 3,469 $ / sqft: $344 low | high Med: $344 On site: 45 low | high Med: 45 | |
Market Activity 01742
Request a showing
Request a showing
Contact
Learn More About This Property

| State | MA |
|---|---|
| County | Middlesex |
| City | Concord |
| Zip Code | 01742 |
| Area | Middlesex |
| Community Name | Riverbend |
| Listing VS Median (in Riverbend) | |
Price: $1,195,000 low | high Med: $1,195,000 sqft: 3,469 low | high Med: 3,469 $ / sqft: $344 low | high Med: $344 On site: 45 low | high Med: 45 | |
 | $1,195,00096 Forest Ridge Rd # 96Concord, MA 01742 |