

Description
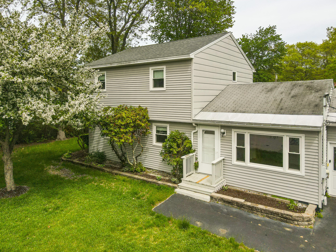
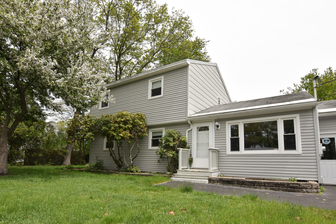
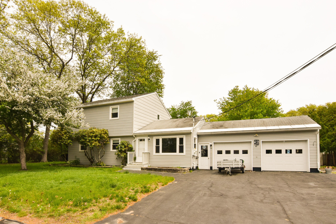
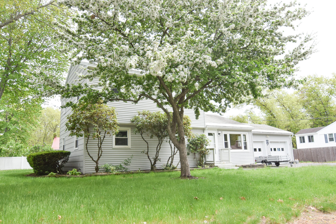
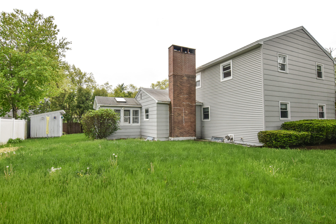
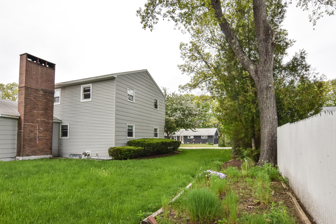
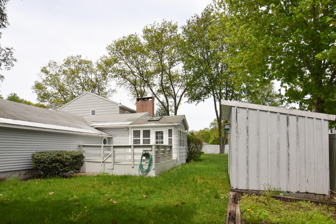
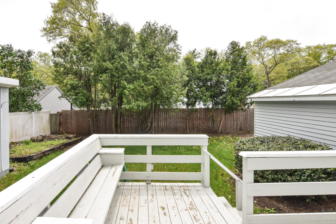
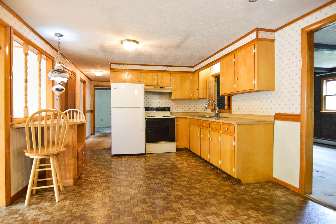
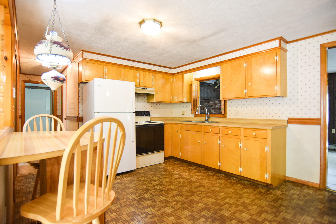
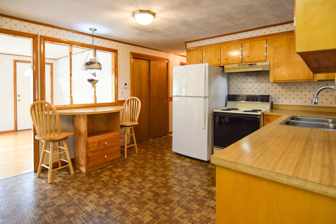
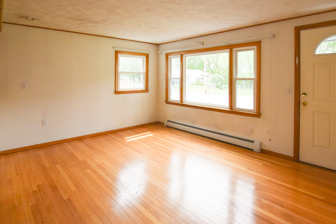
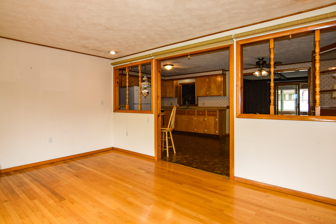
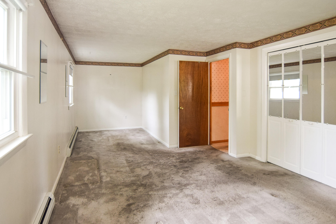
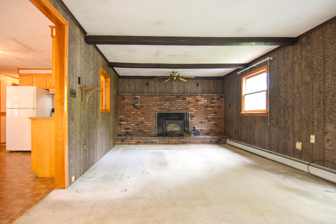
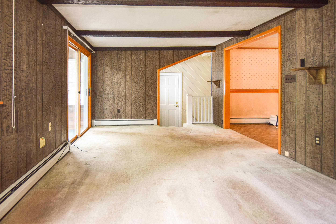
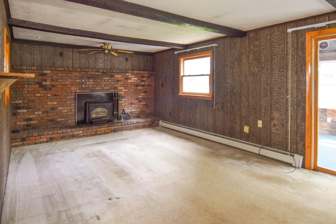
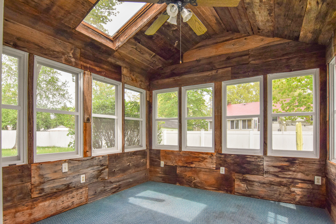
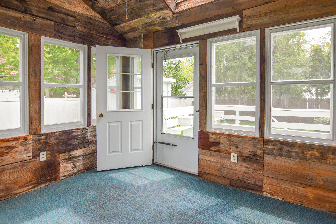
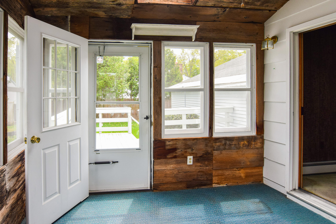
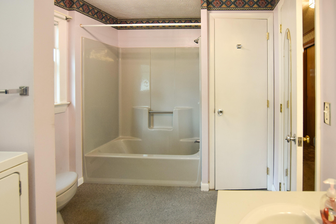
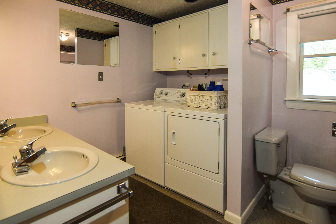
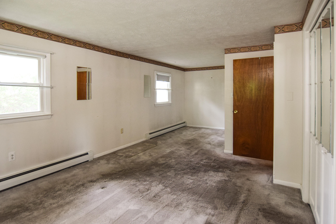
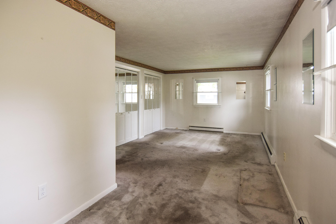
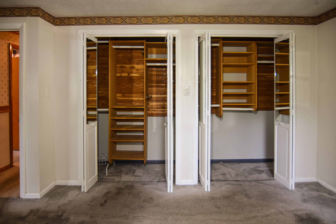
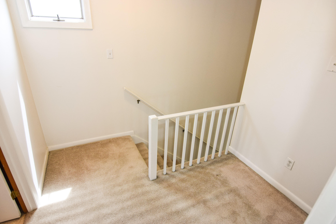
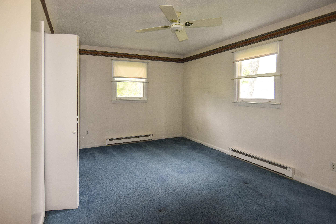
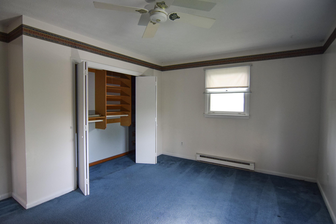
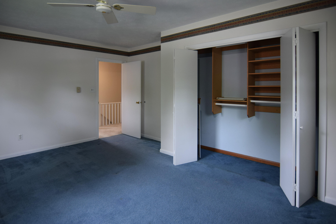
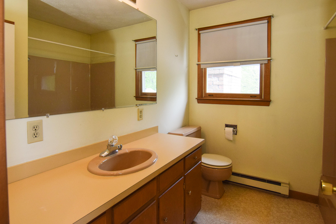
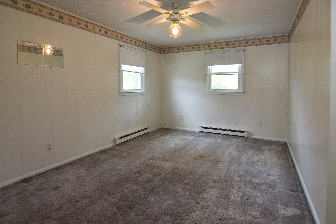
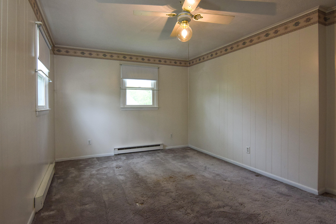
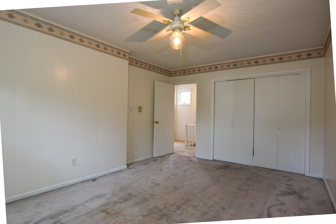
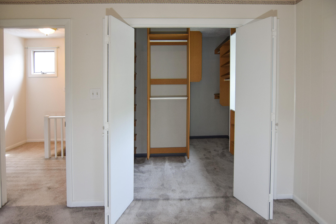
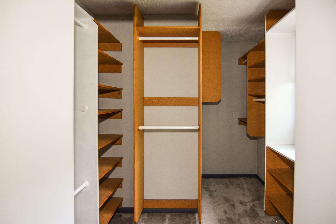
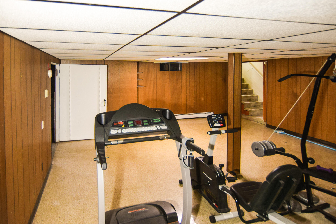
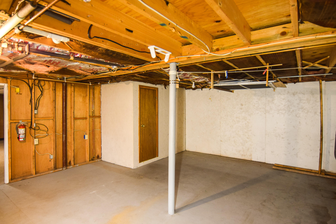
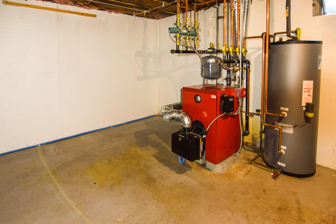
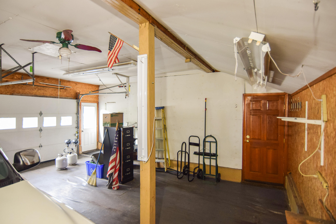
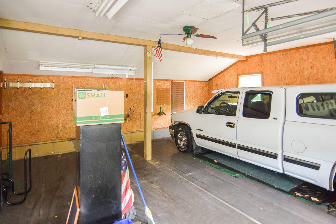
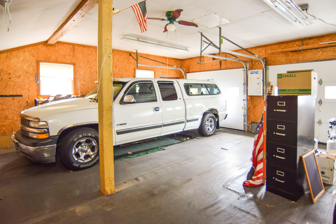
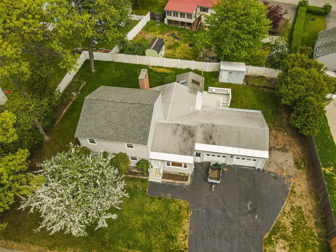
This home offers a rare opportunity for buyers looking to build equity in one of Sanford's desirable in-town neighborhoods. Set on a pleasant residential street close to schools, parks, shopping, recreation, and commuter routes, this 3 bedroom, 2 bath home with a 2-car garage has the kind of layout, location, and overall feel buyers have been searching for. The home is in good condition and ready for your custom updates and improvements, with the bones to create long-term value. The layout is practical and comfortable, featuring a first-floor primary bedroom and laundry, multiple living areas, good bedroom separation, and a traditional floor plan that has worked well for generations. First-time buyers, move-up buyers, remote workers, or buyers relocating to Southern Maine in search of more space and affordability will appreciate the attached 2-car garage -- a major bonus for Maine living, offering storage, workshop potential, protected parking, and room for outdoor gear, tools, or hobbies. Outside, the yard provides inviting outdoor space with mature landscaping and room to garden, relax, or entertain. New owners will appreciate the convenience of being near Gowen Park, local recreation programs, Sanford schools, restaurants, shopping, and daily services while still enjoying the feel of an established neighborhood setting. This location also offers excellent access to the Maine coast, lakes region, and major commuting routes south toward New Hampshire and north toward Portland. For buyers tired of overpriced flips and looking instead for a solid home with good bones, a functional layout, and the opportunity to personalize and improve over time, 92 Farview Drive presents an increasingly hard-to-find opportunity in today's Southern Maine market.
Details
| MLS # | 1663692 |
|---|---|
| Listing Type | For Sale |
| Style | House |
| Sub-Type | Resale |
| Status | Pending |
| Year | 1968 |
| Days On Site | 174 |
| Listing Provided By | Keller Williams Coastal and Lakes & Mountains Realty | William Barbin |
Features
| Bed(s) | 3 |
|---|---|
| Bath(s) | 2 Total |
| SQ Feet | 2,224 |
| Garage | 2 |
| Basement | Y |
| Zoning | Residential |
| Acreage | 0.25 |
| Golf Course | Yes |
Interior
| Interior Features | 1st Floor Bedroom, 1st Floor Primary Bedroom w/Bath, Pantry, Walk-in Closet(s) |
|---|---|
| Heating Yes / No | Yes |
| Cooling Yes / No | No |
| Cooling | None |
| Fireplaces Total | 1 |
| Fireplace Yes / No | Yes |
| Laundry Features | Main Level, Washer Hookup |
| Rooms Total | 7 |
| Amenities Co Amenities | 1st Floor Bedroom, 1st Floor Primary Bedroom w/Bath, Main Level, Washer Hookup, Pantry, Walk-in Closets |
Exterior
| Roof | Shingle |
|---|---|
| Foundation Details | Poured Concrete |
| Lot Features | Near Country Club, Near Golf Course, Near Shopping, Near Turnpike/Interstate, Near Town, Subdivided, Suburban, Level, Landscaped |
| Waterfront Features | Nearby |
| Construction Materials | Wood Frame, Other, Vinyl Siding |
| Door Features | Storm Door(s) |
| Patio And Porch Features | Deck, Porch-Screened |
Parking
| Attached Garage Yes / No | Yes |
|---|---|
| Garage Yes / No | Yes |
| Parking Features | Paved, 1 - 4 Spaces, Off Street, Garage Door Opener, Inside Entrance |
Utilities
| Sewer | Public Sewer |
|---|---|
| Electric | Circuit Breakers |
Taxes
| Tax Annual Amount | 5352 |
|---|---|
| Tax Book Number | 6103 |
| Tax Year | 2025 |
| Tax Block | 00 |
| Tax Lot | 17 |
| Tax Map Number | R12B |
Area Information
| State | ME |
|---|---|
| County | York |
| City | Sanford |
| Zip Code | 04073 |
| Area | York |
| School District | Sanford Public Schools |
| Listing VS Median (in 04073) | |
Price: $360,000 low | high Med: $389,950 sqft: 2,224 low | high Med: 1,243 $ / sqft: $162 low | high Med: $325 On site: 174 low | high Med: 48.5 | |
Market Activity 04073
Request a showing
Request a showing


Contact
Learn More About This Property

| State | ME |
|---|---|
| County | York |
| City | Sanford |
| Zip Code | 04073 |
| Area | York |
| School District | Sanford Public Schools |
| Listing VS Median (in 04073) | |
Price: $360,000 low | high Med: $389,950 sqft: 2,224 low | high Med: 1,243 $ / sqft: $162 low | high Med: $325 On site: 174 low | high Med: 48.5 | |