91 Shadow Brook Est # 91,South Hadley, MA 01075
South Hadley, MA 01075

Description
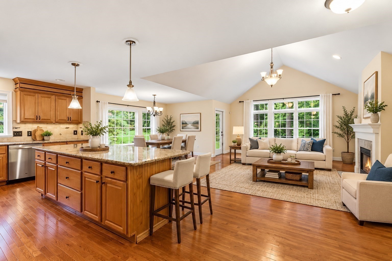
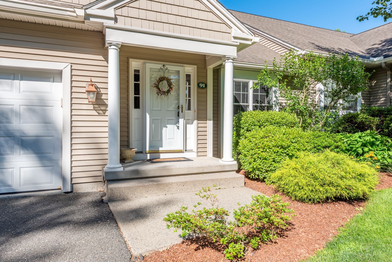
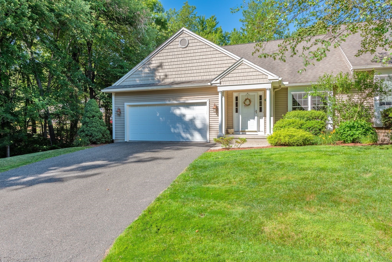
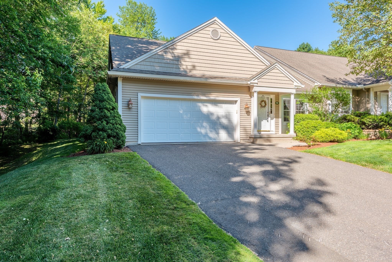
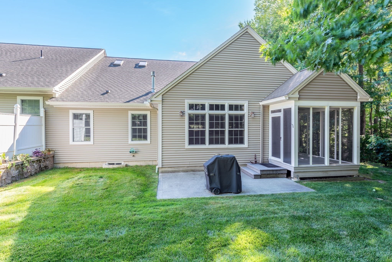
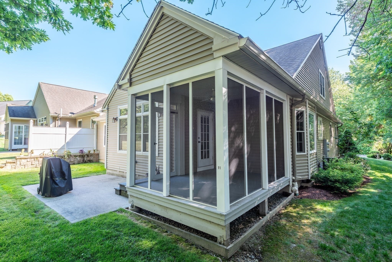
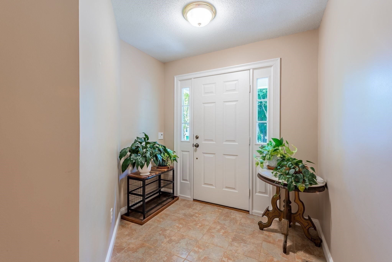
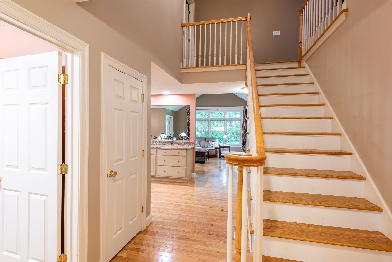
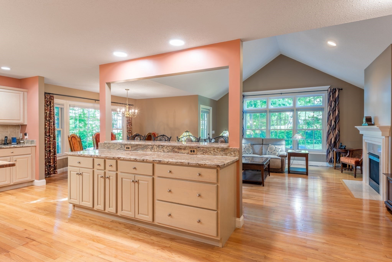
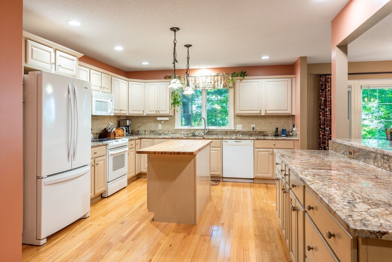
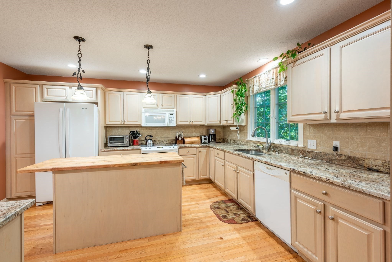
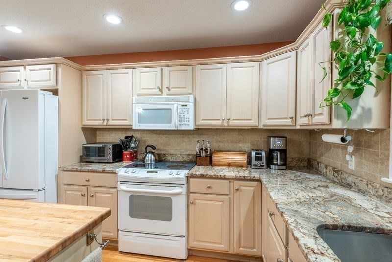
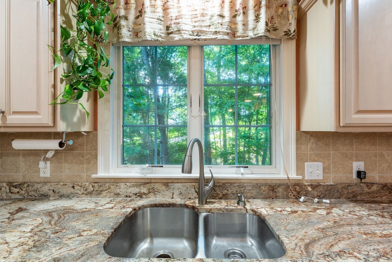
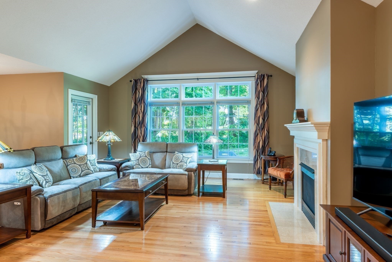
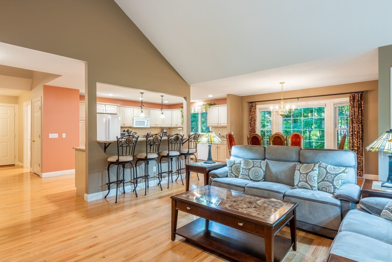
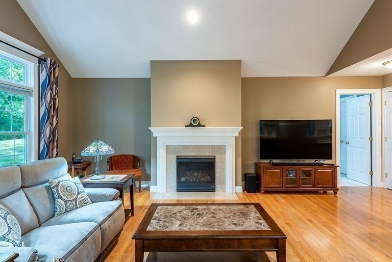
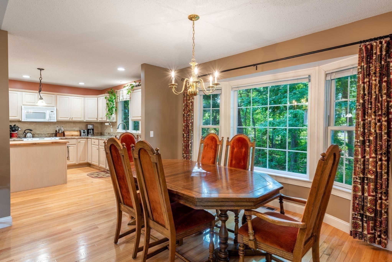
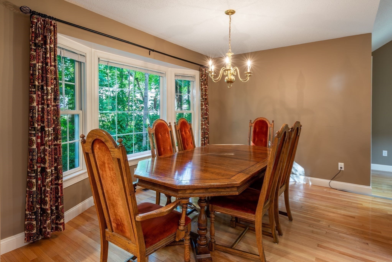
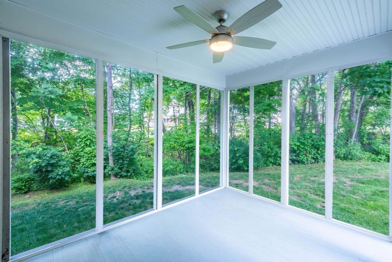
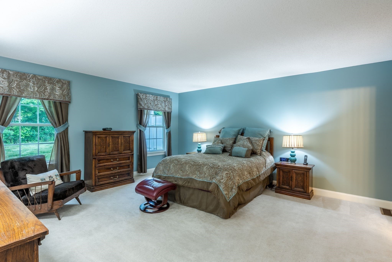
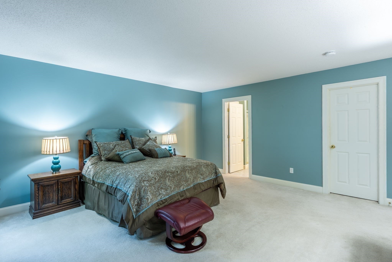
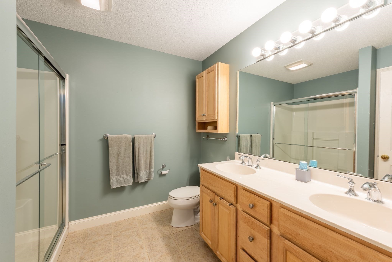
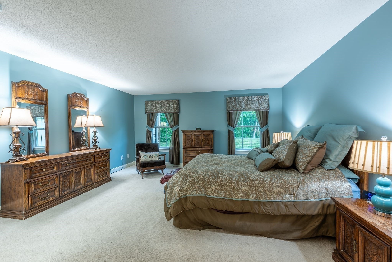
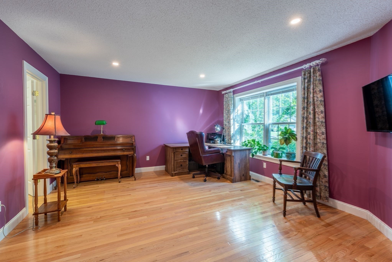
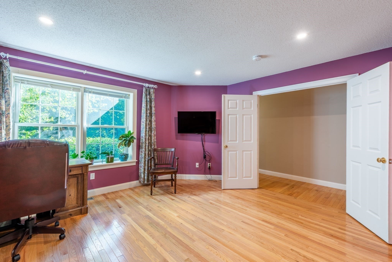
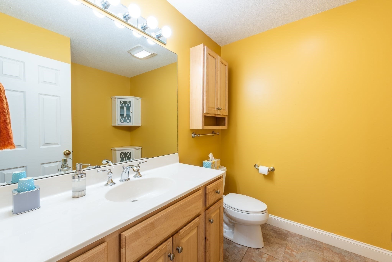
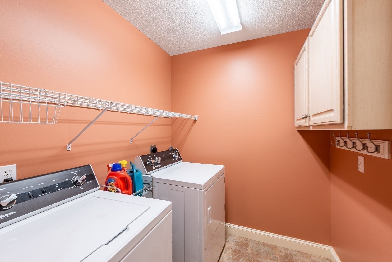
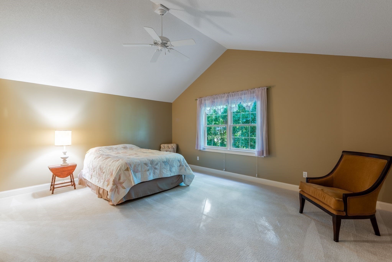
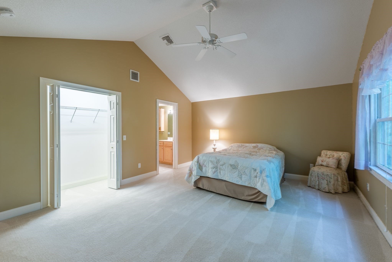
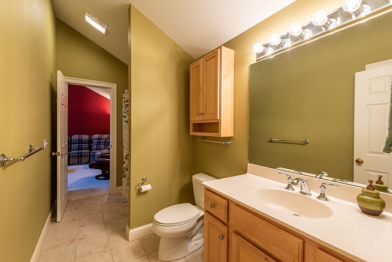
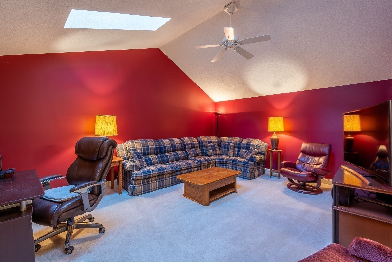
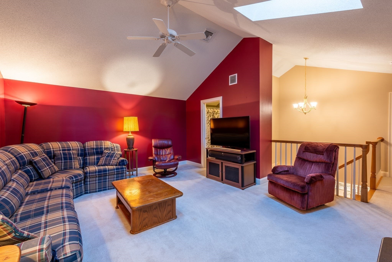
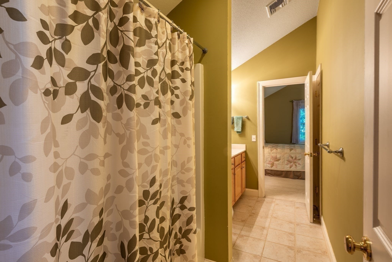
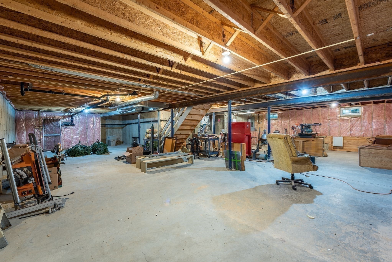
Welcome to Shadow Brook Estates! This spacious, well-maintained end-unit townhouse offers comfort, convenience, and privacy in a professionally landscaped community surrounded by nature. Featuring 3 bedrooms, 2.5 baths, and an open floor plan, this move-in-ready home is designed for easy living. The main level includes a welcoming entryway, a versatile bedroom or office, a first-floor primary suite with en suite bath and walk-in closet, laundry room, and half bath. The kitchen features granite countertops, a center island, and abundant cabinet space, opening to the dining area and cathedral-ceiling living room with hardwood floors, a gas fireplace, and access to the screened porch-perfect for relaxing or entertaining. Upstairs you'll find a family room and third bedroom connected by a full bath. Additional highlights include a 2-car garage, large basement with ample storage, and a convenient location close to shopping, dining, and everyday amenities. Schedule your showing today!
Details
| MLS # | 73541414 |
|---|---|
| Listing Type | For Sale |
| Style | Condominium |
| Building Name | Shadow Brook Est |
| HOA Dues | $636 |
| Sub-Type | Resale |
| Status | Active |
| Year | 2006 |
| Days On Site | 146 |
| Listing Provided By | Brick & Mortar | Kate Hogan |
Features
| Bed(s) | 3 |
|---|---|
| Bath(s) | 3 Total |
| SQ Feet | 2,418 |
| Garage | 2 |
| Basement | Y |
| Story(s) | 2 |
| Units | 91 |
| Zoning | Res |
| Golf Course | Yes |
Interior
| Rooms Total | 7 |
|---|---|
| Cooling Yes / No | Yes |
| Cooling | Central Air |
| Heating Yes / No | Yes |
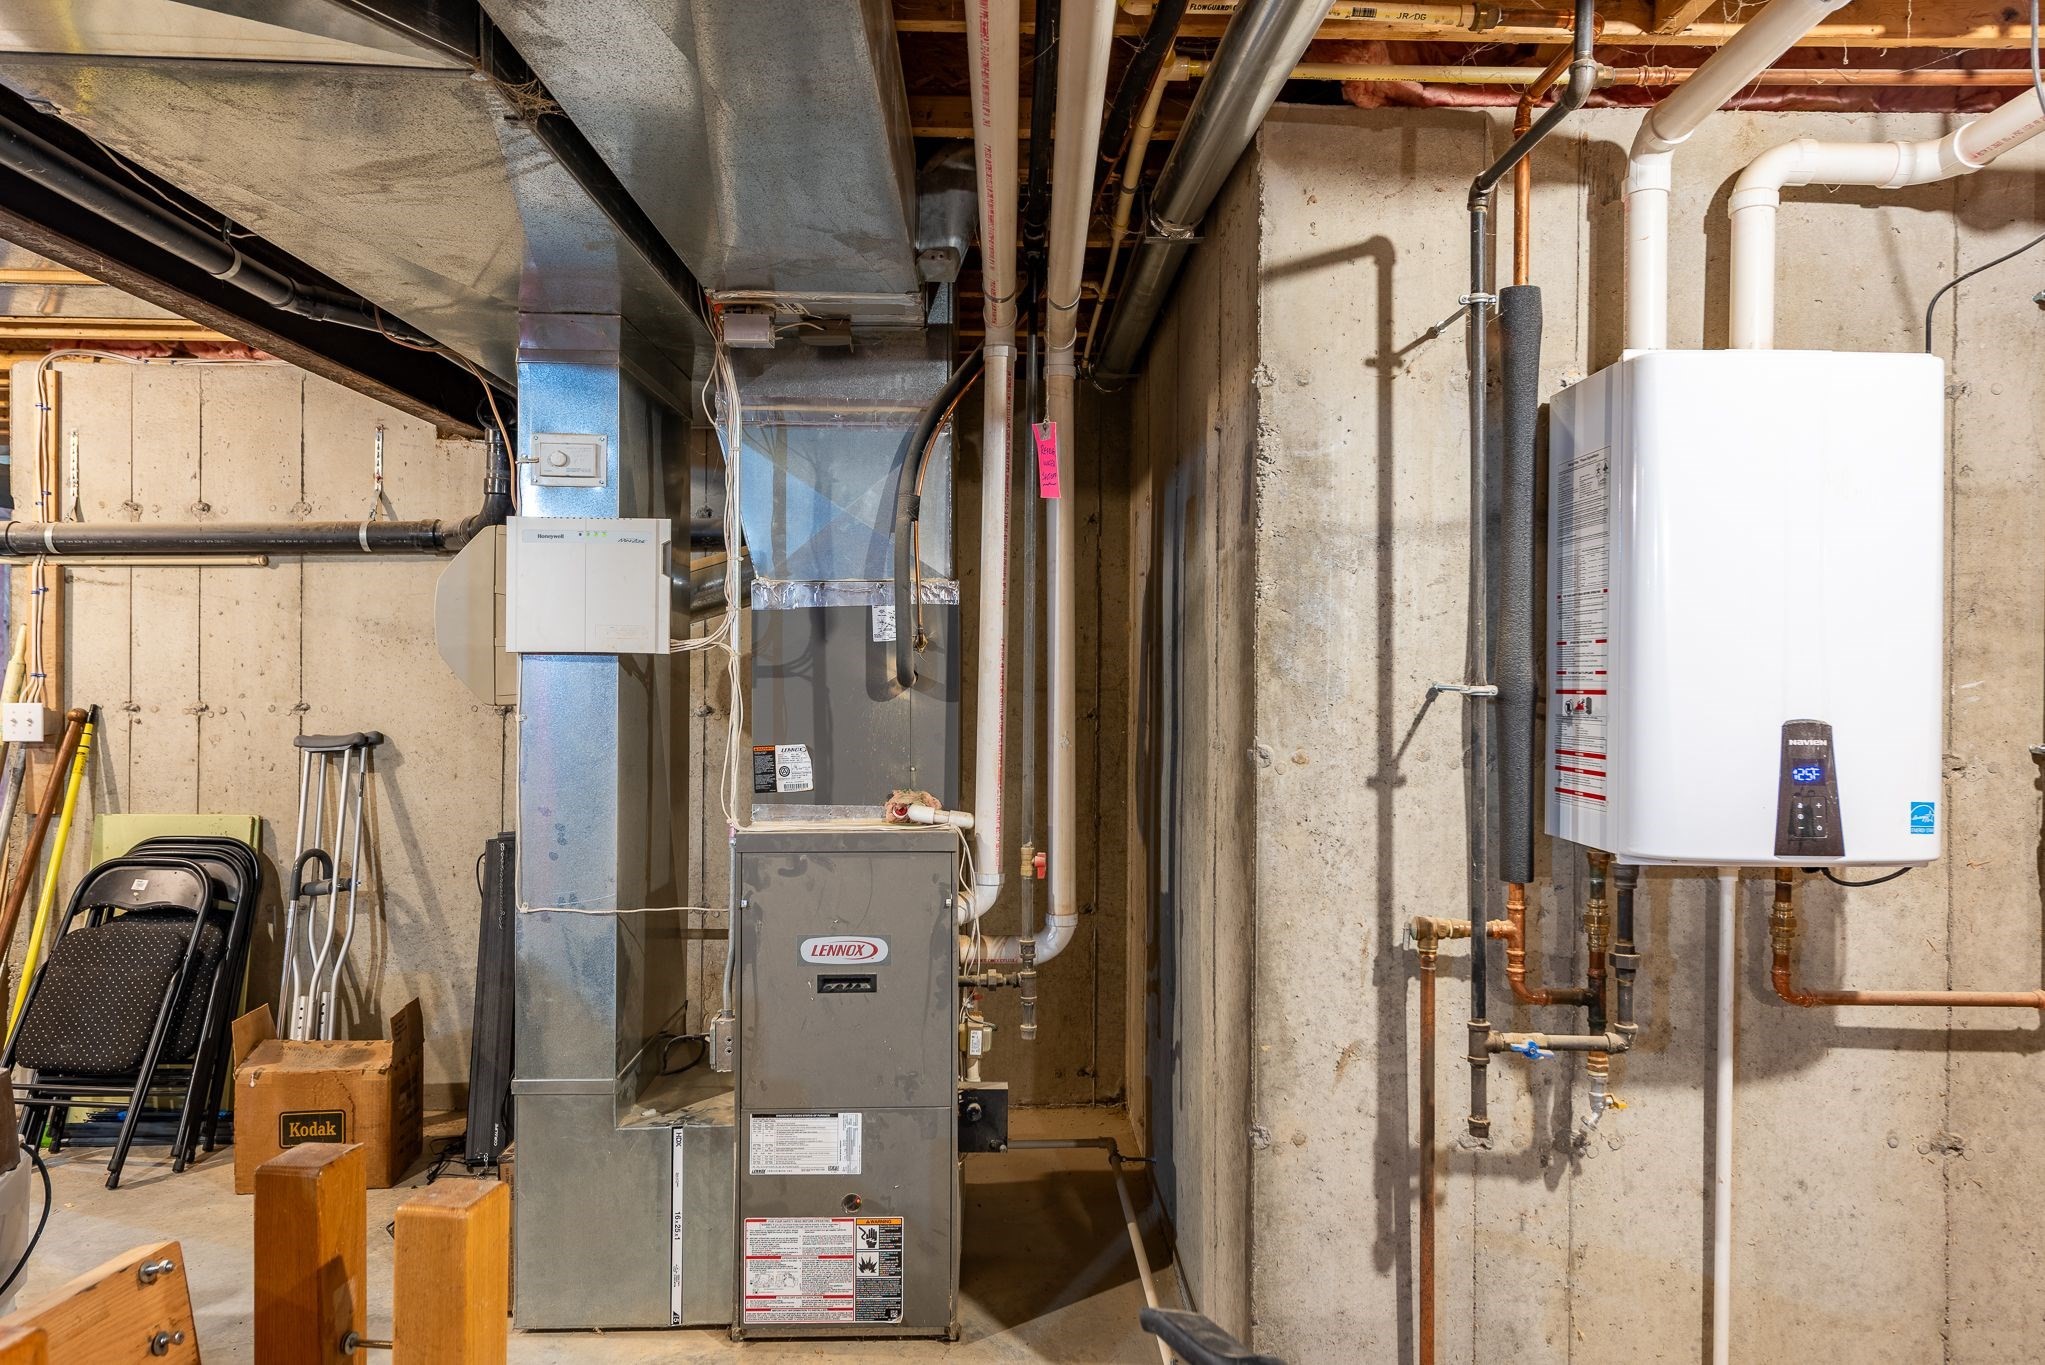
| Heating | Central, Forced Air |
| Window Features | Insulated Windows |
| Appliances | Range, Dishwasher, Refrigerator, Washer, Dryer |
| Fireplace Features | Living Room |
| Fireplaces Total | 1 |
| Fireplace Yes / No | Yes |
| Flooring | Wood, Tile, Carpet |
Exterior
| Exterior Features | Porch - Screened, Rain Gutters, Professional Landscaping |
|---|---|
| Roof | Shingle |
| Construction Materials | Frame |
Parking
| Garage Yes / No | Yes |
|---|---|
| Attached Garage Yes / No | Yes |
| Parking Features | Attached, Off Street, Paved |
| Open Parking Yes / No | Yes |
Utilities
| Sewer | Public Sewer |
|---|---|
| Electric | Circuit Breakers |
Taxes
| Tax Annual Amount | 7429 |
|---|---|
| Tax Assessed Value | 549500 |
| Tax Year | 2026 |
Location
| Community Features | Public Transportation, Shopping, Golf, Medical Facility, Highway Access, Public School, University |
|---|---|
| Senior Community Yes / No | No |
Area Information
| State | MA |
|---|---|
| County | Hampshire |
| City | South Hadley |
| Zip Code | 01075 |
| Area | Hampshire |
| Listing VS Median (in 01075) | |
Price: $539,000 low | high Med: $400,000 sqft: 2,418 low | high Med: 1,750 $ / sqft: $223 low | high Med: $254 On site: 146 low | high Med: 51 | |
Market Activity 01075
Request a showing
Request a showing
Contact
Learn More About This Property

| State | MA |
|---|---|
| County | Hampshire |
| City | South Hadley |
| Zip Code | 01075 |
| Area | Hampshire |
| Listing VS Median (in 01075) | |
Price: $539,000 low | high Med: $400,000 sqft: 2,418 low | high Med: 1,750 $ / sqft: $223 low | high Med: $254 On site: 146 low | high Med: 51 | |