


Description
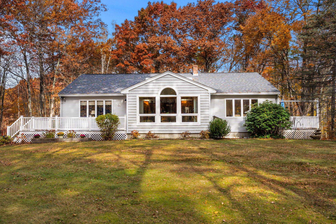
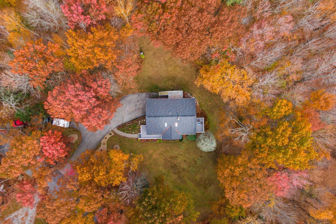
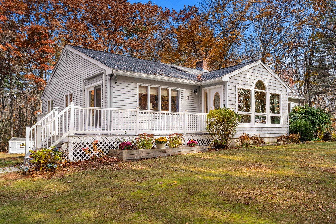
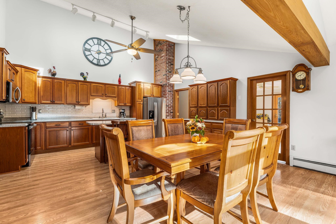
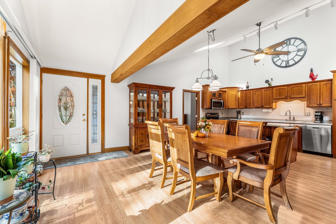
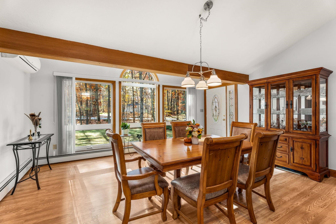
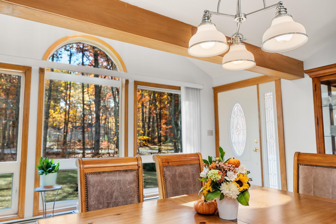
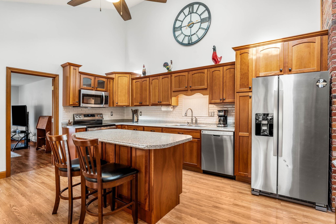
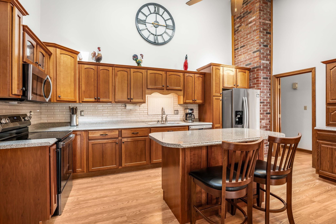
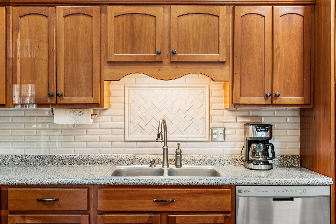
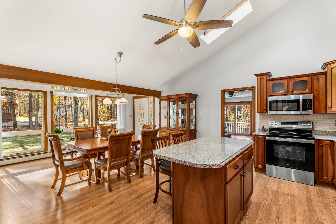
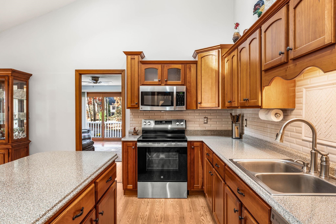
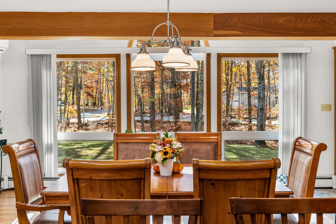
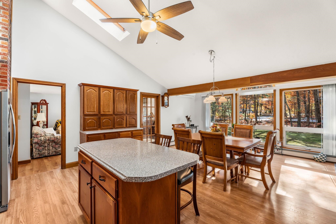
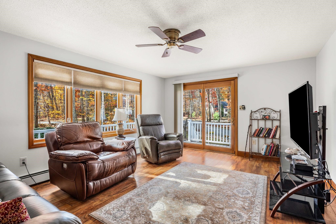
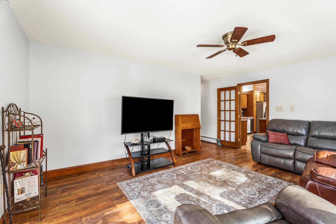
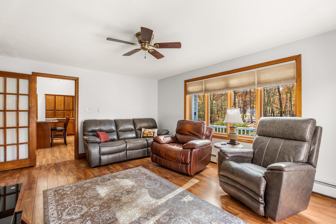
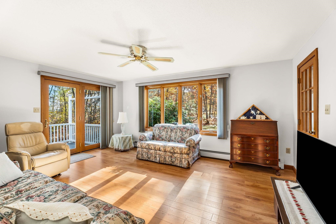
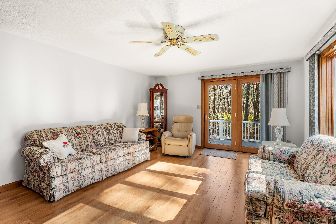
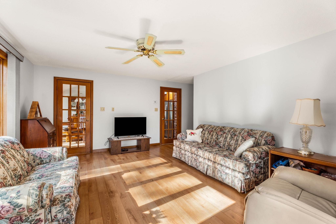
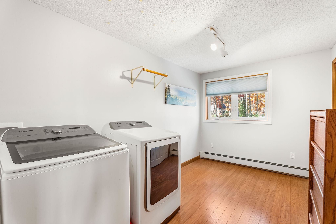
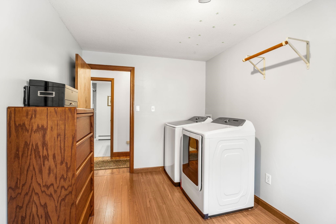
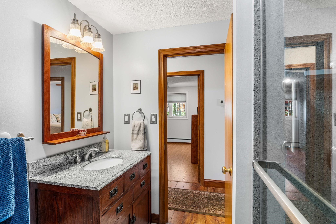
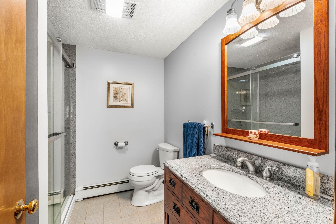
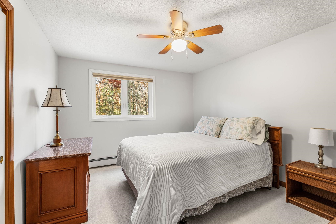
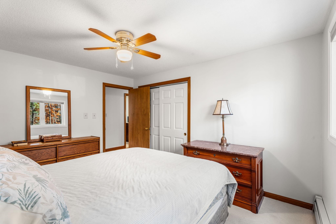
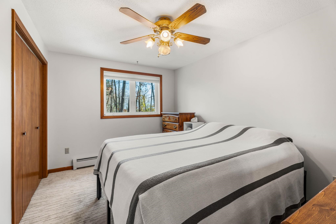
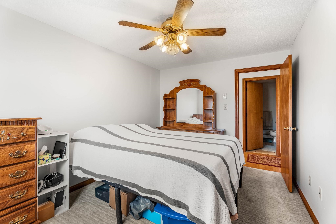
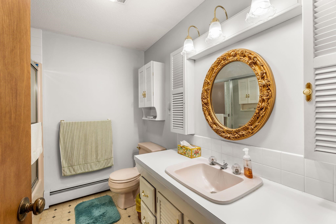
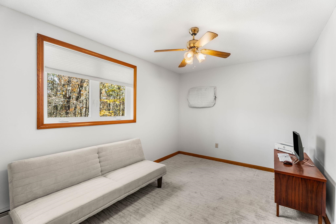
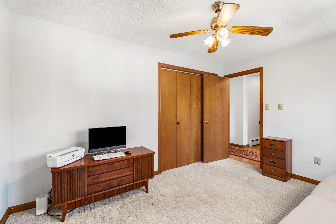
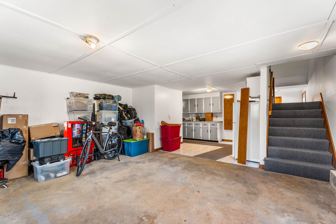
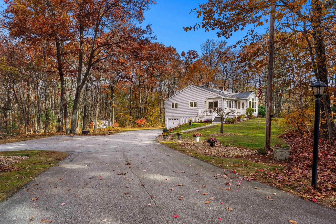
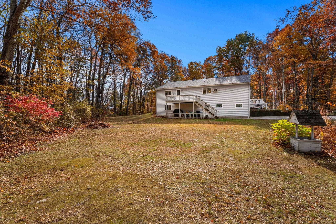
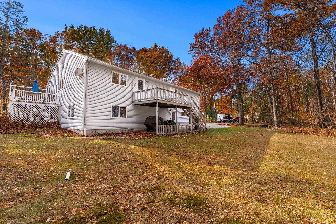
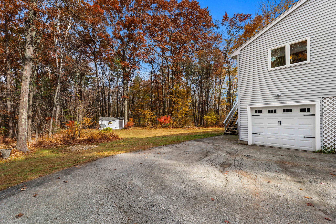
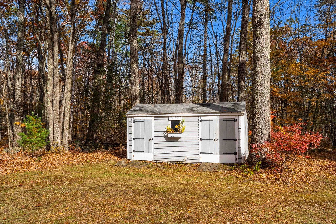
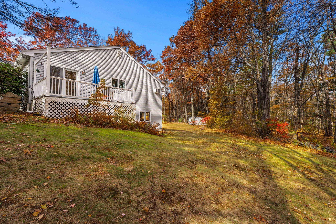
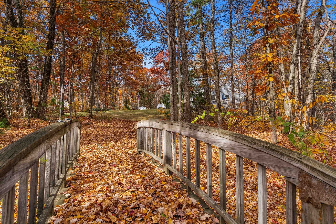
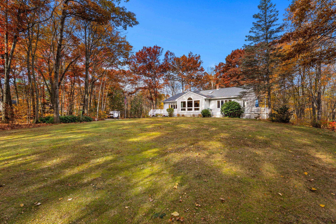
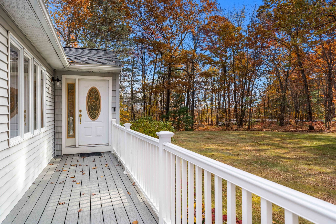
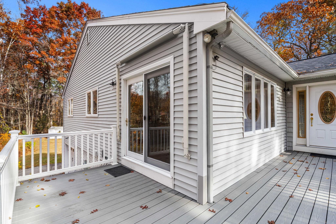
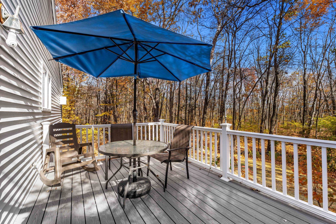
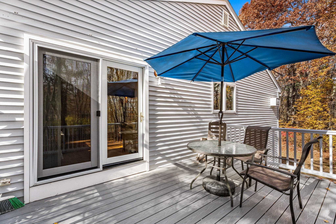
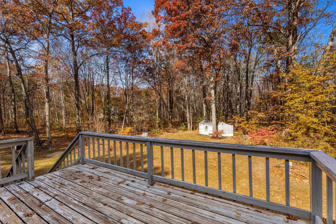
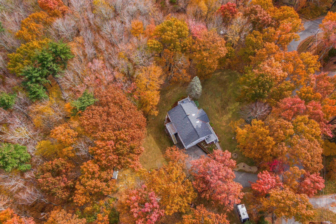
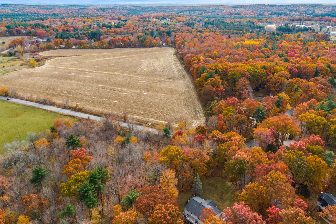
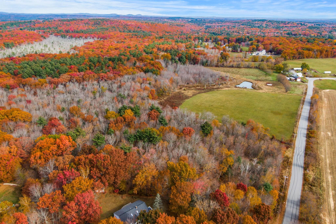
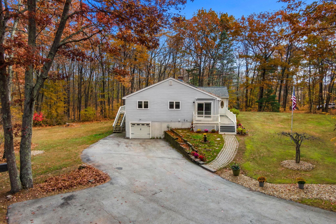
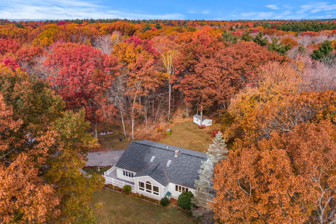
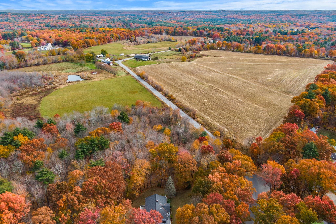
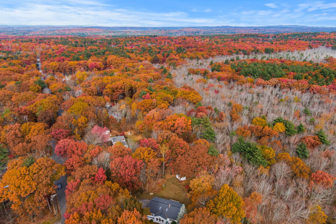
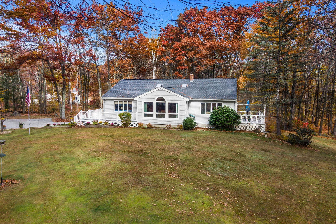
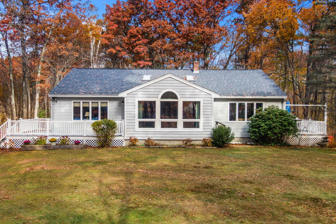
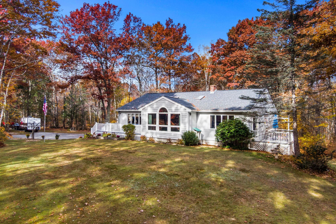
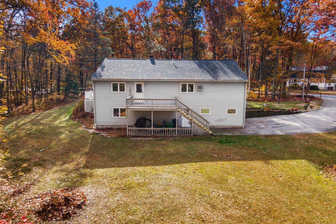
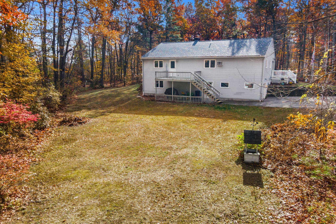
Enjoy one-level living at its best! This inviting ranch offers four bedrooms, two full baths, and a comfortable layout designed for easy living. At the heart of this home, the kitchen features a soaring ceiling, center island, and ample cabinetry. A wall of windows floods the dining area with natural light and showcases beautiful views of the colorful autumn foliage, bringing the outdoors in and creating a warm, welcoming space to gather and entertain. A mini-split system adds year-round comfort and convenience.Ideal for multigenerational living, the flexible floor plan features two separate living rooms, with two bedrooms and a bath located on each wing of the home. First-floor laundry adds everyday convenience. The full unfinished basement, complete with a workshop area, offers plenty of potential for storage, hobbies, or future expansion.Set on a private 1.6-acre country lot bordered by stone walls and woods, this property offers the perfect blend of privacy, comfort, and versatility. Multiple decks, including two low-maintenance composite decks, provide inviting outdoor spaces to relax, entertain, and enjoy the peaceful natural surroundings. Whether you're looking for room to spread out or space to bring loved ones together, you'll feel right at home here.
Details
| MLS # | 5116250 |
|---|---|
| Listing Type | For Sale |
| Style | House |
| Sub-Type | Resale |
| Status | (30) Under Contract - Pending |
| Year | 1987 |
| Days On Site | 18 |
| Listing Provided By | Coldwell Banker Realty Nashua | Cheryl Hill |
Features
| Bed(s) | 4 |
|---|---|
| Bath(s) | 2 Total |
| Garage | 1 |
| Basement | Y |
| Story(s) | 1 |
| Zoning | LDR |
| Acreage | 1.60 |
Interior
| Rooms Total | 8 |
|---|---|
| Cooling | Mini Split, Wall Unit(s) |
| Heating | Oil, Hot Water, Mini Split |
| Interior Features | Ceiling Fan(s), Kitchen Island, Kitchen/Dining, Skylight, 1st Floor Laundry, Attic with Pulldown |
| Appliances | Dishwasher, Dryer, Microwave, Electric Range, Refrigerator, Washer |
Exterior
| Exterior Features | Deck, Shed |
|---|---|
| Roof | Architectural Shingle |
| Construction Materials | Wood Frame, Vinyl Siding |
| Foundation Details | Concrete |
| Lot Features | Country Setting, Landscaped, Level, Sloped |
| Accessibility Features | 1st Floor 3/4 Bathroom, 1st Floor Bedroom, 1st Floor Full Bathroom, 1st Floor Laundry |
Parking
| Garage Yes / No | Yes |
|---|---|
| Parking Features | Auto Open, Driveway, Garage, Off Street, Parking Spaces 6+, Paved |
Utilities
| Utilities | Cable Available |
|---|---|
| Electric | Circuit Breakers |
| Sewer | Leach Field, Private, Septic Tank |
Taxes
| Tax Annual Amount | 10082 |
|---|---|
| Tax Block | 056 |
| Tax Lot | 005 |
| Tax Year | 2025 |
Area Information
| State | NH |
|---|---|
| County | Rockingham |
| City | Derry |
| Zip Code | 03038 |
| Area | NH Rockingham |
| School District | Derry School District SAU #10 |
| High School | PinkertonA |
| Listing VS Median (in 03038) | |
Price: $645,000 low | high Med: $825 On site: 18 low | high Med: 754 | |
Market Activity 03038
Request a showing
Request a showing
_20230518140439.png)
Copyright 2026 PrimeMLS. All rights reserved. This information is deemed reliable, but not guaranteed. The data relating to real estate displayed on this Site comes in part from the IDX Program of PrimeMLS. The information being provided is for consumers’ personal, non-commercial use and may not be used for any purpose other than to identify prospective properties consumers may be interested in purchasing.
Contact
Learn More About This Property

| State | NH |
|---|---|
| County | Rockingham |
| City | Derry |
| Zip Code | 03038 |
| Area | NH Rockingham |
| School District | Derry School District SAU #10 |
| High School | PinkertonA |
| Listing VS Median (in 03038) | |
Price: $645,000 low | high Med: $825 On site: 18 low | high Med: 754 | |