
 In-Person: 11/14 11:00 AM - 12:30 PM

Description
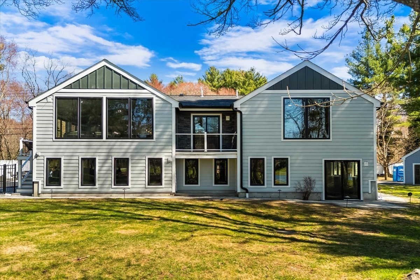
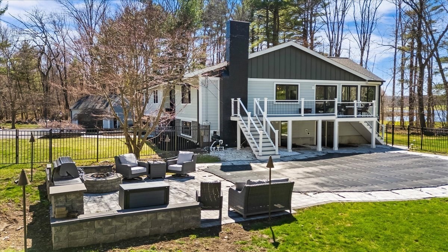
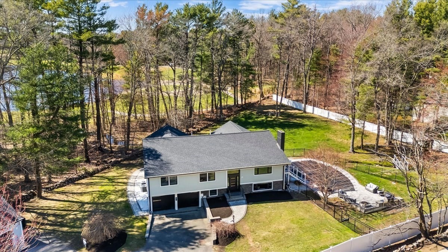
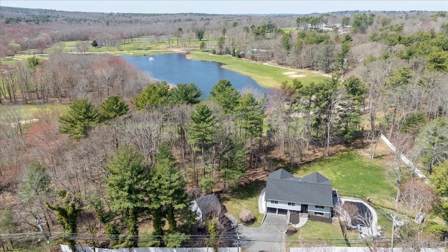
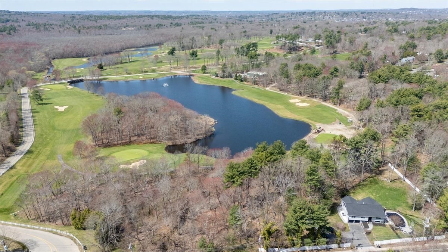
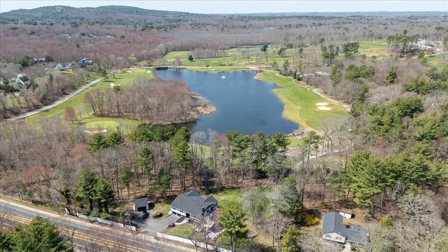
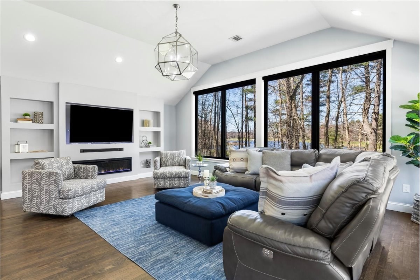
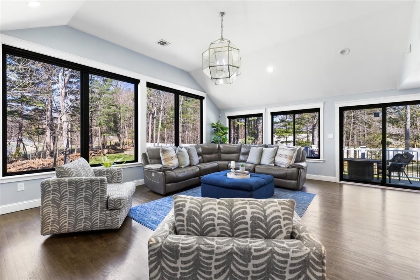
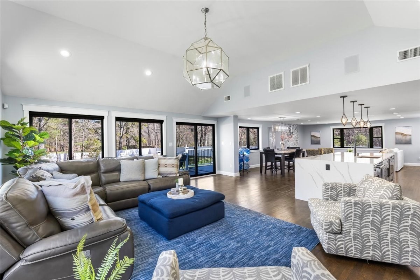
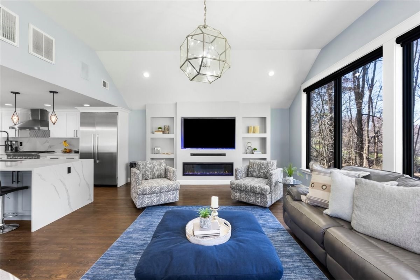
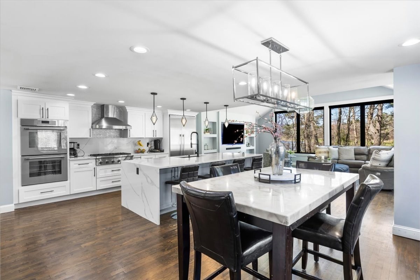
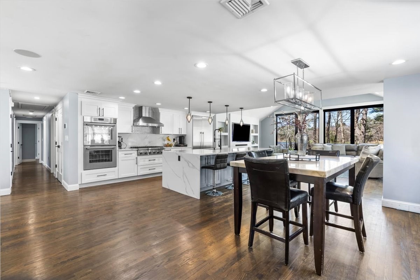
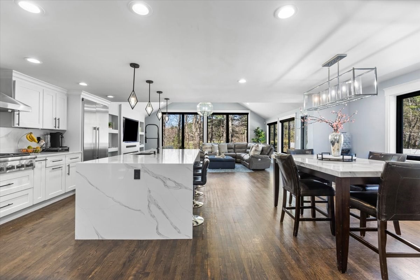
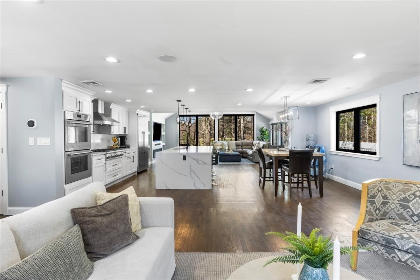
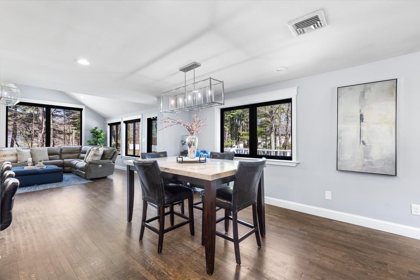
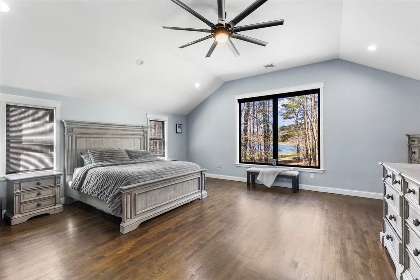
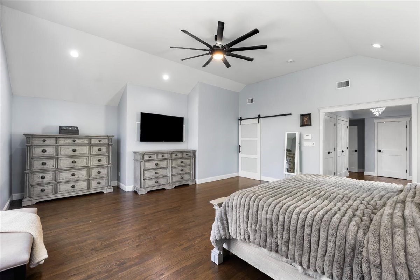
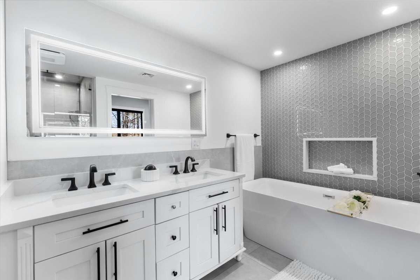
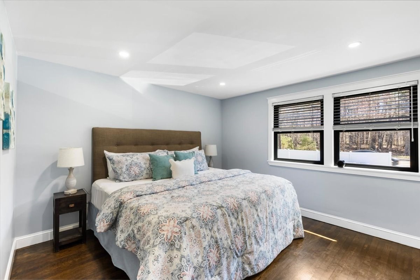
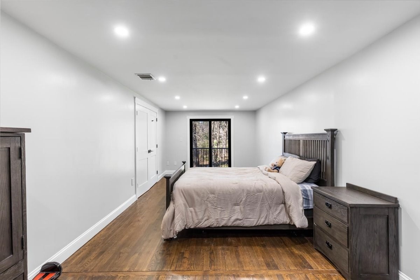
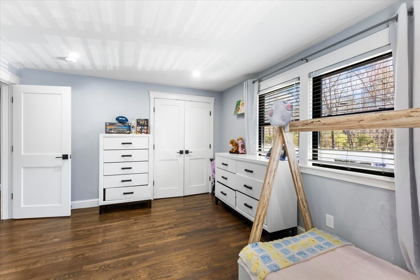
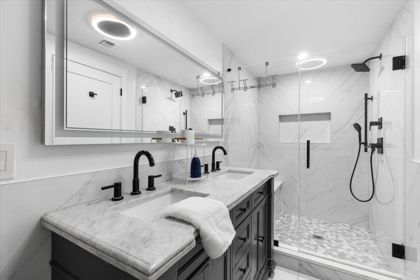
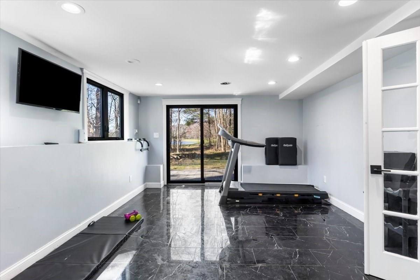
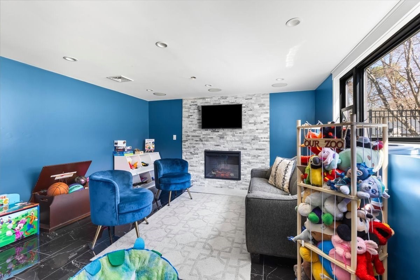
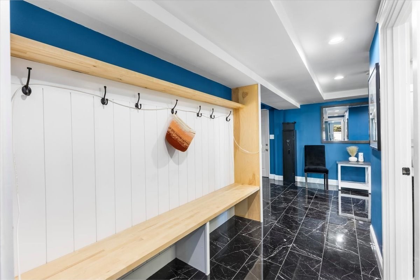
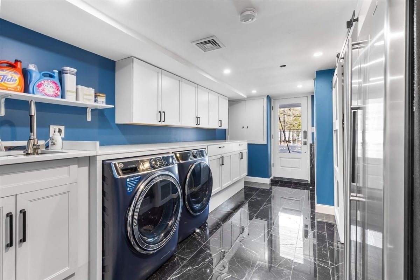
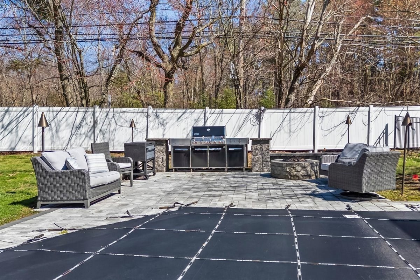
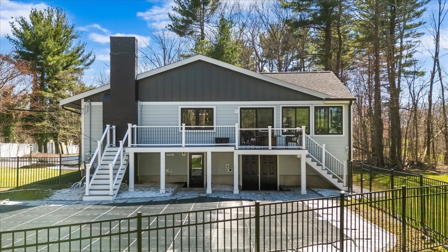
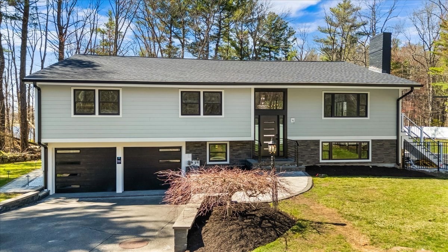
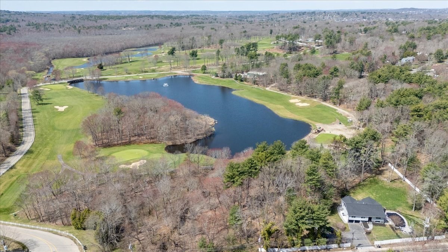
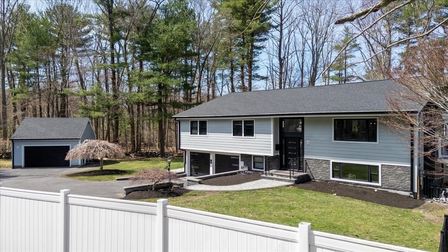
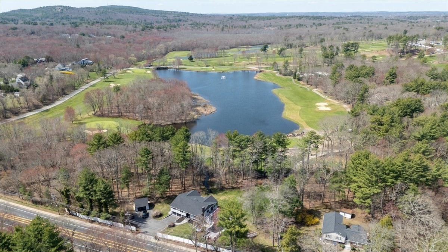
Come take a fresh look at 901 Randolph Ave. At its new price, this beautifully updated Milton home offers an exceptional combination of space, lifestyle and value. Inside, you'll find a truly move-in-ready home with a beautifully updated kitchen featuring a 12-foot island, quartz countertops, Thermador appliances and an open floor plan. All three full baths have been fully renovated. Outside, extensive improvements include new windows, siding, garage doors and roof. But what truly sets this property apart is what awaits out back: more than an acre of land, a gorgeous deck, in-ground pool, built-in outdoor kitchen and a spectacular setting overlooking the 12th hole of Wollaston. Whether entertaining a crowd, spending summer afternoons by the pool or simply enjoying the view, this is a backyard designed to be enjoyed. With 4,772 SF and nothing left to do, this home offers an opportunity that deserves another look. The main-road location is balanced by a remarkably private backyard retreat, where the pool, outdoor kitchen and sweeping views of Wollaston create something truly special.
Details
| MLS # | 73581598 |
|---|---|
| Listing Type | For Sale |
| Style | House |
| Sub-Type | Resale |
| Status | Active |
| Year | 1962 |
| Days On Site | 52 |
| Listing Provided By | eXp Realty | Beth Rooney |
Features
| Bed(s) | 4 |
|---|---|
| Bath(s) | 3 Total |
| SQ Feet | 4,772 |
| Garage | 3 |
| Basement | Y |
| Pool | Yes |
| Zoning | RA |
| Acreage | 1.02 |
| Golf Course | Yes |
| Property View | Yes |
Interior
| Rooms Total | 12 |
|---|---|
| Cooling Yes / No | Yes |
| Cooling | Central Air |
| Heating Yes / No | Yes |
| Heating | Baseboard, Natural Gas, Fireplace |
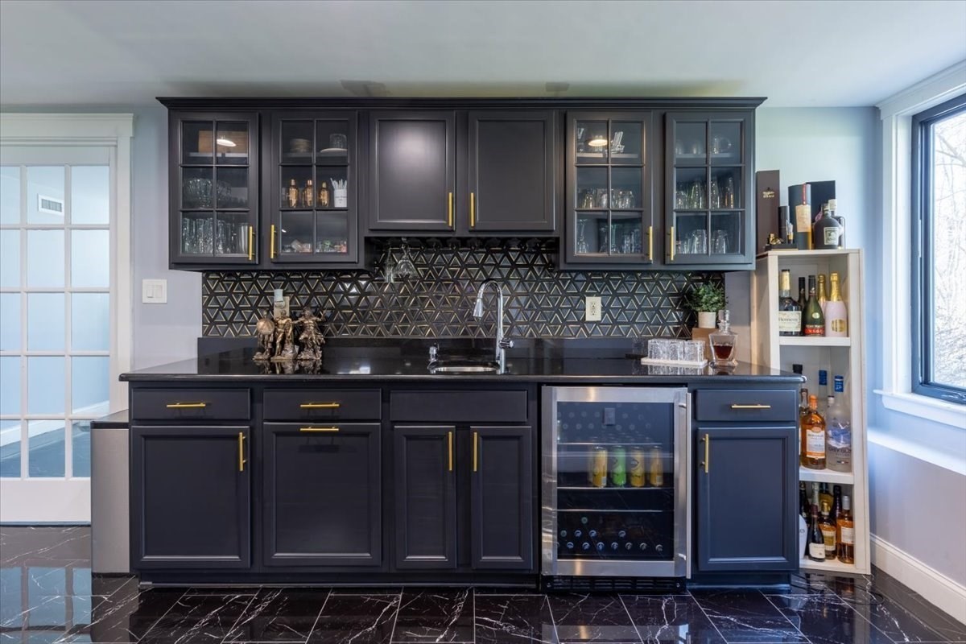
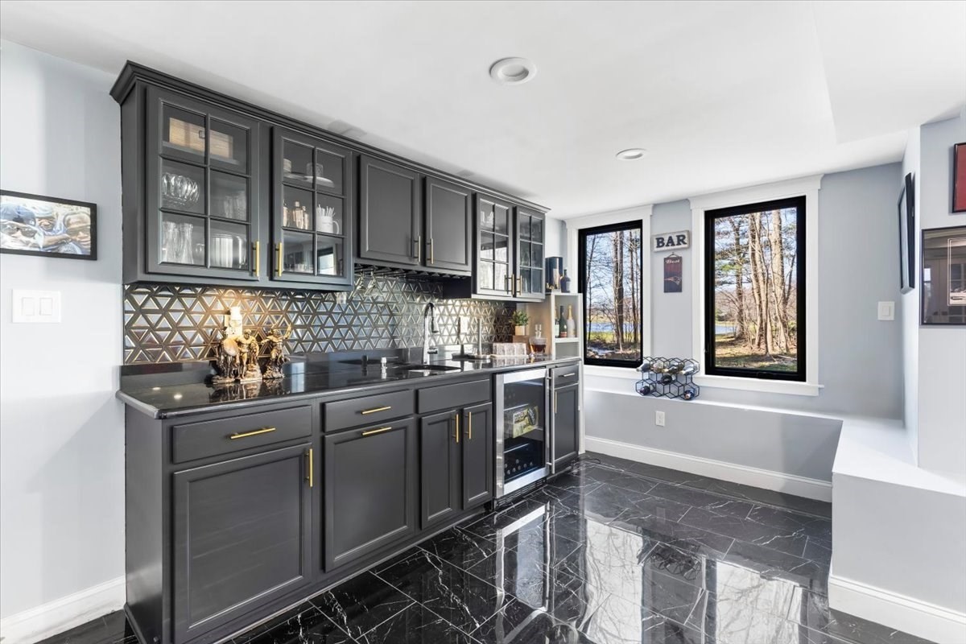
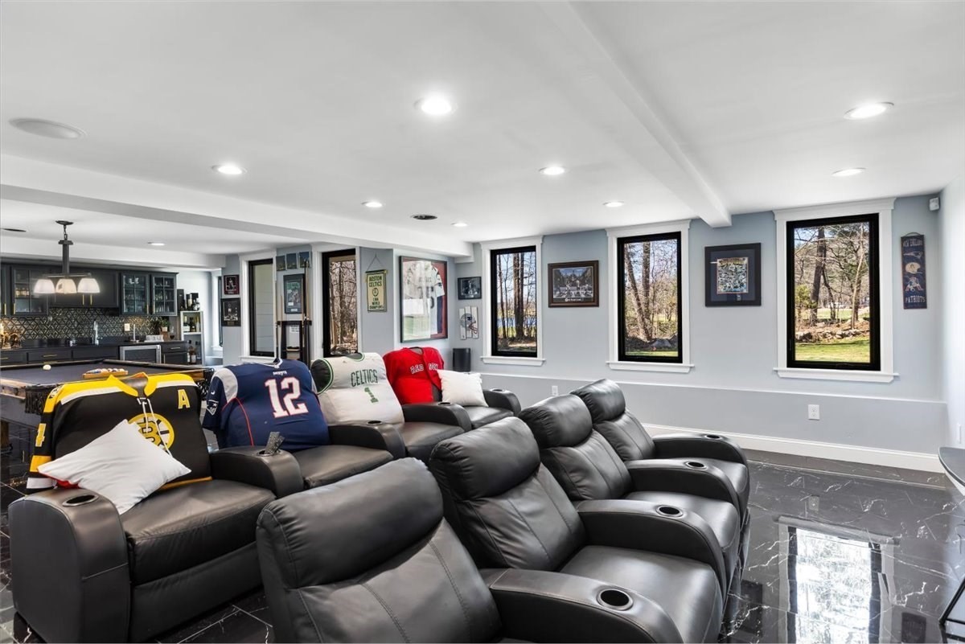
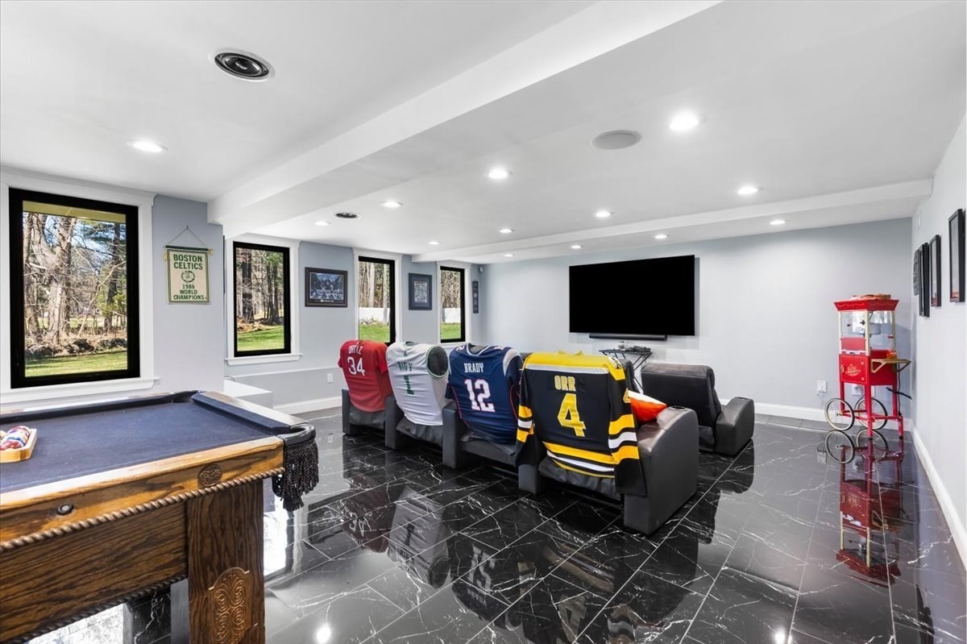
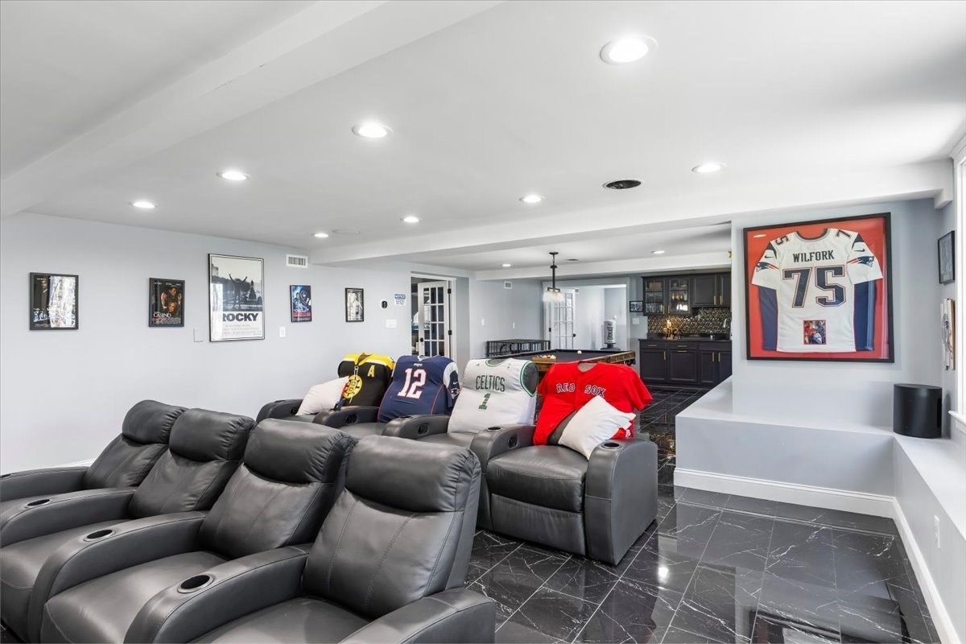
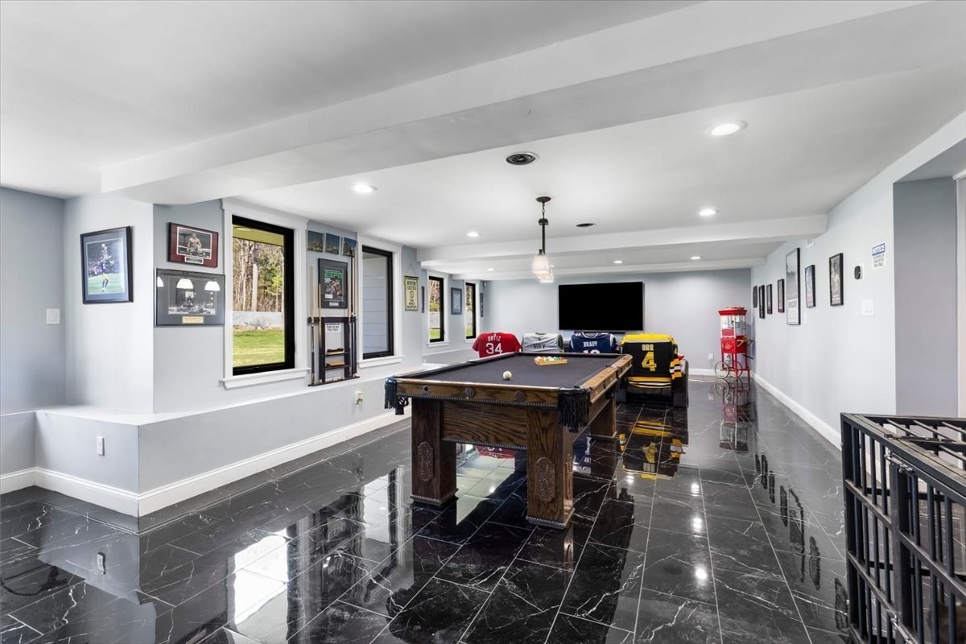
| Interior Features | Wet bar, Recessed Lighting, Slider, Media Room, Office, Play Room, Exercise Room |
| Window Features | Window(s) - Picture |
| Appliances | Gas Water Heater, Oven, Dishwasher, Disposal, Refrigerator, Wine Cooler |
| Fireplace Features | Family Room, Living Room |
| Fireplaces Total | 3 |
| Fireplace Yes / No | Yes |
| Flooring | Flooring - Stone/Ceramic Tile |
Exterior
| Exterior Features | Deck - Composite, Balcony, Pool - Inground, Rain Gutters, Professional Landscaping, Sprinkler System, Decorative Lighting, Fenced Yard, Invisible Fence, Kennel, Stone Wall |
|---|---|
| Roof | Shingle |
| Foundation Details | Concrete Perimeter |
| Fencing | Fenced/Enclosed, Fenced, Invisible |
Parking
| Garage Yes / No | Yes |
|---|---|
| Attached Garage Yes / No | Yes |
| Parking Features | Attached, Detached, Garage Door Opener, Storage, Paved Drive, Off Street, Paved |
| Open Parking Yes / No | Yes |
Utilities
| Utilities | for Gas Range |
|---|---|
| Sewer | Public Sewer |
Taxes
| Tax Annual Amount | 14712 |
|---|---|
| Tax Assessed Value | 1245700 |
| Tax Block | B:0011 |
| Tax Lot | L:0008 |
| Tax Year | 2026 |
| Tax Map Number | M:000K |
Location
| Community Features | Public Transportation, Pool, Tennis Court(s), Walk/Jog Trails, Golf, Medical Facility, Private School, Public School |
|---|---|
| Senior Community Yes / No | No |
Area Information
| State | MA |
|---|---|
| County | Norfolk |
| City | Milton |
| Zip Code | 02186 |
| Area | Norfolk |
| School District | Milton High |
| Elementary School | Cunningham |
| High School | Milton High |
| Listing VS Median (in 02186) | |
Price: $1,795,000 low | high Med: $849,000 sqft: 4,772 low | high Med: 2,100 $ / sqft: $376 low | high Med: $404 On site: 52 low | high Med: 233 | |
Market Activity 02186
Request a showing
Request a showing
Contact
Learn More About This Property

| Open House |
|---|
| In-Person 11/14 11:00 AM - 12:30 PM |
| State | MA |
|---|---|
| County | Norfolk |
| City | Milton |
| Zip Code | 02186 |
| Area | Norfolk |
| School District | Milton High |
| Elementary School | Cunningham |
| High School | Milton High |
| Listing VS Median (in 02186) | |
Price: $1,795,000 low | high Med: $849,000 sqft: 4,772 low | high Med: 2,100 $ / sqft: $376 low | high Med: $404 On site: 52 low | high Med: 233 | |