Price Reduced Listing
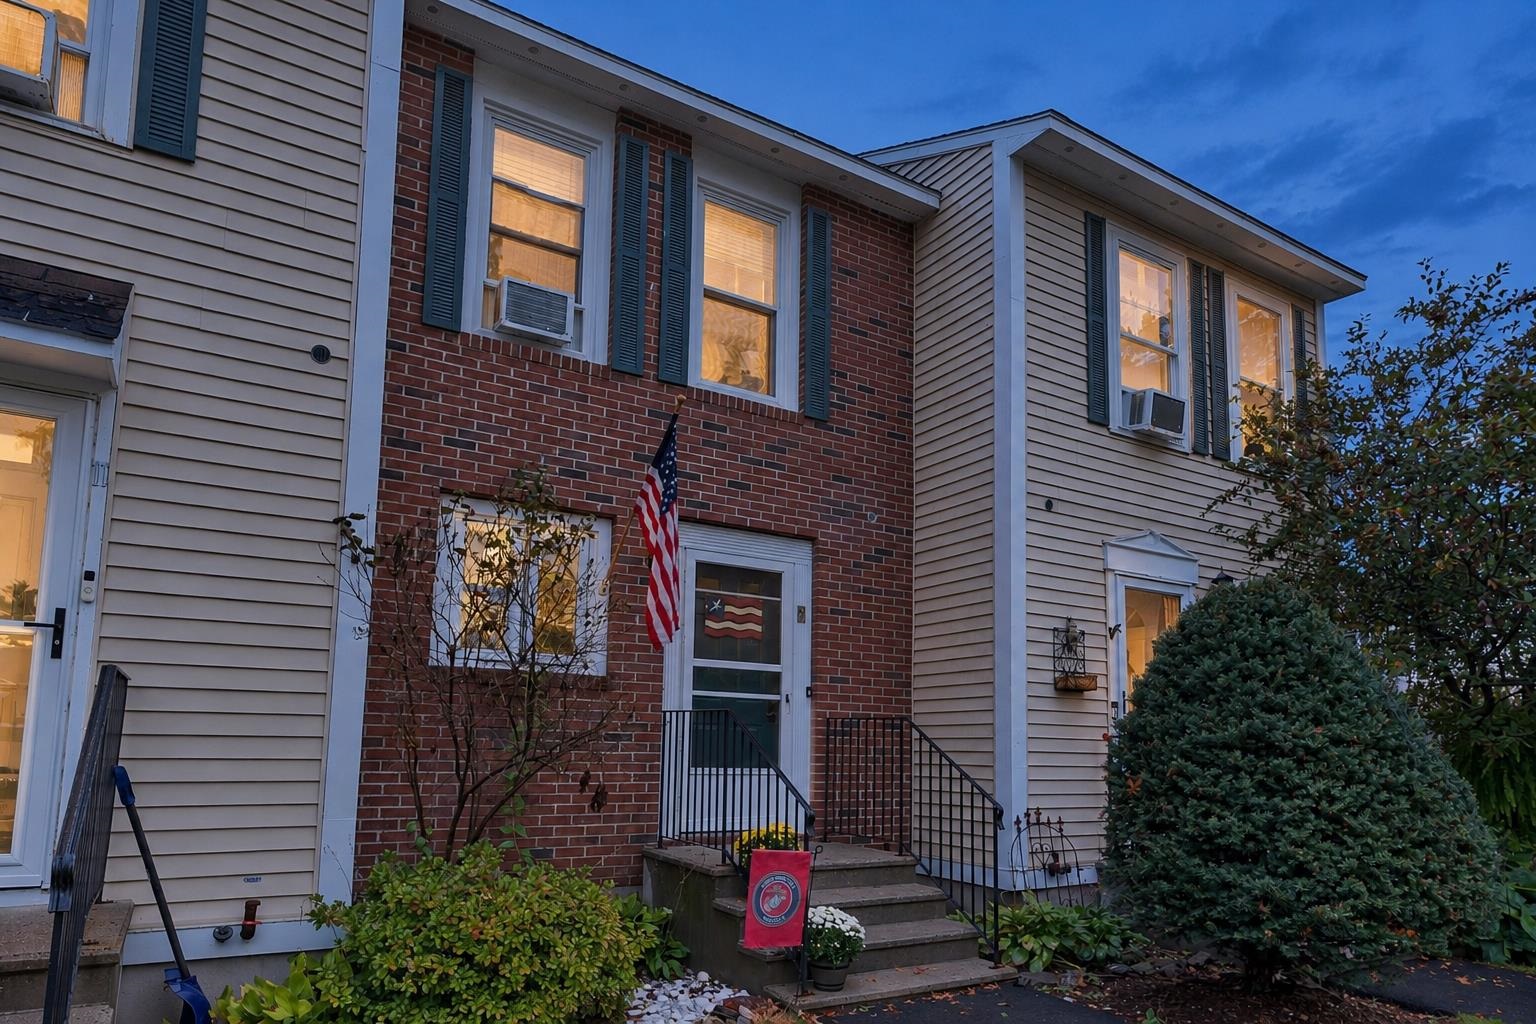
9 Shelburne Road,Merrimack, NH 03054
Merrimack, NH 03054

Description
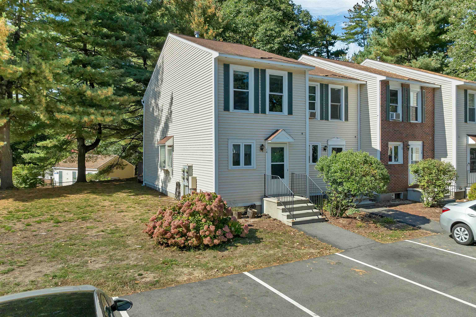
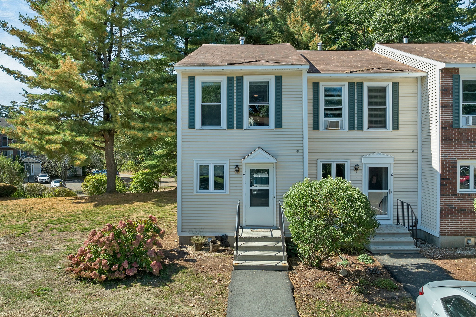
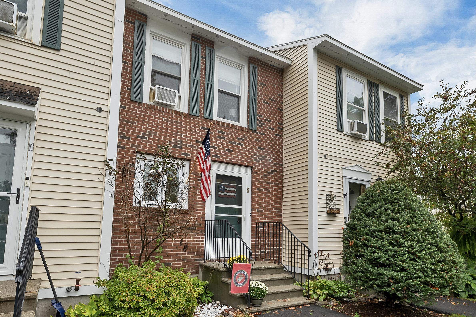
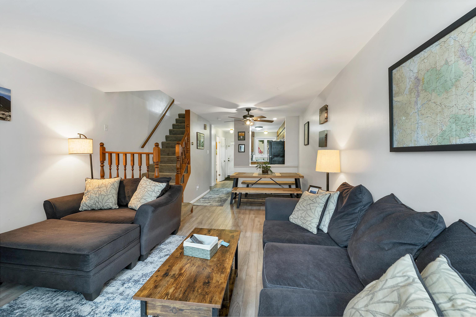
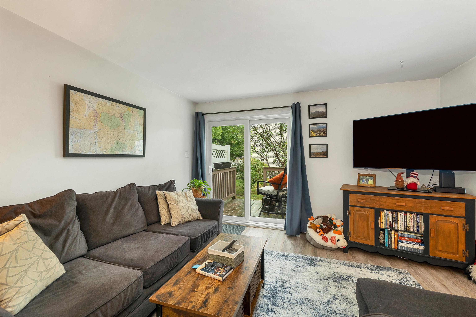
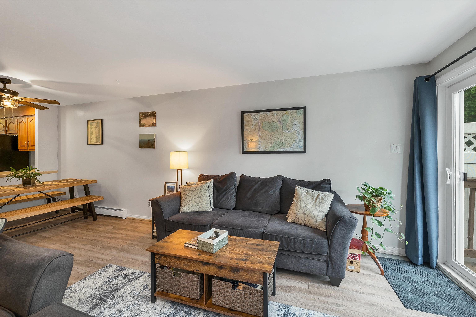
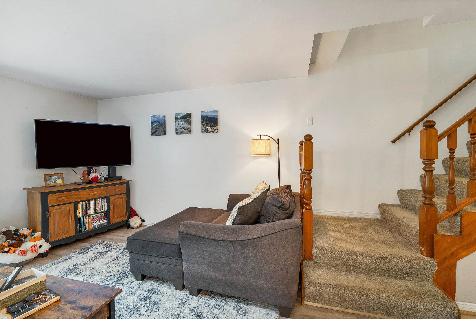
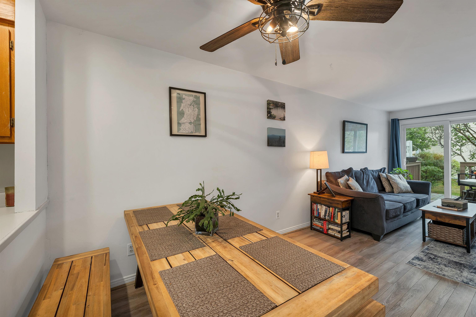
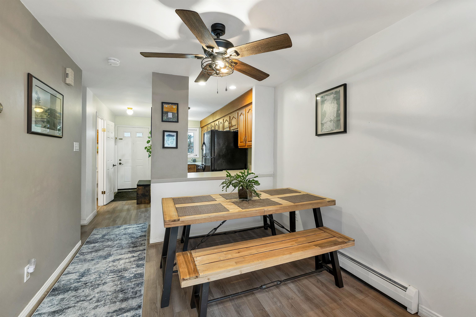
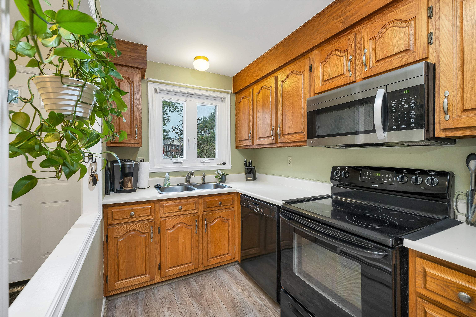
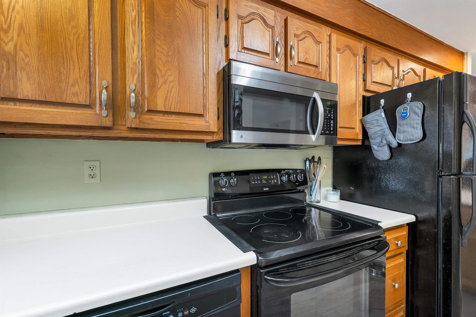
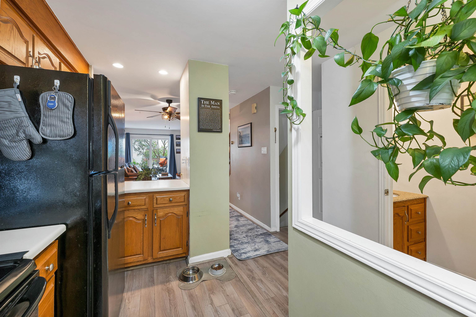
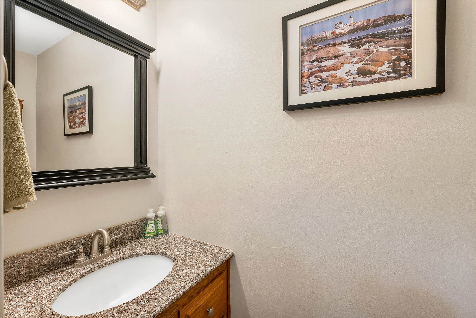
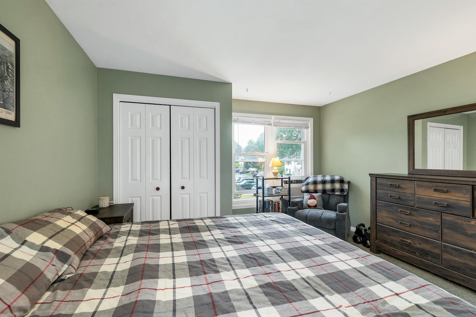
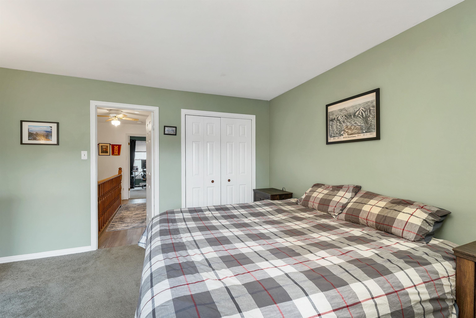
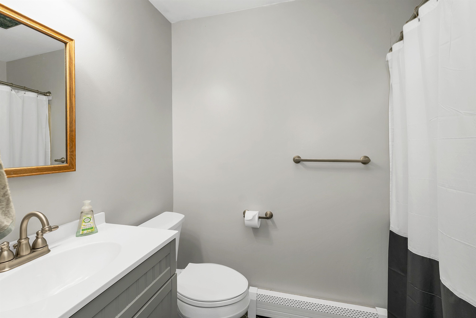
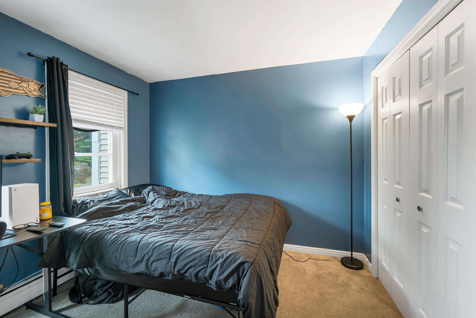
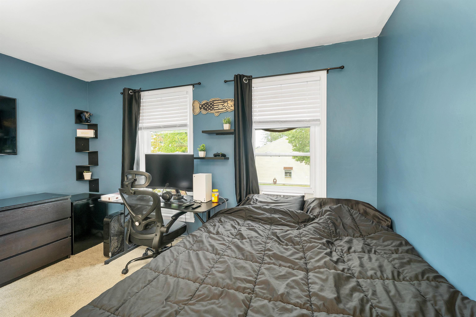
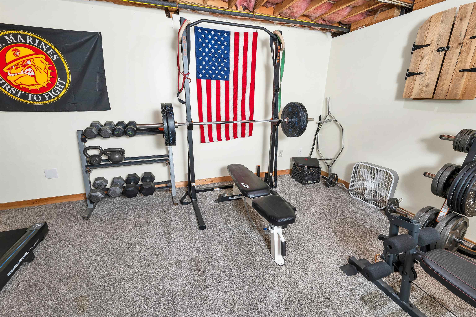
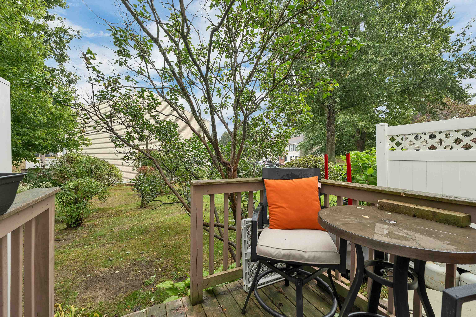
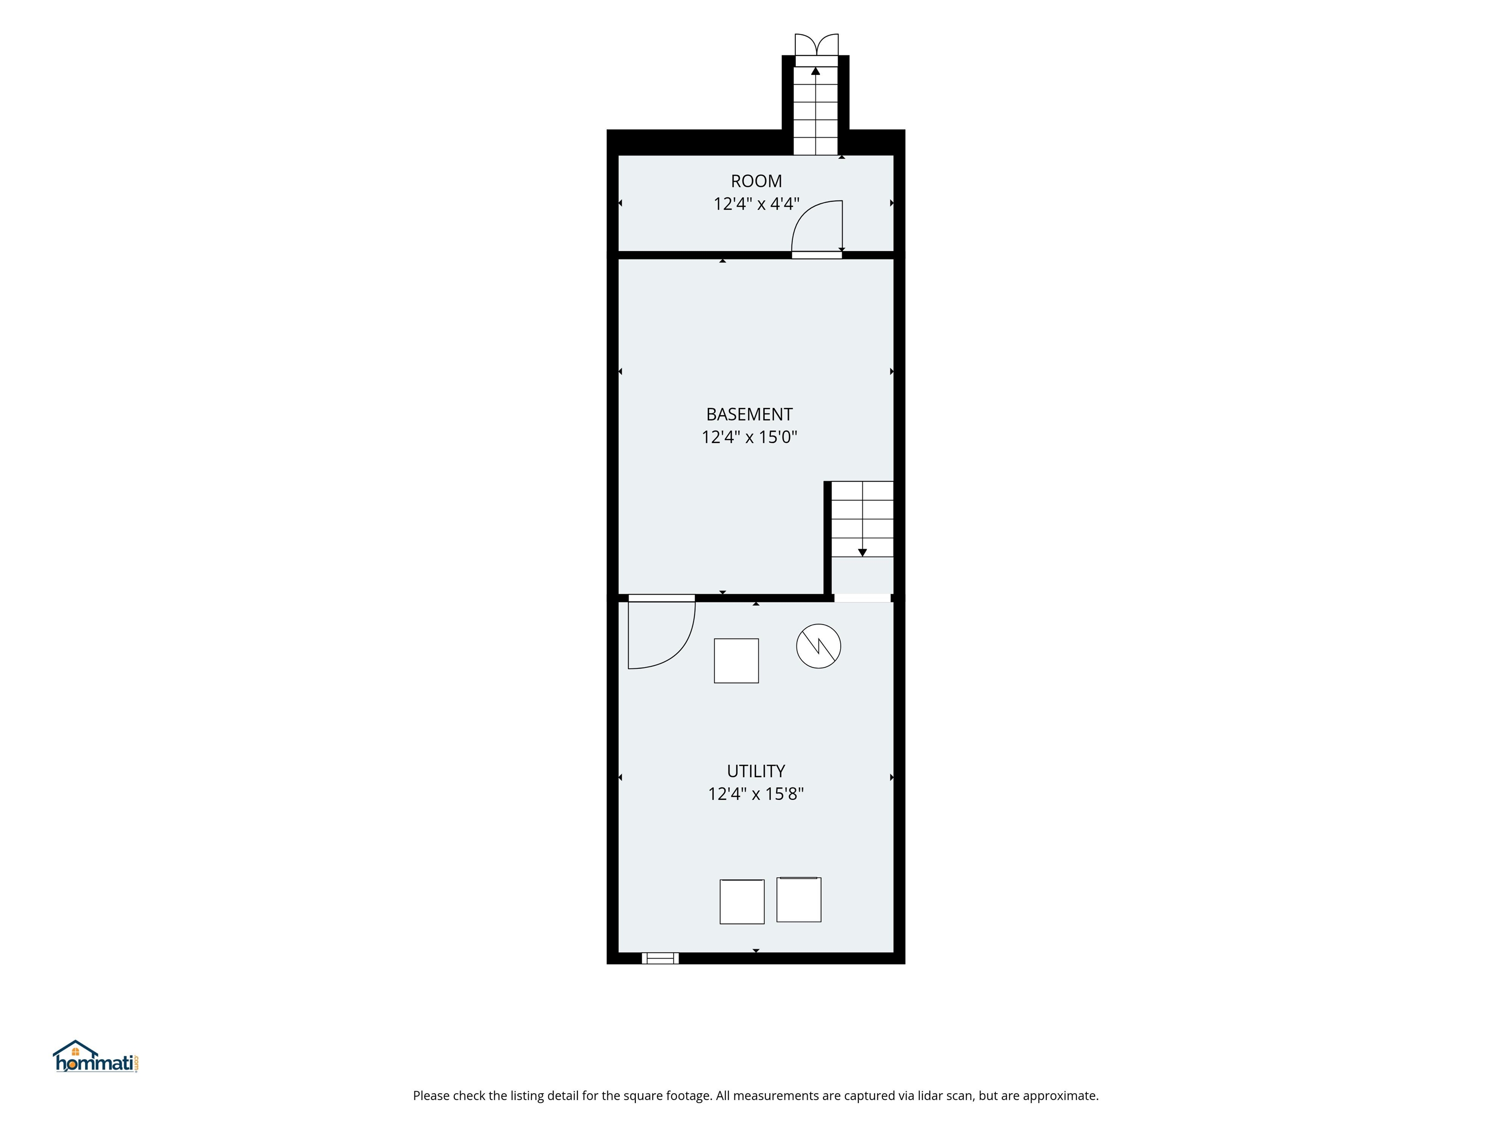
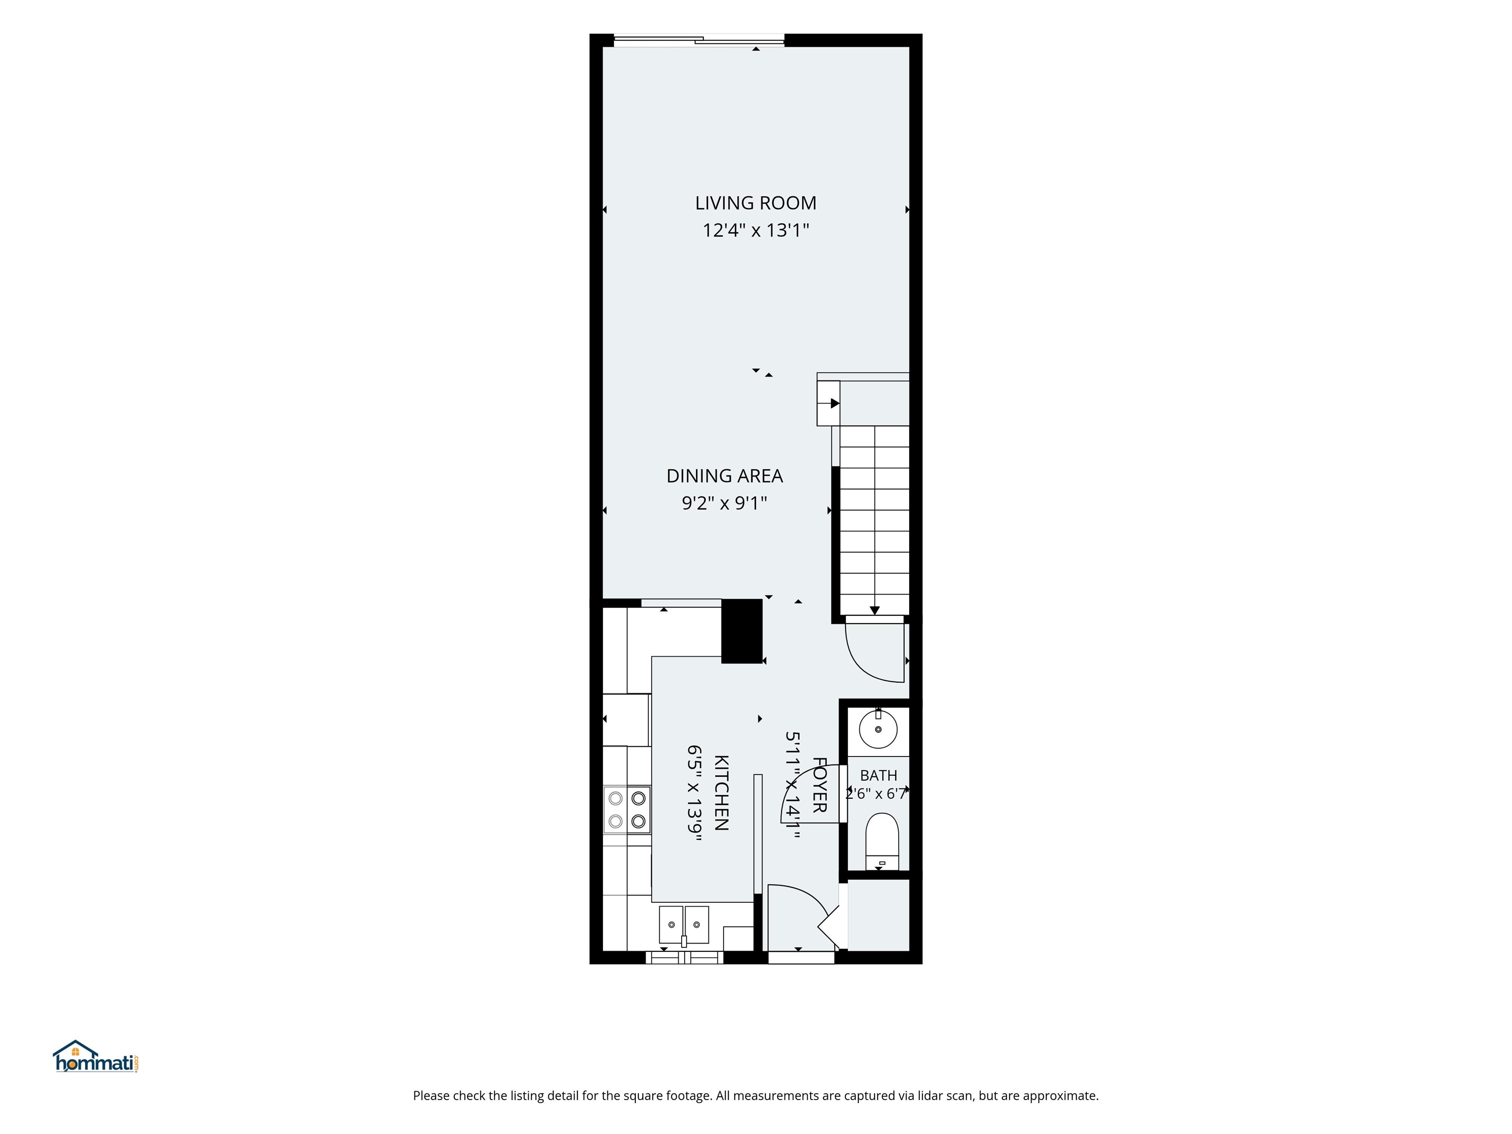
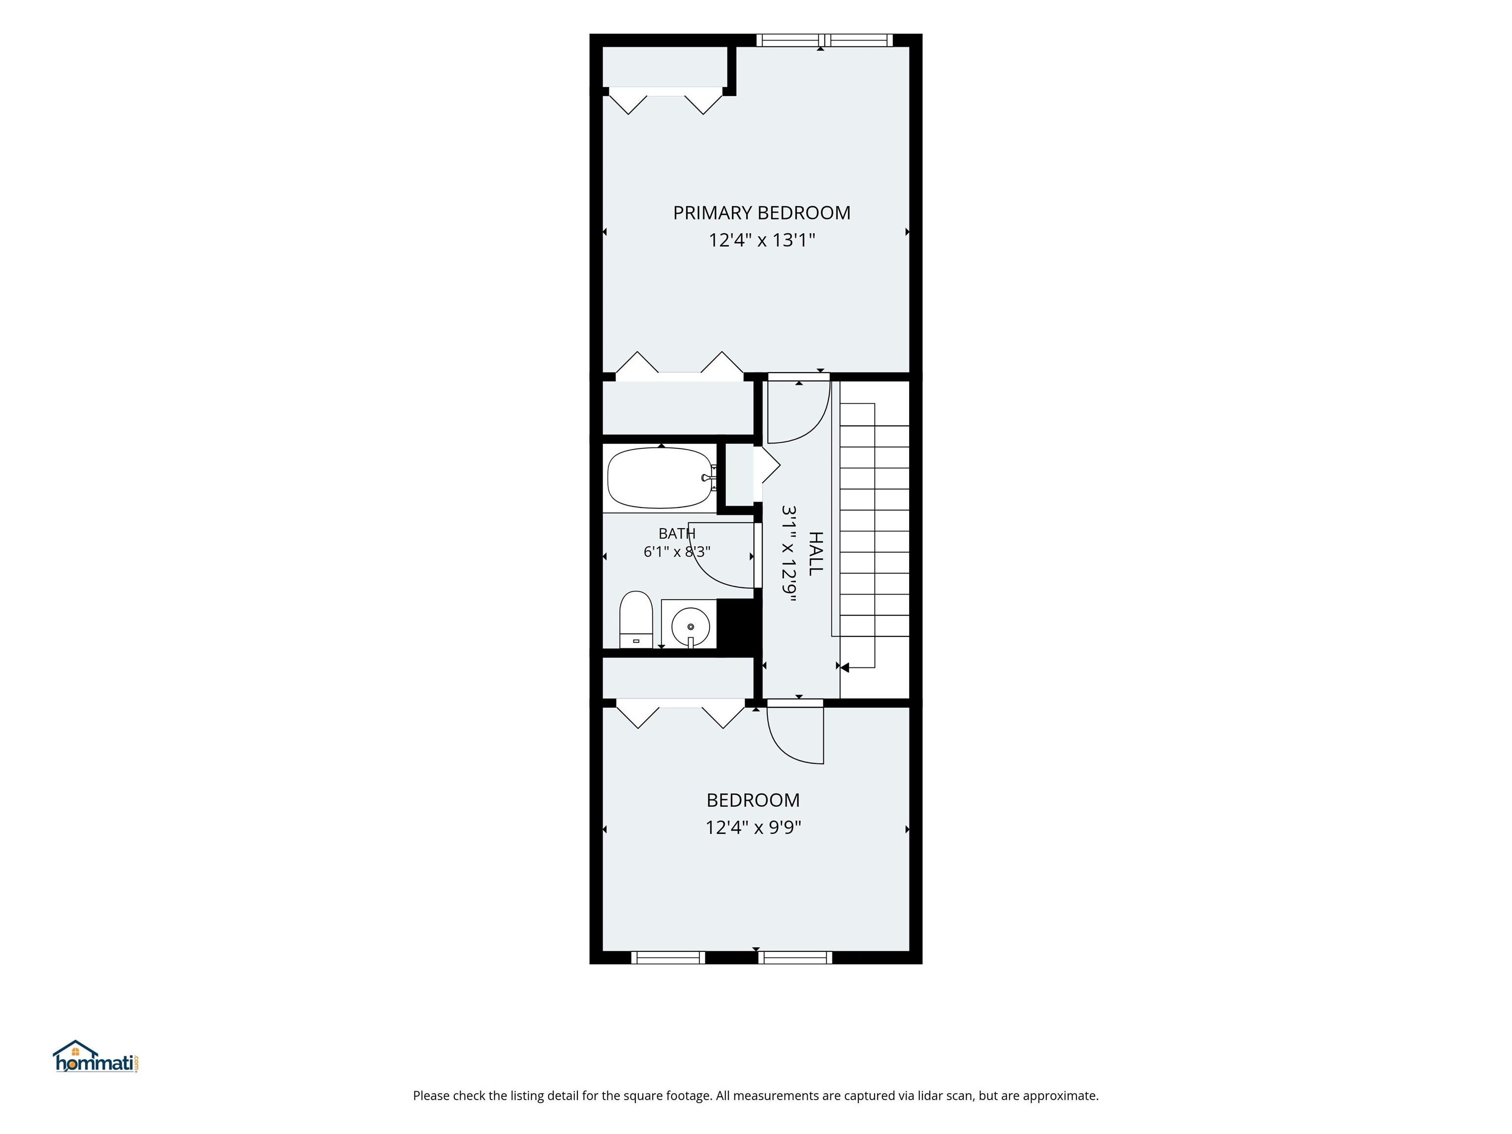
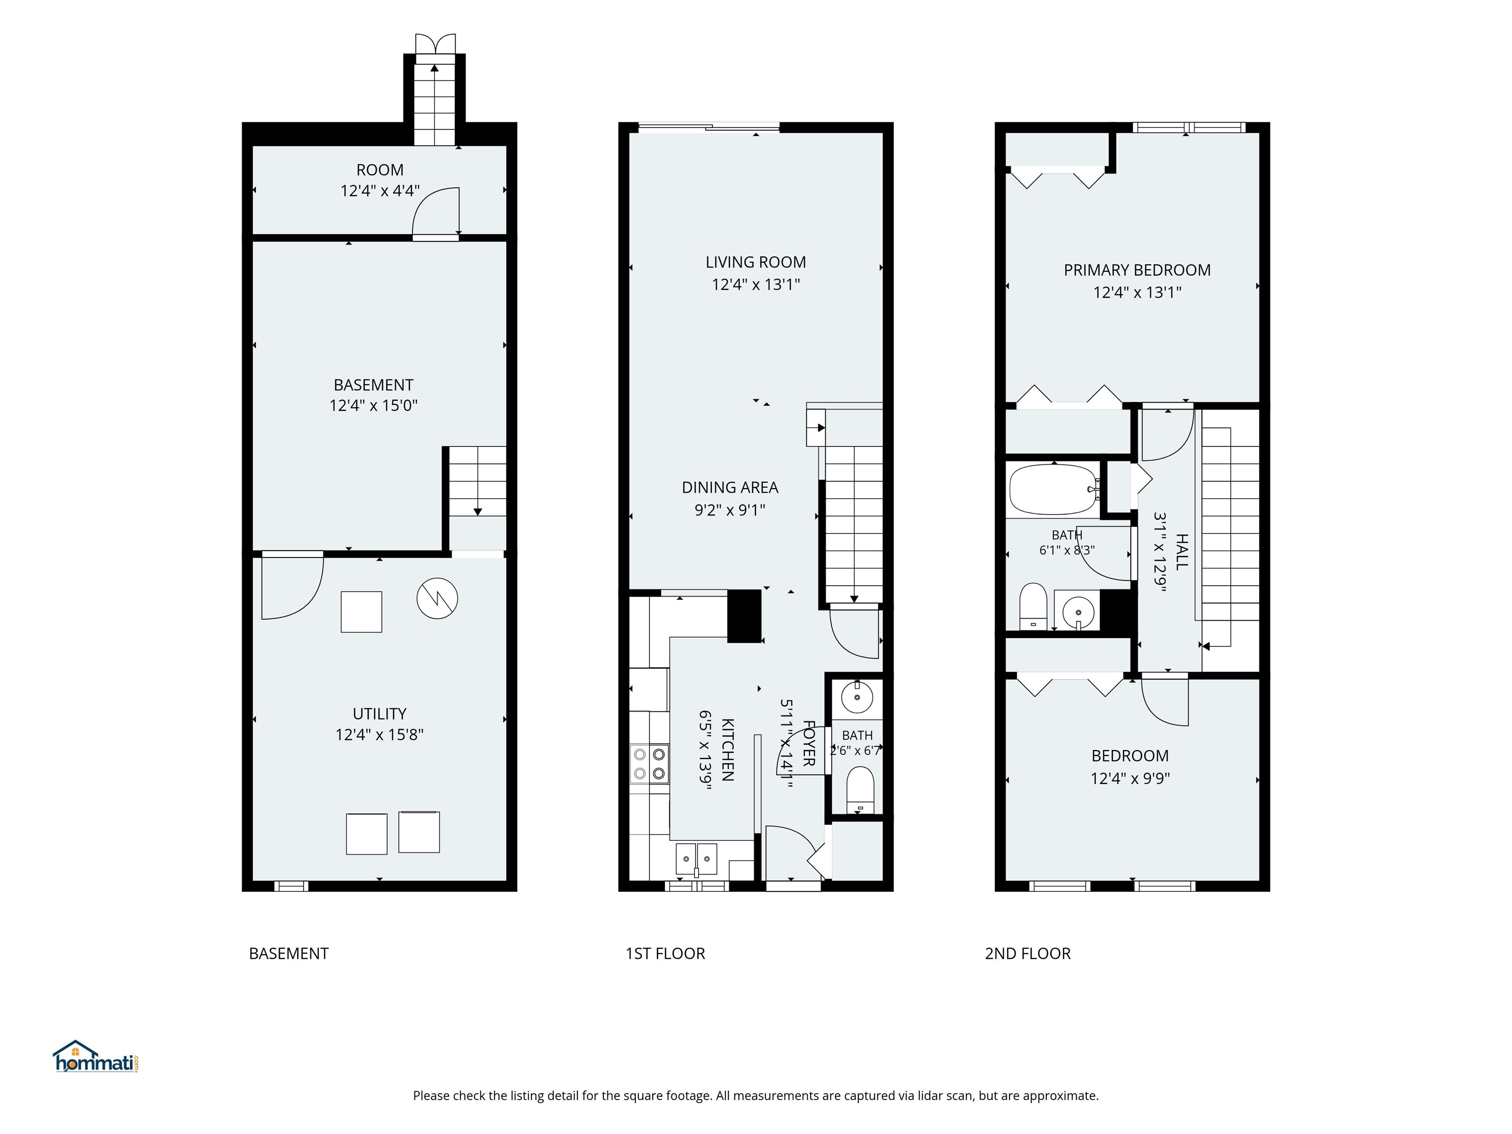
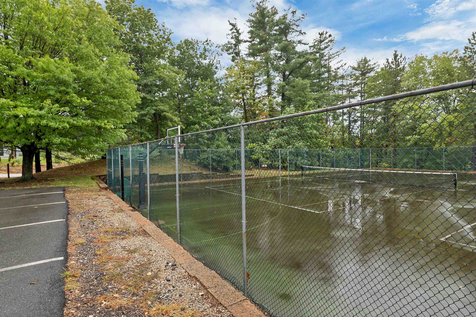
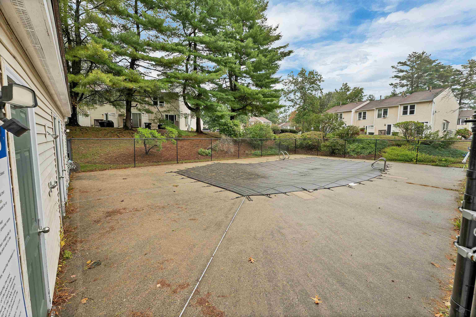
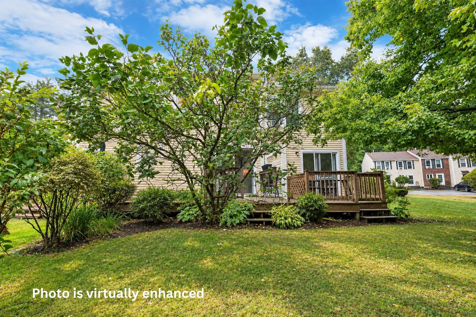
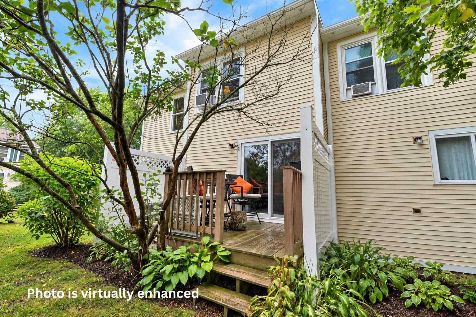
Your new home awaits at 9 Shelburne Road! This inviting townhome offers comfortable living space, great flexibility, and a private outdoor setting. The first floor features an open dining and living area with sliders leading to a private back deck that's perfect for summer entertaining, morning coffee, or simply relaxing outdoors. The kitchen offers plenty of cabinet and counter space, making meal prep and storage a breeze. Updated windows and LVP flooring throughout the first floor add to the home's comfort and easy-care appeal. Upstairs, you'll find two bedrooms with good closet space and an updated full bath. The finished basement provides even more versatility, with a spacious recreation room currently used as a home gym that could easily serve as a second living room, office, playroom, or hobby space. Additional basement storage provides plenty of room for seasonal items and more. Two dedicated parking spaces are conveniently located directly in front of the unit. Enjoy the added amenities of a pet-friendly community with an in-ground pool and tennis court. Webster Green supports both FHA and VA financing, making this a great opportunity for a variety of buyers. Conveniently located in Merrimack, 9 Shelburne offers a combination of affordability, comfortable living, flexible space, and desirable community amenities with some of the lowest condo fees and no land lease in Merrimack, NH!
Details
| MLS # | 5111917 |
|---|---|
| Listing Type | For Sale |
| Style | Condominium |
| HOA Dues | $380 |
| Sub-Type | Resale |
| Status | (10) Active - Active |
| Year | 1986 |
| Days On Site | 48 |
| Listing Provided By | RE/MAX Innovative Properties | The Josh Naughton Team |
Features
| Bed(s) | 2 |
|---|---|
| Bath(s) | 2 Total |
| Basement | Y |
| Story(s) | 2 |
| Zoning | res |
Interior
| Rooms Total | 6 |
|---|---|
| Cooling | Other |
| Heating | Baseboard, Hot Water, Boiler |
| Appliances | Dishwasher, Microwave, Electric Range, Refrigerator |
Exterior
| Exterior Features | Deck, Window Screens |
|---|---|
| Roof | Asphalt Shingle |
| Construction Materials | Wood Frame, Brick |
| Foundation Details | Concrete |
| Lot Features | Condo Development, Landscaped, Level, Near Shopping, Near School(s) |
Parking
| Garage Yes / No | No |
|---|---|
| Parking Features | Assigned |
Utilities
| Utilities | Cable Available, Underground Utilities |
|---|---|
| Electric | Circuit Breakers |
| Sewer | Public |
Taxes
| Tax Annual Amount | 4927 |
|---|---|
| Tax Assessed Value | 327500 |
| Tax Block | 20 |
| Tax Lot | S09 |
| Tax Year | 2026 |
Area Information
| State | NH |
|---|---|
| County | Hillsborough |
| City | Merrimack |
| Zip Code | 03054 |
| Area | NH Hillsborough |
| School District | Merrimack Sch Dst SAU #26 |
| Elementary School | Reeds Ferry School |
| High School | MerrimackH |
| Listing VS Median (in 03054) | |
Price: $339,900 low | high Med: $0 On site: 48 low | high Med: | |
Market Activity 03054
Request a showing
Request a showing
_20230518140439.png)
Copyright 2026 PrimeMLS. All rights reserved. This information is deemed reliable, but not guaranteed. The data relating to real estate displayed on this Site comes in part from the IDX Program of PrimeMLS. The information being provided is for consumers’ personal, non-commercial use and may not be used for any purpose other than to identify prospective properties consumers may be interested in purchasing.
Contact
Learn More About This Property

| State | NH |
|---|---|
| County | Hillsborough |
| City | Merrimack |
| Zip Code | 03054 |
| Area | NH Hillsborough |
| School District | Merrimack Sch Dst SAU #26 |
| Elementary School | Reeds Ferry School |
| High School | MerrimackH |
| Listing VS Median (in 03054) | |
Price: $339,900 low | high Med: $0 On site: 48 low | high Med: | |