

Description
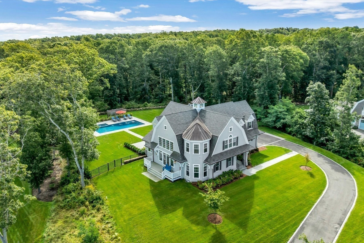
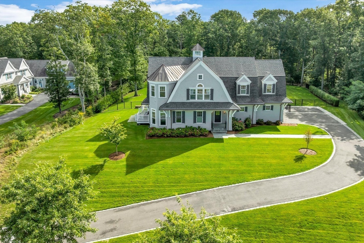
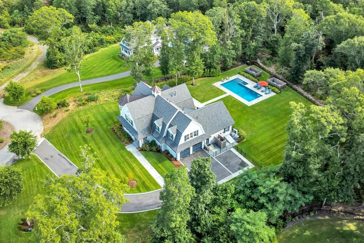
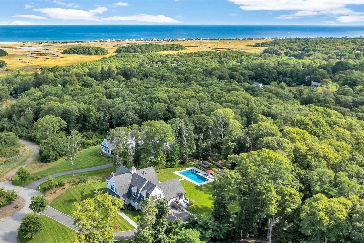
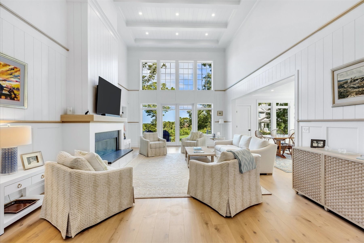
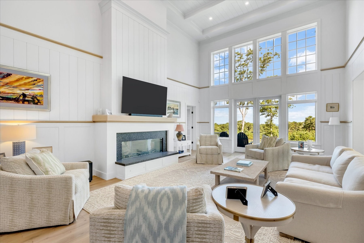
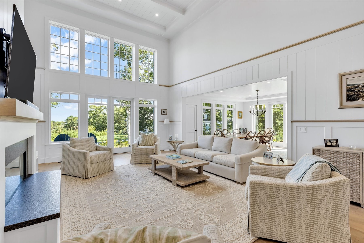
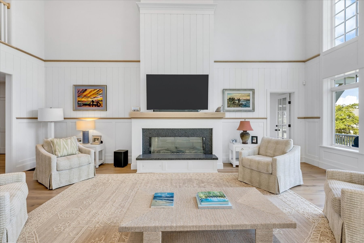
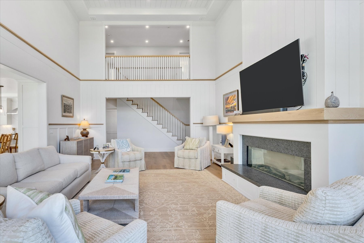
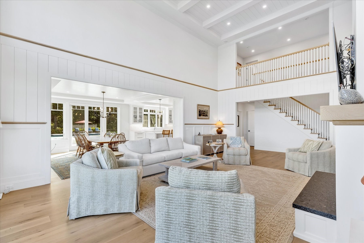
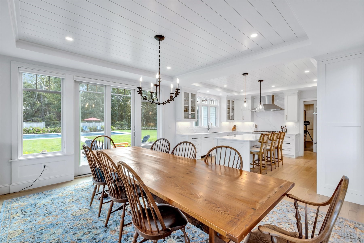
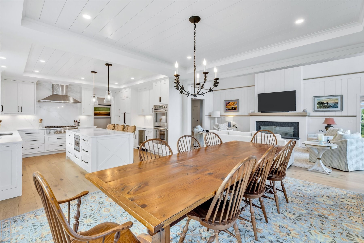
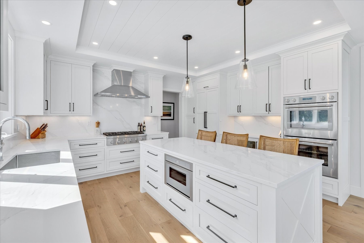
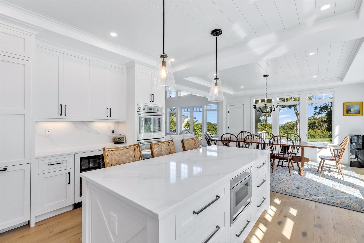
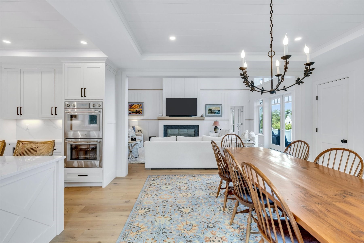
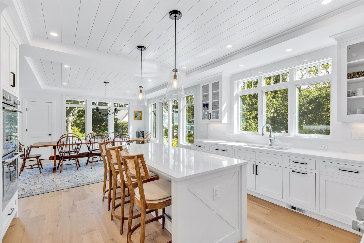
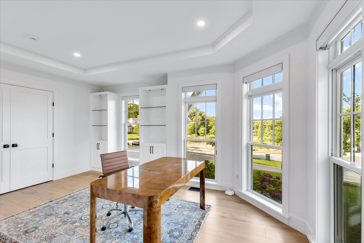
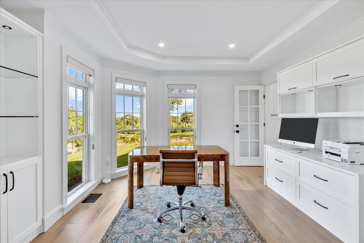
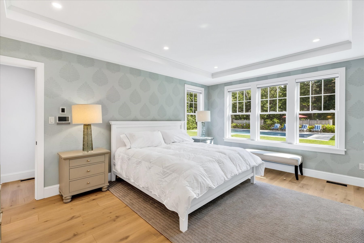
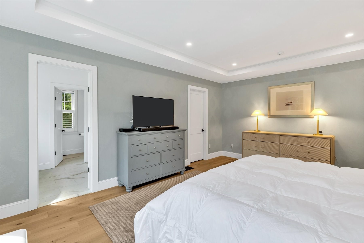
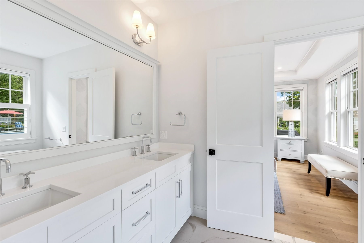
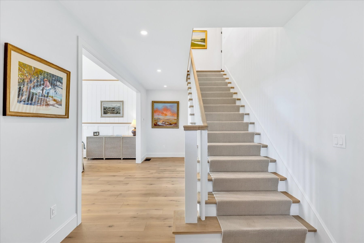
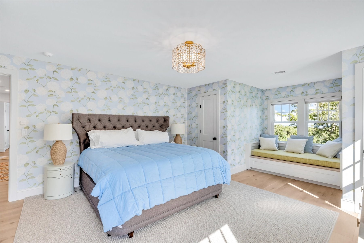
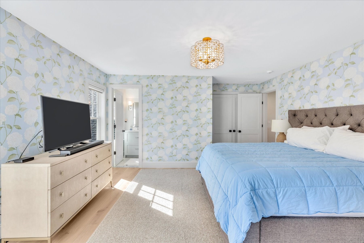
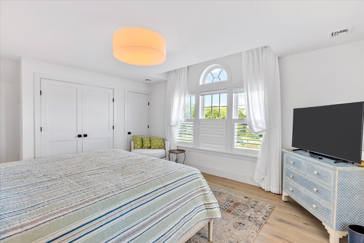
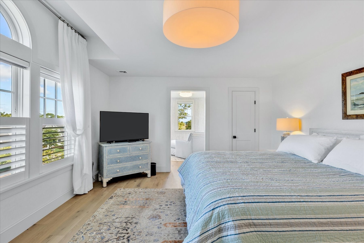
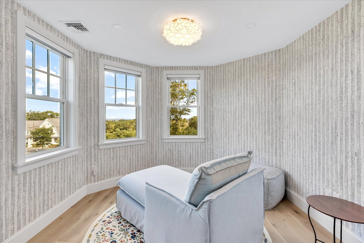
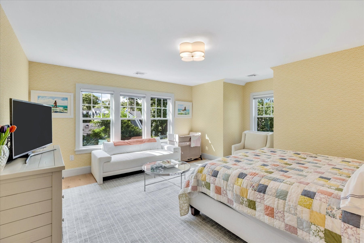
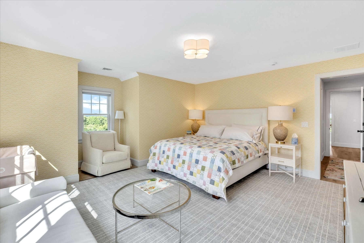
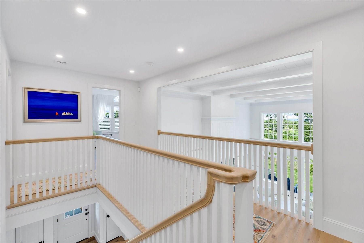
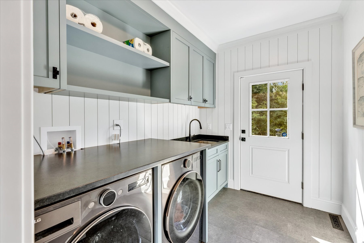
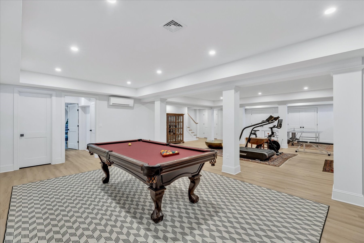
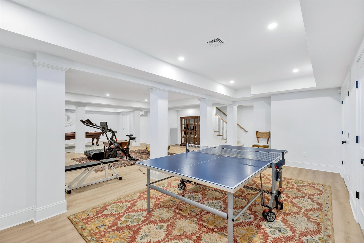
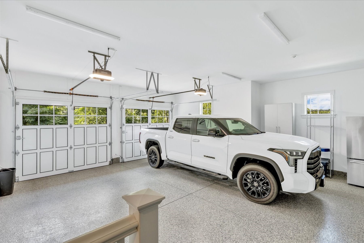
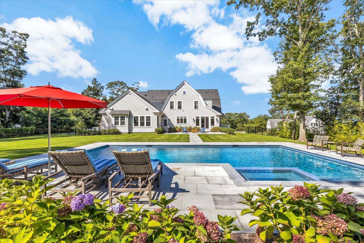
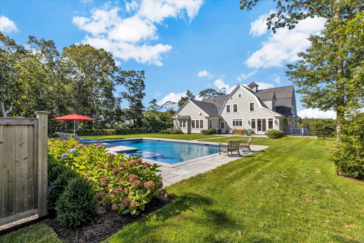
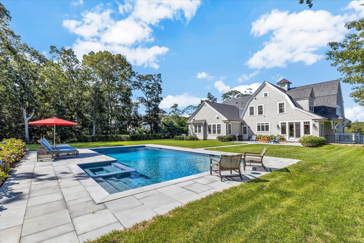
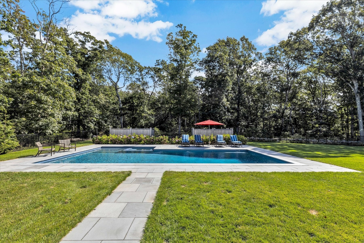
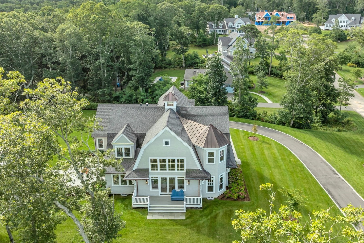
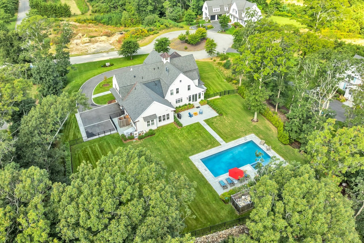
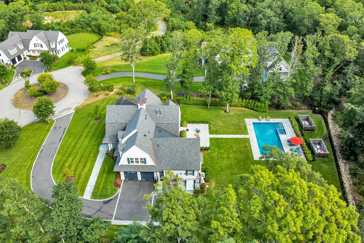
Built in 2024, this stunning five-bedroom home with views of Cape Cod Bay is the essence of understated luxury. Situated in one of Sandwich's historic districts, this home seamlessly blends modern amenities with the timeless charm of classic Cape Cod living. Soaring ceilings, abundant windows, and an open floor plan create a light-filled first floor. The beautifully appointed chef's kitchen features stainless steel Thermador appliances, custom cabinetry and quartzite counters. A spacious dining area, home office, first-floor primary suite and thoughtfully designed mudroom with laundry complete the main level. The second-floor features three additional bedrooms and full baths, with exceptional privacy and incredible views. The finished lower level is currently used as a home gym and recreation area. The beautifully landscaped backyard is a private oasis designed for both relaxation and entertaining. A saltwater PebbleTec pool and spa are surrounded by a bluestone patio, outdoor shower and lush landscaping that creates a wonderful sense of privacy and tranquility. Additional amenities include a whole-house generator and an oversized two-car garage with a dedicated mini-split system.
Details
| MLS # | 73580066 |
|---|---|
| Listing Type | For Sale |
| Style | House |
| Sub-Type | Resale |
| Status | Active |
| Year | 2024 |
| Days On Site | 55 |
| Listing Provided By | Berkshire Hathaway HomeServices Robert Paul Properties | Susie Mele |
Features
| Bed(s) | 5 |
|---|---|
| Bath(s) | 5 Total |
| SQ Feet | 3,779 |
| Garage | 2 |
| Basement | Y |
| Pool | Yes |
| Zoning | R-2 |
| Acreage | 0.79 |
| Water Front | Yes |
| Property View | Yes |
Interior
| Rooms Total | 10 |
|---|---|
| Cooling Yes / No | Yes |
| Cooling | Central Air |
| Heating Yes / No | Yes |
| Heating | Forced Air, Natural Gas |
| Interior Features | Central Vacuum |
| Window Features | Insulated Windows, Storm Window(s), Screens |
| Appliances | Gas Water Heater, Water Heater, Range, Oven, Dishwasher, Microwave, Refrigerator, Freezer, Washer, Dryer, Wine Refrigerator, Vacuum System, Range Hood |
| Fireplaces Total | 1 |
| Fireplace Yes / No | Yes |
| Flooring | Wood, Tile |
Exterior
| Exterior Features | Porch, Patio, Pool - Inground, Pool - Inground Heated, Rain Gutters, Hot Tub/Spa, Professional Landscaping, Sprinkler System, Decorative Lighting, Screens, Fenced Yard, Drought Tolerant/Water Conserving Landscaping, Outdoor Shower, Stone Wall |
|---|---|
| Roof | Shingle, Metal |
| Security Features | Security System |
| Construction Materials | Frame, Stone |
| Foundation Details | Concrete Perimeter |
| Lot Features | Cul-De-Sac, Gentle Sloping |
| Fencing | Fenced |
Parking
| Garage Yes / No | Yes |
|---|---|
| Attached Garage Yes / No | Yes |
| Parking Features | Attached, Garage Door Opener, Heated Garage, Storage, Oversized, Paved Drive, Paved |
| Open Parking Yes / No | Yes |
Utilities
| Utilities | for Gas Range, for Electric Range, for Gas Oven, for Electric Oven, for Gas Dryer, for Electric Dryer, Washer Hookup, Generator Connection |
|---|---|
| Sewer | Private Sewer |
| Electric | 110 Volts, 220 Volts, Generator Connection |
Taxes
| Tax Annual Amount | 26532 |
|---|---|
| Tax Assessed Value | 2903700 |
| Tax Year | 2026 |
Location
| Senior Community Yes / No | No |
|---|
Area Information
| State | MA |
|---|---|
| County | Barnstable |
| City | Sandwich |
| Zip Code | 02563 |
| Area | East Sandwich |
| Community Name | Rockhill Estates |
| Listing VS Median (in Rockhill Estates) | |
Price: $3,995,000 low | high Med: $3,995,000 sqft: 3,779 low | high Med: 3,779 $ / sqft: $1,057 low | high Med: $1,057 On site: 55 low | high Med: 55 | |
Market Activity 02563
Request a showing
Request a showing
Contact
Learn More About This Property

| State | MA |
|---|---|
| County | Barnstable |
| City | Sandwich |
| Zip Code | 02563 |
| Area | East Sandwich |
| Community Name | Rockhill Estates |
| Listing VS Median (in Rockhill Estates) | |
Price: $3,995,000 low | high Med: $3,995,000 sqft: 3,779 low | high Med: 3,779 $ / sqft: $1,057 low | high Med: $1,057 On site: 55 low | high Med: 55 | |