
 In-Person: 11/08 1:00 PM - 2:30 PM

Description
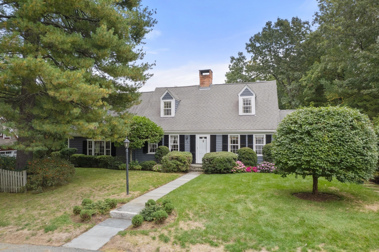
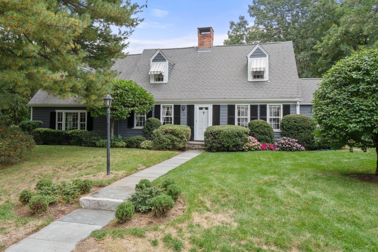
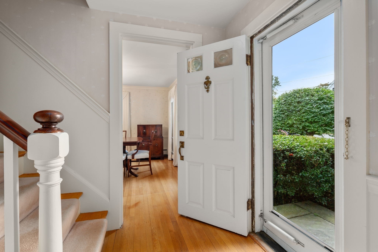
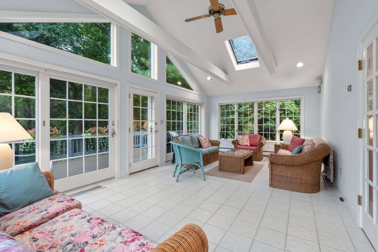
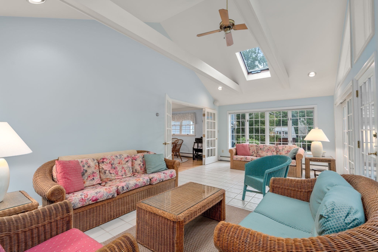
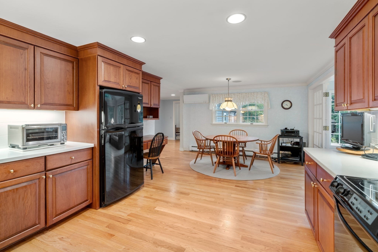
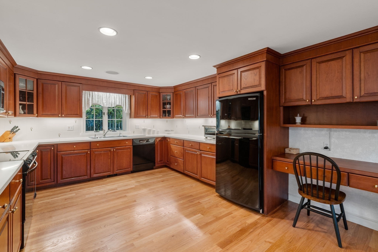
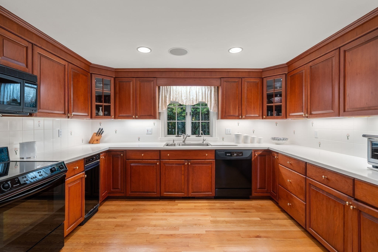
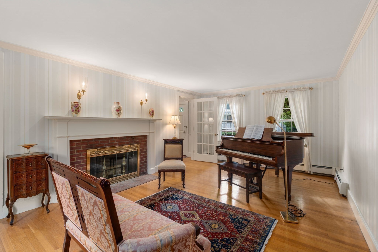
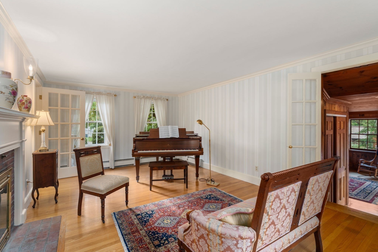
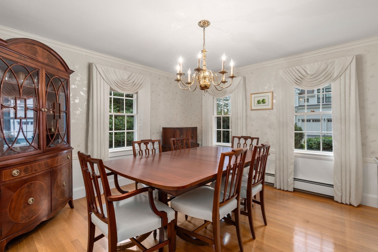
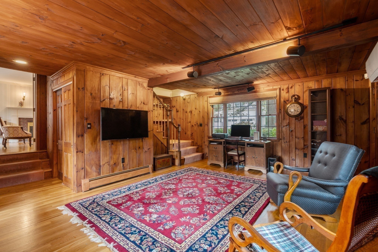
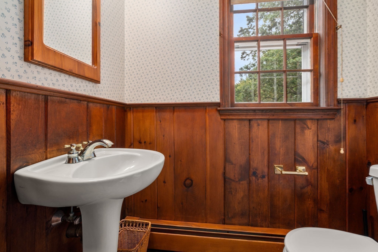
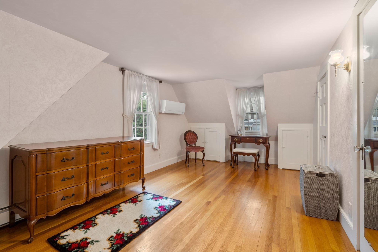
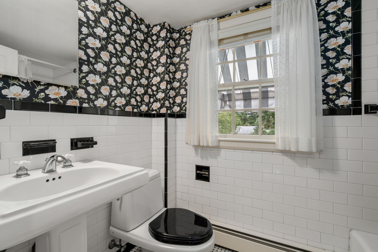
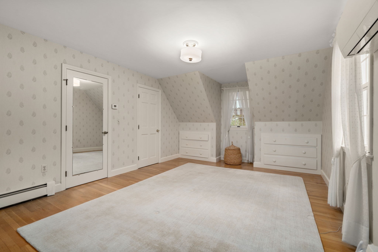
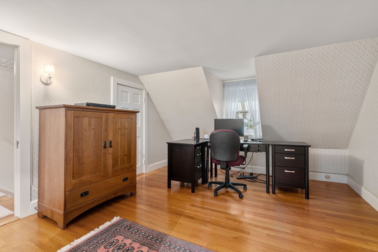
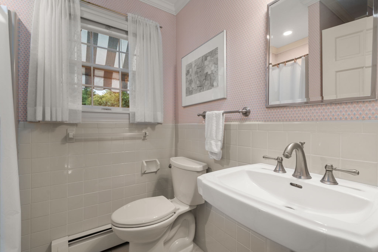
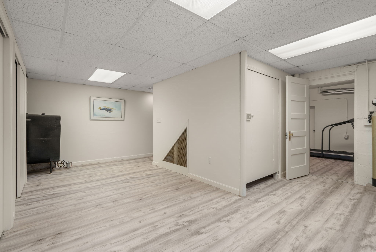
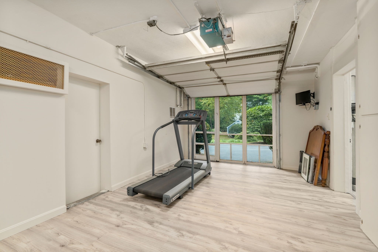
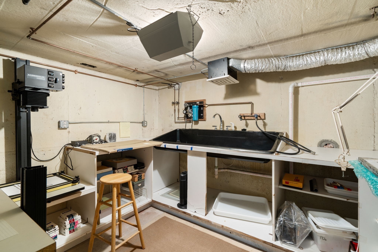
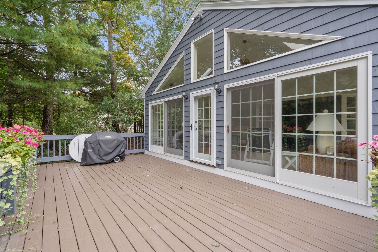
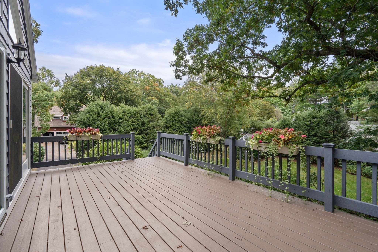
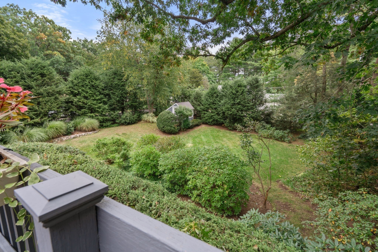
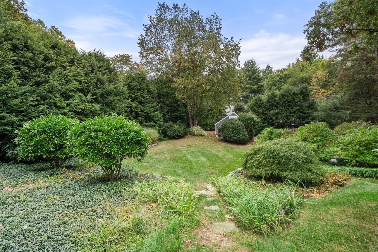
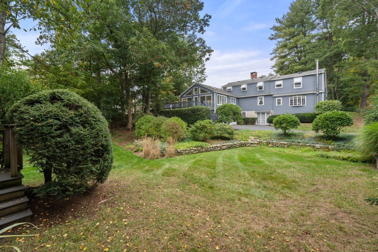
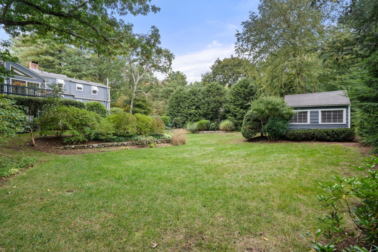
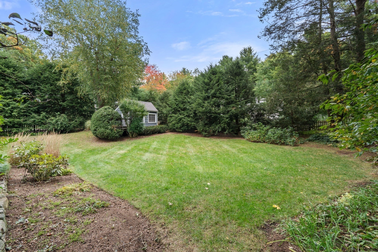
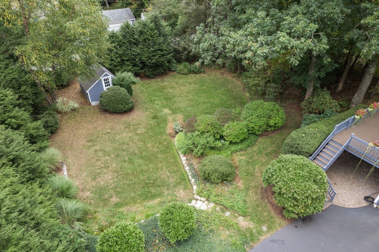
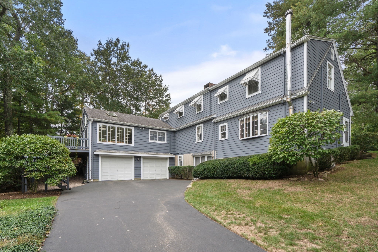
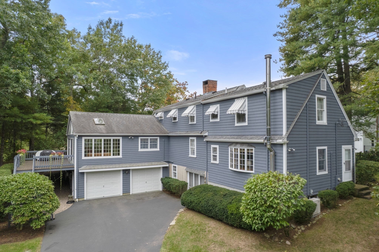
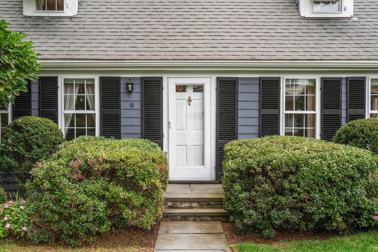
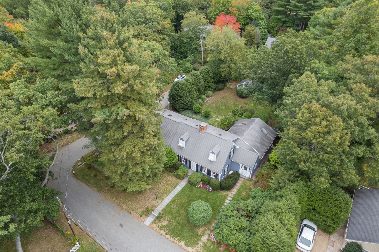
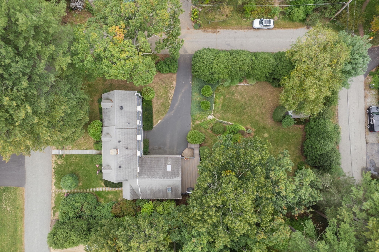
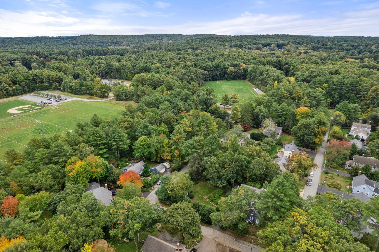
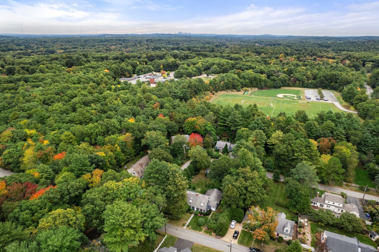
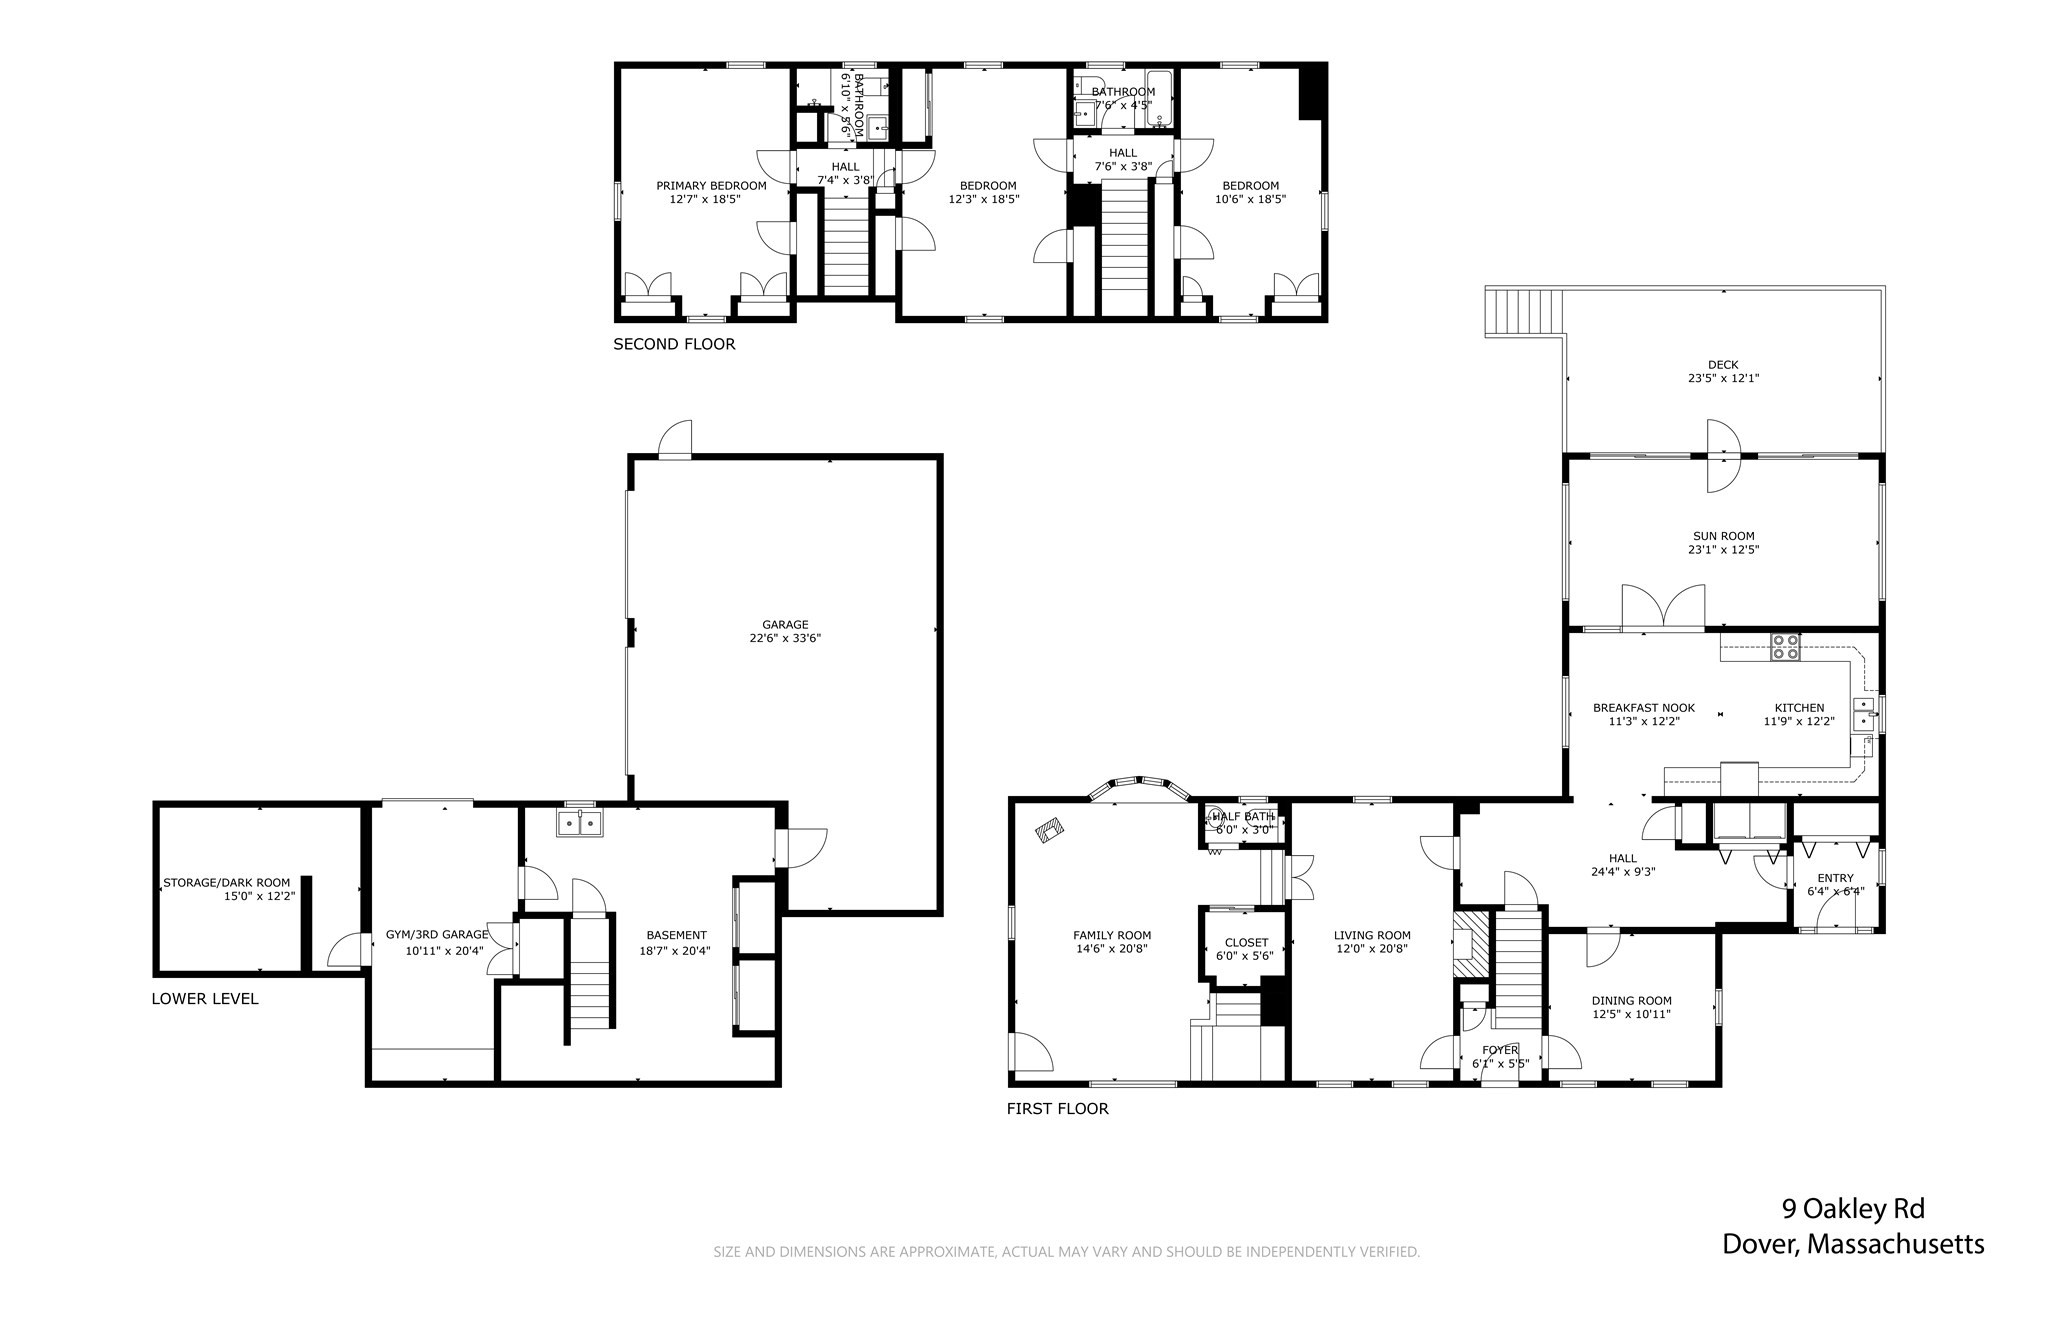
Warmth and charm define this wonderful 3 bedroom Cape style home on both the exterior and the interior. Great pride in ownership is evident throughout the various stages of renovations and creative garden design. The mini playhouse/shed on the expansive and private yard is perfect for hours of play. This attractive single-family residence spans 3529 square feet of living space and is positioned well to welcome its next owner. The kitchen, at the heart of the house, is thoughtfully appointed and offers a functional space for culinary endeavors. The living spaces provide a comfortable and sophisticated atmosphere perfect for relaxation or entertaining. This property also features three garage bays, offering ample space for vehicles, a home gym and additional storage. With three bedrooms and two and a half bathrooms, this property presents a compelling vision for comfortable and elegant living.
Details
| MLS # | 73586722 |
|---|---|
| Listing Type | For Sale |
| Style | House |
| Sub-Type | Resale |
| Status | Active |
| Year | 1939 |
| Days On Site | 34 |
| Listing Provided By | Compass | The Bohlin Group |
Features
| Bed(s) | 3 |
|---|---|
| Bath(s) | 3 Total |
| SQ Feet | 3,529 |
| Garage | 3 |
| Basement | Y |
| Zoning | R |
| Acreage | 0.43 |
| Golf Course | Yes |
Interior
| Rooms Total | 9 |
|---|---|
| Cooling Yes / No | Yes |
| Cooling | Ductless, Other, Whole House Fan |
| Heating Yes / No | Yes |
| Heating | Baseboard, Oil |
| Interior Features | Ceiling Fan(s), Vaulted Ceiling(s), Recessed Lighting, Sun Room |
| Window Features | Skylight(s) |
| Appliances | Range, Dishwasher, Microwave, Refrigerator |
| Fireplace Features | Living Room |
| Fireplaces Total | 1 |
| Fireplace Yes / No | Yes |
| Flooring | Tile, Hardwood, Flooring - Stone/Ceramic Tile |
Exterior
| Exterior Features | Deck, Rain Gutters, Storage, Professional Landscaping, Sprinkler System, Garden |
|---|---|
| Roof | Shingle |
| Construction Materials | Frame |
| Foundation Details | Concrete Perimeter |
| Lot Features | Wooded, Cleared |
Parking
| Garage Yes / No | Yes |
|---|---|
| Attached Garage Yes / No | Yes |
| Parking Features | Attached, Garage Door Opener, Storage, Workshop in Garage, Paved Drive, Off Street, Paved |
| Open Parking Yes / No | Yes |
Utilities
| Sewer | Private Sewer |
|---|
Taxes
| Tax Annual Amount | 12753 |
|---|---|
| Tax Assessed Value | 1139700 |
| Tax Block | 0102 |
| Tax Lot | 0000 |
| Tax Year | 2026 |
| Tax Map Number | 0006 |
Location
| Community Features | Tennis Court(s), Park, Walk/Jog Trails, Stable(s), Golf, Bike Path, Conservation Area, Private School, Public School |
|---|---|
| Senior Community Yes / No | No |
Area Information
| State | MA |
|---|---|
| County | Norfolk |
| City | Dover |
| Zip Code | 02030 |
| Area | Norfolk |
| School District | Dover/Sherborn |
| Elementary School | Chickering |
| High School | Dover/Sherborn |
| Listing VS Median (in 02030) | |
Price: $1,350,000 low | high Med: $2,645,000 sqft: 3,529 low | high Med: 10,173 $ / sqft: $383 low | high Med: $260 On site: 34 low | high Med: 46 | |
Market Activity 02030
Request a showing
Request a showing
Contact
Learn More About This Property

| Open House |
|---|
| In-Person 11/08 1:00 PM - 2:30 PM |
| State | MA |
|---|---|
| County | Norfolk |
| City | Dover |
| Zip Code | 02030 |
| Area | Norfolk |
| School District | Dover/Sherborn |
| Elementary School | Chickering |
| High School | Dover/Sherborn |
| Listing VS Median (in 02030) | |
Price: $1,350,000 low | high Med: $2,645,000 sqft: 3,529 low | high Med: 10,173 $ / sqft: $383 low | high Med: $260 On site: 34 low | high Med: 46 | |