

Description
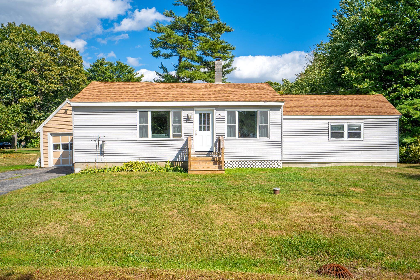
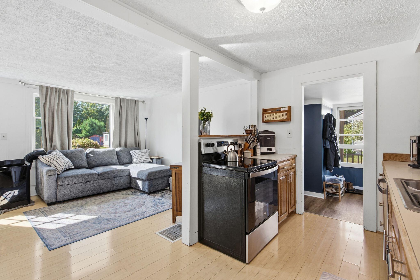
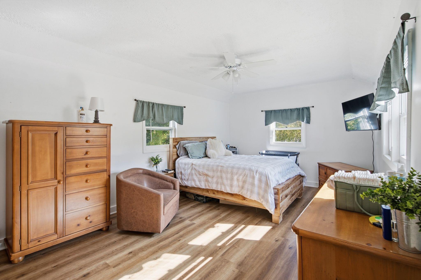
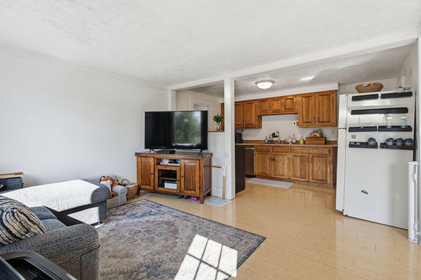
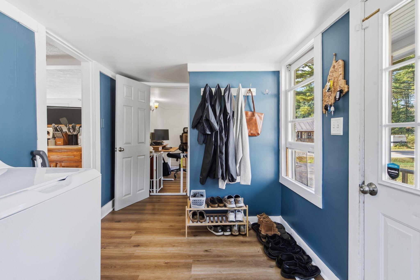
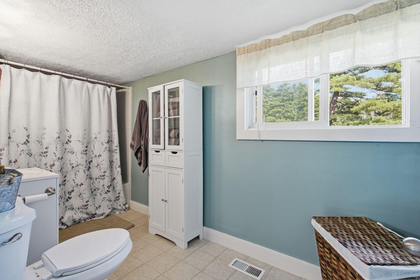
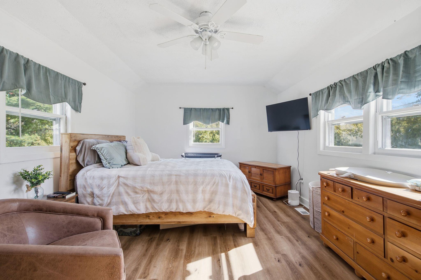
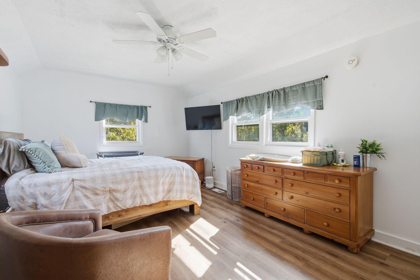
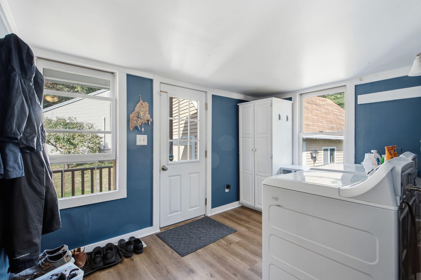
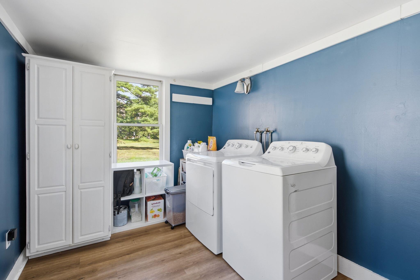
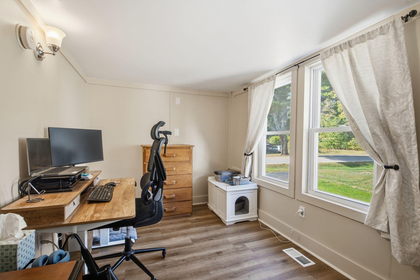
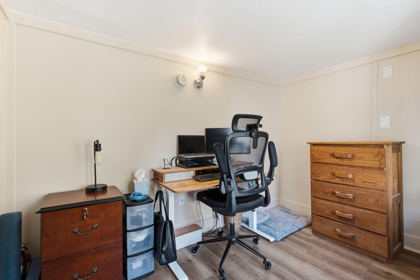
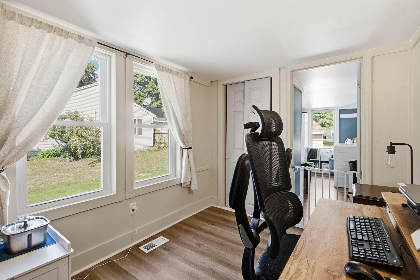
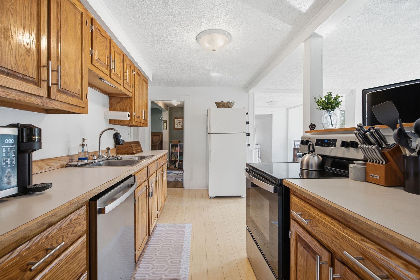
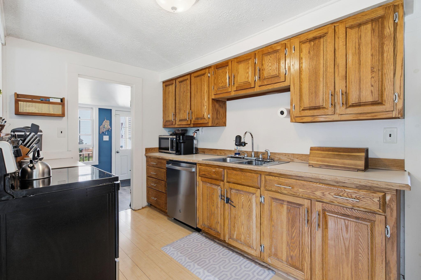
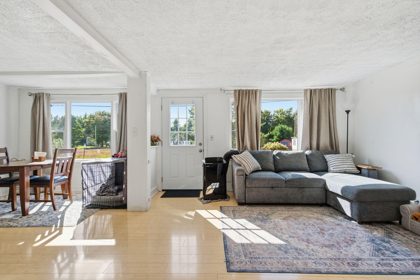
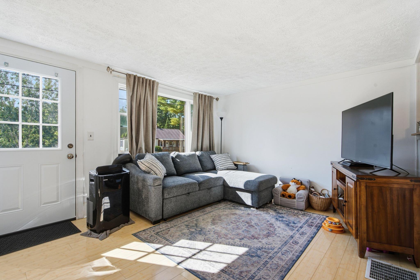
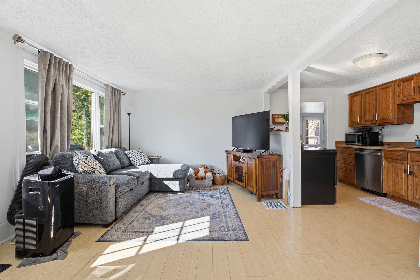
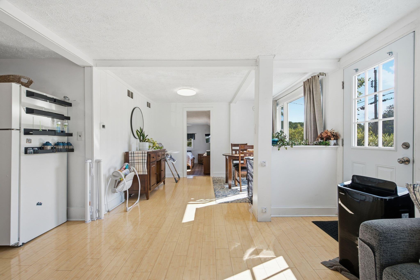
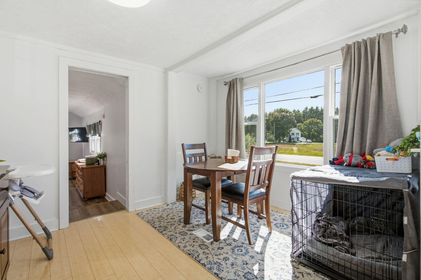
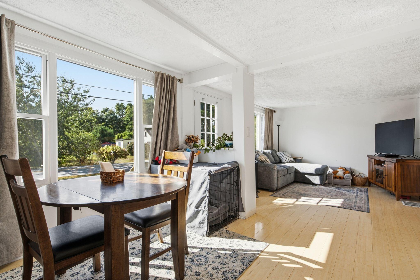
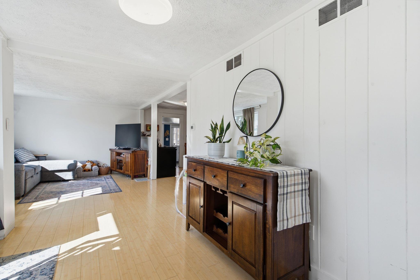
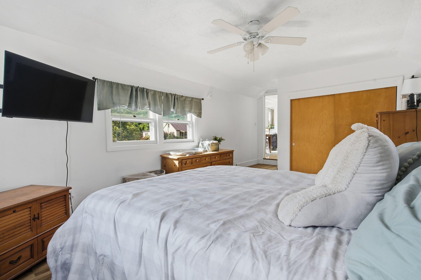
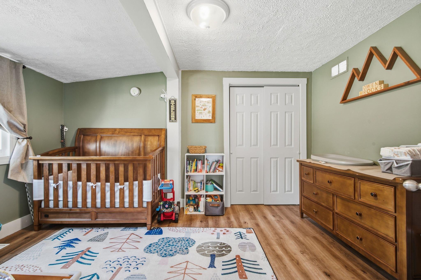
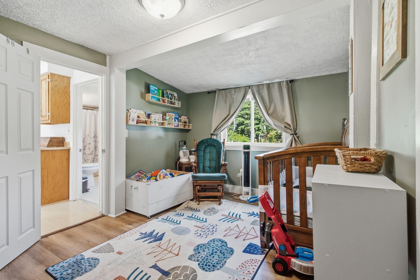
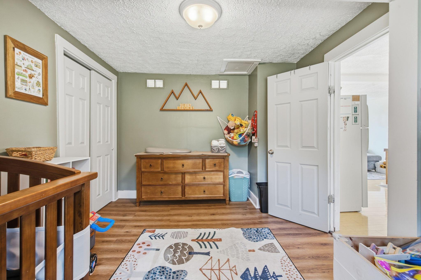
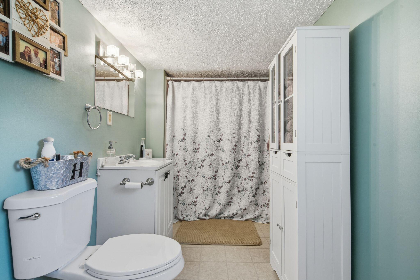
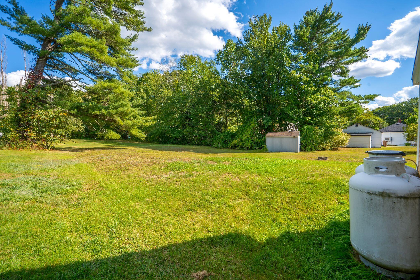
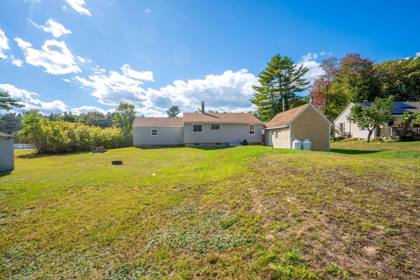
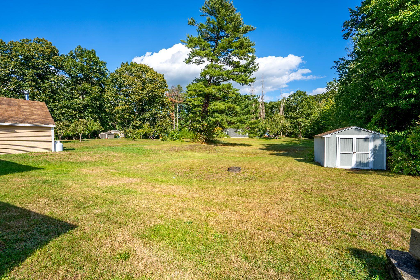
9 Lincoln Rd is a move-in-ready 3-bedroom ranch that combines the ease of one-level living with a long list of valuable updates buyers will appreciate. Inside, the home offers bamboo flooring in the kitchen, dining area, and living room, along with new flooring in the bedrooms and mudroom for a fresh, updated feel. The remodeled full bath and practical mudroom entry with full laundry setup add both comfort and convenience to everyday living. Major improvements help set this home apart, including a new roof in 2019, new siding, most windows replaced, and a new dishwasher and stove - giving buyers added peace of mind and reducing the list of immediate projects. Outside, you'll find a one-car detached garage with storage above, an oversized shed, and a great backyard with space to relax, play, garden, or entertain. Located in the Thornton Academy school district, the home was recently appraised at $425,000, creating a compelling opportunity for buyers seeking value, updates, and location in one package.
Details
| MLS # | 1681625 |
|---|---|
| Listing Type | For Sale |
| Style | House |
| Sub-Type | Resale |
| Status | Active Under Contract |
| Year | 1950 |
| Days On Site | 57 |
| Listing Provided By | Landing Real Estate | Michelangelo Floridino |
Features
| Bed(s) | 3 |
|---|---|
| Bath(s) | 1 Total |
| SQ Feet | 1,118 |
| Garage | 1 |
| Basement | Y |
| Story(s) | 1 |
| Zoning | R-4 |
| Acreage | 0.25 |
| Property View | Scenic |
Interior
| Interior Features | 1st Floor Bedroom |
|---|---|
| Heating Yes / No | Yes |
| Cooling Yes / No | No |
| Cooling | None |
| Fireplaces Total | 0 |
| Fireplace Yes / No | No |
| Laundry Features | Washer Hookup |
| Rooms Total | 7 |
| Amenities Co Amenities | 1st Floor Bedroom, Washer Hookup |
Exterior
| Roof | Fiberglass, Shingle |
|---|---|
| Foundation Details | Block, Poured Concrete |
| Lot Features | Neighborhood, Rural, Level, Open Lot |
| View | Scenic |
| Construction Materials | Wood Frame, Vinyl Siding, Wood Siding |
Parking
| Attached Garage Yes / No | No |
|---|---|
| Garage Yes / No | Yes |
| Parking Features | Paved, 1 - 4 Spaces, Detached |
Utilities
| Sewer | Private Sewer, Septic Design Available, Septic Tank |
|---|---|
| Electric | Circuit Breakers |
Taxes
| Tax Annual Amount | 3279 |
|---|---|
| Tax Book Number | 19147 |
| Tax Year | 2025 |
| Tax Lot | 055 |
| Tax Map Number | 101 |
Area Information
| State | ME |
|---|---|
| County | York |
| City | Saco |
| Zip Code | 04072 |
| Area | York |
| School District | Saco Public Schools |
| Listing VS Median (in 04072) | |
Price: $365,000 low | high Med: $526,500 sqft: 1,118 low | high Med: 1,447 $ / sqft: $326 low | high Med: $417 On site: 57 low | high Med: 432 | |
Market Activity 04072
Request a showing
Request a showing


Contact
Learn More About This Property

| State | ME |
|---|---|
| County | York |
| City | Saco |
| Zip Code | 04072 |
| Area | York |
| School District | Saco Public Schools |
| Listing VS Median (in 04072) | |
Price: $365,000 low | high Med: $526,500 sqft: 1,118 low | high Med: 1,447 $ / sqft: $326 low | high Med: $417 On site: 57 low | high Med: 432 | |