

Description
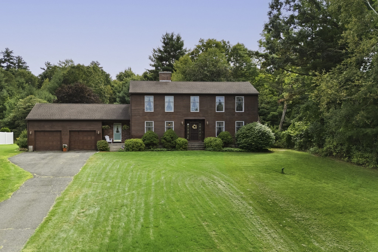
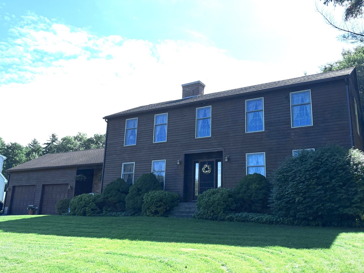
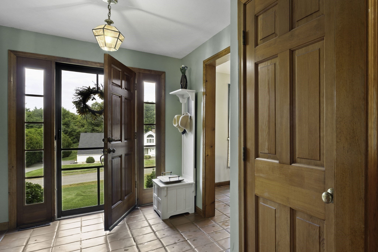
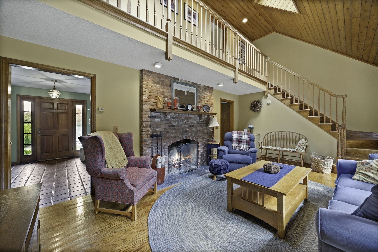
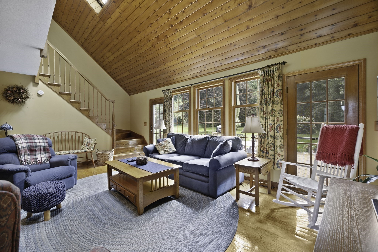
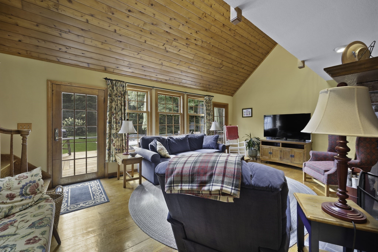
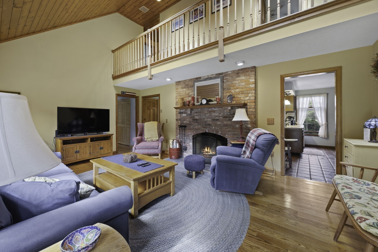
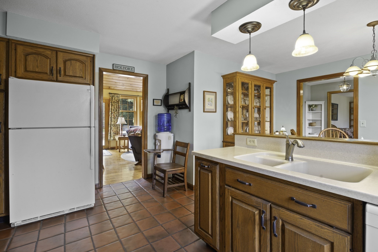
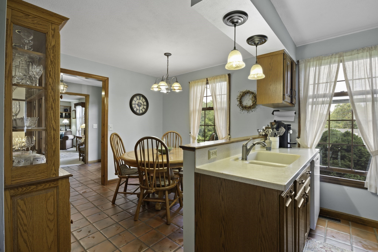
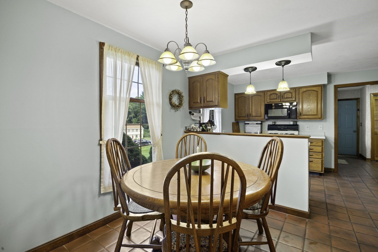
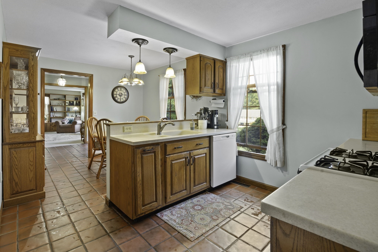
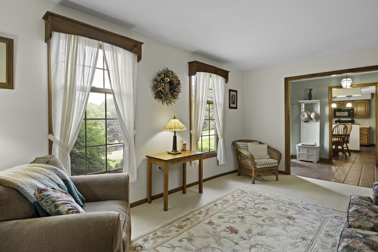
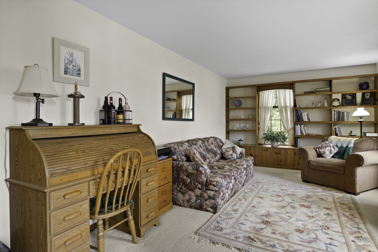
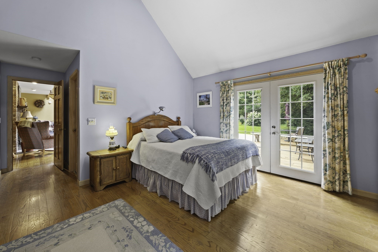
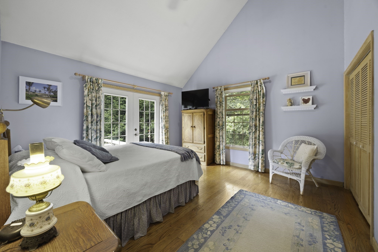
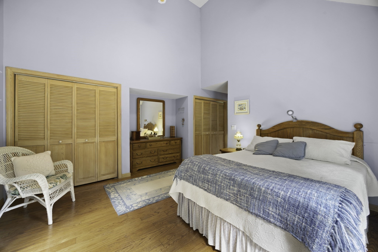
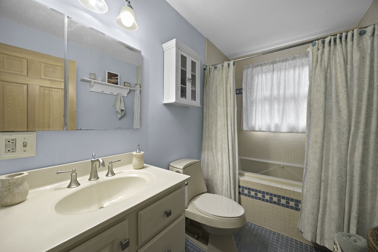
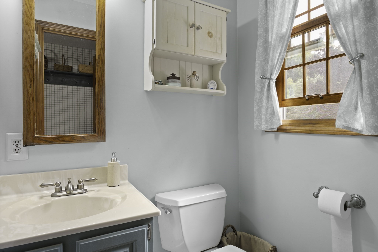
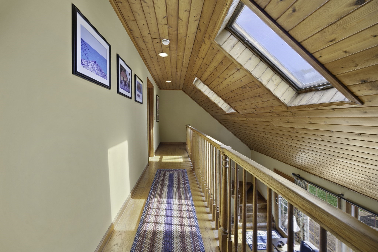
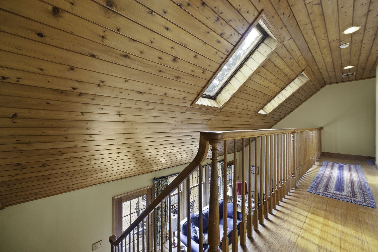
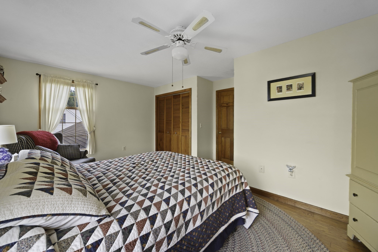
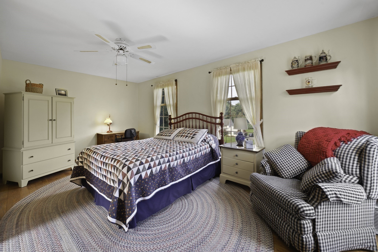
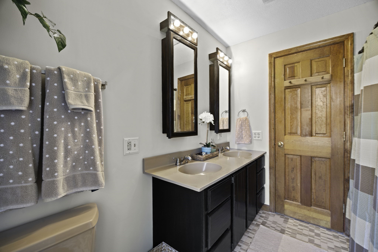
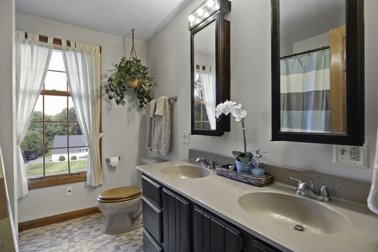
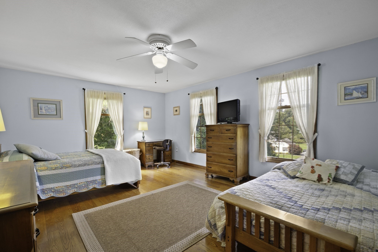
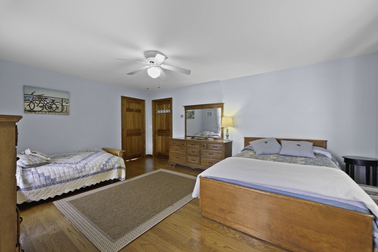
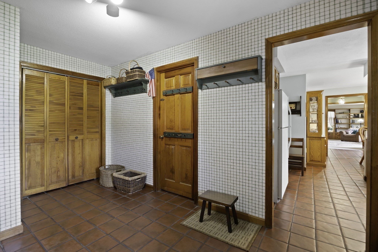
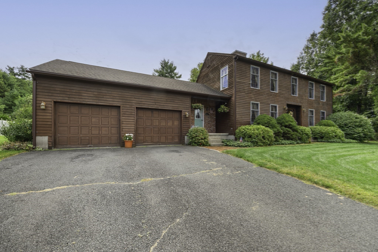
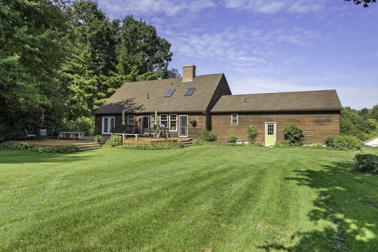
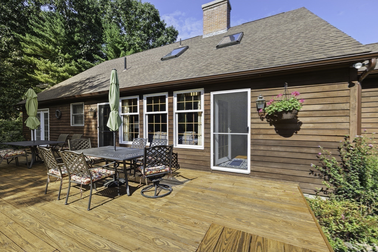
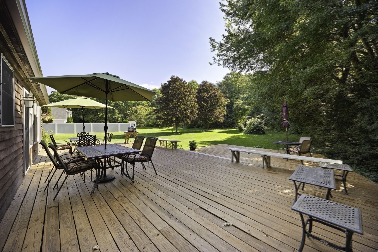
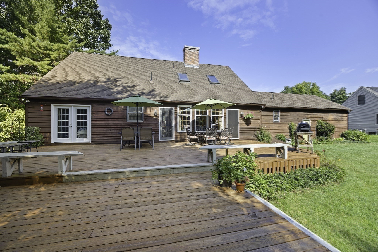
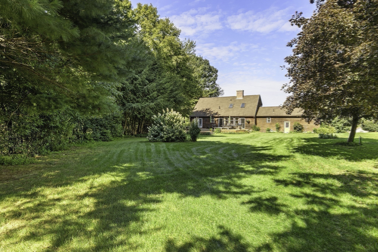
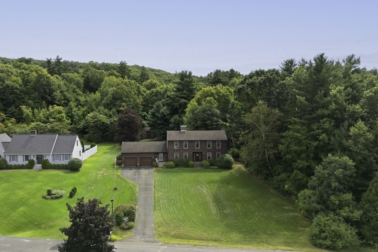
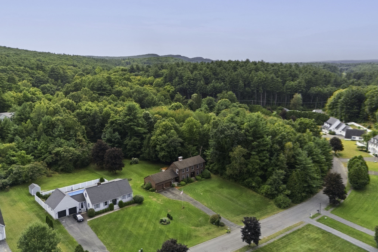
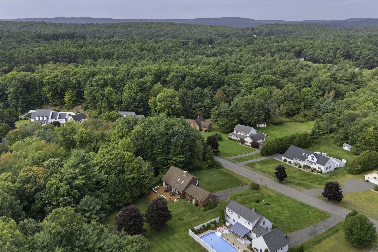
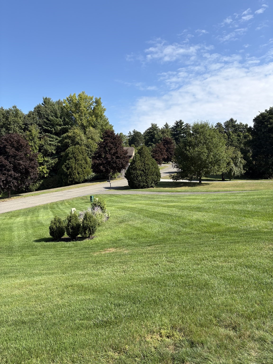
Welcome home to this inviting 3-bedroom, 2.5-bath residence tucked away on a peaceful cul-de-sac in an established neighborhood of distinctive homes. Proudly offered by its original owner, this well-maintained home offers the tranquility of country living with the convenience of easy access to major highways and nearby amenities. Gleaming wood floors add warmth and character throughout. The living room features a unique private interior balcony connecting the upstairs bedrooms and overlooking the living room below, creating an open and distinctive architectural feature. From the front of the home, enjoy beautiful sunset skies and scenic mountain views. The dining room offers flexible space and could easily serve as a family room, providing additional room for everyday living and entertaining. Step outside to the double decks overlooking the private, wooded backyard-an inviting setting for relaxing, entertaining, or enjoying the peaceful natural surroundings. Situated and filled with character, this home offers privacy, comfort, and natural beauty.
Details
| MLS # | 73581634 |
|---|---|
| Listing Type | For Sale |
| Style | House |
| Sub-Type | Resale |
| Status | Active |
| Year | 1988 |
| Days On Site | 55 |
| Listing Provided By | ERA M Connie Laplante | Deborah Walker |
Features
| Bed(s) | 3 |
|---|---|
| Bath(s) | 3 Total |
| SQ Feet | 2,128 |
| Garage | 2 |
| Basement | Y |
| Zoning | RA |
| Acreage | 1.01 |
| Golf Course | Yes |
Interior
| Rooms Total | 7 |
|---|---|
| Cooling Yes / No | Yes |
| Cooling | Window Unit(s) |
| Heating Yes / No | Yes |
| Heating | Central, Forced Air, Natural Gas |
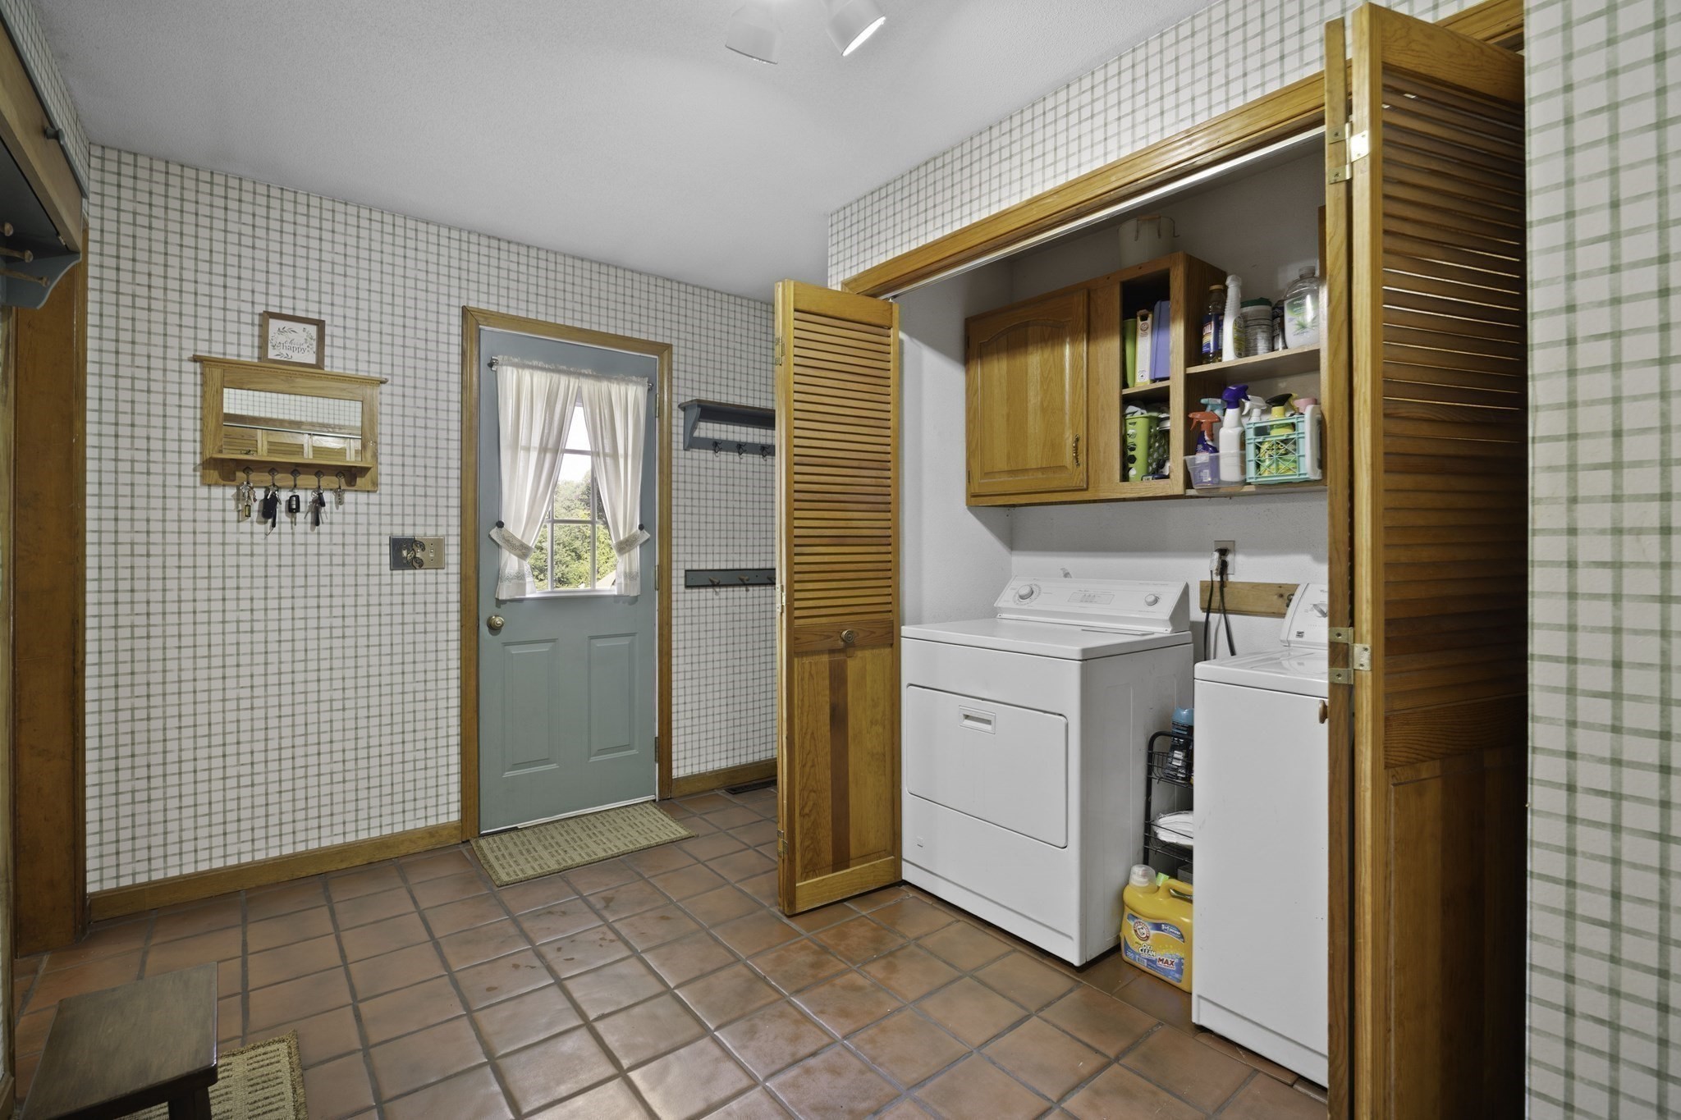
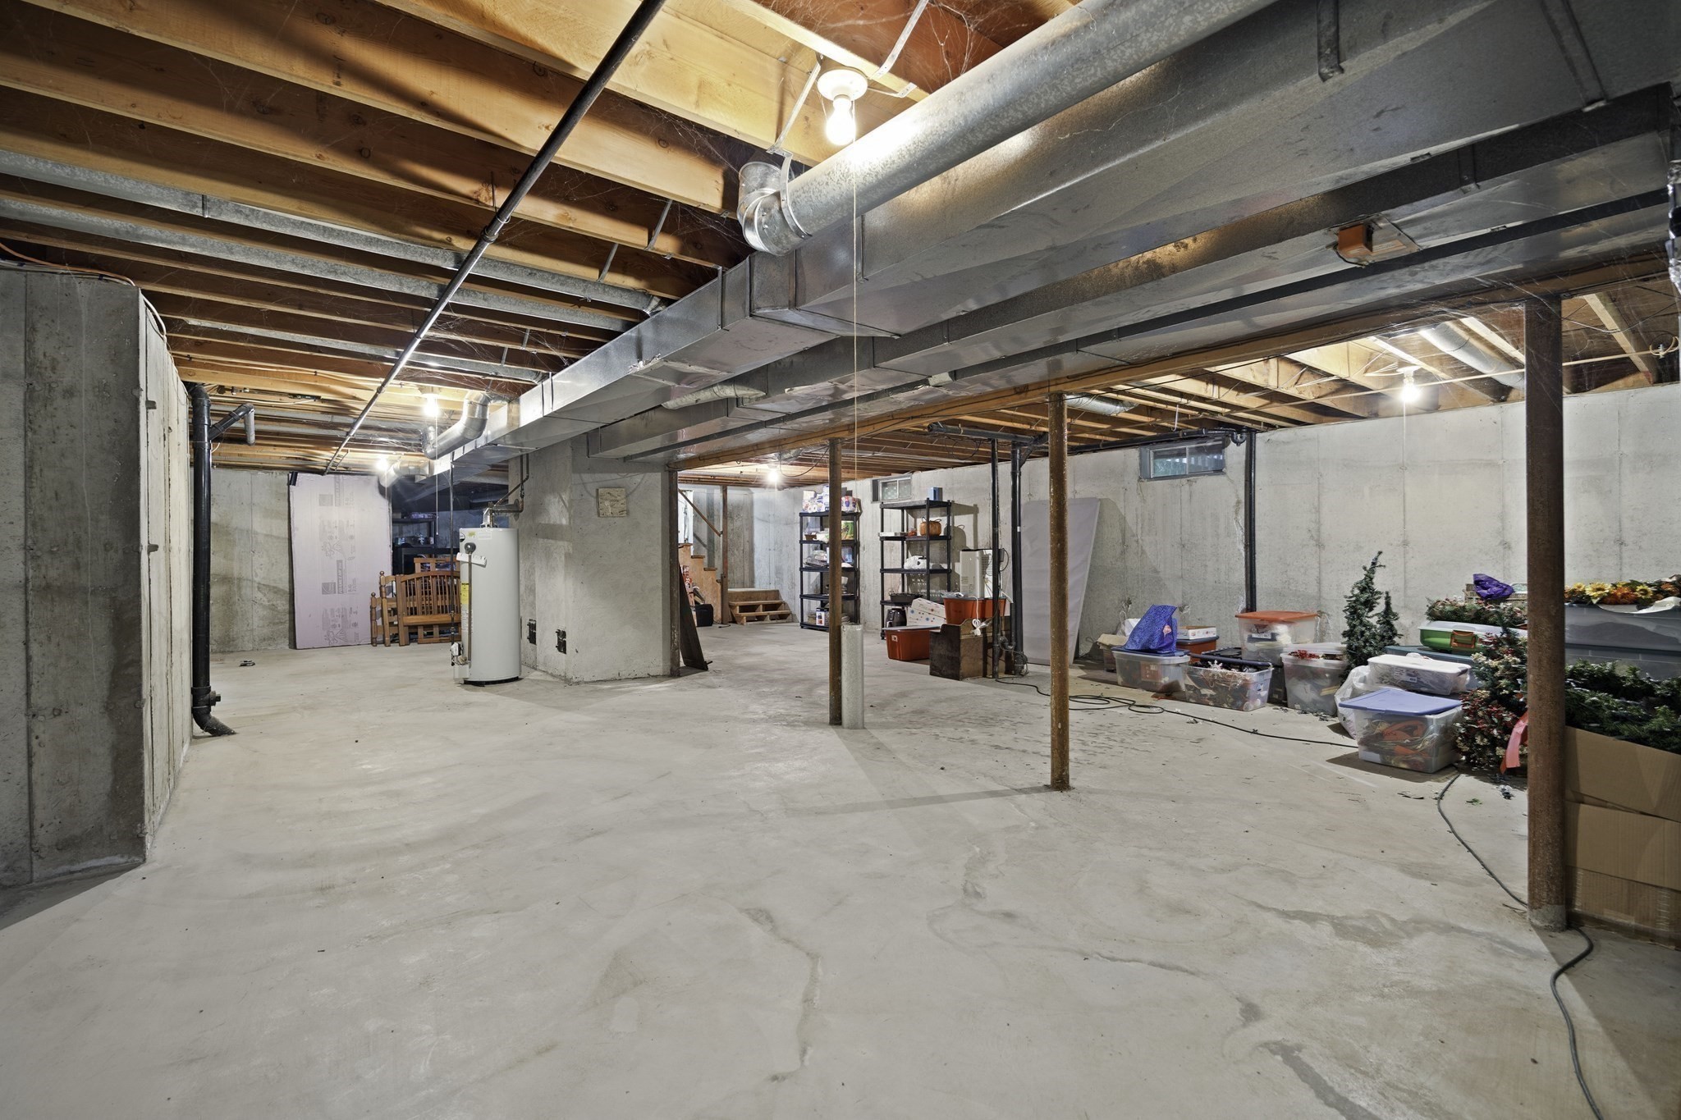
| Interior Features | Closet, Mud Room |
| Appliances | Gas Water Heater, Water Heater, Dishwasher, Disposal |
| Fireplace Features | Living Room |
| Fireplaces Total | 1 |
| Fireplace Yes / No | Yes |
| Flooring | Wood, Tile, Hardwood, Flooring - Stone/Ceramic Tile |
Exterior
| Exterior Features | Porch, Deck, Rain Gutters, Storage |
|---|---|
| Roof | Shingle |
| Construction Materials | Frame |
| Foundation Details | Concrete Perimeter |
| Lot Features | Cul-De-Sac |
Parking
| Garage Yes / No | Yes |
|---|---|
| Attached Garage Yes / No | Yes |
| Parking Features | Attached, Garage Door Opener, Paved Drive, Off Street, Paved |
| Open Parking Yes / No | Yes |
Utilities
| Utilities | for Electric Range, for Electric Oven, for Electric Dryer, Washer Hookup |
|---|---|
| Sewer | Private Sewer |
| Electric | Generator, Circuit Breakers |
Taxes
| Tax Annual Amount | 8790 |
|---|---|
| Tax Assessed Value | 504300 |
| Tax Block | 0000 |
| Tax Lot | 0021 |
| Tax Year | 2026 |
| Tax Map Number | 0203 |
Location
| Community Features | Public Transportation, Shopping, Park, Walk/Jog Trails, Golf, Medical Facility, Conservation Area, Highway Access, House of Worship, Private School, Public School, T-Station, University, Sidewalks |
|---|---|
| Senior Community Yes / No | No |
Area Information
| State | MA |
|---|---|
| County | Hampden |
| City | Holyoke |
| Zip Code | 01040 |
| Area | Hampden |
| Community Name | West Holyoke |
| Listing VS Median (in West Holyoke) | |
Price: $624,900 low | high Med: $624,900 sqft: 2,128 low | high Med: 2,128 $ / sqft: $294 low | high Med: $294 On site: 55 low | high Med: 55 | |
Market Activity 01040
Request a showing
Request a showing
Contact
Learn More About This Property

| State | MA |
|---|---|
| County | Hampden |
| City | Holyoke |
| Zip Code | 01040 |
| Area | Hampden |
| Community Name | West Holyoke |
| Listing VS Median (in West Holyoke) | |
Price: $624,900 low | high Med: $624,900 sqft: 2,128 low | high Med: 2,128 $ / sqft: $294 low | high Med: $294 On site: 55 low | high Med: 55 | |
 | $505,00035 Cook RdSouthampton, MA 01073 |